Description
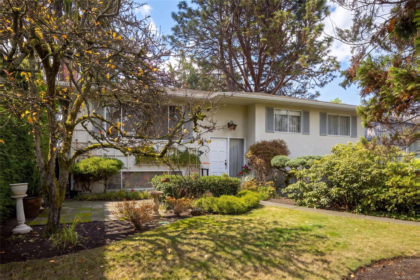
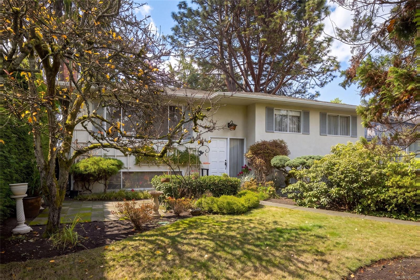
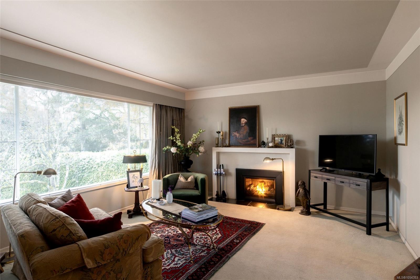
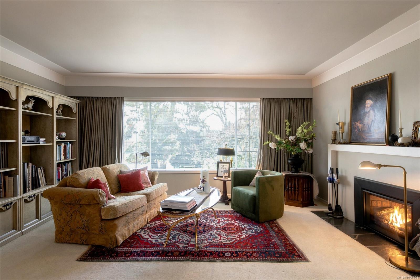
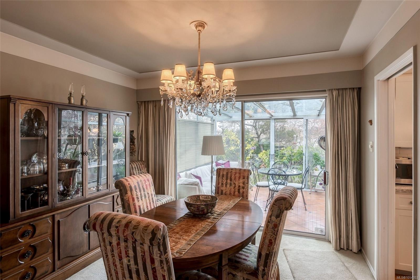
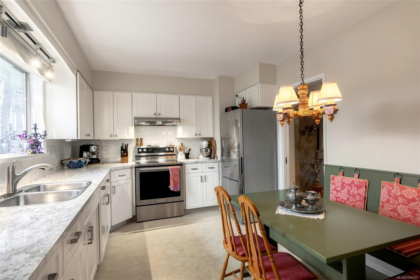
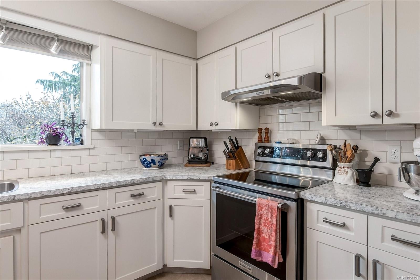
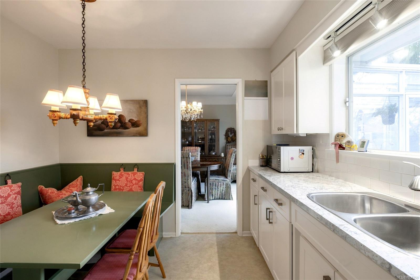
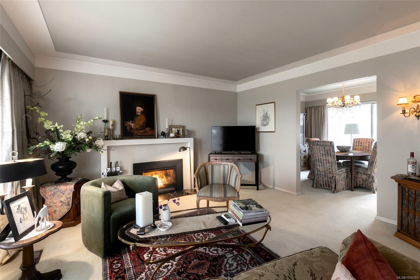
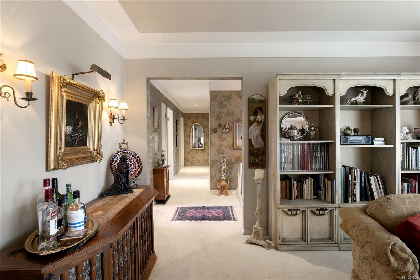
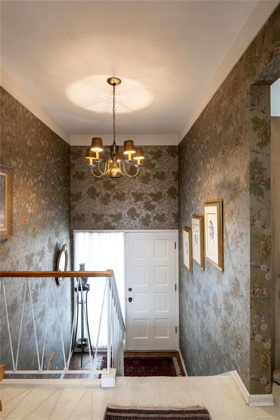
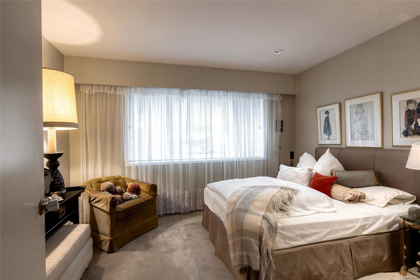
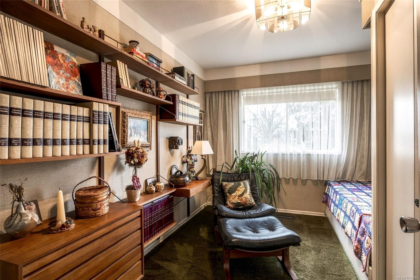
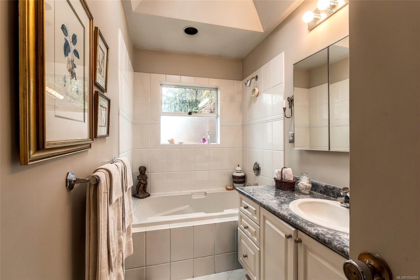
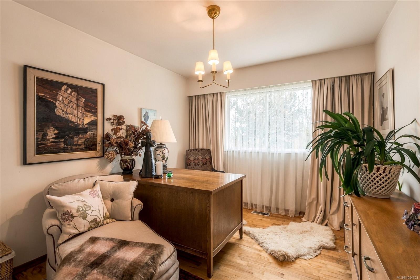
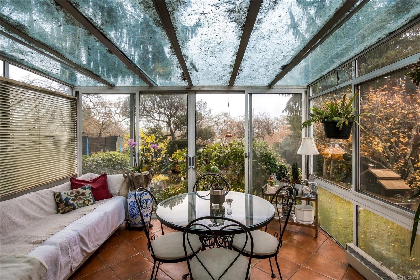
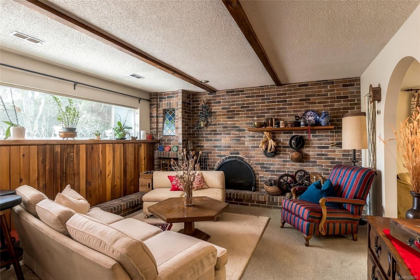
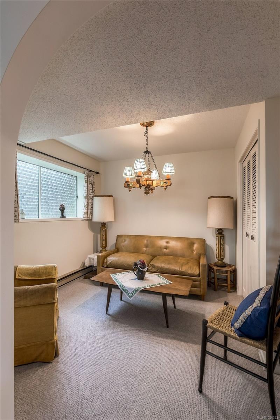
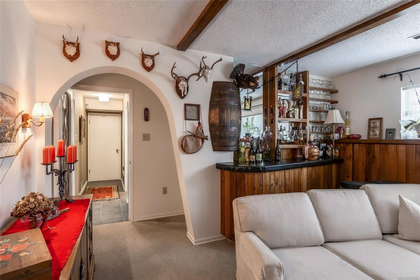
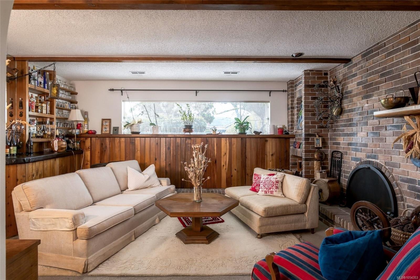
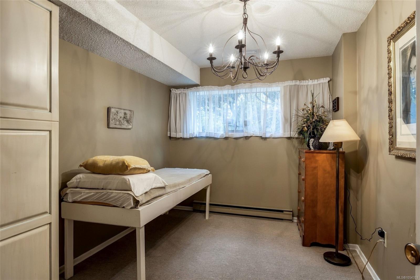
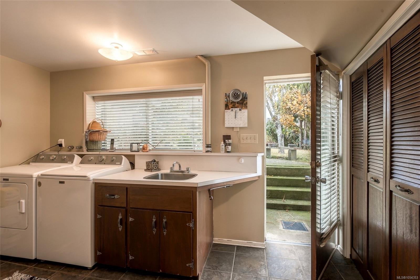
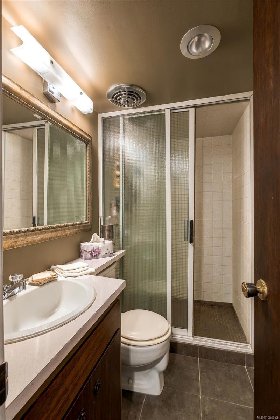
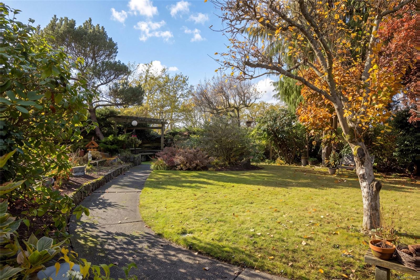
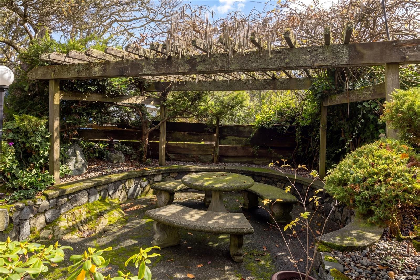
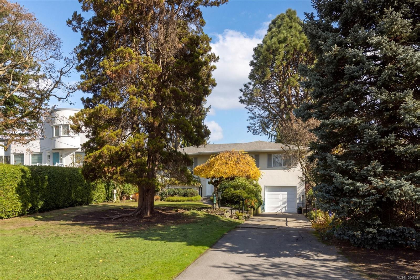
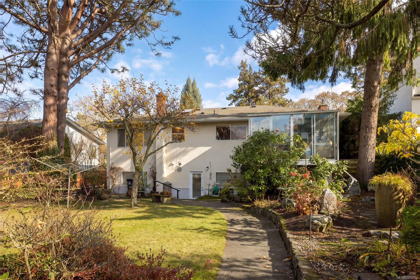
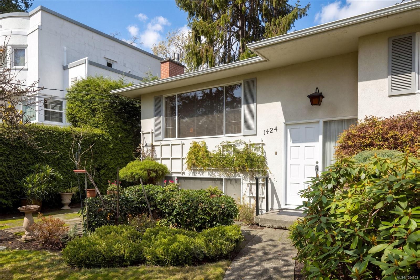
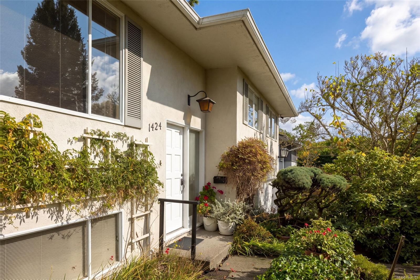
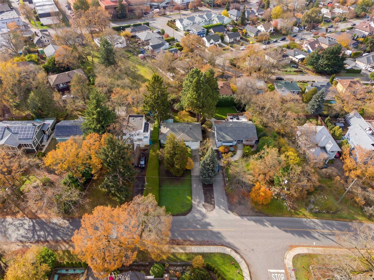
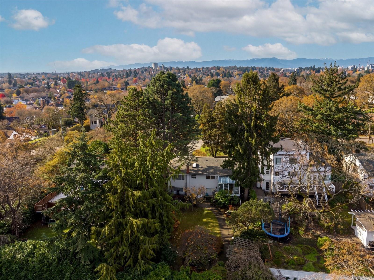
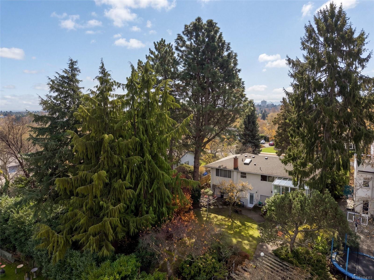
Lovingly cared for by the same owner since it was built in 1964, this Oaklands home has never been on the market until now. Set on a quiet street, it offers rare privacy while keeping shopping, schools & everyday conveniences close. The main level welcomes you with a bright eat in kitchen featuring built in bench seating, a formal dining room & sunroom wrapped in windows overlooking the private, established garden. The formal living room is warmed by a gas fireplace & filled with light from oversized windows. The main bathroom offers a skylight & soaker tub, alongside the primary bedroom overlooking the backyard & 2 more beds with original hardwood floors. Downstairs, gather around the brick wood burning fireplace in the family room, complete with a bar & arched doorways. There’s also an office, bedroom, 3-piece bathroom & large laundry room with storage & direct access to the yard. A single garage with extra storage space, underground irrigation & a security system round it all out.
Property Details
| Property Type | Residential |
| Property Sub Type | Single Family Detached |
| Listing ID | 1054353 |
| Status | Active |
| City | Victoria |
| Area | Victoria |
| Sub-Area | Vi Oaklands |
| Postal Code | V8R 2X1 |
| Property Taxes | $6,156.84 (2026) |
| Strata/Maintenance Fee | $0.00 |
| Garage Spaces | 1 |
| Parking Total | 4 |
| Zoning | GRD-1 General Residential |
| Facing | South |
| Water | Municipal |
| Sewer | Sewer Connected |
| Heating | Forced Air,Oil,Propane |
| Fireplaces | 2 |
| Fireplace Type | Gas,Wood Burning |
| Appliances | Dryer,Oven/Range Electric,Refrigerator,Washer |
| Interior Features | Bar,Dining Room,Eating Area,Soaker Tub |
| Exterior Features | Fenced,Garden,Sprinkler System |
| Construction | Stucco |
| Roof | Asphalt Shingle |
| Foundation | Poured Concrete |
| Basement | Finished,Full,Walk-Out Access,With Windows |
| Laundry | In House |
| Listed Date | Nov 17, 2026 |
| Lot Size | 0.16 acres |