Description
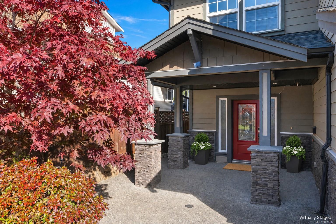
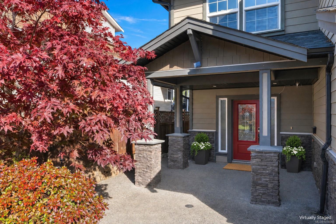
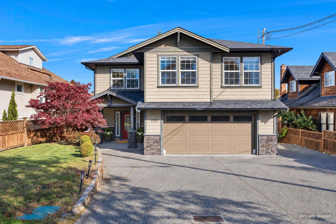
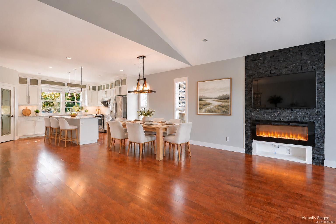
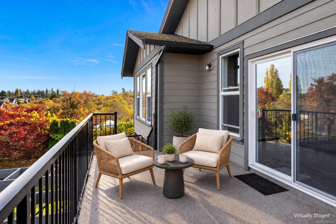
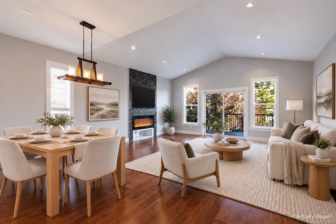
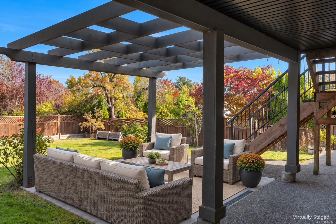
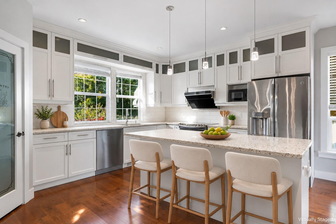
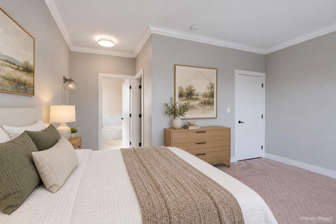
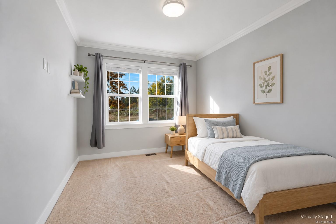
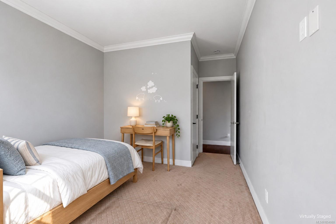
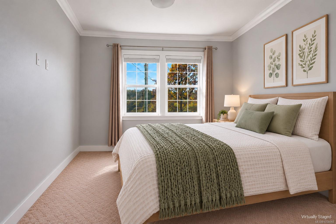
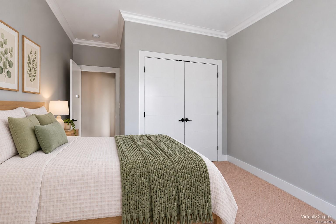
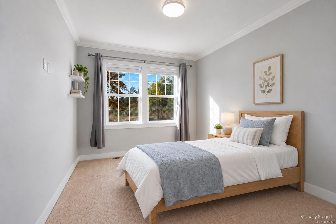
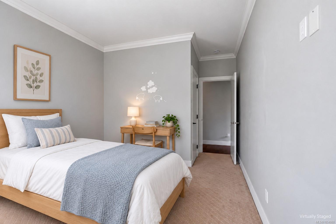
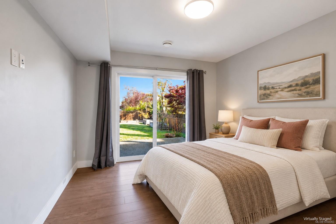
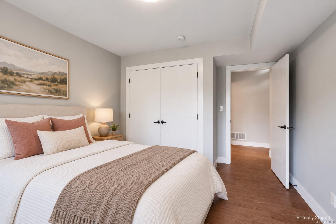
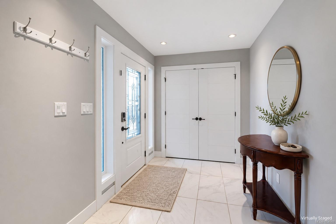
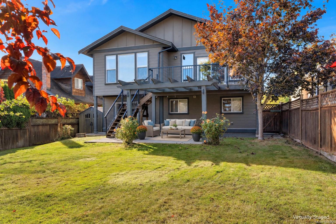
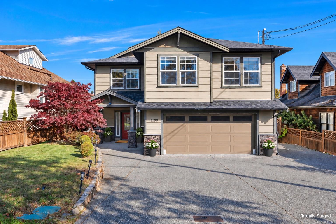
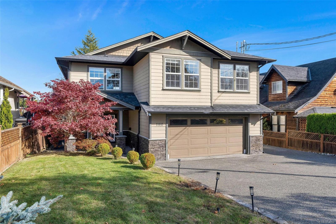
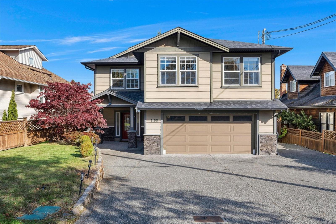
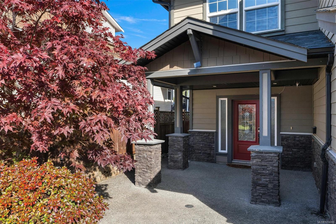
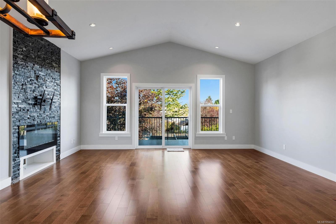
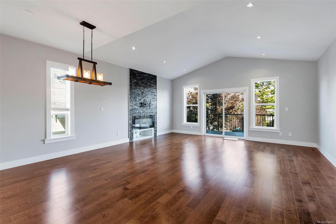
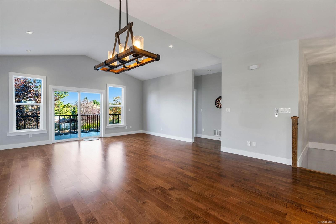
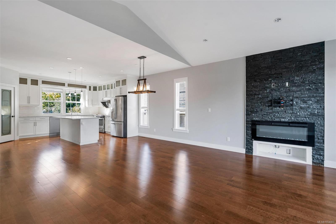
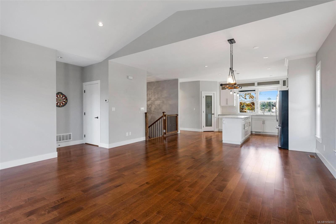
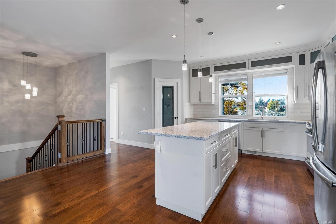
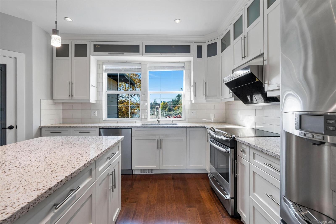
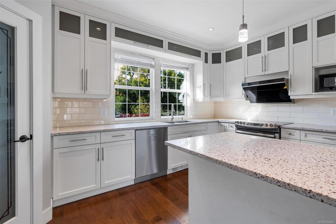
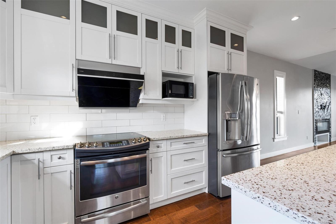
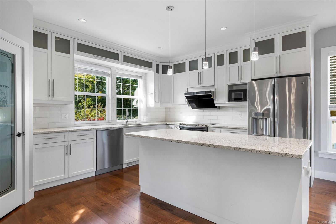
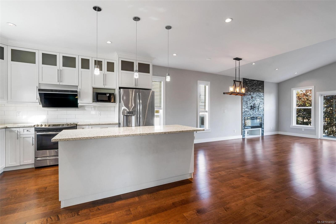
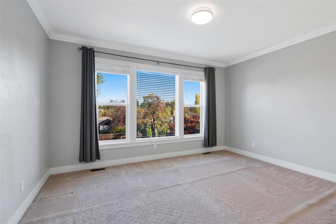
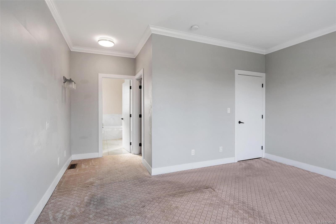
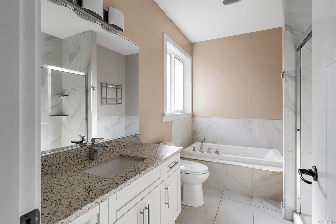
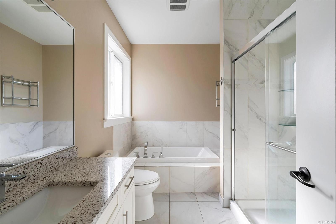
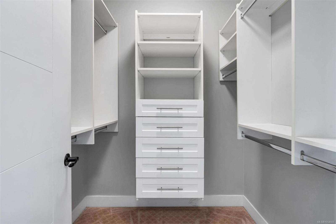
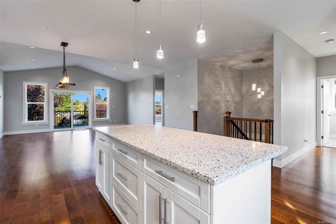
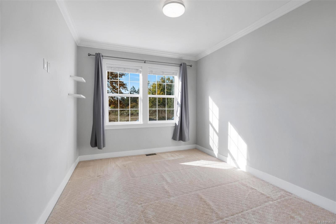
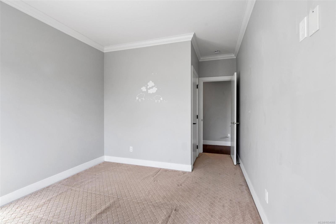
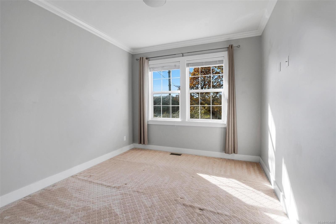
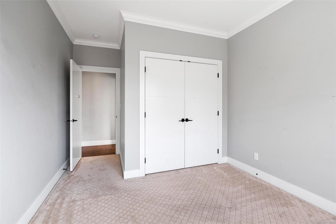
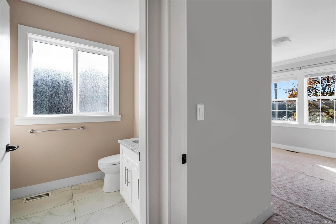
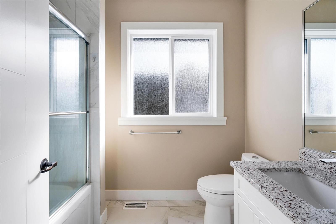
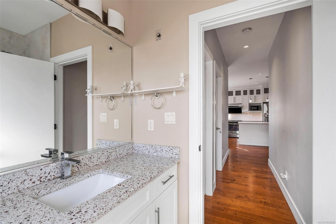
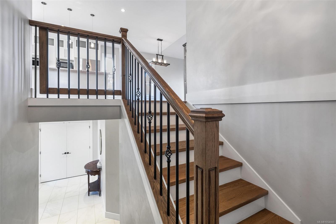
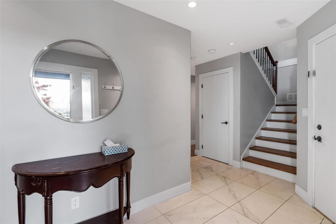
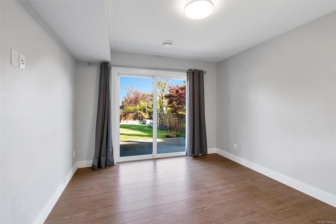
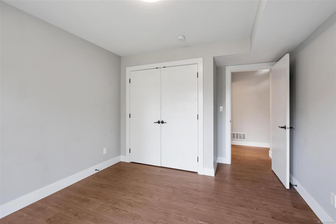
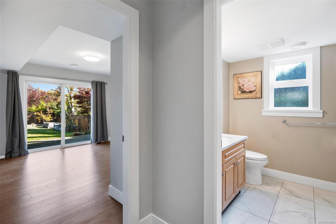
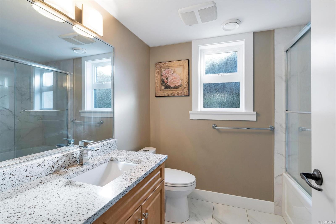
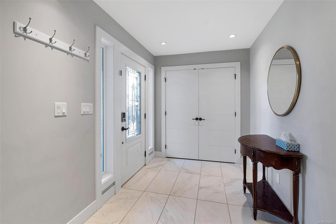
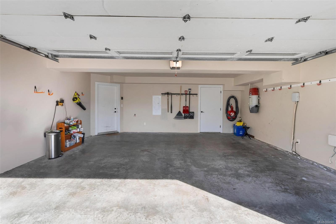
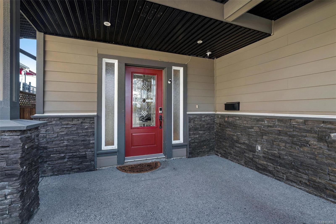
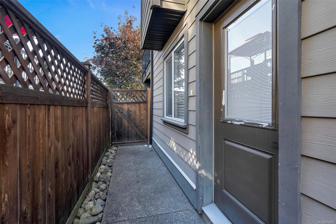
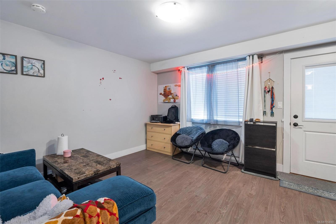
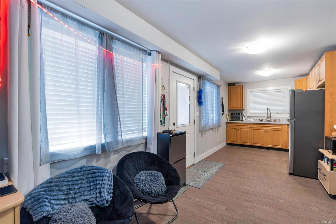
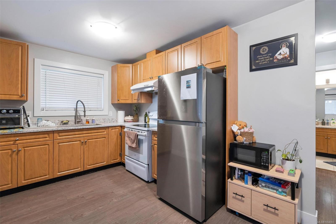
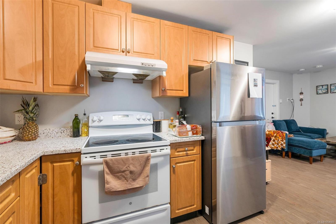
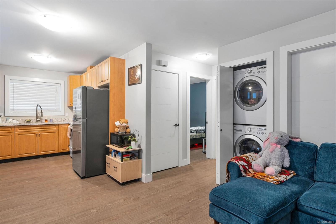
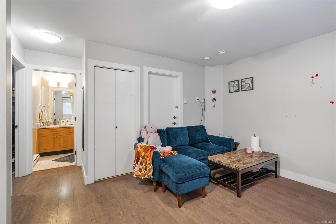
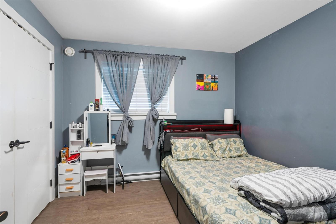
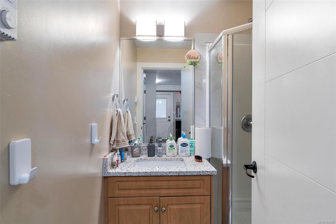
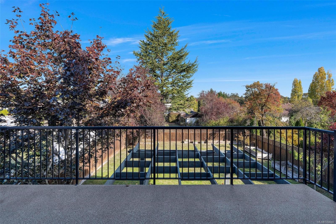
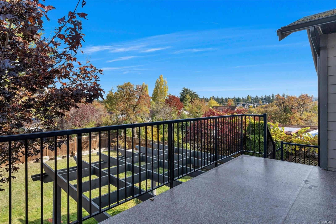
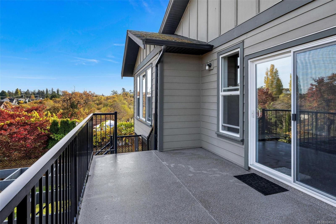
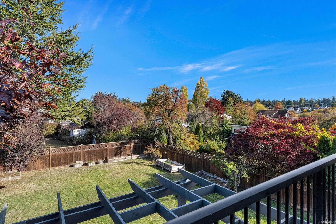
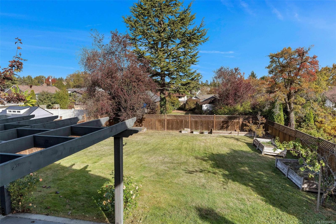
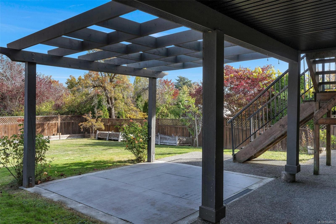
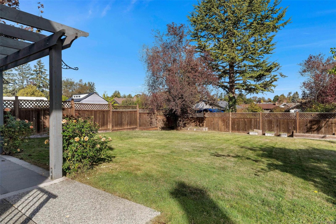
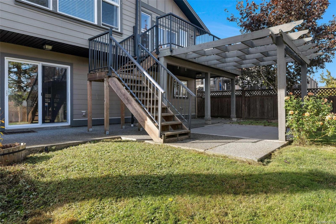
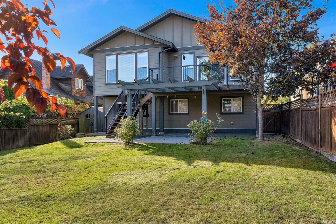
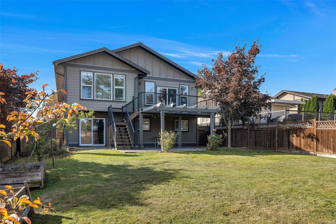
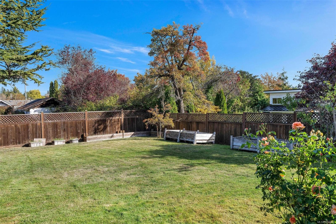
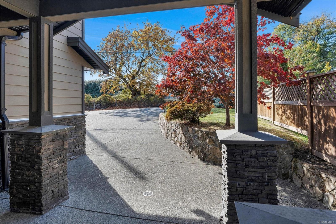
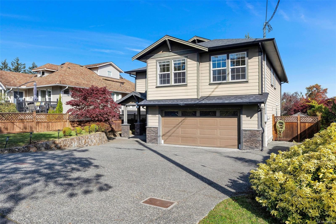
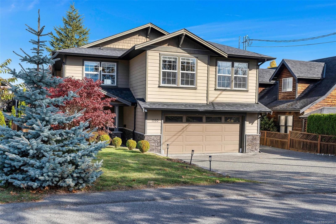
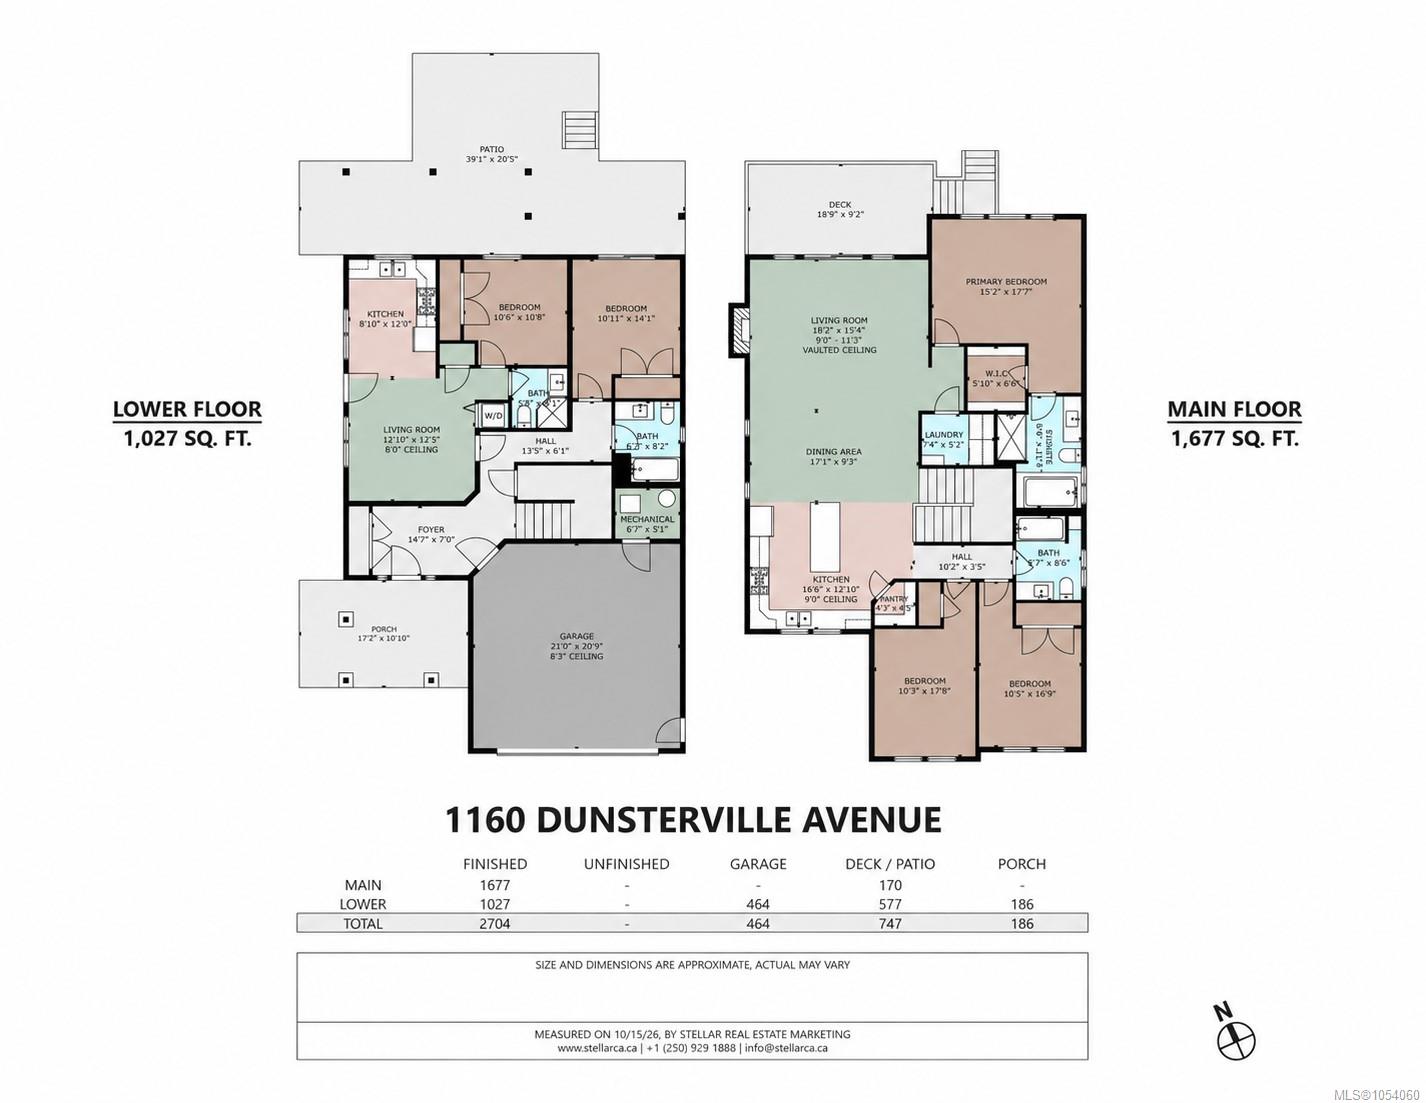
Built in 2015, this 5-bedroom, 4-bathroom home sits on a generous lot of over 7,500 sq. ft. in Saanich’s Interurban neighbourhood. Tucked away on a quiet no-through lane across from green space, the property offers privacy and a flexible layout. The main level features an open-concept living and dining area, a kitchen with quartz countertops, and three bedrooms, including a spacious primary bedroom with an ensuite. Downstairs includes a one-bedroom suite with its own laundry and hydro meter, plus an additional bedroom/office and bathroom for added flexibility. A heat pump provides efficient heating and air conditioning for comfort throughout the year. A double garage and spacious driveway provide convenient parking and storage. Enjoy a spacious backyard, an upper sundeck, and a covered patio with room to garden, play, and entertain. Conveniently located near Eagle Creek Village, parks, and major routes.
Property Details
| Property Type | Residential |
| Property Sub Type | Single Family Detached |
| Listing ID | 1054060 |
| Status | Active |
| City | Saanich |
| Area | Saanich West |
| Sub-Area | SW Interurban |
| Postal Code | V8Z 2W7 |
| Property Taxes | $7,244.70 (2026) |
| Garage Spaces | 2 |
| Parking Total | 3 |
| Facing | Southeast |
| Water | Municipal |
| Sewer | Sewer To Lot |
| Heating | Electric,Forced Air,Heat Pump |
| Cooling | Air Conditioning |
| Fireplaces | 1 |
| Fireplace Type | Electric,Living Room |
| Interior Features | Dining/Living Combo,Eating Area,Soaker Tub |
| Exterior Features | Balcony/Patio,Sprinkler System |
| Construction | Cement Fibre,Frame Wood |
| Roof | Fibreglass Shingle |
| Foundation | Slab |
| Basement | Walk-Out Access |
| Laundry | In House,In Unit |
| Listed Date | Nov 9, 2026 |
| Lot Size | 0.17 acres |