Description
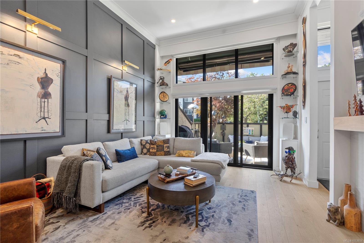
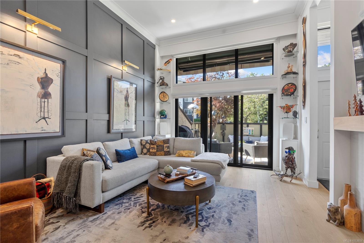
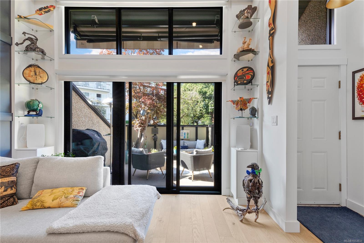
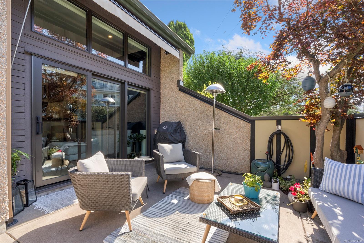
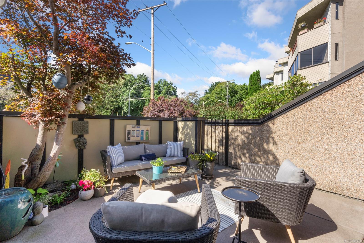
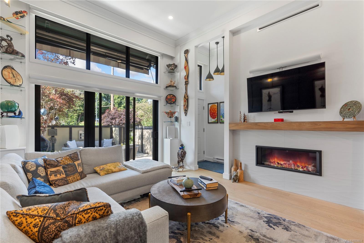
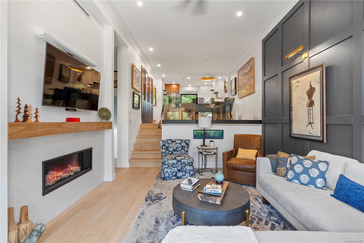
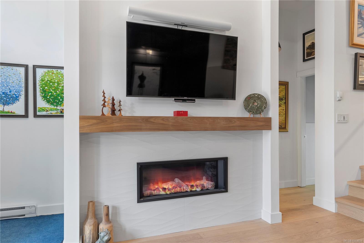
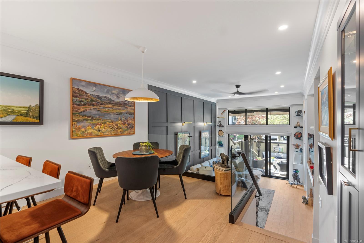
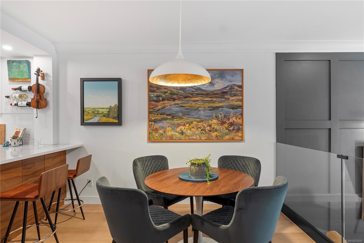
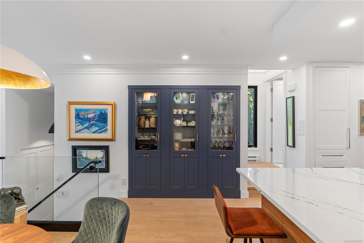
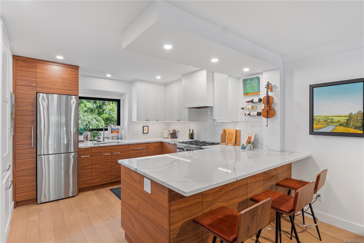
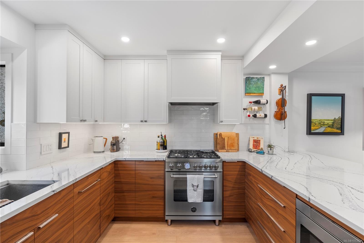
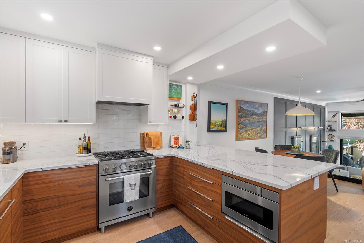
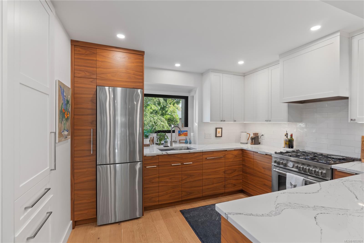
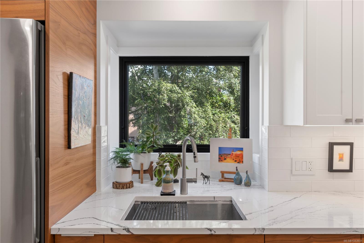
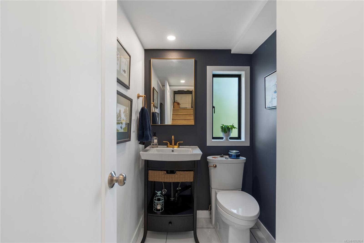
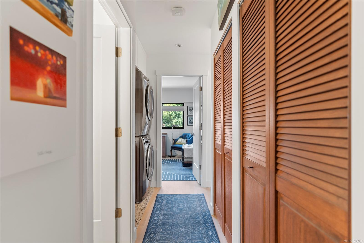
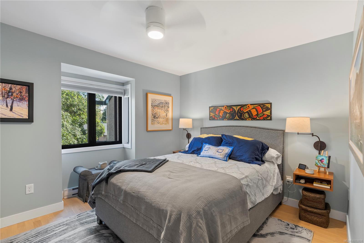
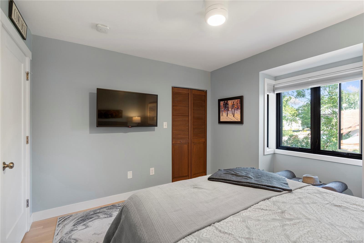
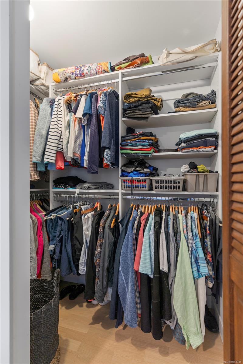
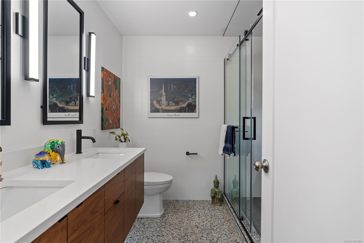
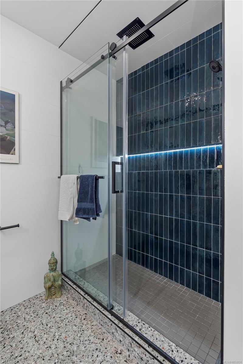
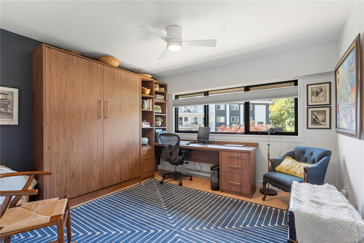
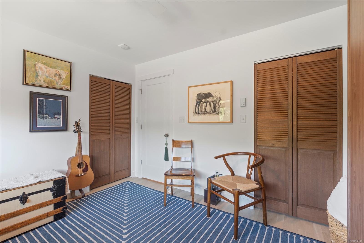
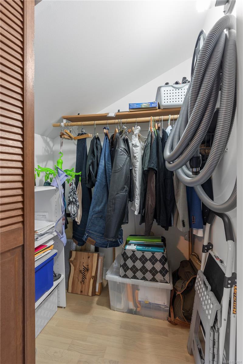
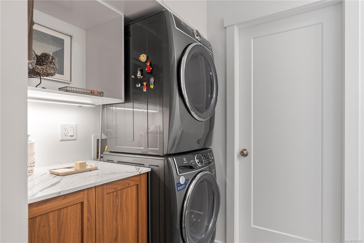
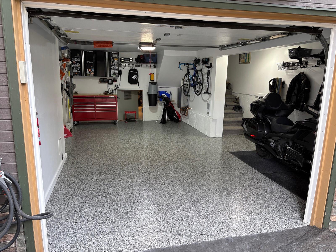
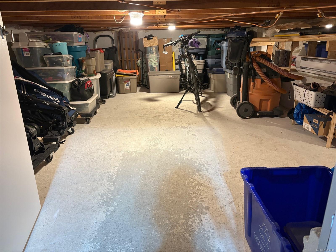
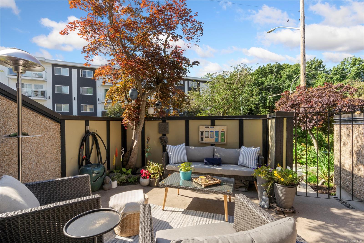
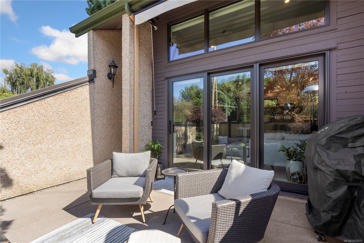
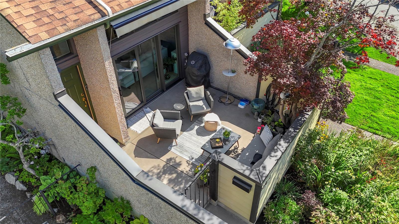
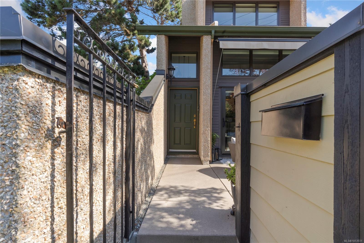
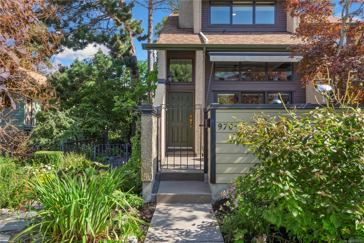
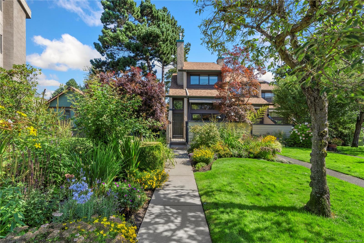
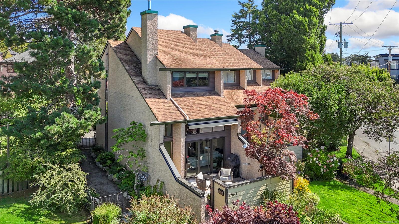
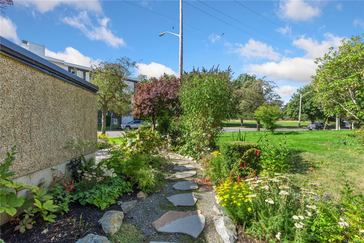
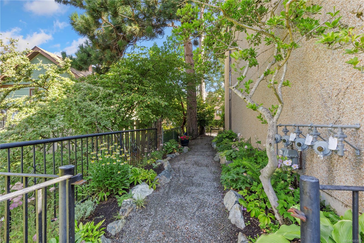
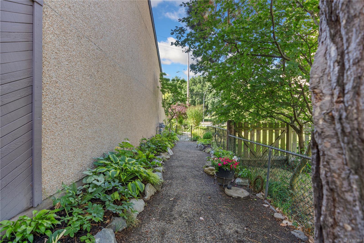
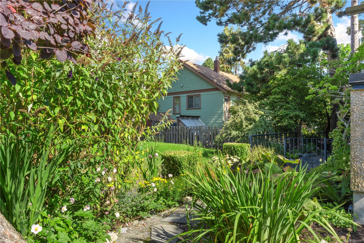
Fully updated 2 bed, 2 bath townhouse with extensive high-quality upgrades that blend style, comfort, & functionality. The stunning new kitchen features custom cabinetry, quartz countertops, built-in storage, & premium appliances including a 5-burner gas range. An inviting split-level living room showcases custom millwork, a striking feature wall, gas fireplace, & new Pella windows that fill the space with natural light. Sliding doors open to a beautifully landscaped, private patio with a retractable awning & natural gas BBQ connection. Upstairs, a fully renovated bathroom features heated floors & double sinks. You will also find a spacious primary bedroom with walk-in closet & versatile second bedroom with Murphy bed offer flexibility for guests or a home office. Additional highlights include engineered hardwood floors, custom blinds, new electrical & on-demand hot water. Attached single-car garage with expansive crawlspace storage. Pets welcome! Steps from Cook Street Village!
Property Details
| Property Type | Residential |
| Property Sub Type | Row/Townhouse |
| Listing ID | 1053931 |
| Status | Active |
| City | Victoria |
| Area | Victoria |
| Sub-Area | Vi Fairfield West |
| Postal Code | V8V 2Y2 |
| Property Taxes | $5,131.00 (2026) |
| Strata/Maintenance Fee | $460.00 / Monthly |
| Garage Spaces | 1 |
| Parking Total | 1 |
| Facing | South |
| Water | Municipal |
| Sewer | Sewer To Lot |
| Heating | Electric,Natural Gas |
| Fireplaces | 1 |
| Fireplace Type | Gas,Living Room |
| Appliances | Dishwasher,Dryer,Freezer,Oven/Range Gas,Range Hood,Refrigerator,Washer |
| Interior Features | Ceiling Fan(s),Dining Room,Storage,Vaulted Ceiling(s) |
| Exterior Features | Awning(s),Balcony/Patio,Garden,Low Maintenance Yard |
| Construction | Frame Wood,Wood |
| Roof | Asphalt Shingle |
| Foundation | Poured Concrete |
| Basement | Crawl Space |
| Laundry | In Unit |
| Listed Date | Nov 9, 2026 |
| Lot Size | 0.05 acres |