Description
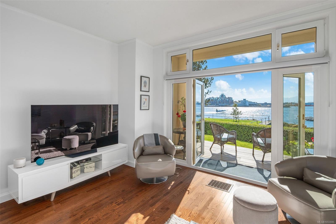
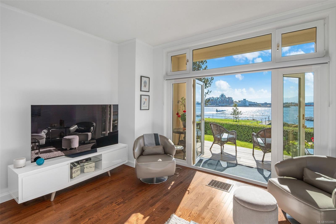
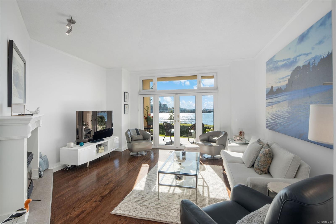
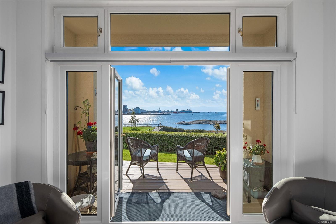
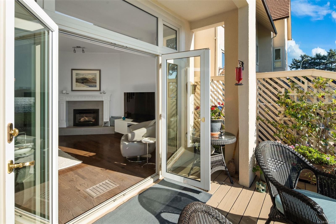
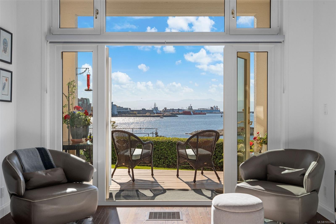
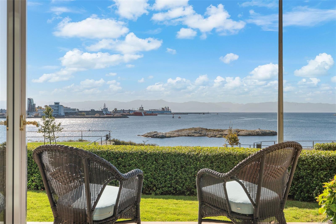
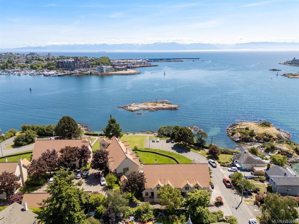
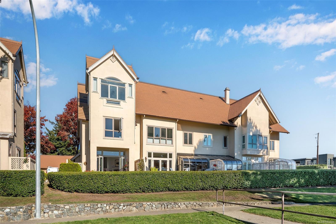
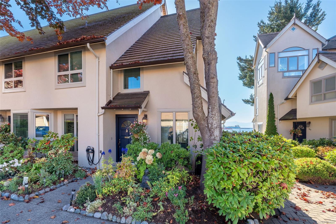
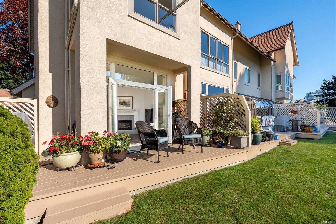
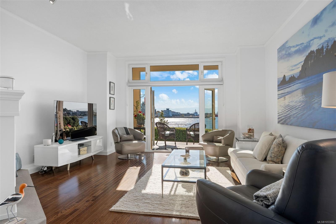
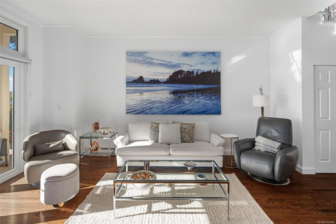
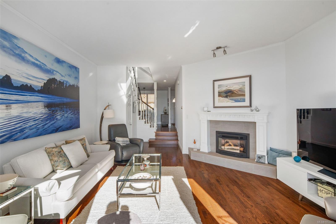
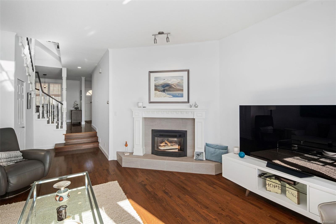
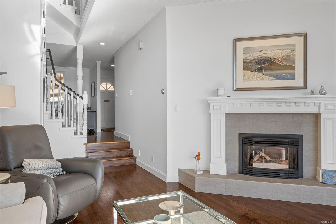
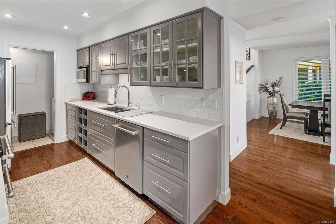
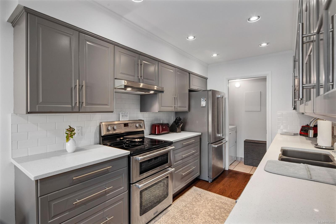
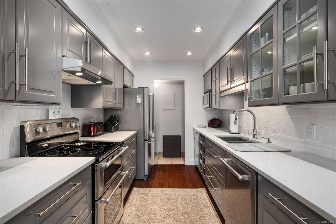
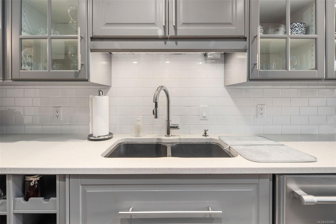
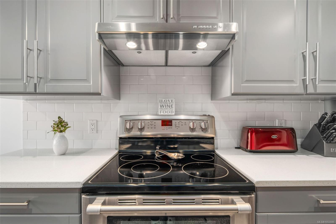
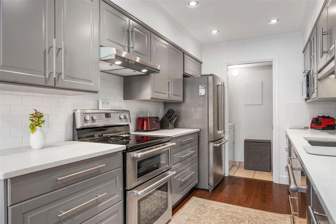
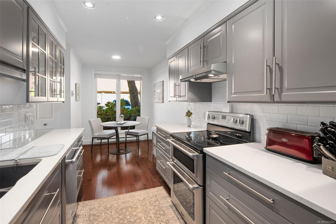
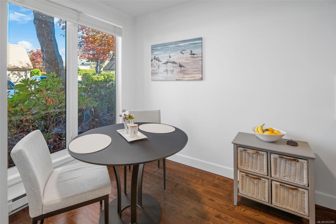
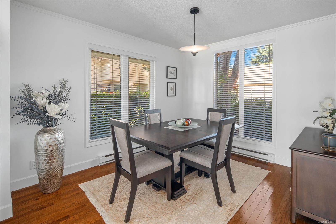
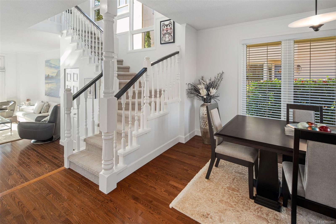
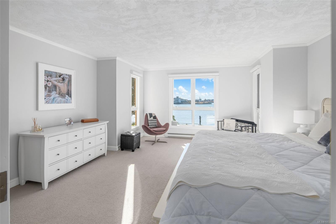
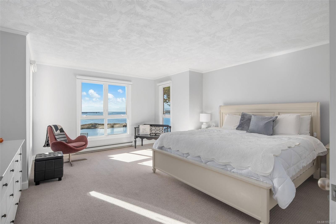
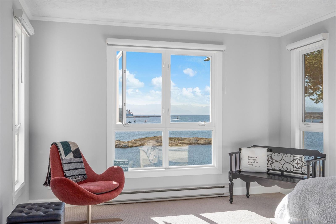
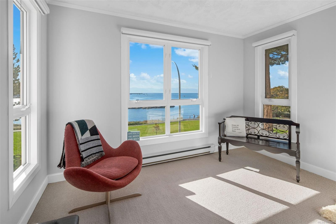
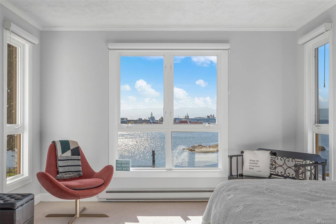
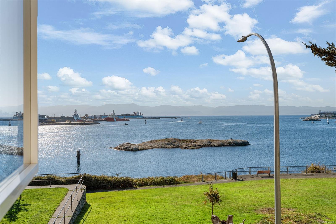
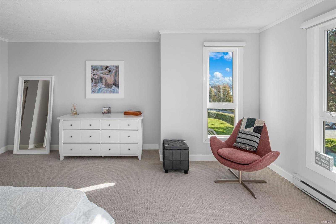
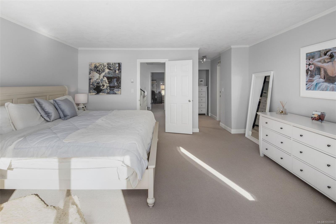
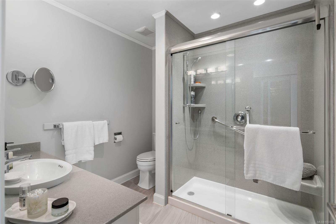
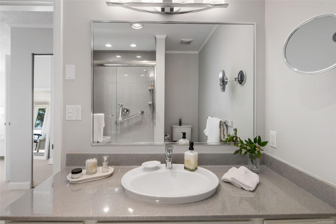
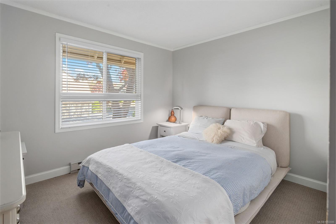
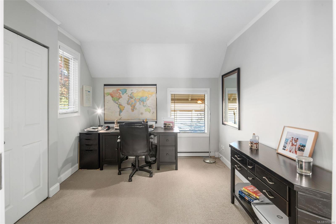
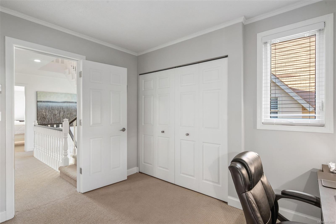
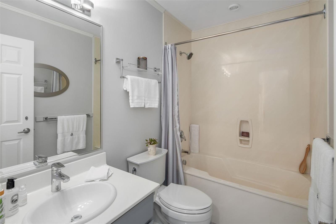
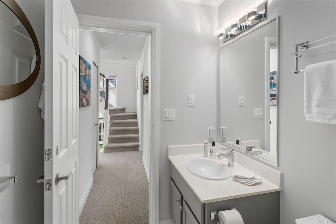
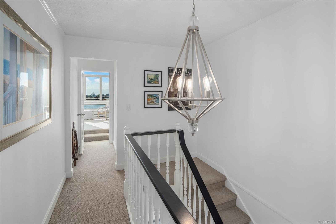
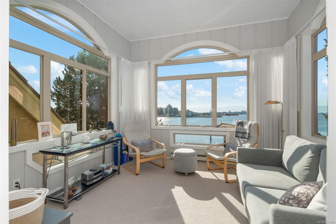
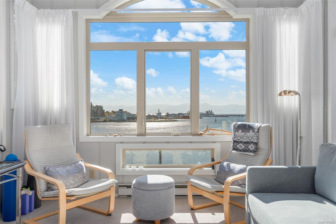
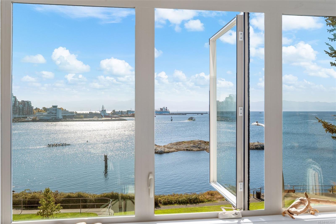
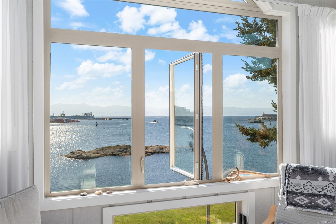
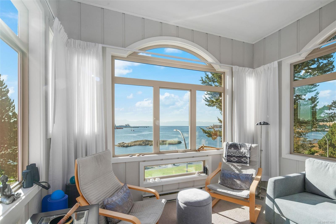
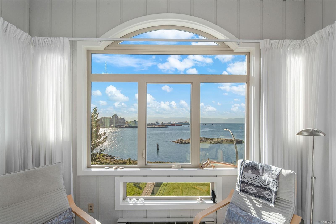
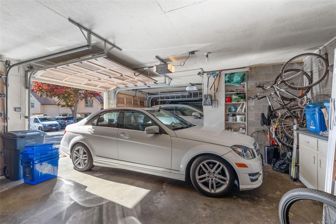
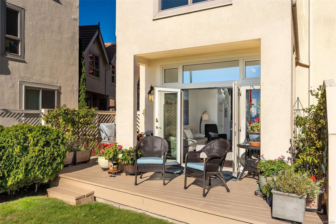
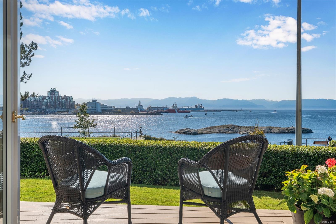
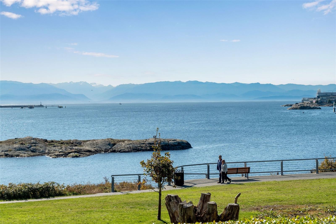
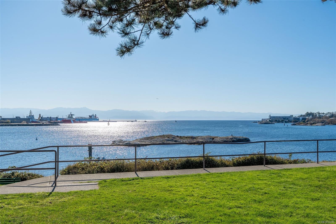
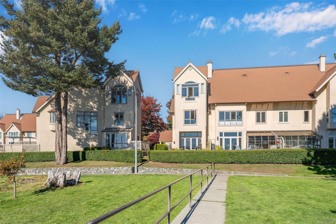
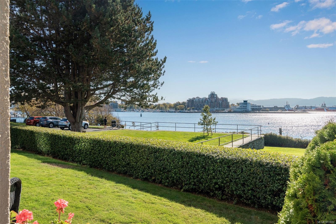
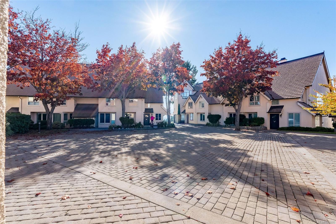
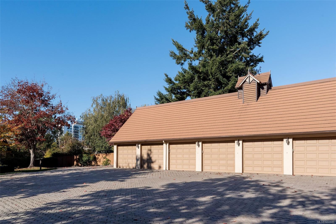
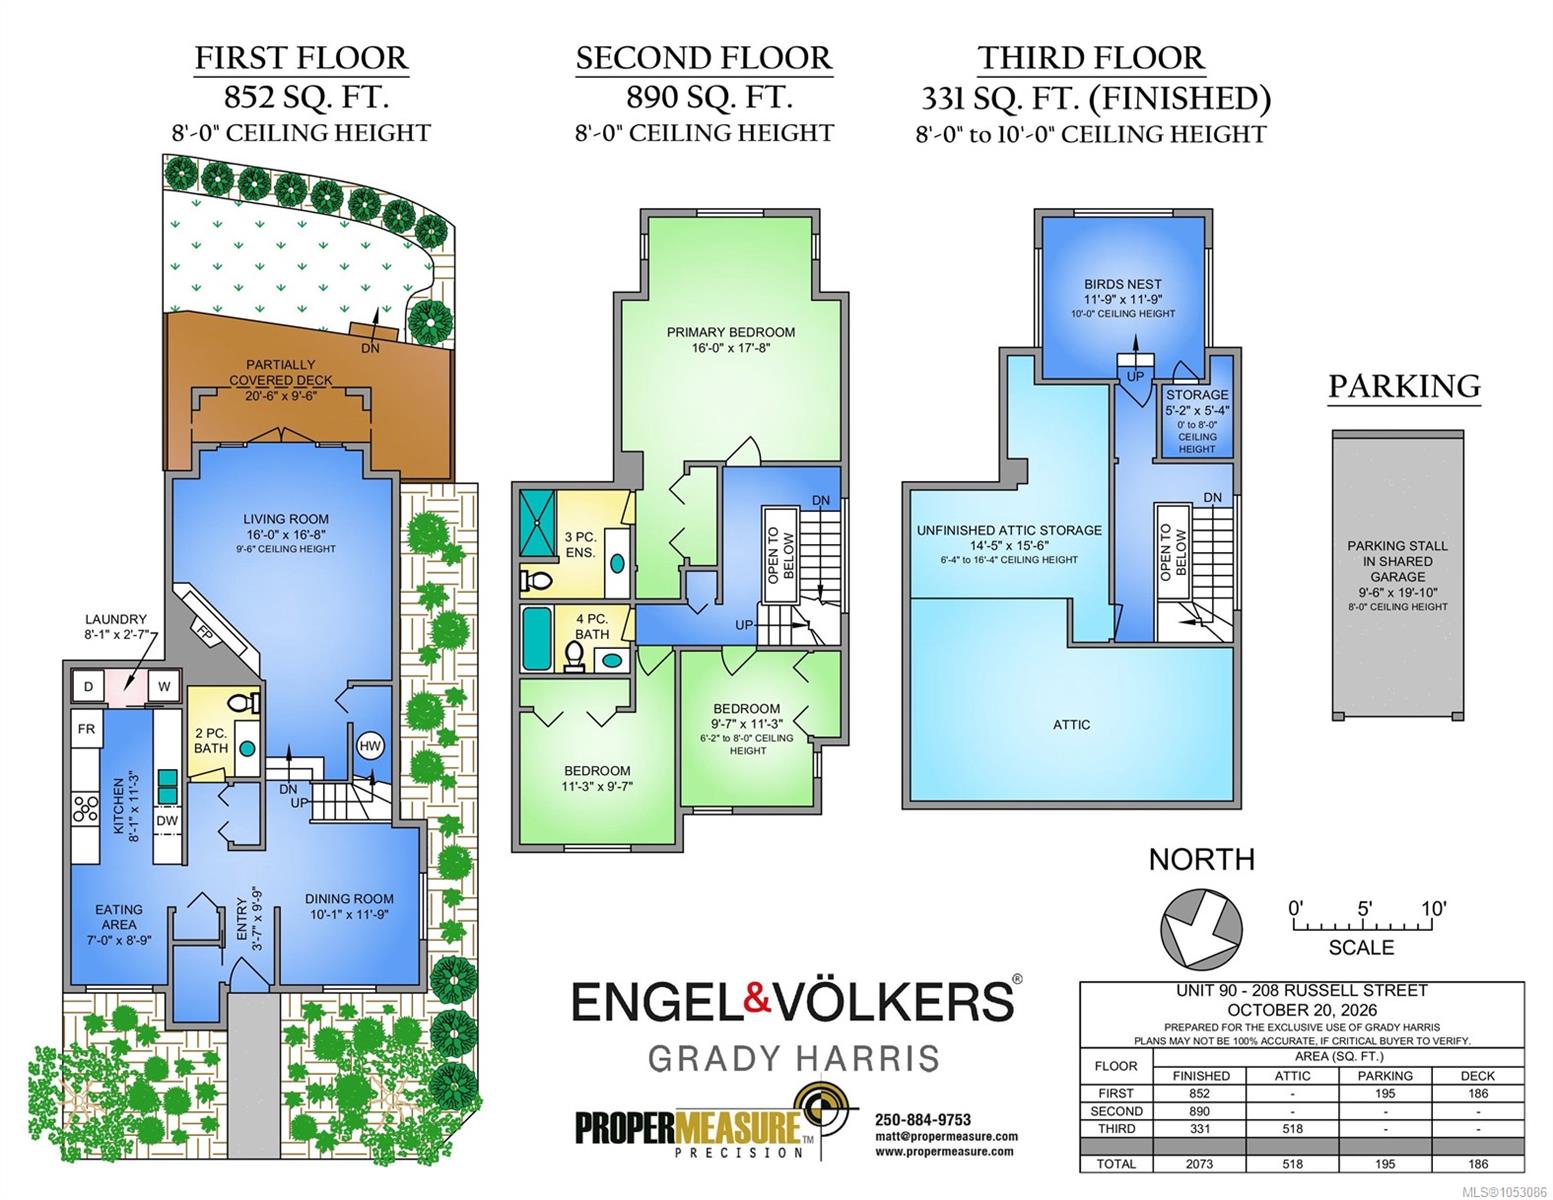
Rare oceanview in Vic West’s coveted Rainbow Estates! Offering 2,073 s/f, this 3-bed (+den), 3-bath end-unit townhome combines house-sized rooms with south-facing panoramic ocean and mountain views. Perfectly located on the Songhees walkway, you're a few minutes' walk from Boom + Batten, Spinnakers and Victoria's Inner Harbour. The main level features hardwood floors, a gas fireplace, 9'5" ceilings, and French doors opening to a private deck facing the manicured grounds and the harbour. The chef’s kitchen is updated with timeless Shaker cabinetry, quartz countertops, a subway-tile backsplash, and premium stainless-steel appliances. The 2nd floor features 3 bedrooms highlighted by a sprawling primary suite with ocean views and a 3-piece ensuite. The top-floor retreat boasts 10 ft ceilings and stunning views — ideal for an office, art or yoga room — plus a super rare attic storage room with workshop. Pet friendly with secure parking (and room for a 2nd car), you will love living here!
Property Details
| Property Type | Residential |
| Property Sub Type | Row/Townhouse |
| Listing ID | 1053086 |
| Status | Active |
| City | Victoria |
| Area | Victoria West |
| Sub-Area | VW Victoria West |
| Postal Code | V9A 3X2 |
| Property Taxes | $7,811.34 (2026) |
| Strata/Maintenance Fee | $851.62 / Monthly |
| Garage Spaces | 1 |
| Parking Total | 1 |
| Facing | South |
| Water | Municipal |
| Sewer | Sewer Connected |
| Heating | Baseboard,Electric,Natural Gas |
| Fireplaces | 1 |
| Fireplace Type | Gas,Living Room |
| Appliances | Dishwasher,Dryer,Microwave,Oven/Range Electric,Refrigerator,Washer |
| Interior Features | Ceiling Fan(s),Closet Organizer,Dining Room,Eating Area,Storage,Vaulted Ceiling(s),Workshop |
| Exterior Features | Balcony/Deck |
| Construction | Frame Wood,Insulation All,Stucco |
| Roof | Metal |
| Foundation | Poured Concrete |
| Basement | Crawl Space |
| Laundry | In Unit |
| Listed Date | Oct 26, 2026 |
| Lot Size | 0.04 acres |