Description
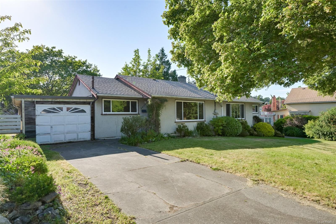
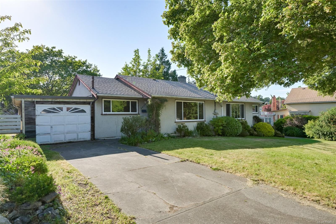
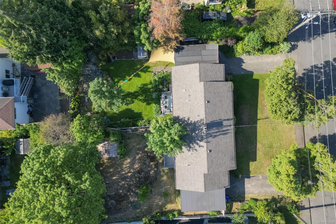
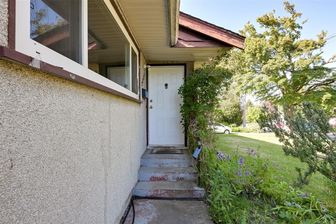
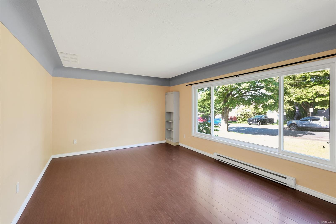
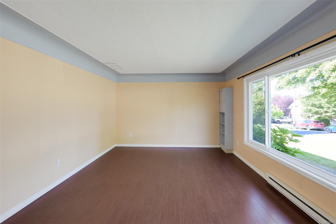
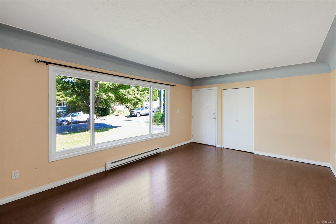
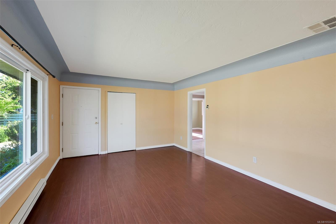
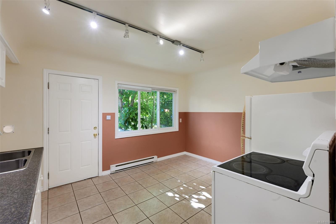
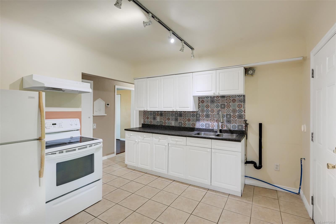
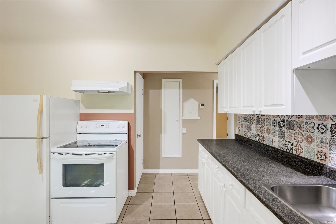
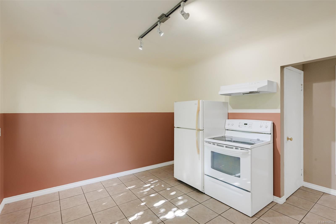
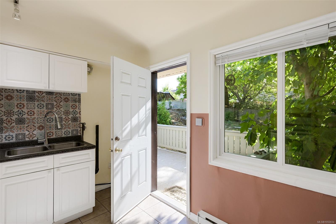
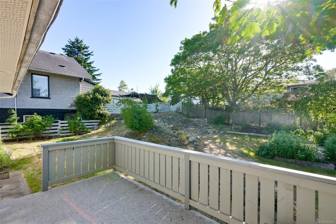
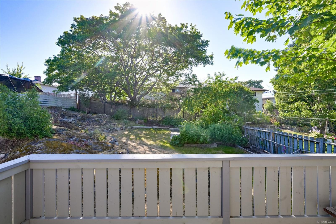
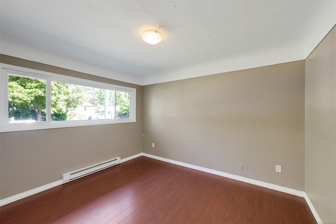
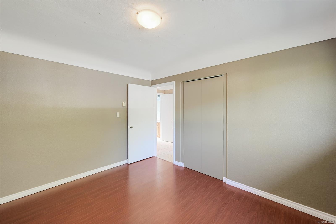
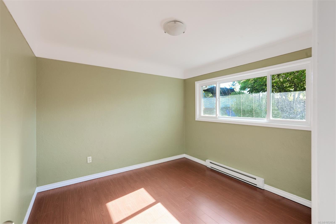
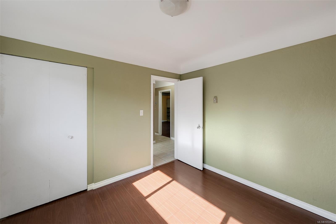
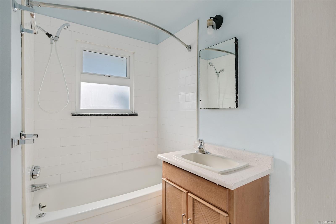
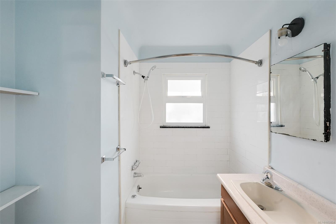
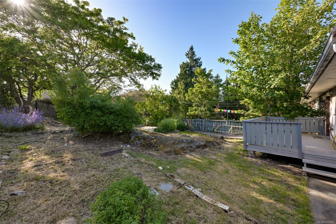
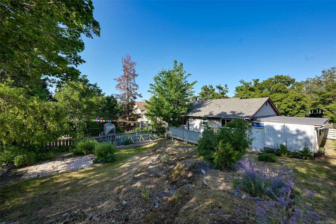
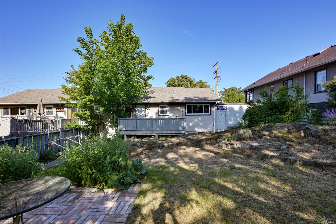
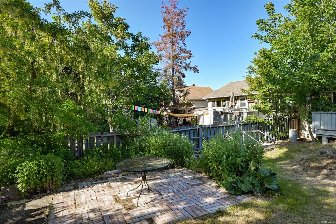
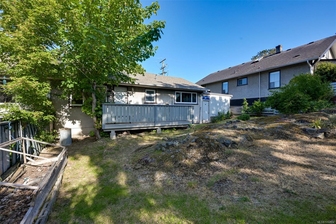
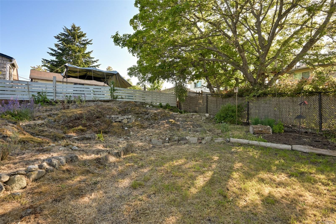
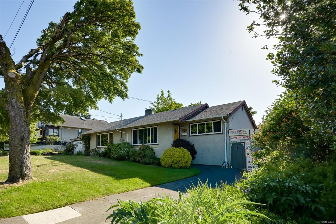
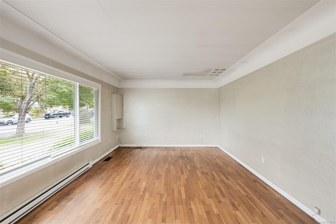
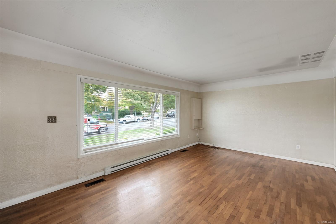
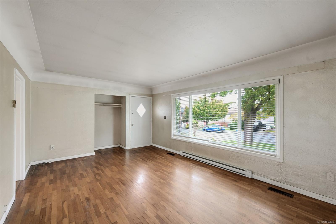
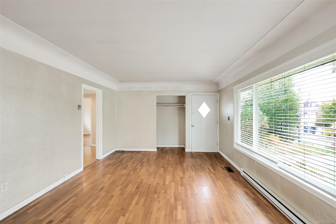
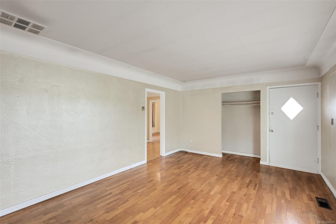
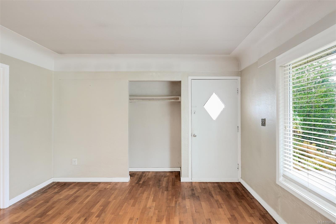
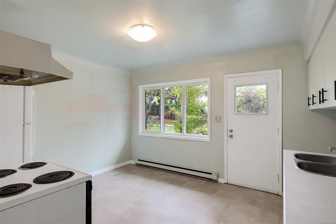
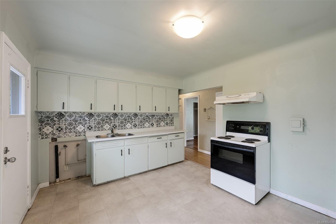
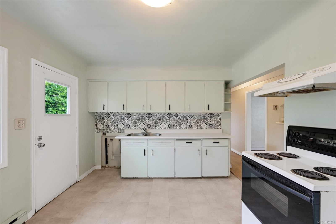
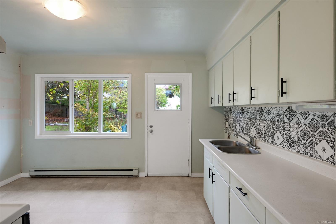
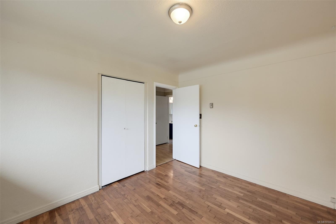
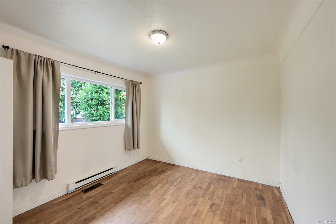
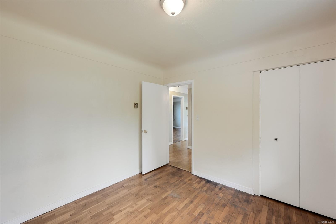
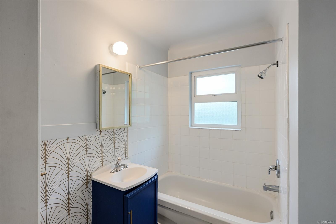
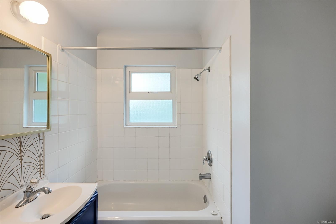
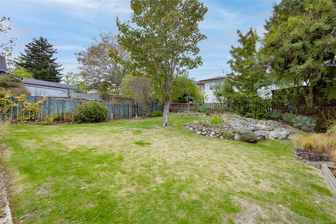
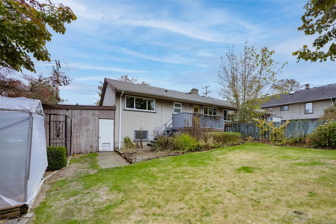
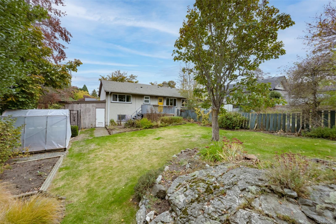
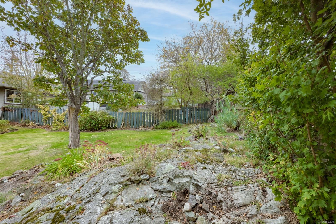
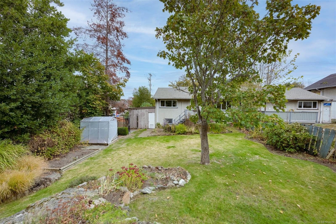
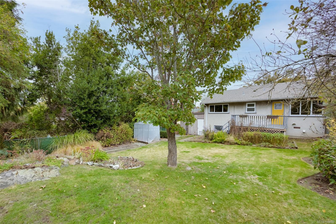
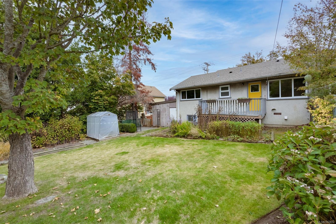
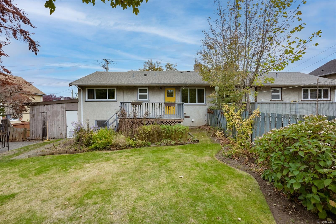
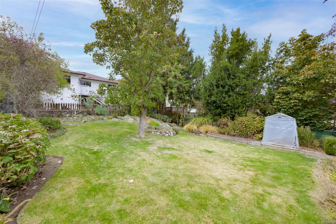
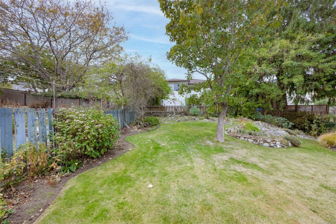
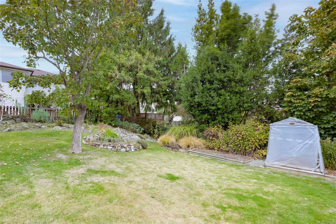
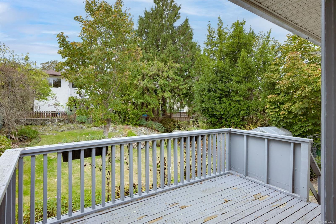
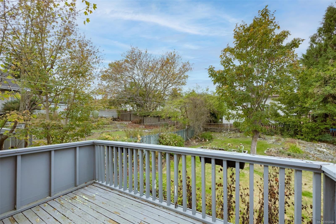
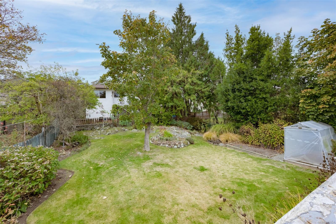
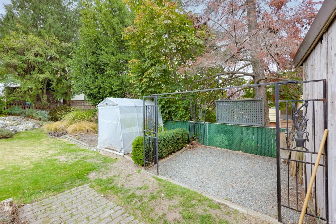
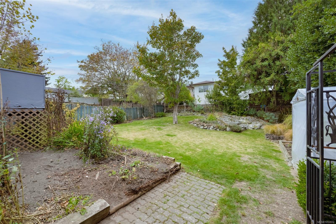
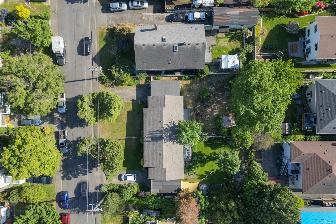
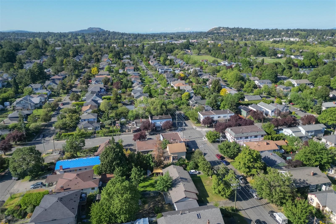
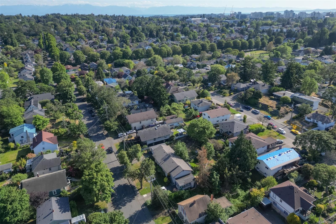
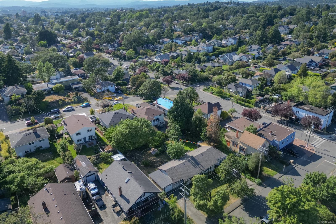
Welcome home to 2550/2552 Belmont Avenue, a side-by-side duplex on a double-wide lot in Oaklands, one of Victoria’s most walkable and established neighbourhoods. Built in 1955, each side offers a self-contained 2 bedroom, 1 bathroom layout of 841 square feet, and both are now vacant, giving you a clean slate. The land is the story here: subdivide into two standard lots or explore redevelopment up to a 6-plex, subject to city approval. Life in Oaklands means tree-lined streets, friendly local cafes, parks, schools and cycling routes on your doorstep, with downtown Victoria just minutes away and transit steps from your front door. It is a community that continues to attract families, young professionals and long-time locals alike, with easy connections to Uptown, Hillside and the rest of the city. Whether you hold and rent, renovate or build, well-located land like this is increasingly hard to find. Call today to book your private showing.
Property Details
| Property Type | Residential |
| Property Sub Type | Full Duplex |
| Listing ID | 1052654 |
| Status | Active |
| City | Victoria |
| Area | Victoria |
| Sub-Area | Vi Oaklands |
| Postal Code | V8R 4A4 |
| Property Taxes | $7,105.39 (2026) |
| Parking Total | 4 |
| Facing | East |
| Water | Municipal |
| Sewer | Sewer Connected |
| Heating | Baseboard,Electric |
| Construction | Frame Wood,Stucco |
| Roof | Asphalt Shingle |
| Foundation | Poured Concrete |
| Basement | Crawl Space |
| Laundry | In House |
| Listed Date | Oct 20, 2026 |
| Ownership | Freehold |
| Lot Size | 0.25 acres |
Rooms
| Room | Level | Dimensions | Description |
|---|---|---|---|
| Bathroom | Main level | 4-Piece | |
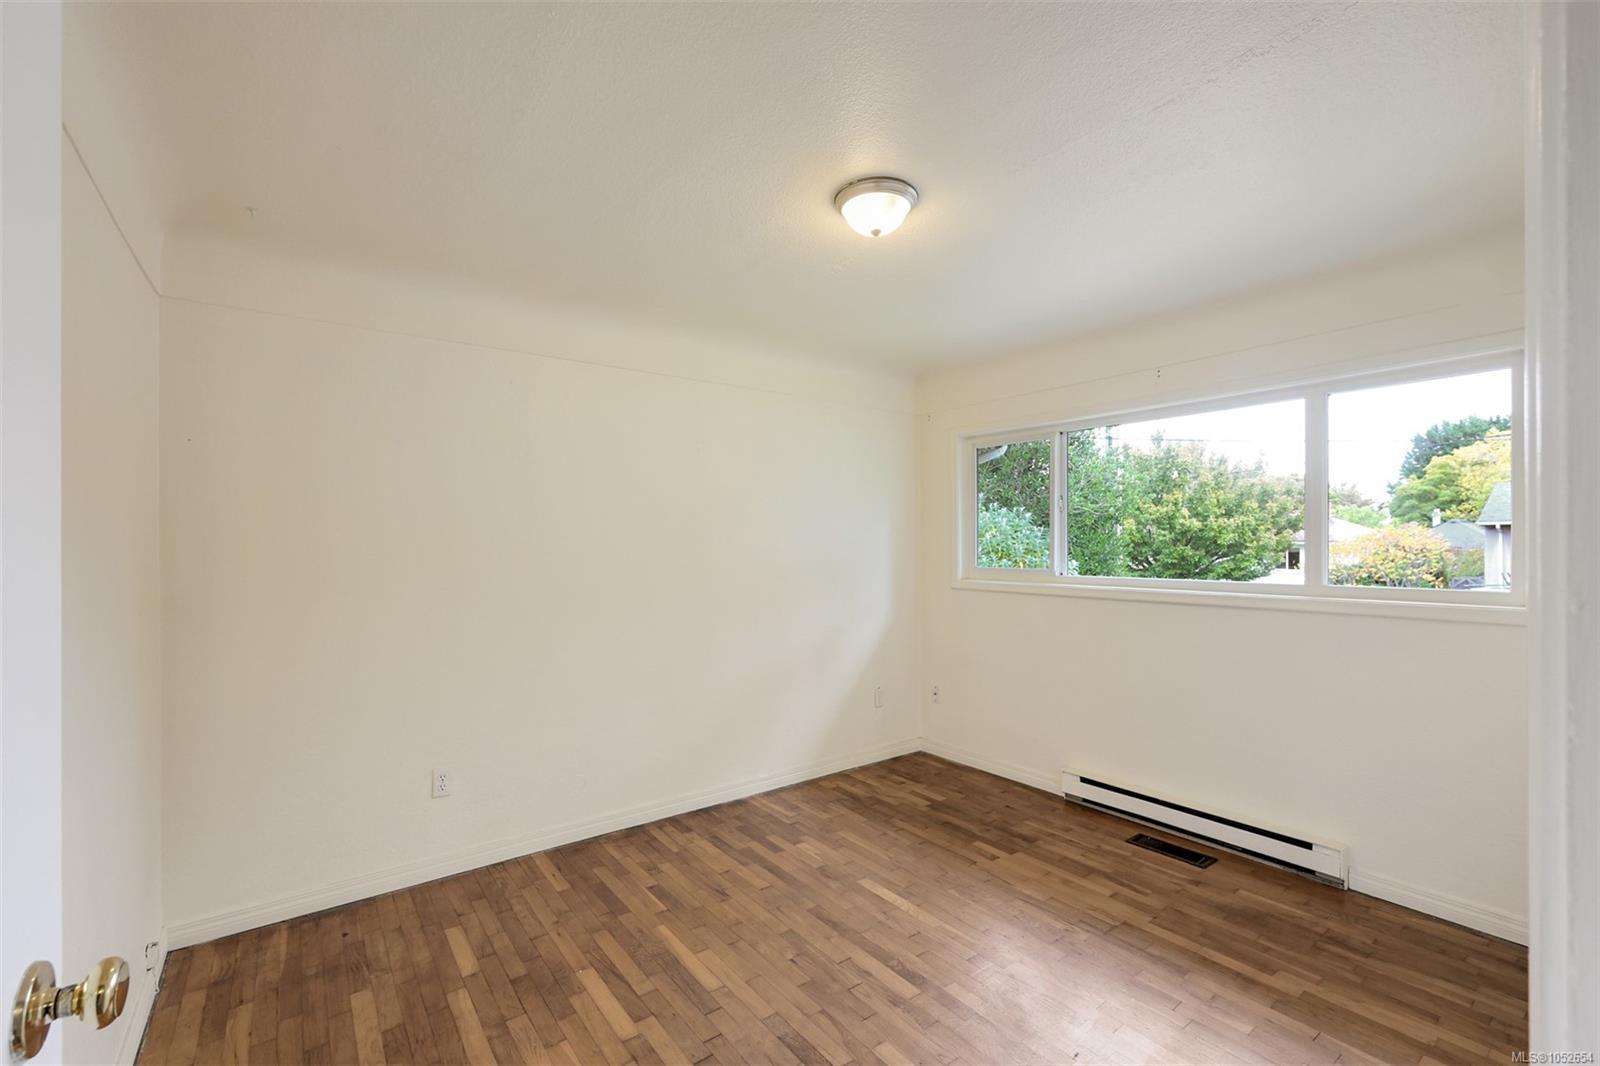
| Bedroom | Main level | 10\' x 10\' | |
| Bedroom | Main level | 10\' x 12\' | |
| Entrance | Main level | 5\' x 5\' | |
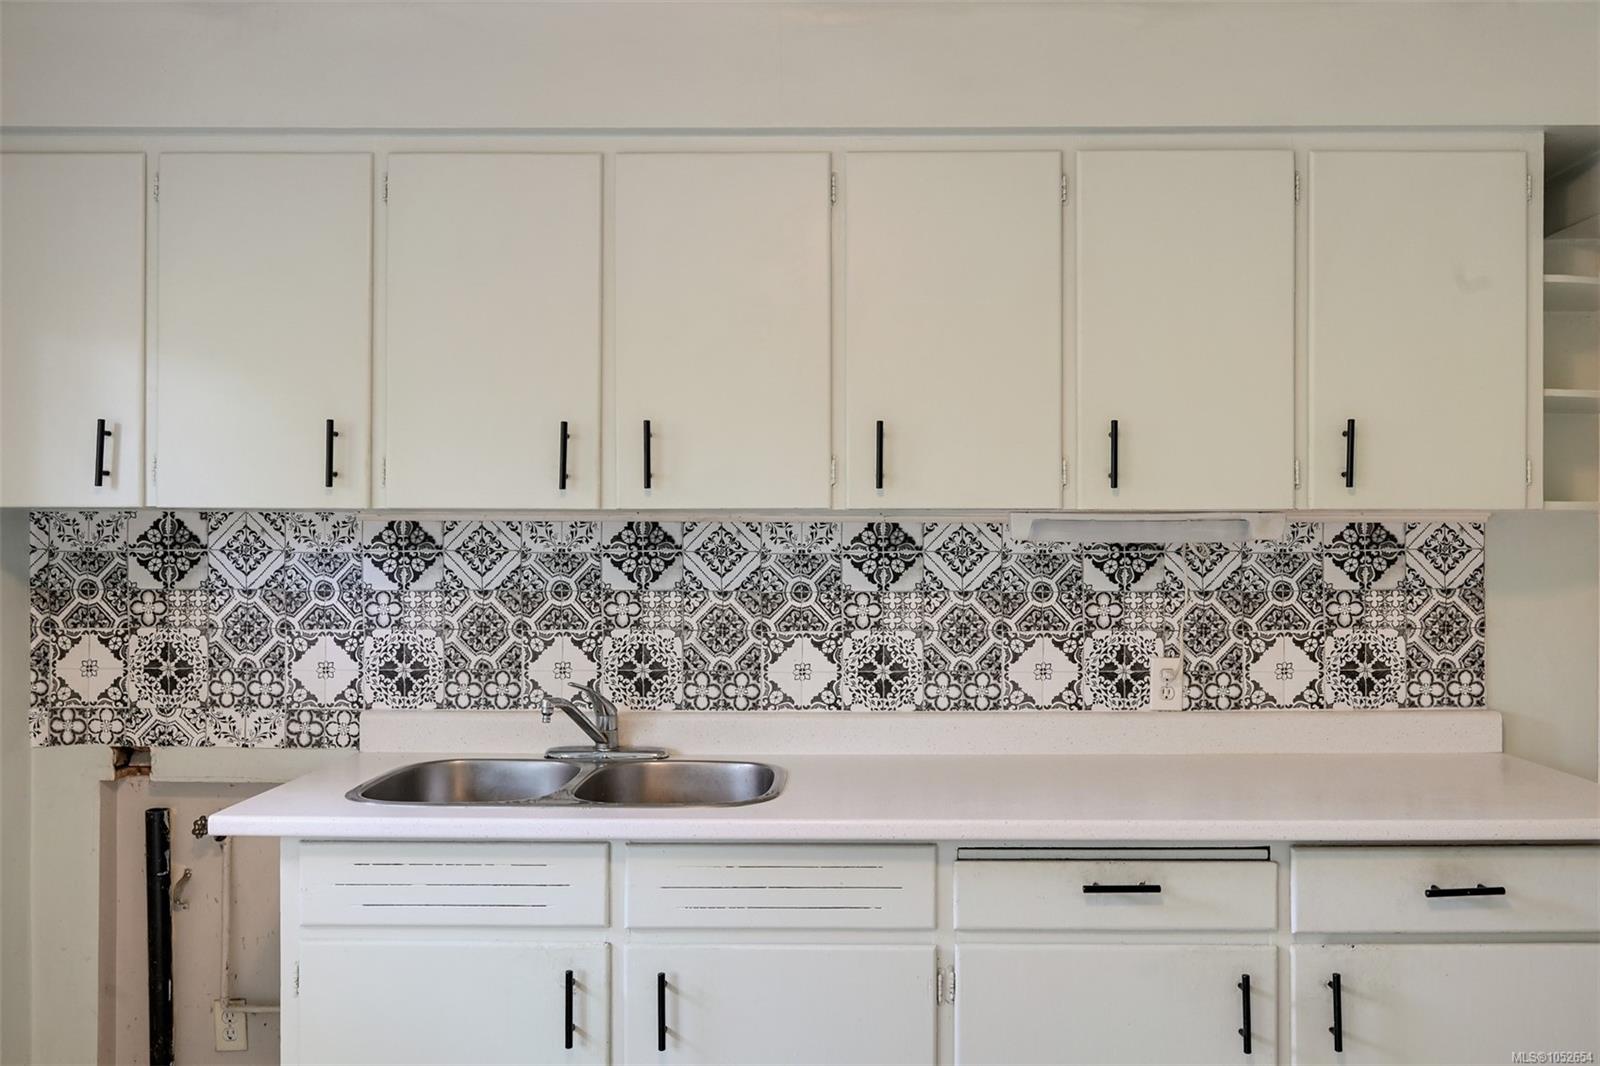
| Kitchen | Main level | 13\' x 11\' | |
| Living room | Main level | 19\' x 12\' | |
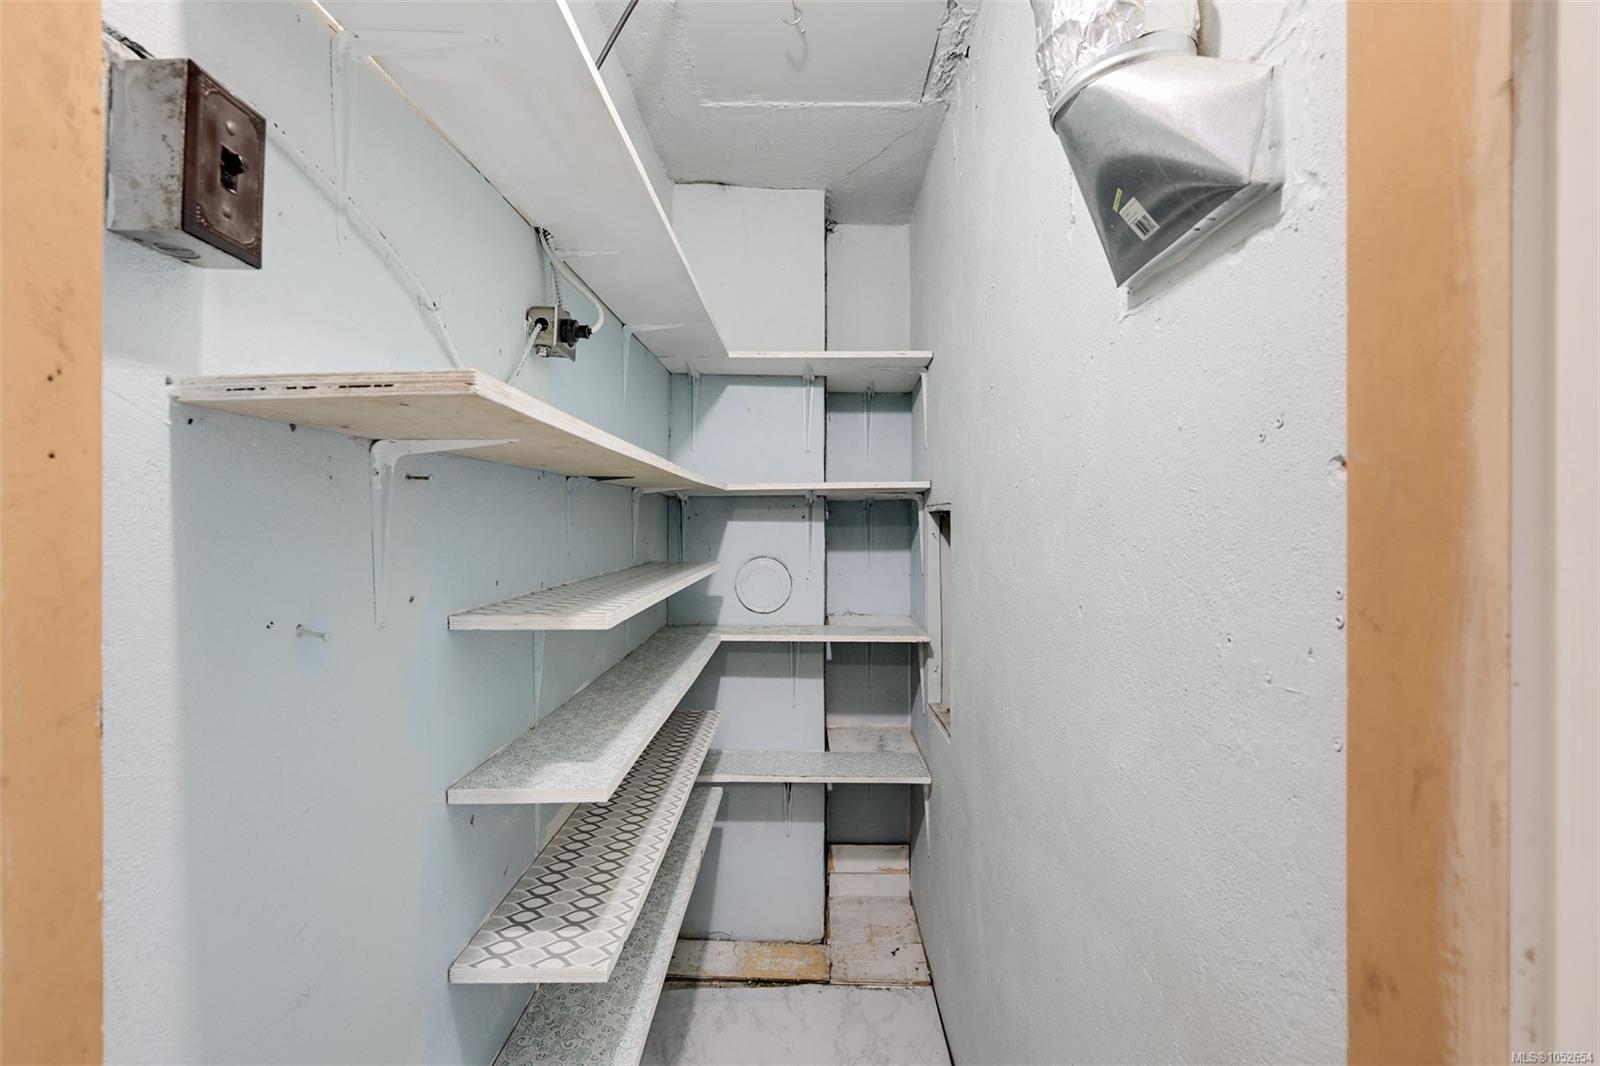
| Pantry | Main level | 7\' x 3\' | |
| Bathroom | Other | 4-Piece | |
| Bedroom | Other | 10\' x 10\' | |
| Bedroom | Other | 10\' x 12\' | |
| Entrance | Other | 5\' x 5\' | |
| Kitchen | Other | 13\' x 11\' | |
| Living room | Other | 19\' x 12\' | |
| Pantry | Other | 7\' x 3\' | |
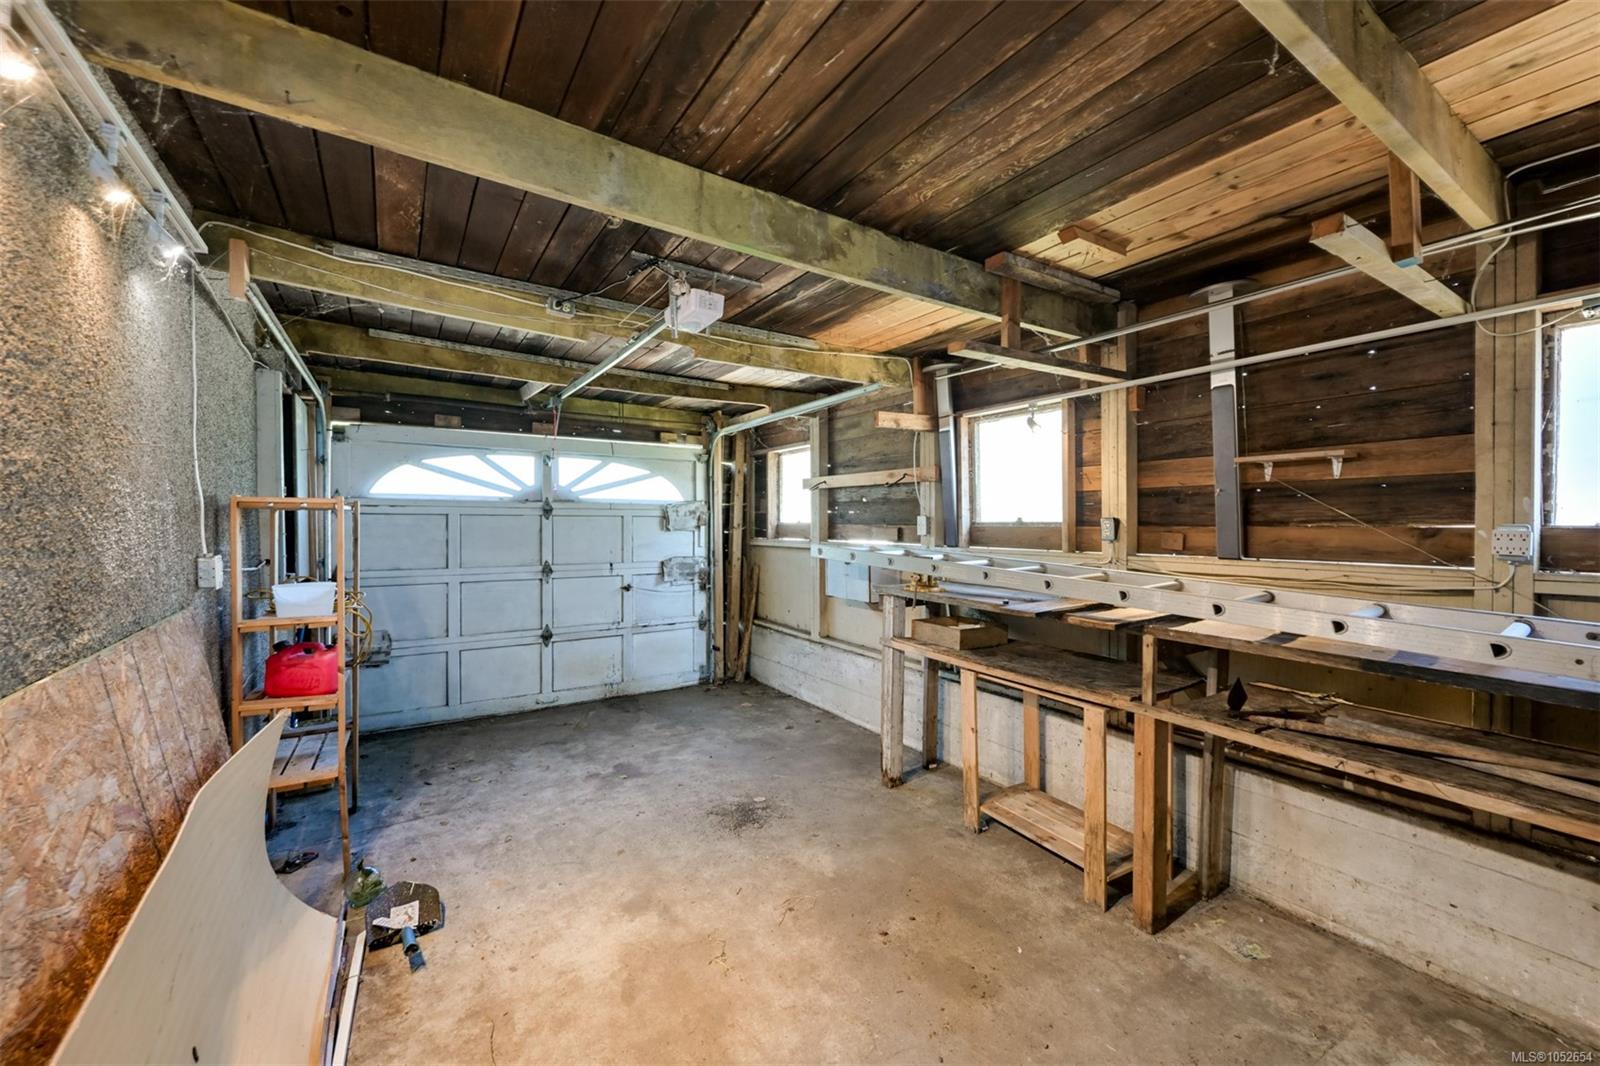
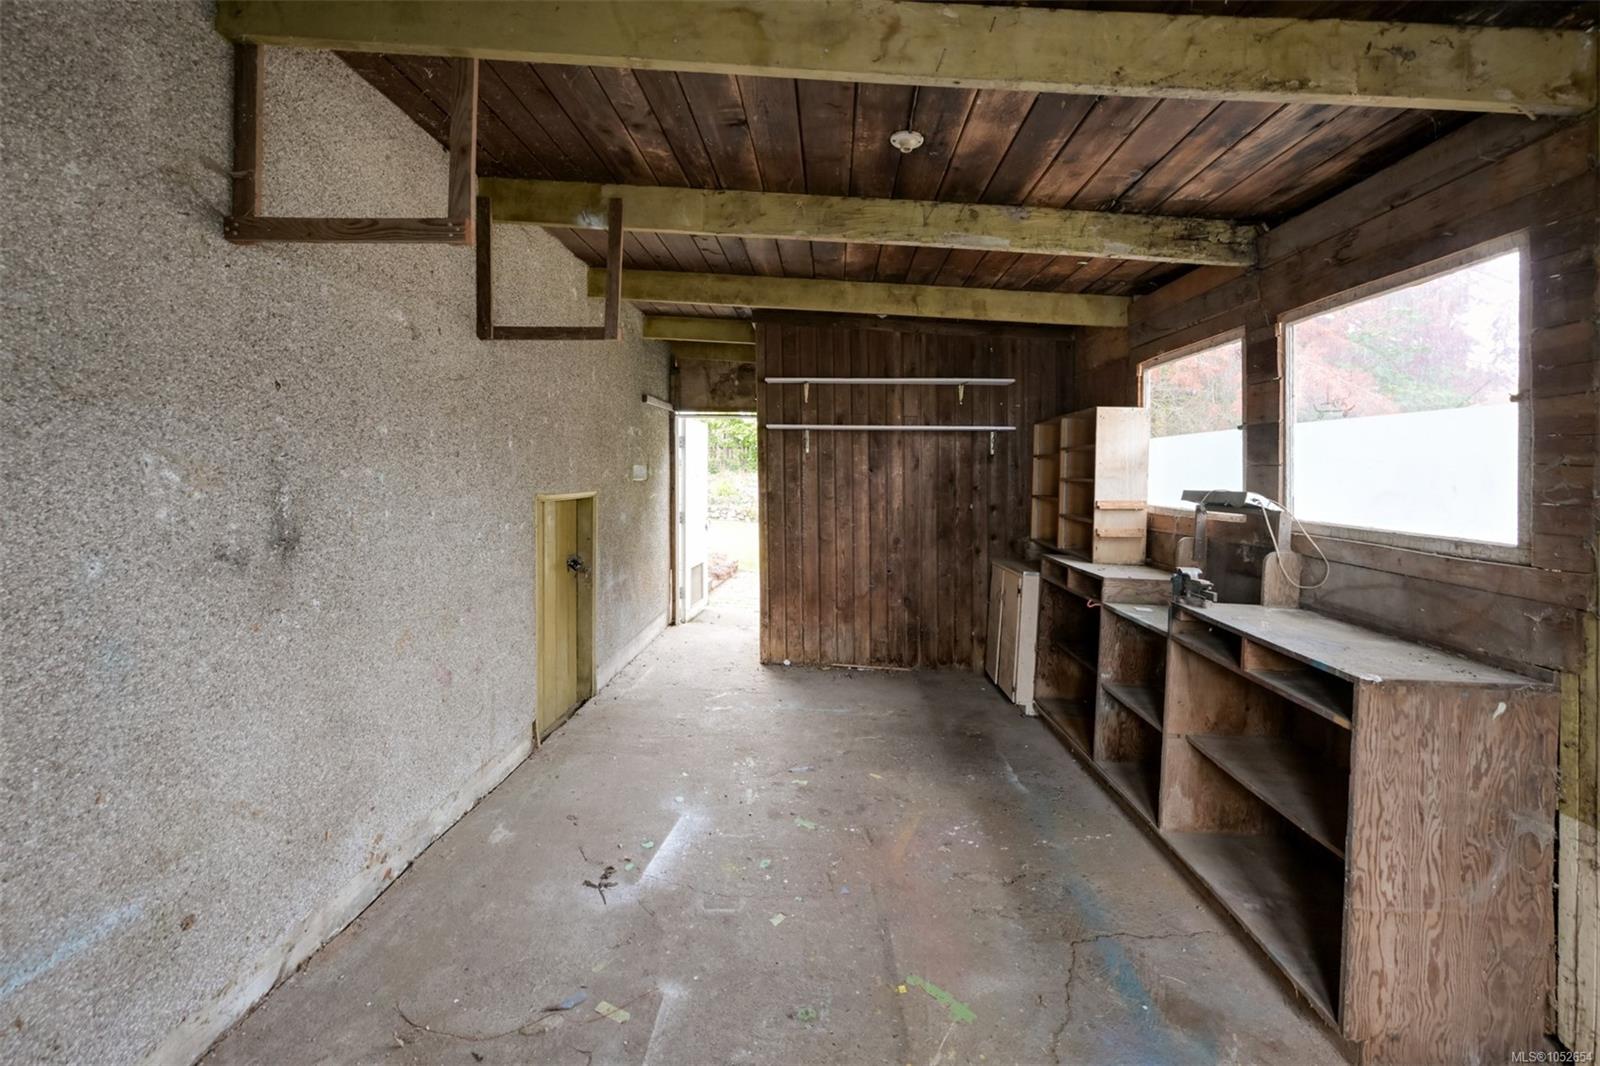
| Workshop | Other | 11\' x 19\' |
Building Details
| Heating | Baseboard heaters |
| Heating Fuel | Electric |
| Stories | -1 |
Additional Information
| Land Size | 11000 sqft |
| Building Type | Duplex |
| Interior Size | 1682 sqft |
| Transaction | For sale |