
Description
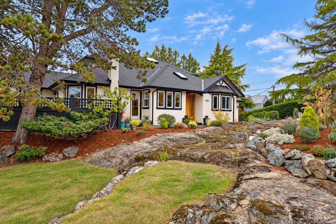
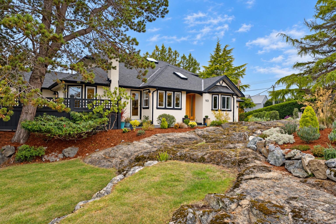
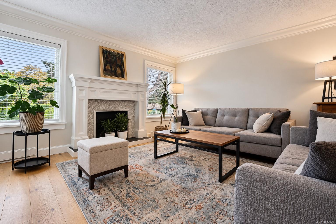
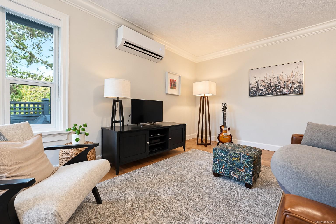
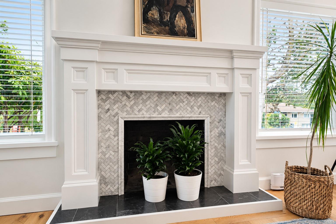
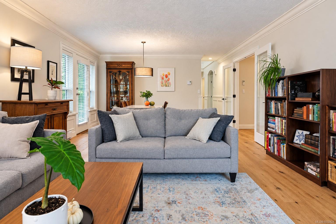
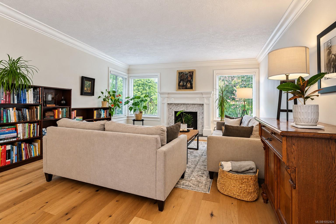
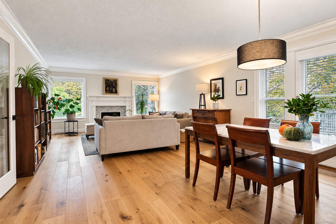
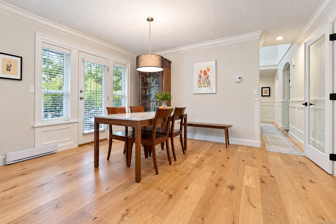
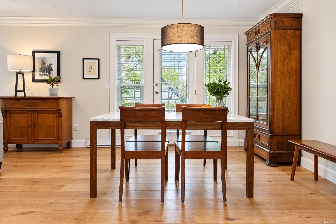
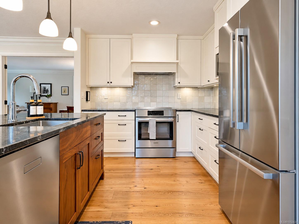
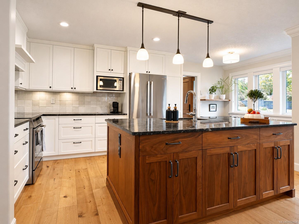
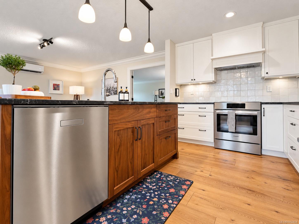
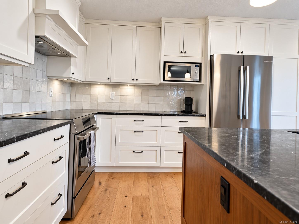
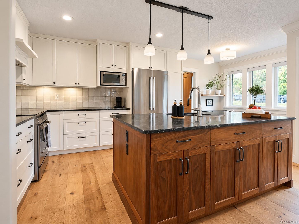
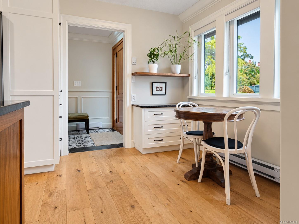
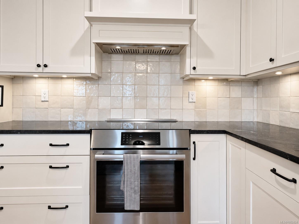
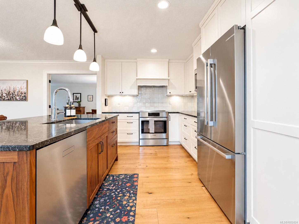
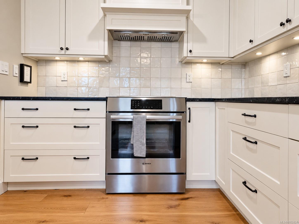
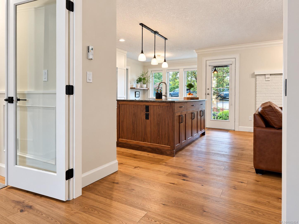
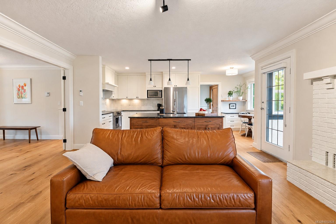
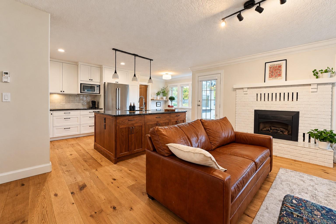
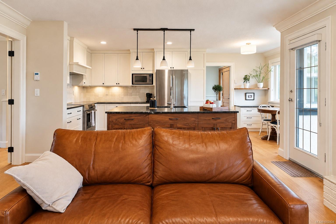
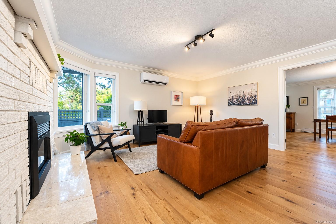
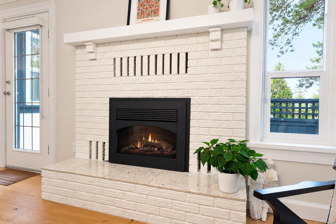
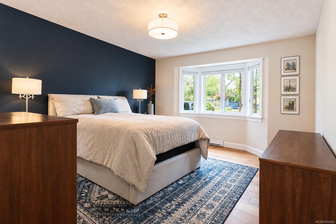
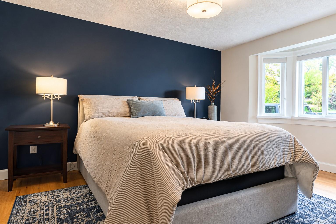
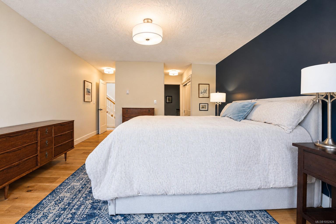
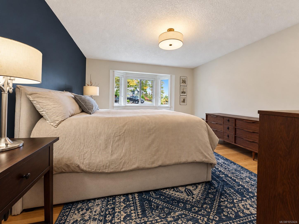
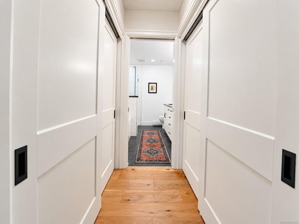
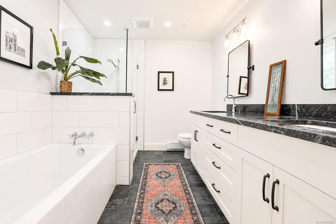
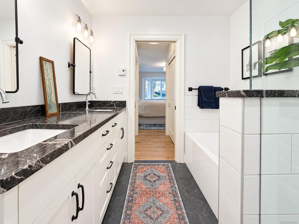
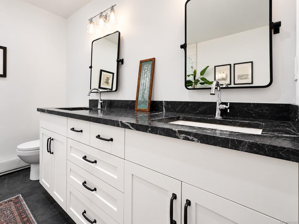
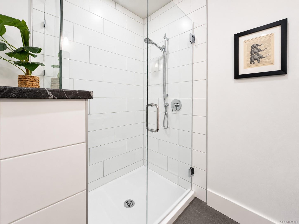
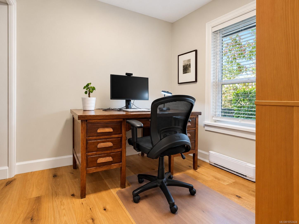
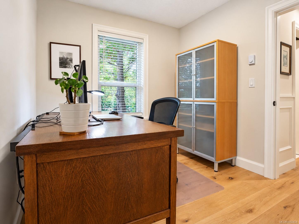
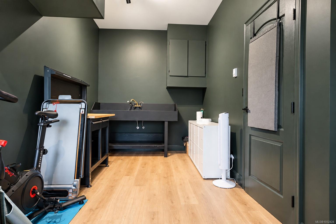
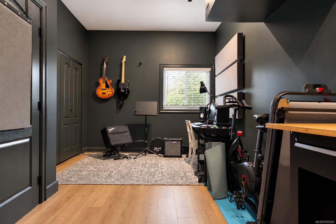
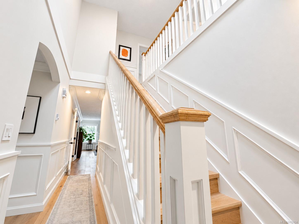
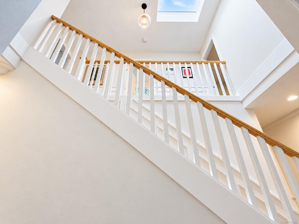
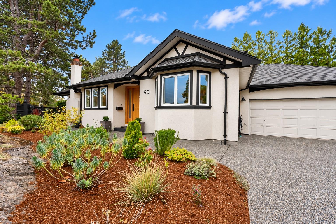
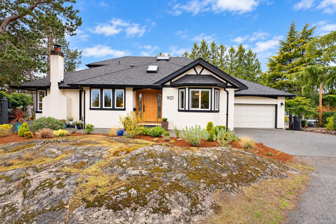
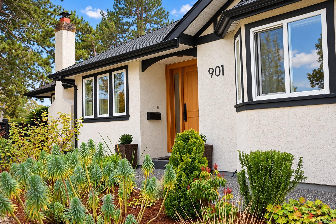
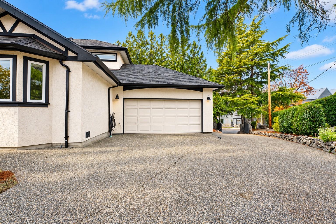
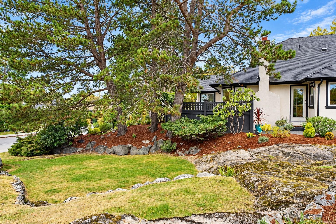
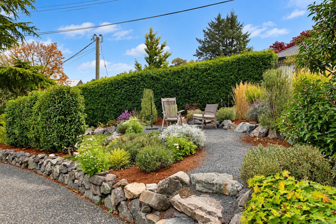
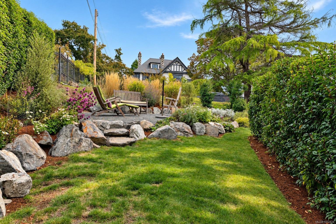
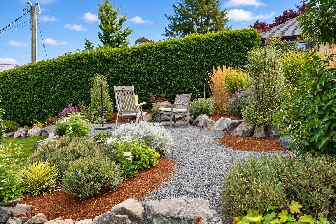
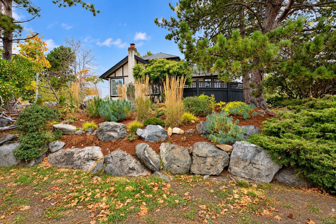
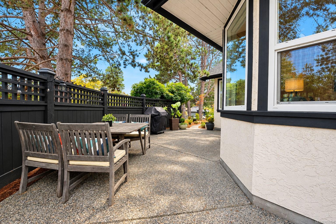
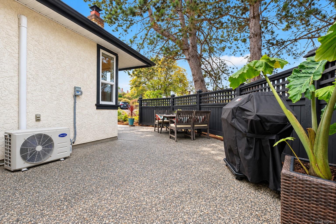
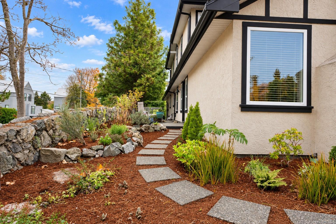
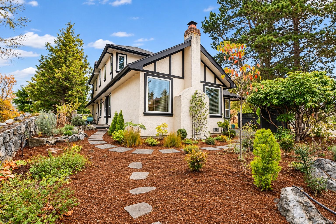
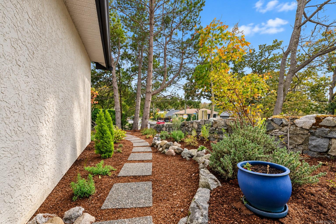
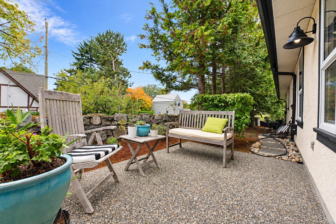
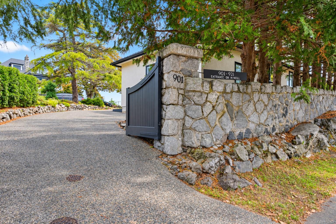
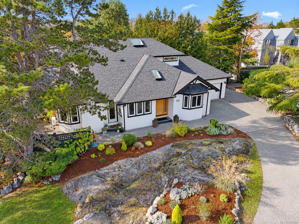
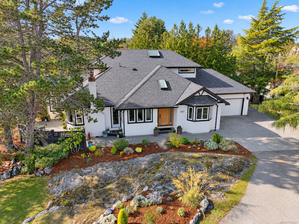
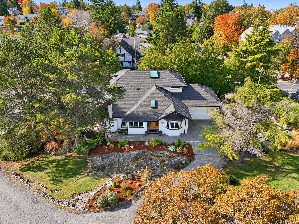
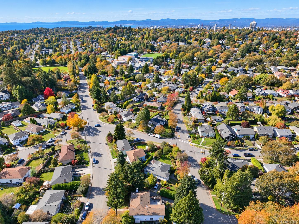
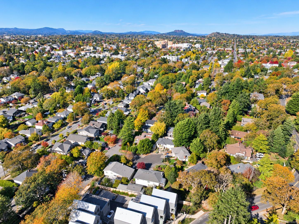
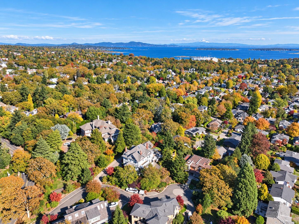
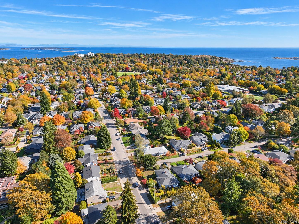
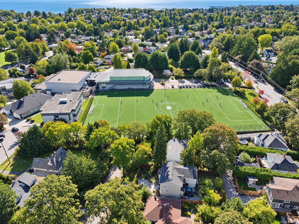
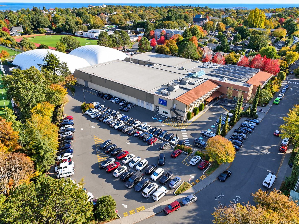
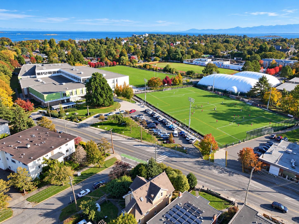
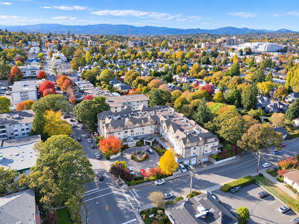
Some homes offer a great location; others, an exceptional lifestyle. This one delivers both. Set behind natural rock outcroppings and landscaped gardens, this 2,534 sq. ft. home offers 5 bedrooms, 3 bathrooms, and a versatile layout for families and downsizers. Rich wood floors, crown mouldings, custom millwork, and abundant natural light enhance the main level. The living and dining area with fireplace opens to a private patio, while the kitchen features shaker cabinetry, a walnut island, stone countertops, and stainless steel appliances. The family room offers a second fireplace and patio access. The main-floor primary suite features a five-piece ensuite for one-level living. Upstairs, two bedrooms and a full bath accommodate family or guests, while additional bedrooms and flex space offer versatility. A heat pump, garage, and multiple outdoor entertaining areas complete the home. Minutes from Oak Bay beaches, Victoria Golf Club, schools, parks, and village amenities.
Property Details
| Property Type | Residential |
| Property Sub Type | Single Family Detached |
| Listing ID | 1052424 |
| Status | Active |
| City | Victoria |
| Area | Victoria |
| Sub-Area | Vi Fairfield East |
| Postal Code | V8S 4H9 |
| Property Taxes | $9,659.44 (2026) |
| Garage Spaces | 1 |
| Parking Total | 5 |
| Zoning | R1-G |
| Facing | East |
| Water | Municipal |
| Sewer | Sewer Connected |
| Heating | Baseboard,Electric,Heat Pump,Wood |
| Cooling | Air Conditioning,HVAC |
| Fireplaces | 2 |
| Fireplace Type | Family Room,Heatilator,Living Room,Wood Burning |
| Appliances | Dishwasher,Dryer,Garburator,Microwave,Range Hood,Refrigerator,Washer |
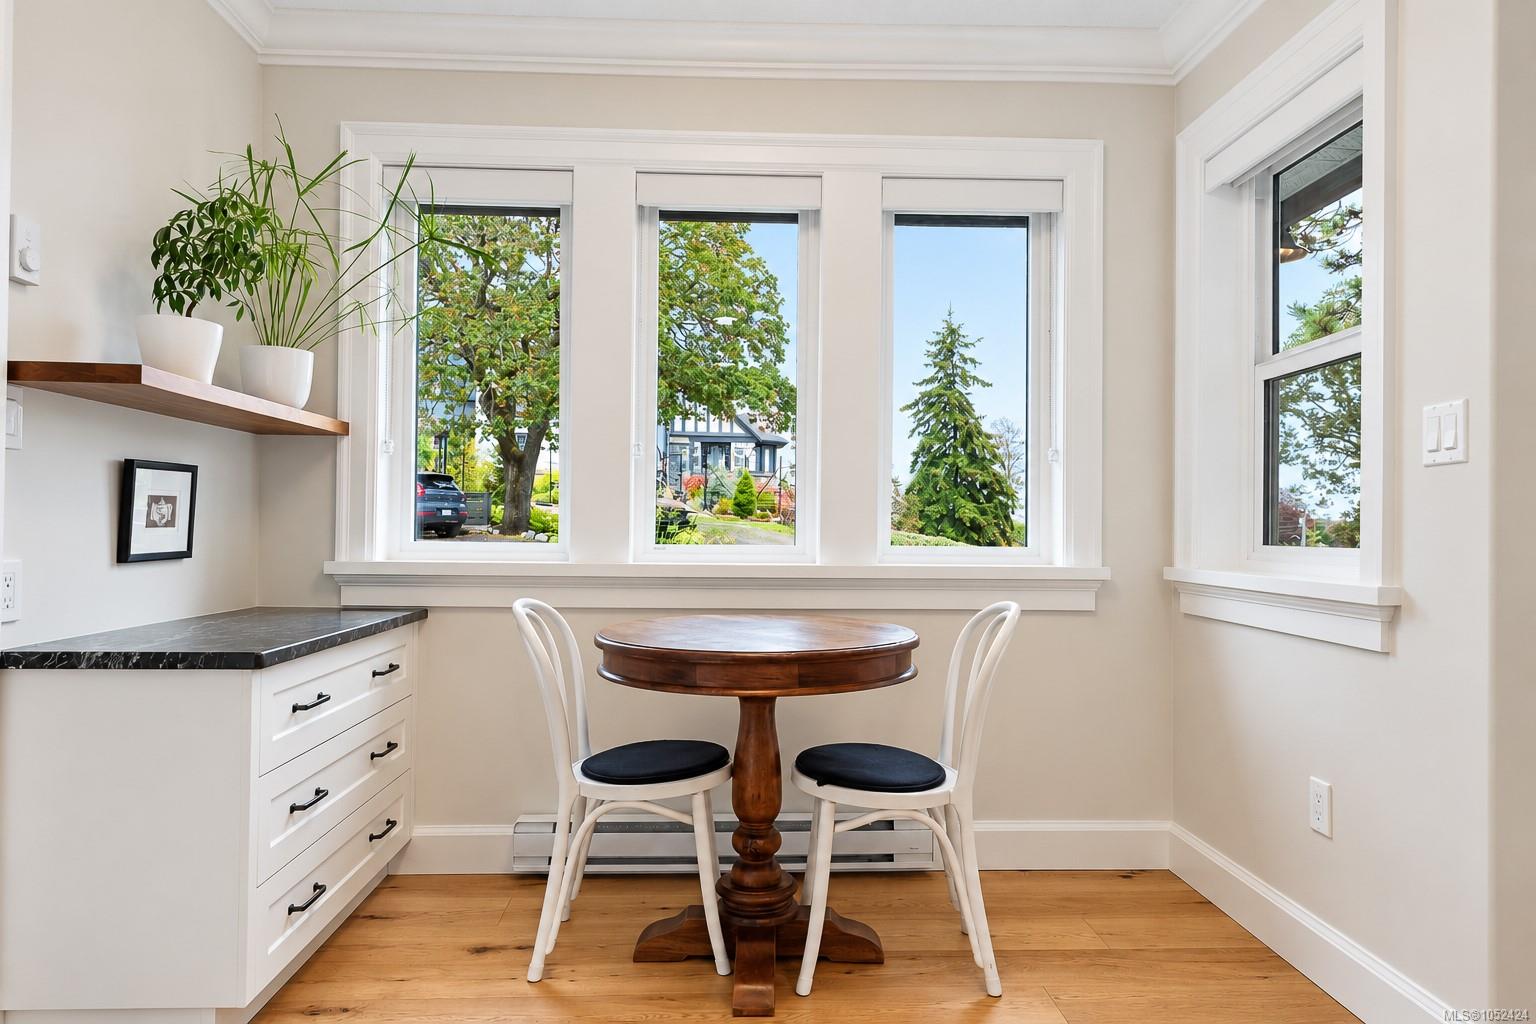
| Interior Features | Breakfast Nook,Closet Organizer,Dining/Living Combo,French Doors,Jetted Tub |
| Exterior Features | Balcony/Patio,Fencing: Partial,Sprinkler System |
| Construction | Insulation All,Insulation: Ceiling,Insulation: Walls,Stucco,Wood |
| Roof | Fibreglass Shingle |
| Foundation | Poured Concrete |
| Basement | Crawl Space |
| Laundry | In House |
| Listed Date | Oct 20, 2026 |
| Ownership | Freehold |
| Lot Size | 0.19 acres |
Rooms
| Room | Level | Dimensions | Description |
|---|---|---|---|
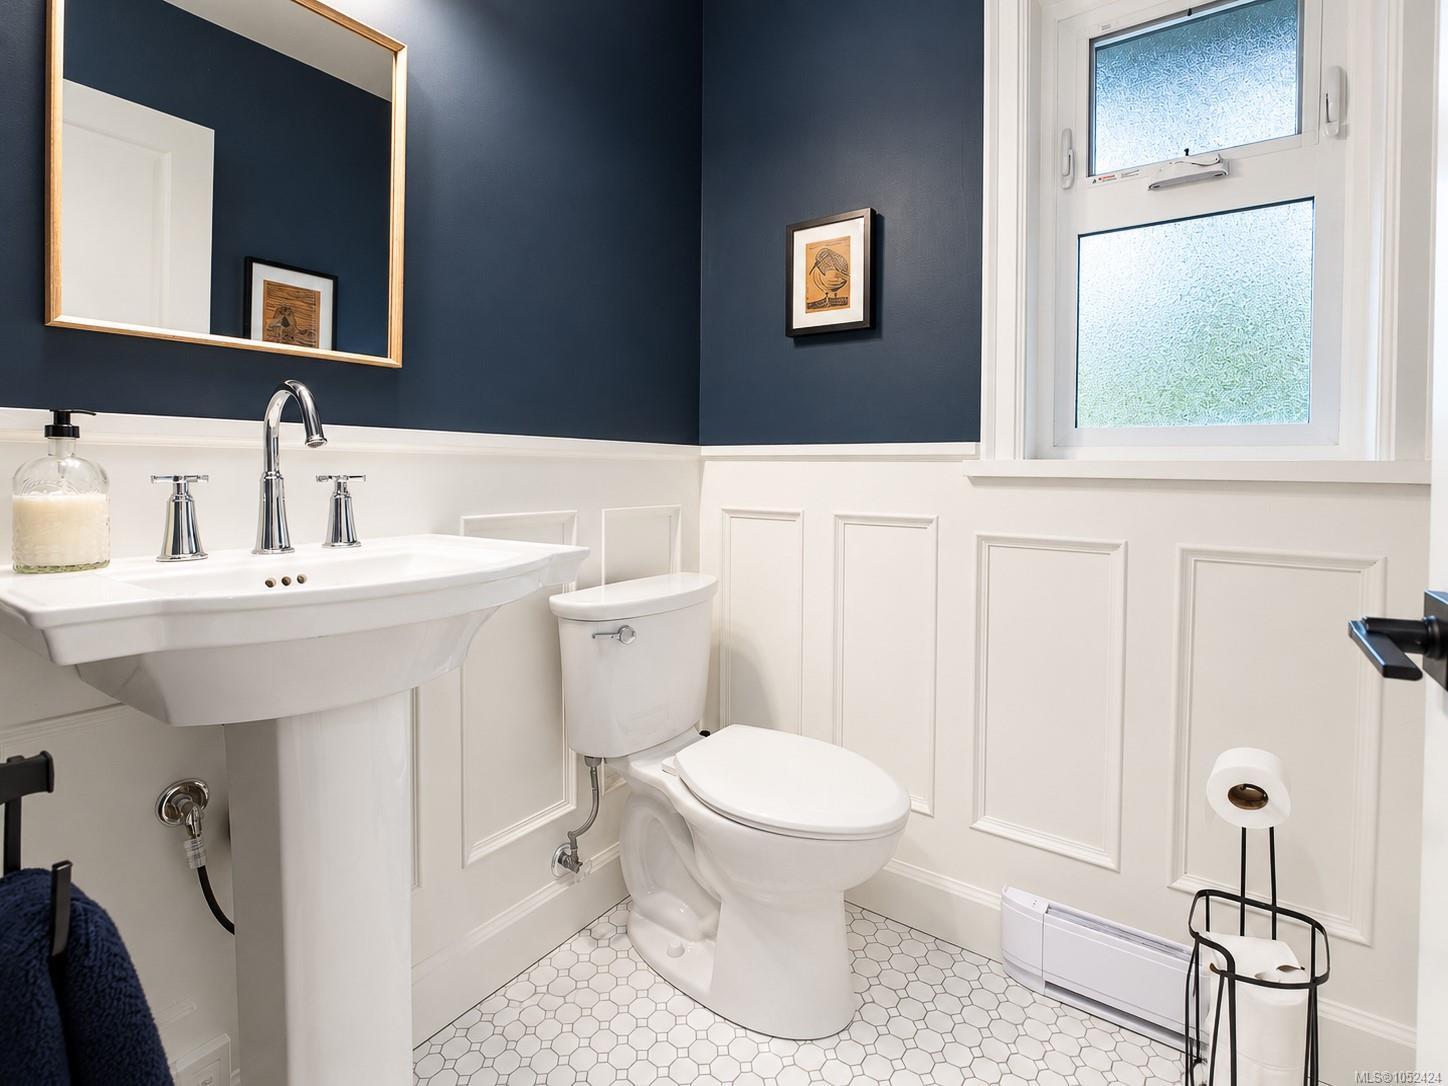
| Bathroom | Main level | 2-Piece | |
| Bedroom | Main level | 9 ft x 8 ft | |
| Bedroom | Main level | 20 ft x 8 ft | |
| Dining room | Main level | 11 ft x 15 ft | |
| Eating area | Main level | 9 ft x 7 ft | |
| Ensuite | Main level | 5-Piece | |
| Entrance | Main level | 6 ft x 8 ft | |
| Family room | Main level | 14 ft x 15 ft | |
| Kitchen | Main level | 11 ft x 12 ft | |
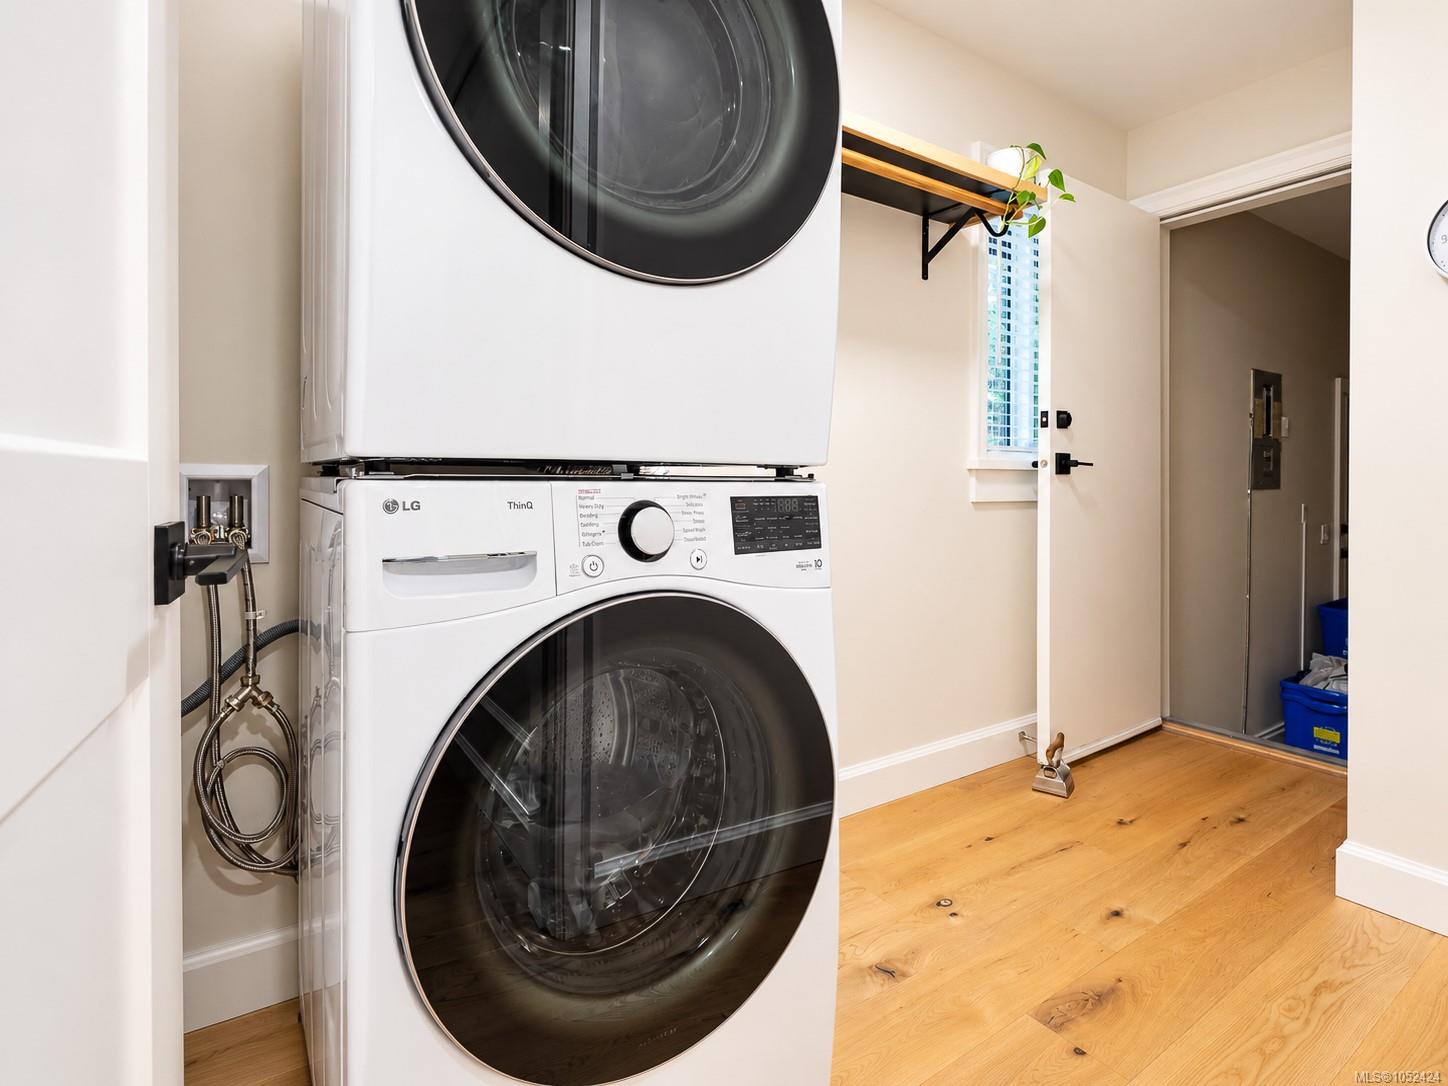
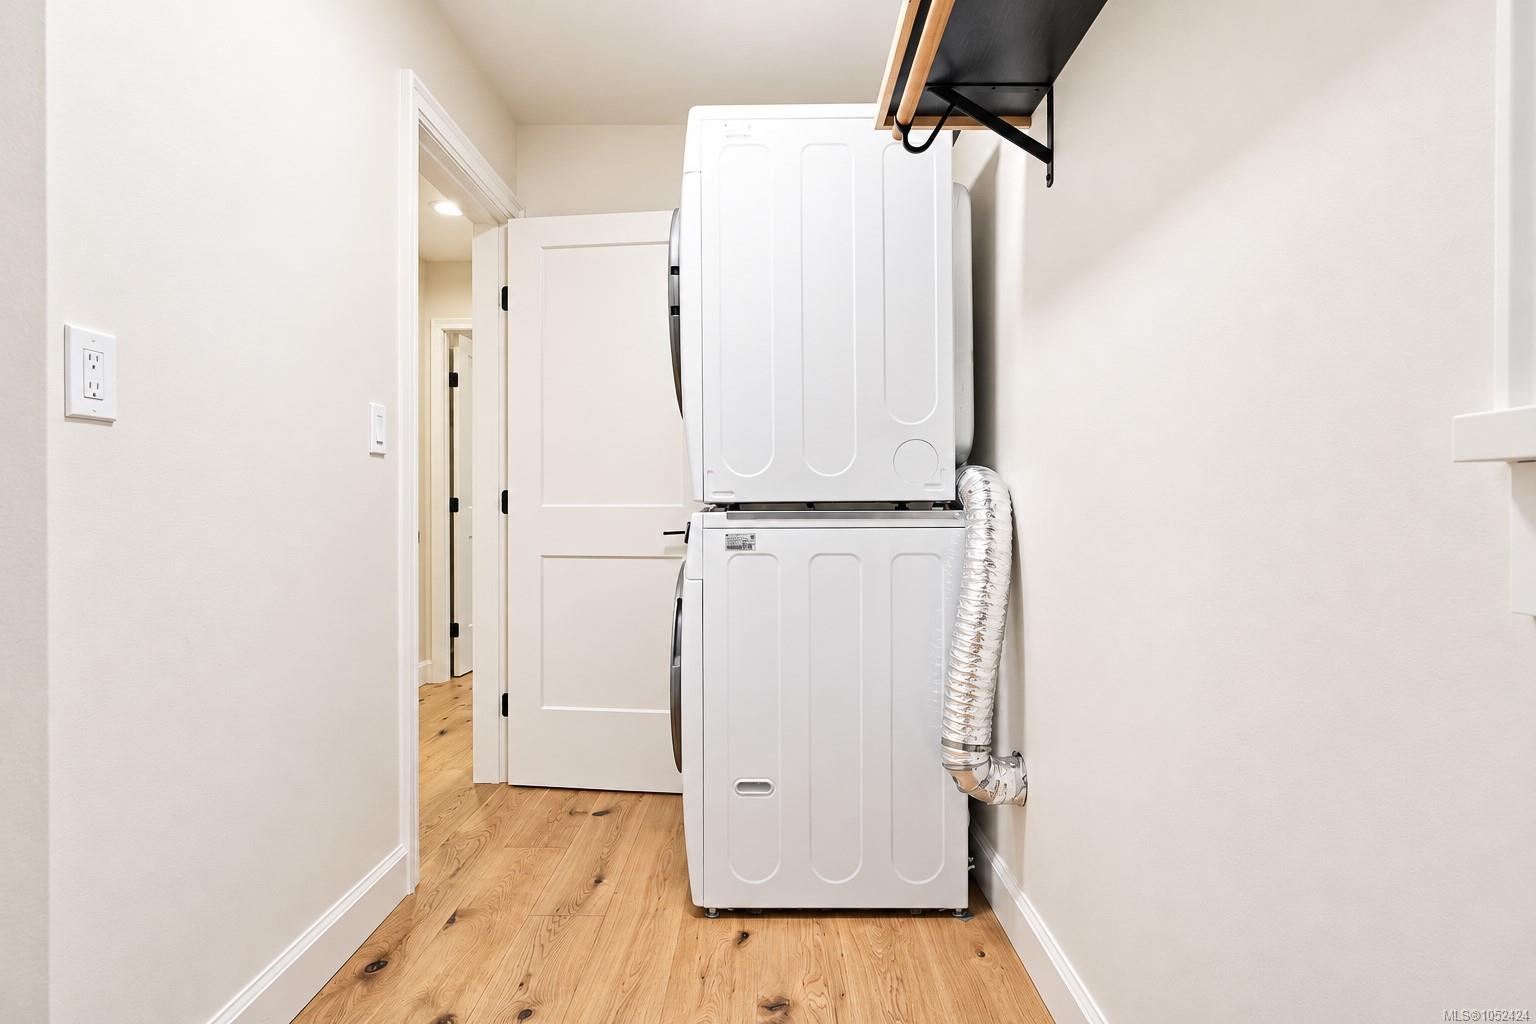
| Laundry room | Main level | 11 ft x 5 ft | |
| Living room | Main level | 16 ft x 15 ft | |
| Mud room | Main level | 12 ft x 4 ft | |
| Patio | Main level | 13 ft x 8 ft | |
| Patio | Main level | 14 ft x 25 ft | |
| Primary Bedroom | Main level | 13 ft x 16 ft |
Building Details
Parking
| Type | Spaces |
|---|---|
| Garage |
Additional Information
| Features | Central location, Private setting, Southern exposure, Wooded area, Corner Site, Other, Rectangular |
| Land Size | 8322 sqft |
| Land Access | Road access |
| Building Type | House |
| Interior Size | 2534 sqft |
| Transaction | For sale |