Description
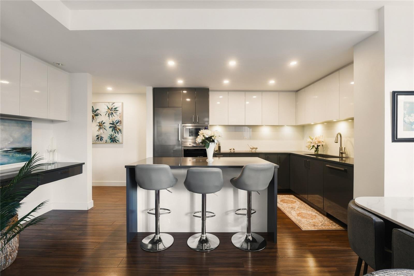
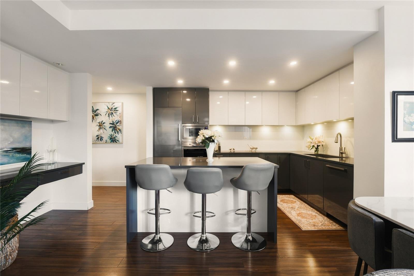
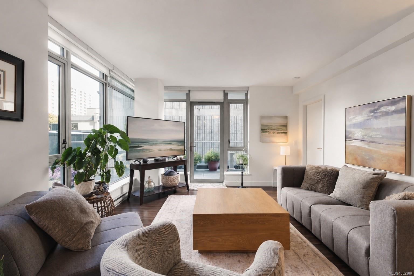
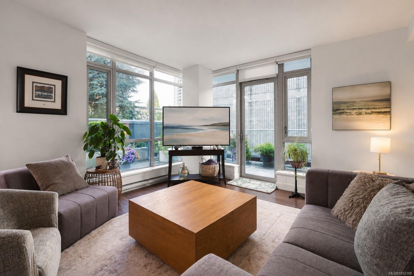
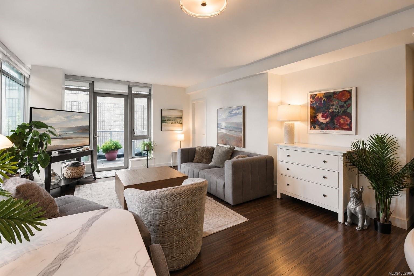
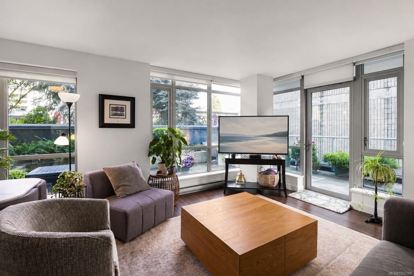
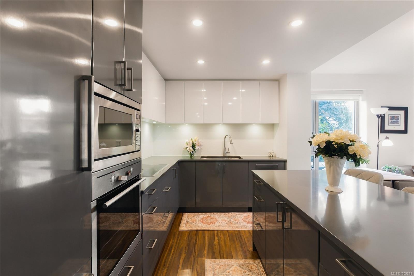
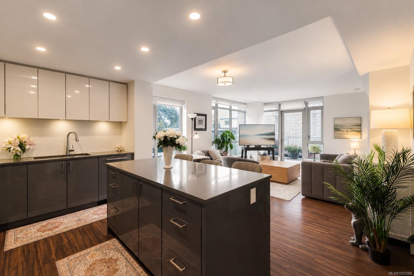
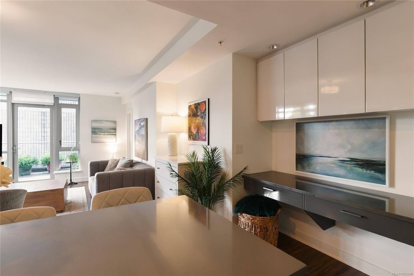
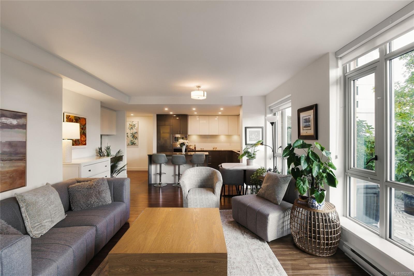
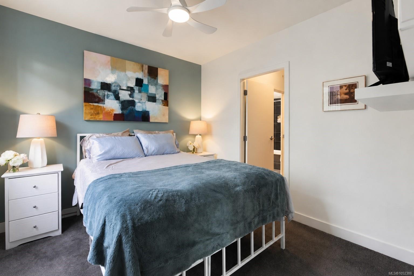
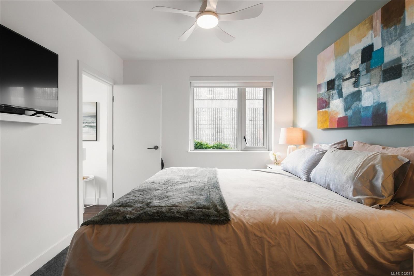
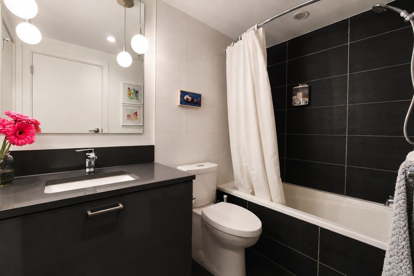
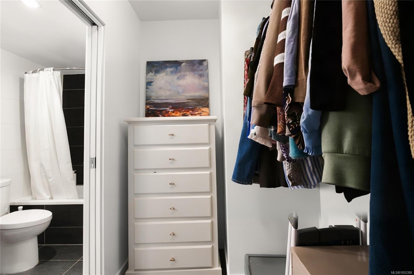
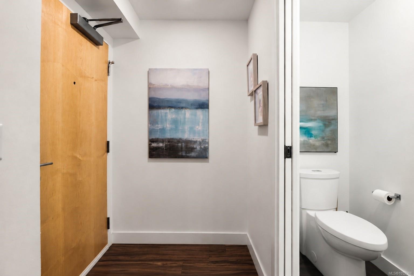
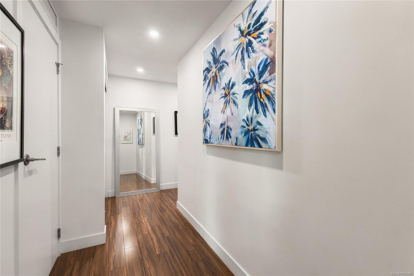
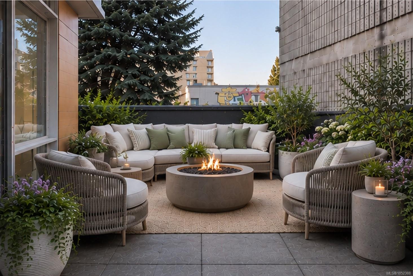
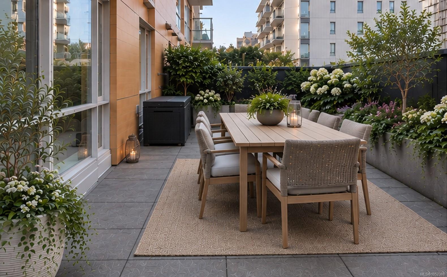
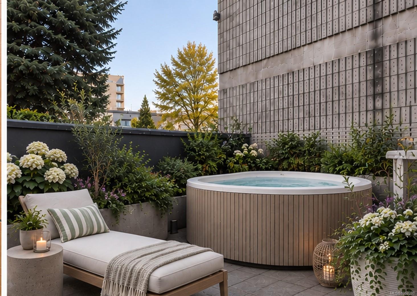
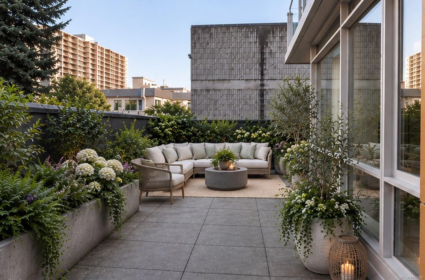
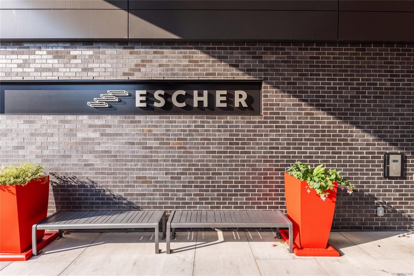
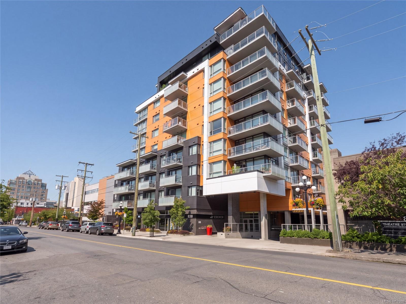
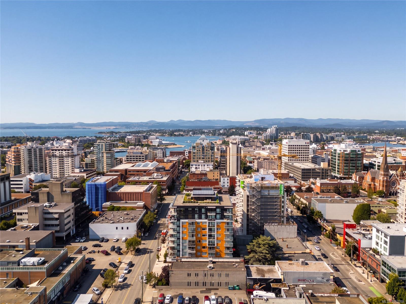
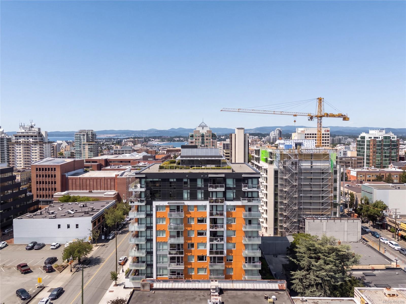
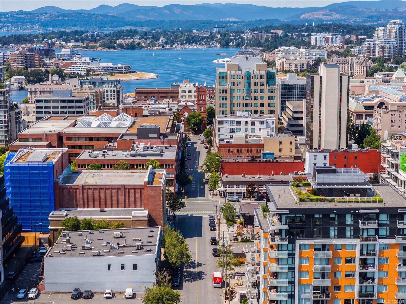
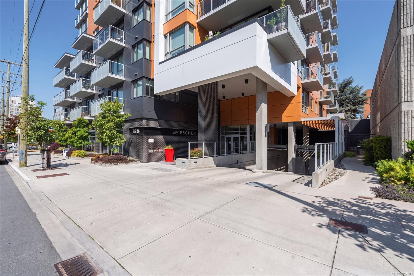
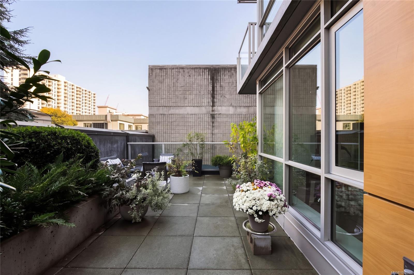
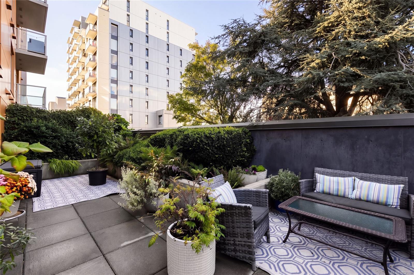
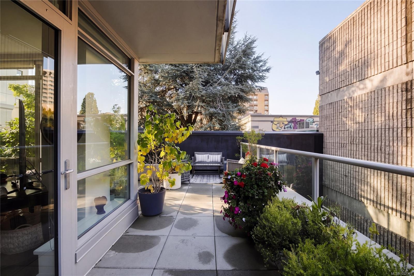
Discover an exceptional blend of space, style & outdoor living in this beautifully appointed 1 bed, 2 bath corner residence in The Esher, Downtown Victoria. Offering 802 sq ft of thoughtfully designed living space, this bright home features floor-to-ceiling windows, contemporary finishes, an open-concept layout & convenient powder room for guests. The true highlight is the expansive 350 sq ft wraparound patio, a rare urban retreat surrounded by mature greenery with endless potential to create your dream outdoor oasis. Envision lush gardens, inviting lounge areas & the perfect setting for entertaining or relaxing. Built by Chard Development in 2017, this well-maintained building offers a rooftop terrace with BBQs, seating areas & panoramic city, ocean & mountain views. Additional amenities include secure underground parking, EV charging, bike storage & an onsite caretaker. Ideally situated on a quieter downtown street, steps from restaurants, shops, theatres & the Inner Harbour.
Property Details
| Property Type | Residential |
| Property Sub Type | Condo Apartment |
| Listing ID | 1052388 |
| Status | Active |
| City | Victoria |
| Area | Victoria |
| Sub-Area | Vi Downtown |
| Postal Code | V8W 1E4 |
| Property Taxes | $3,824.55 (2026) |
| Strata/Maintenance Fee | $493.00 / Monthly |
| Garage Spaces | 1 |
| Parking Total | 1 |
| Facing | South |
| Water | Municipal |
| Sewer | Sewer Connected |
| Heating | Baseboard |
| Appliances | Dishwasher,Dryer,Microwave,Refrigerator,Washer |
| Interior Features | Closet Organizer,Dining/Living Combo,Eating Area,Elevator |
| Exterior Features | Balcony/Patio,Garden |
| Construction | Concrete,Frame Metal,Insulation All |
| Roof | Asphalt Rolled,Other |
| Foundation | Poured Concrete |
| Laundry | In Unit |
| Listed Date | Oct 15, 2026 |
| Ownership | Strata |
| Lot Size | 0.02 acres |
Rooms
| Room | Level | Dimensions | Description |
|---|---|---|---|
| Balcony | Main level | 9 ft x 18 ft | |
| Balcony | Main level | 24 ft x 8 ft | |
| Bathroom | Main level | 2-Piece | |
| Bedroom | Main level | 10 ft x 9 ft | |
| Dining room | Main level | 14 ft x 8 ft | |
| Ensuite | Main level | 4-Piece | |
| Entrance | Main level | 5 ft x 11 ft | |
| Kitchen | Main level | 12 ft x 9 ft | |
| Living room | Main level | 13 ft x 11 ft |
Building Details
| Heating | Baseboard heaters |
| Stories | -1 |
| Appliances | Dishwasher, Dryer, Microwave, Refrigerator, Washer |
Parking
| Type | Spaces |
|---|---|
| Underground |
Additional Information
| Features | Central location |
| Community | Pets Allowed With Restrictions, Family Oriented |
| View | City view |
| Land Size | 802 sqft |
| Land Access | Road access |
| Building Type | Apartment |
| Interior Size | 802 sqft |
| Transaction | For sale |