Description
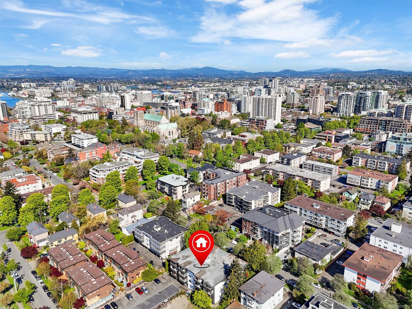
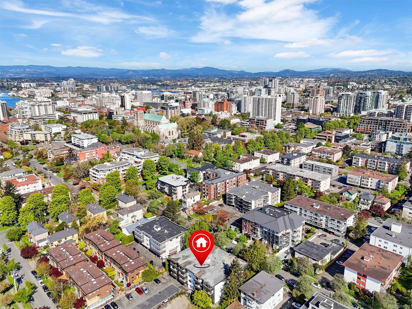
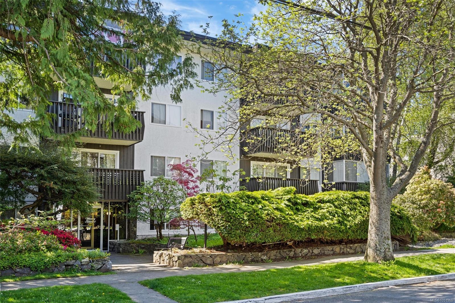
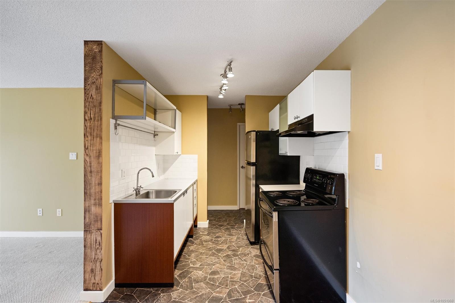
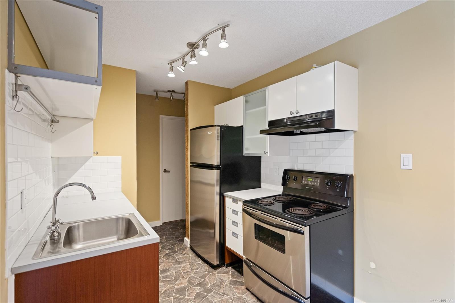
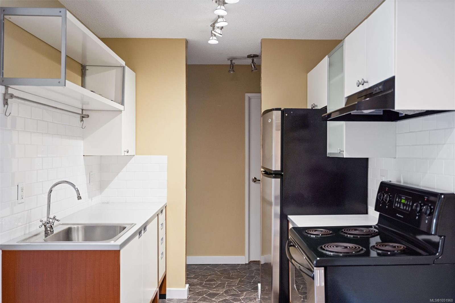
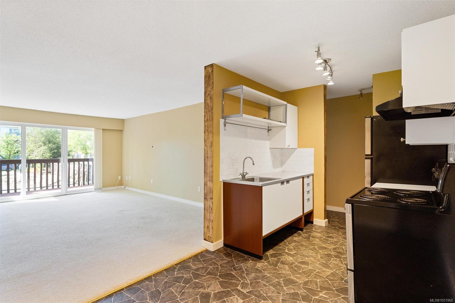
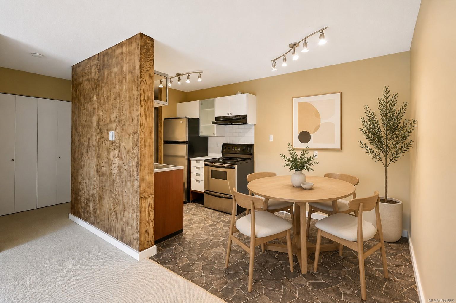
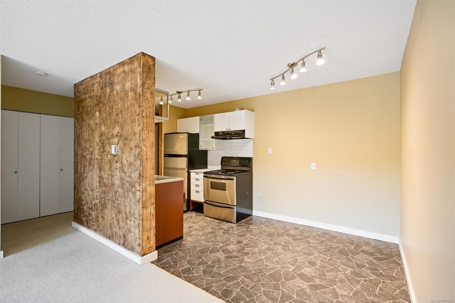
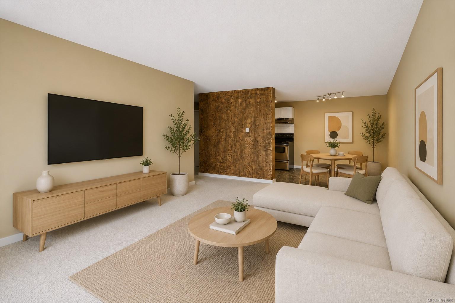
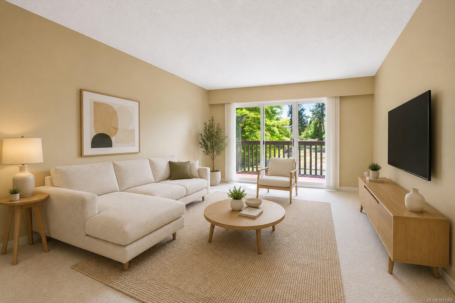
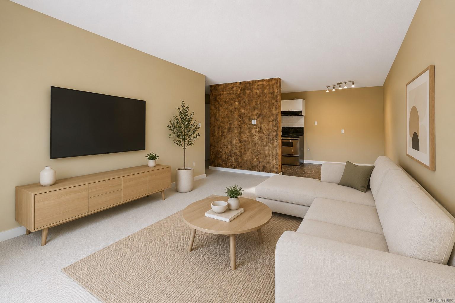
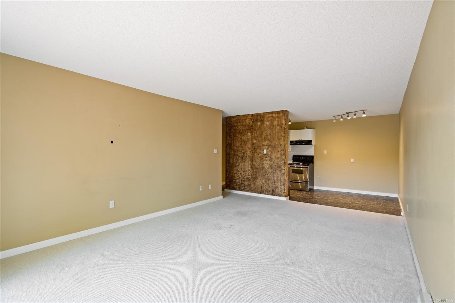
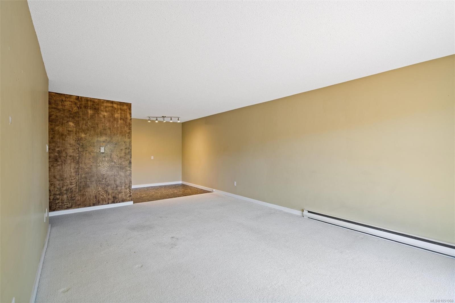
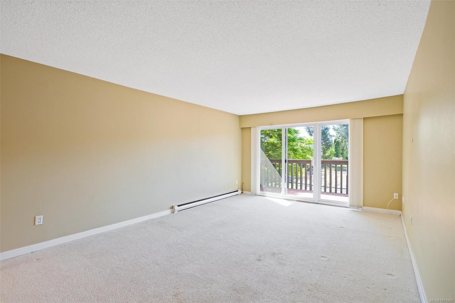
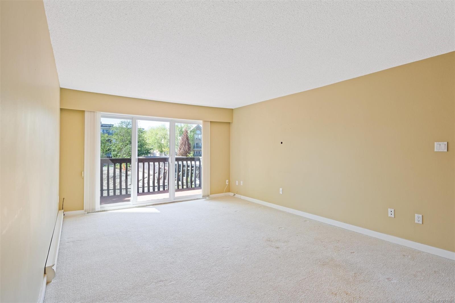
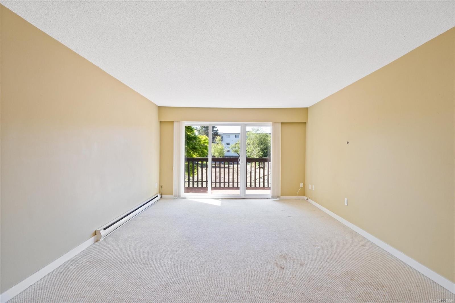
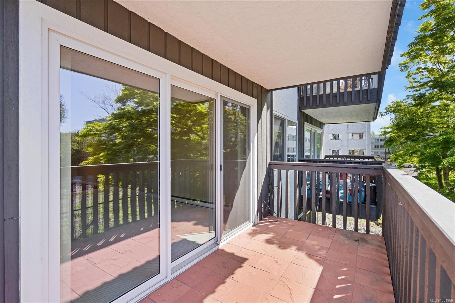
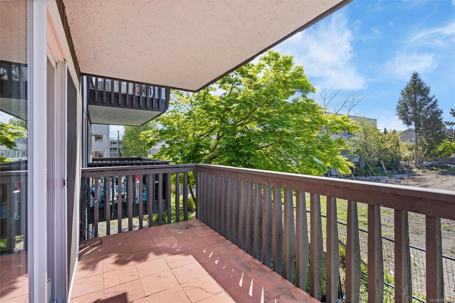
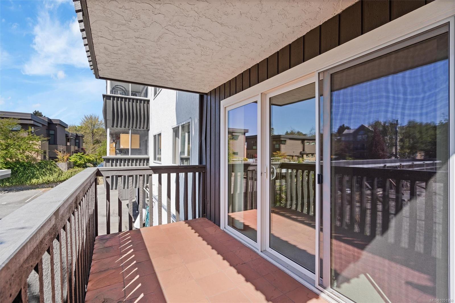
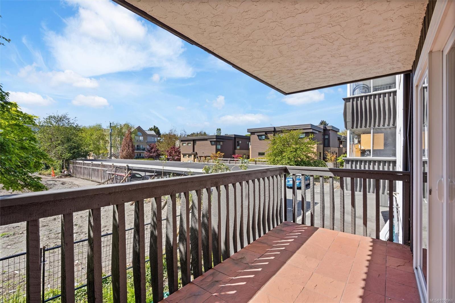
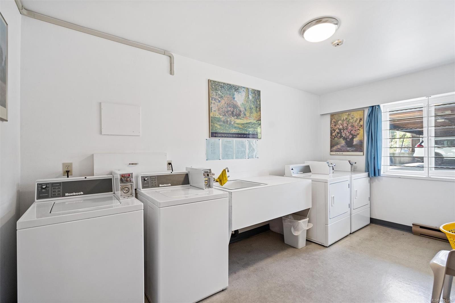
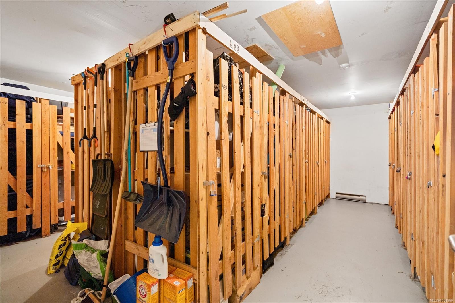
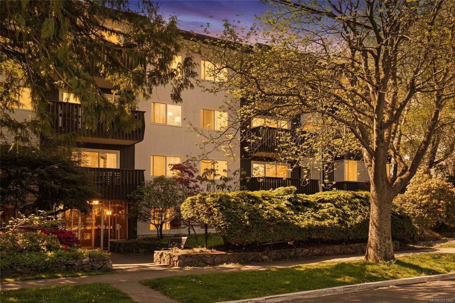
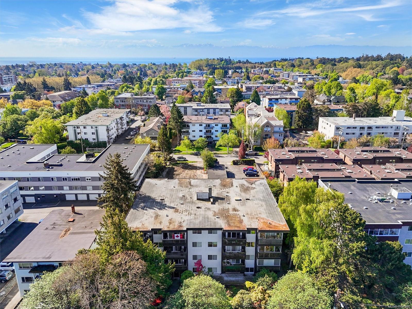
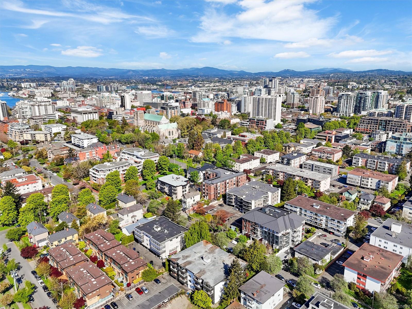
An exceptional investment opportunity in the heart of Fairfield! Currently the best-priced 1 bed, 1 bath condo in Victoria proper with parking & storage, this home offers great value at just $479/sqft. Amazing Rental potential in one of Victoria's most sought-after, walkable neighbourhoods, this is an opportunity worth exploring! Just steps from Cook Street Village, Beacon Hill Park, & downtown Victoria, the location offers easy access to shops, cafés, restaurants, & amenities. Filled with natural light, the generous floor plan features spacious rooms, excellent storage, & the opportunity to add value through thoughtful updates. Whether you're an investor looking to expand your portfolio, a first-time buyer hoping to build equity, or someone looking to downsize, this property offers an attractive entry point into an established community. The professionally managed building features assigned parking, secure storage, shared laundry, & allows up to 2 cats. Immediate possession available!
Property Details
| Property Type | Residential |
| Property Sub Type | Condo Apartment |
| Listing ID | 1051960 |
| Status | Active |
| City | Victoria |
| Area | Victoria |
| Sub-Area | Vi Fairfield West |
| Postal Code | V8V 3G1 |
| Property Taxes | $2,182.69 (2026) |
| Strata/Maintenance Fee | $424.04 / Monthly |
| Parking Total | 1 |
| Facing | South |
| Water | Municipal |
| Sewer | Sewer Connected |
| Heating | Baseboard,Electric |
| Appliances | Freezer,Oven/Range Electric,Refrigerator |
| Interior Features | Dining/Living Combo,Elevator,Storage |
| Construction | Stucco,Wood |
| Roof | Asphalt Torch On |
| Foundation | Poured Concrete |
| Basement | None |
| Laundry | Common Area |
| Listed Date | Oct 8, 2026 |
| Ownership | Strata |
| Lot Size | 0.02 acres |
Rooms
| Room | Level | Dimensions | Description |
|---|---|---|---|
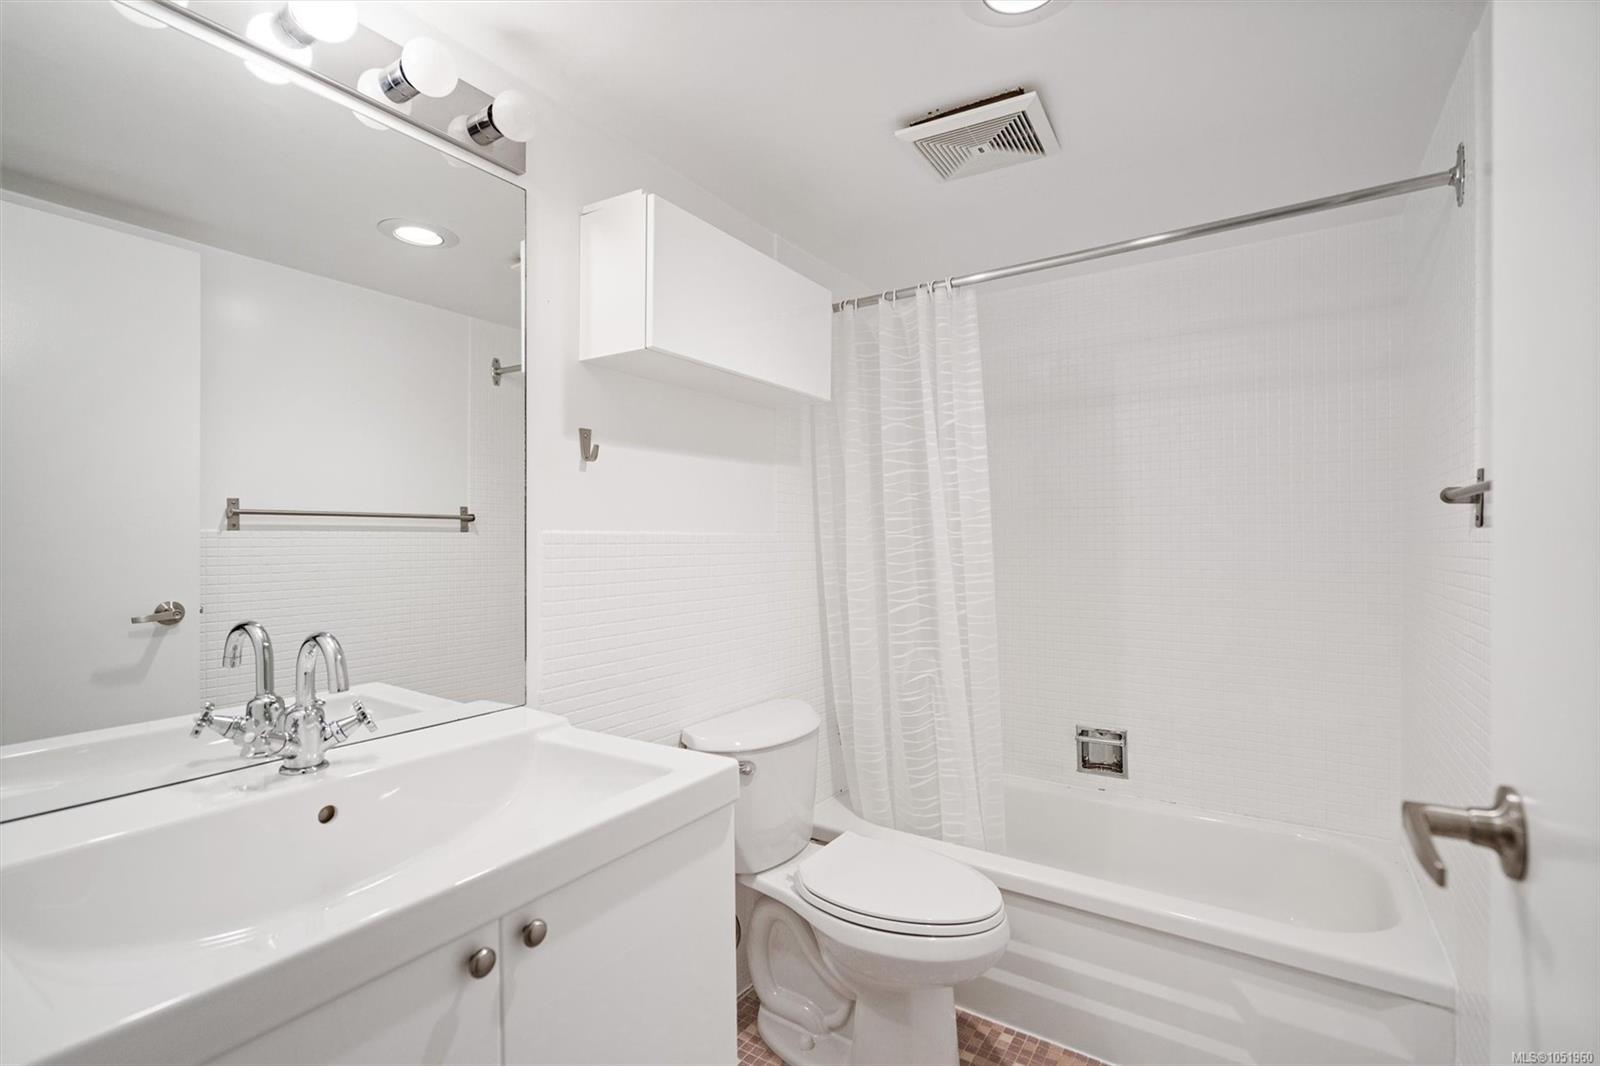
| Bathroom | Main level | 4-Piece | |
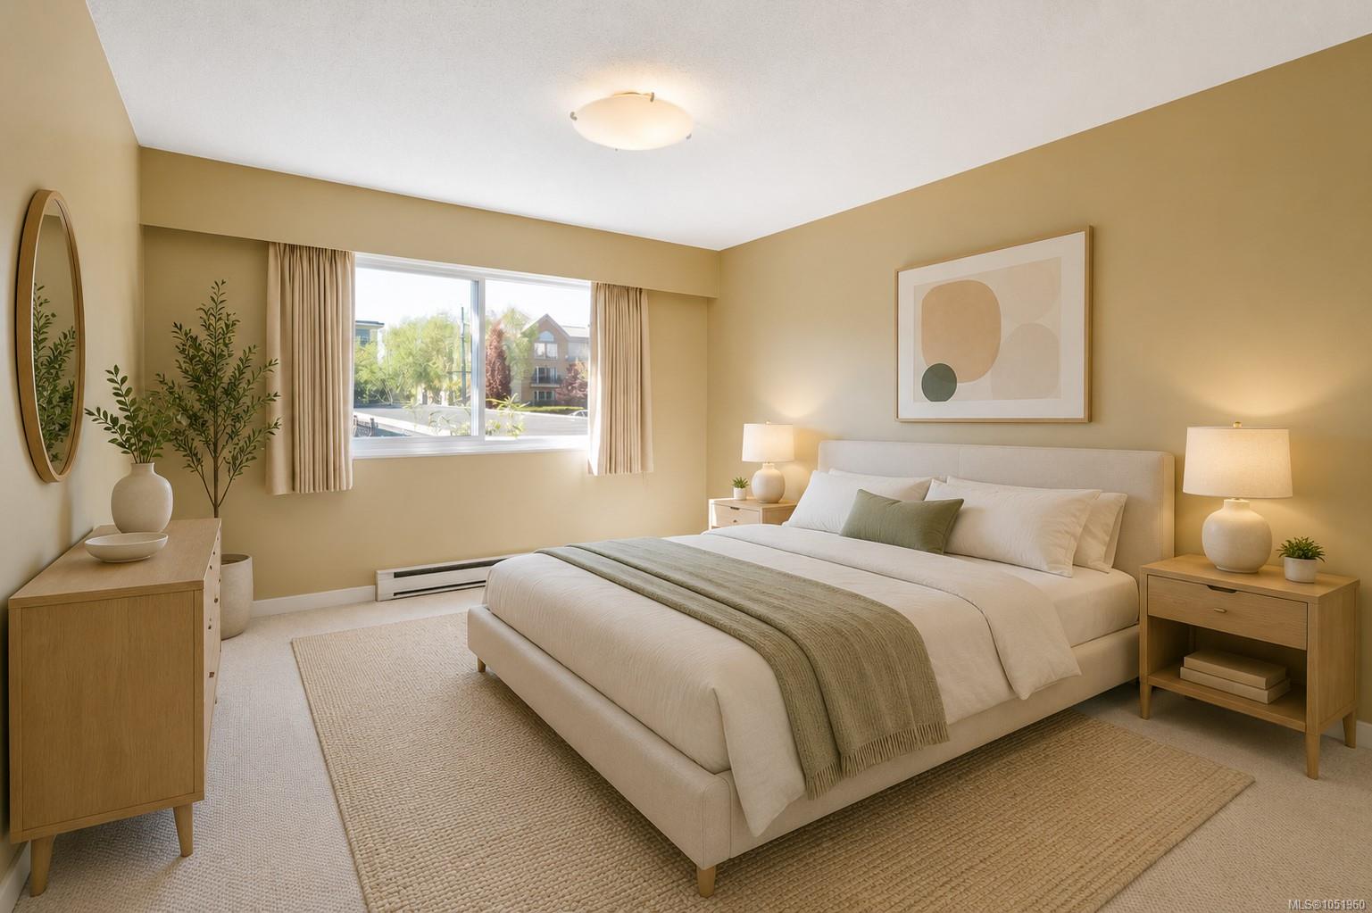
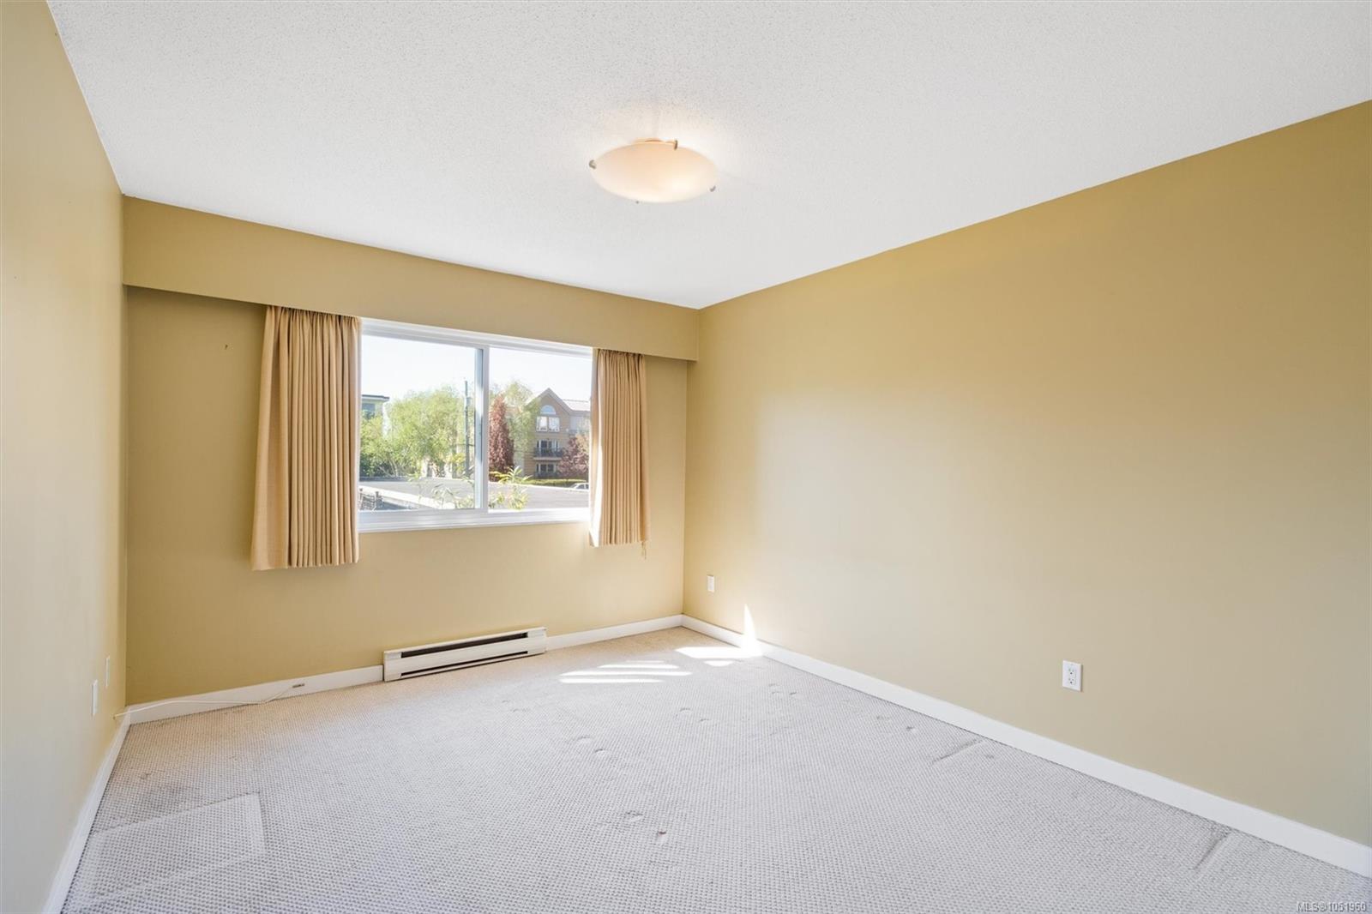
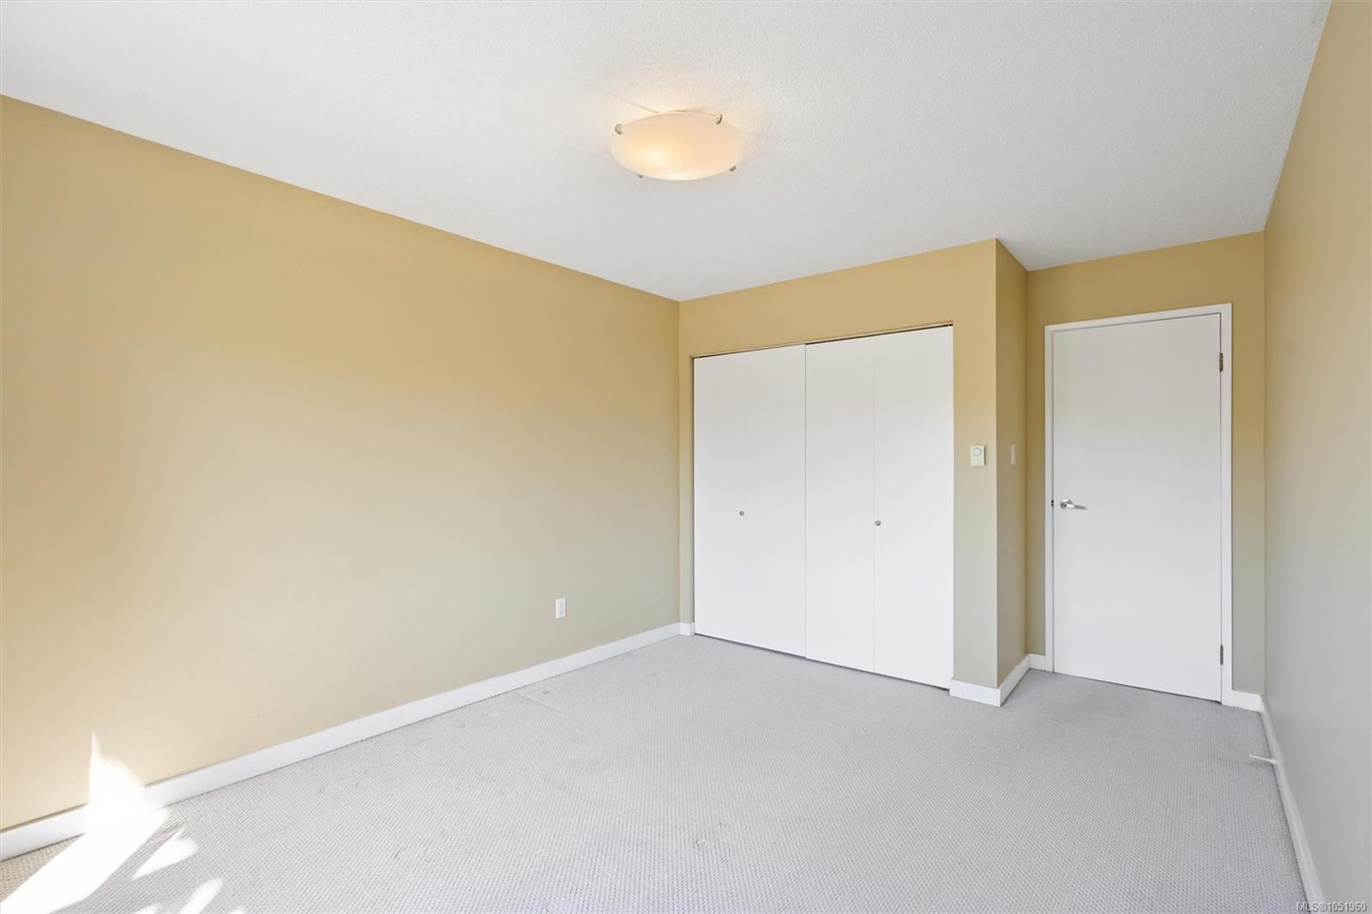
| Bedroom | Main level | 13 ft x 10 ft | |
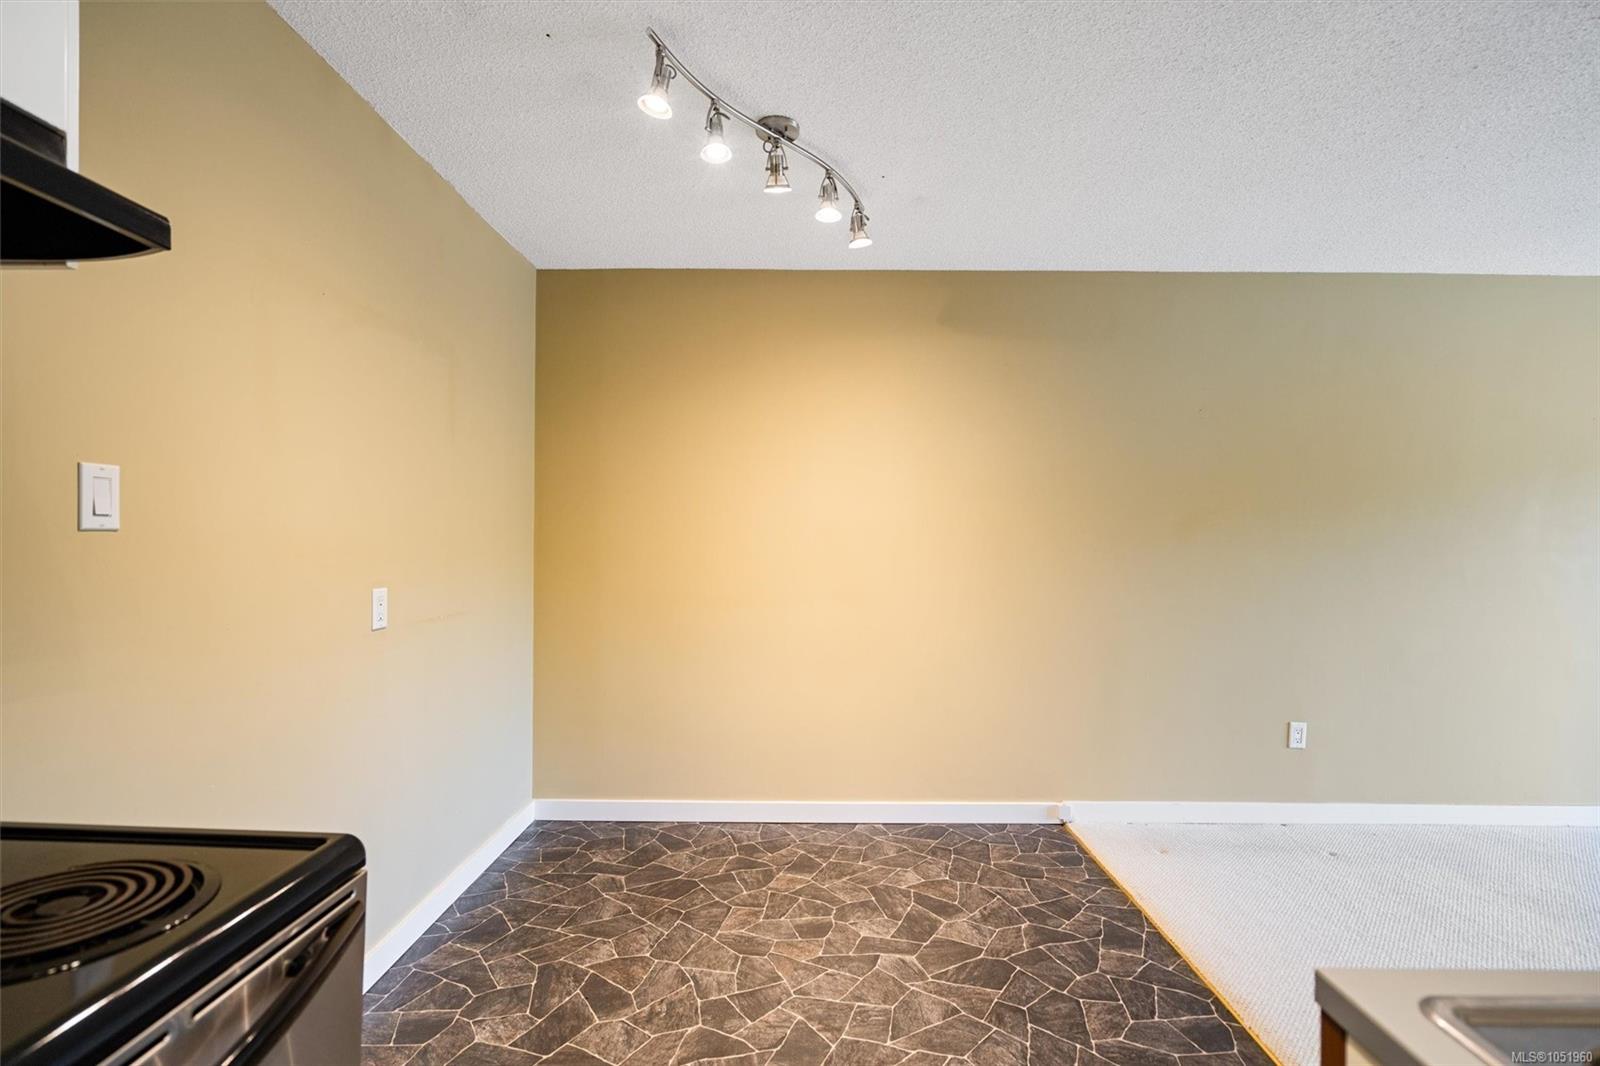
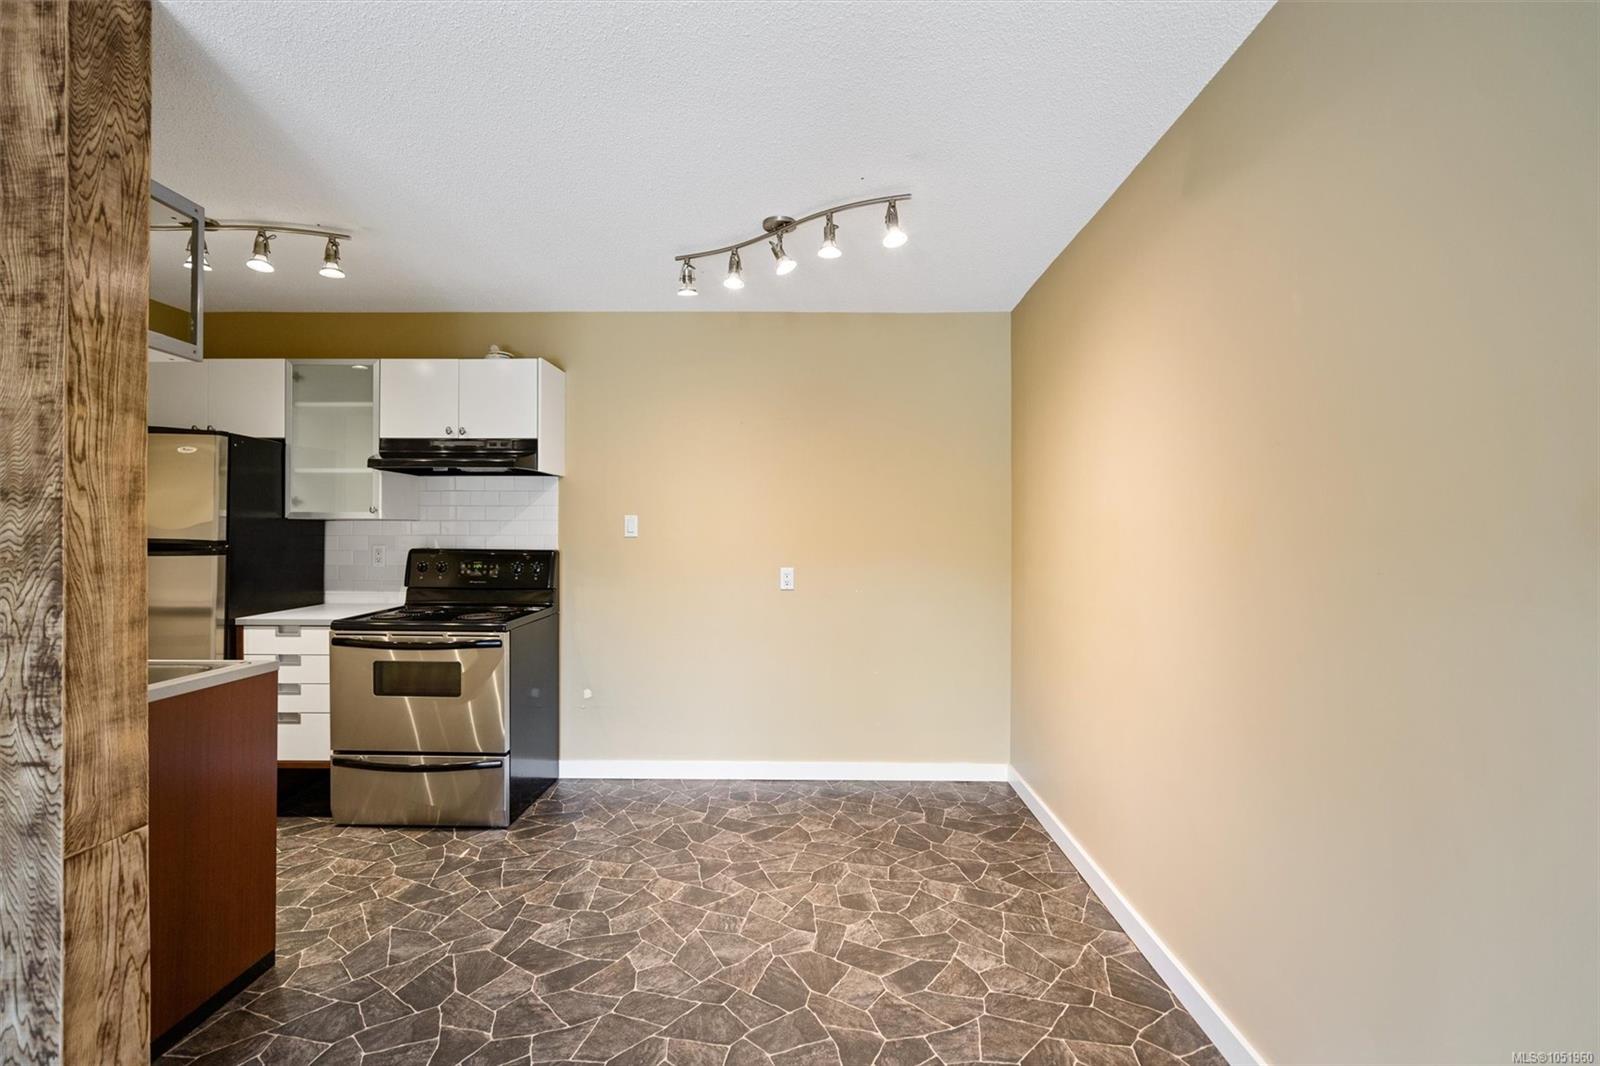
| Dining room | Main level | 15 ft x Measurements not available | |
| Kitchen | Main level | 14 ft x 8 ft | |
| Living room | Main level | 13 ft x 11 ft |
Building Details
| Heating | Baseboard heaters |
| Heating Fuel | Electric |
| Stories | -1 |
| Appliances | Freezer, Range - Electric, Refrigerator |
Parking
| Type | Spaces |
|---|---|
| Open |
Additional Information
| Community | Pets Allowed With Restrictions, Family Oriented |
| Land Size | 751 sqft |
| Building Type | Apartment |
| Interior Size | 678 sqft |
| Transaction | For sale |