Description
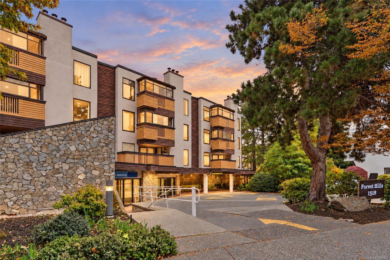
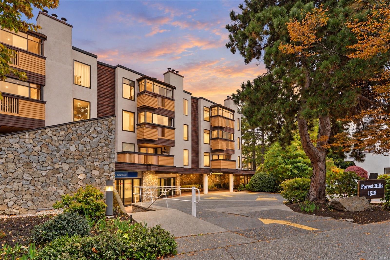
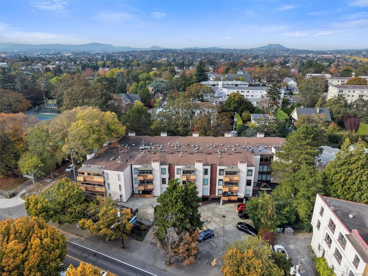
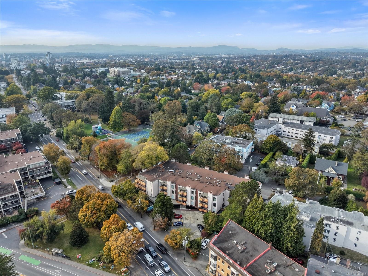
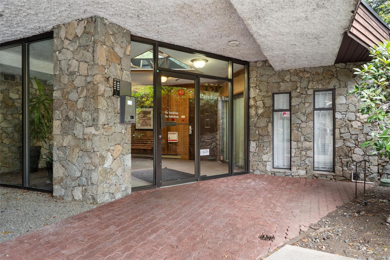
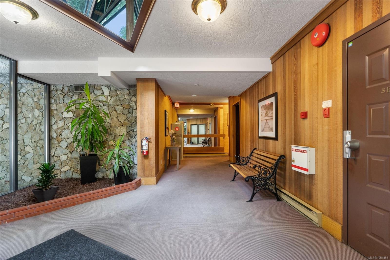
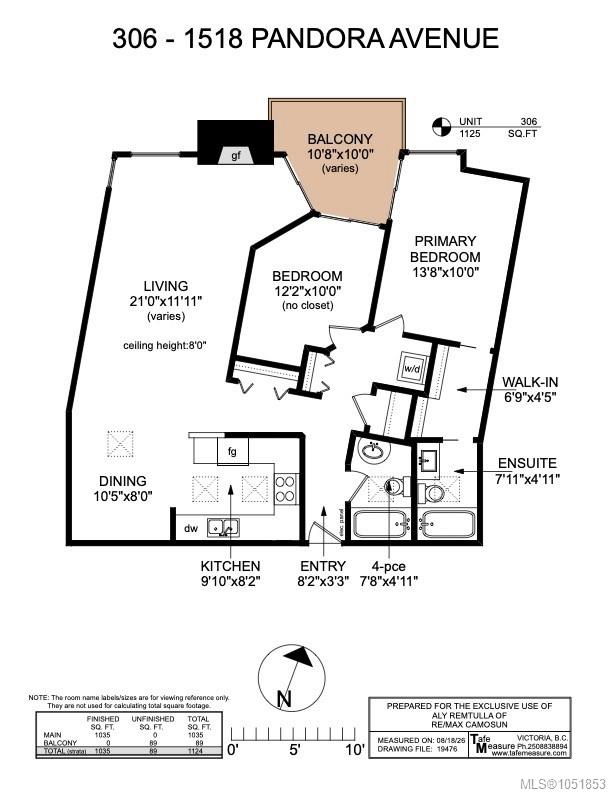
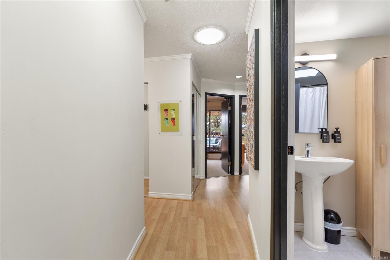
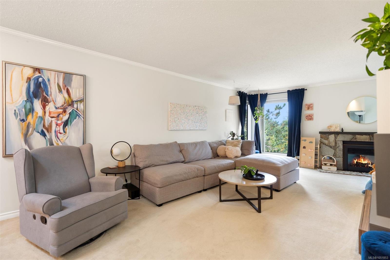
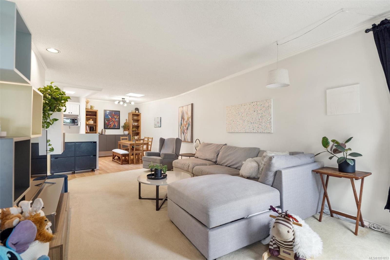
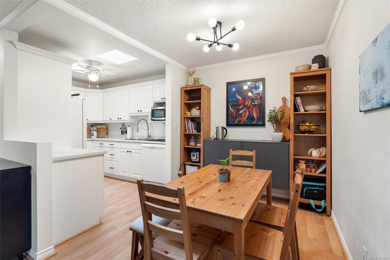
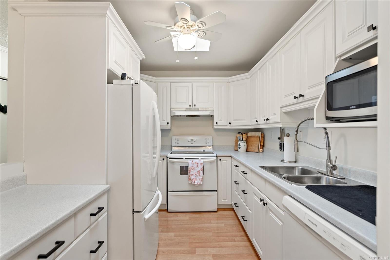
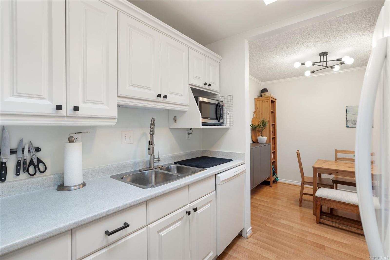
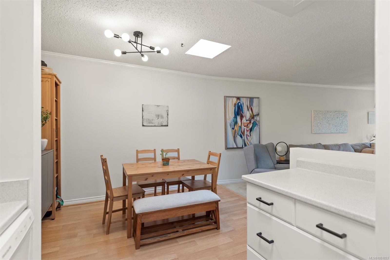
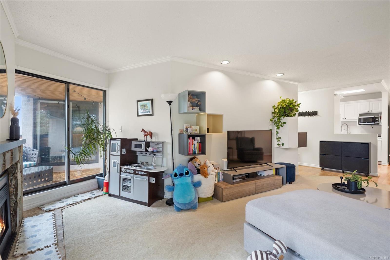
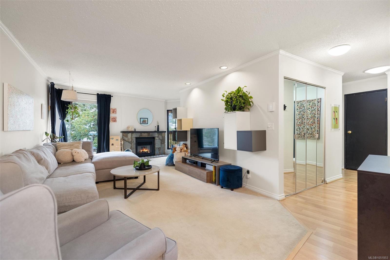
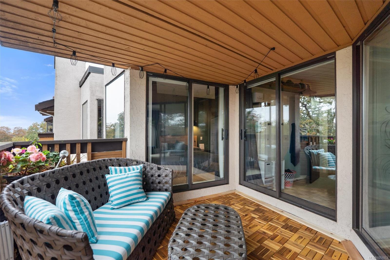
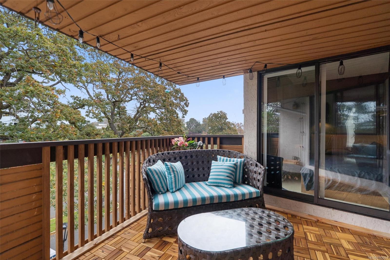
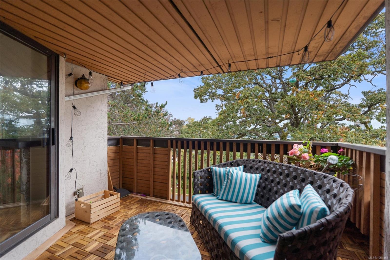
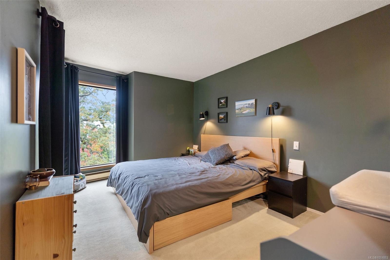
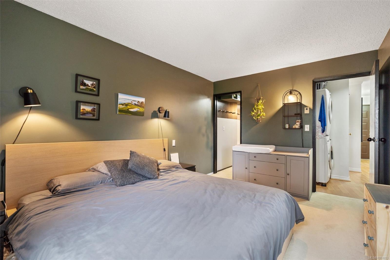
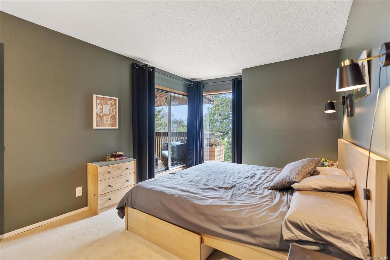
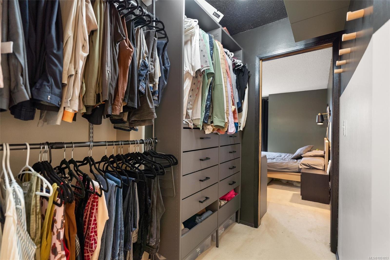
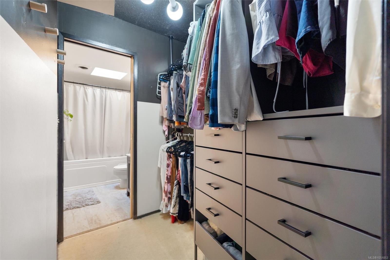
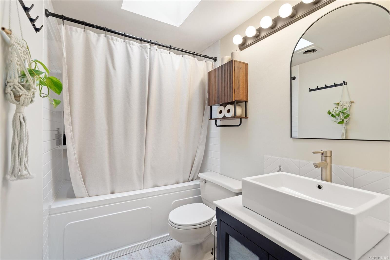
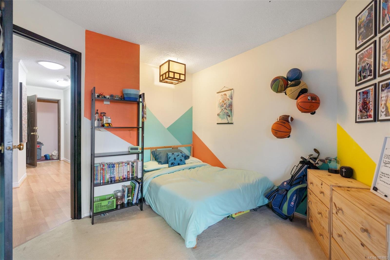
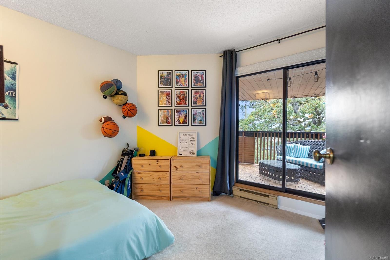
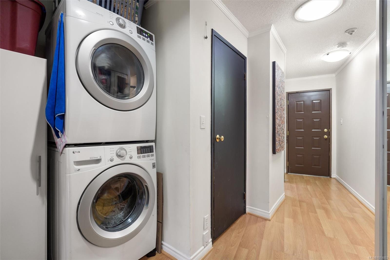
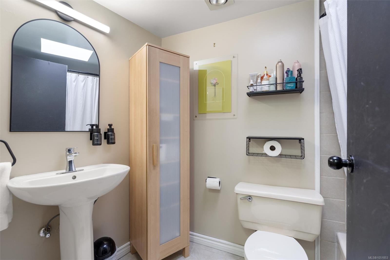
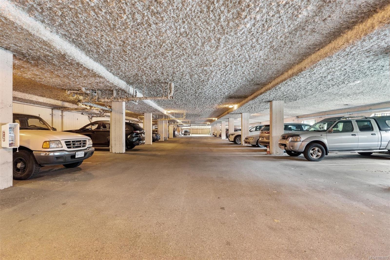
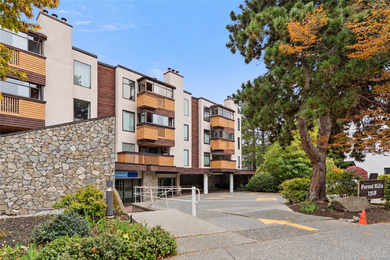
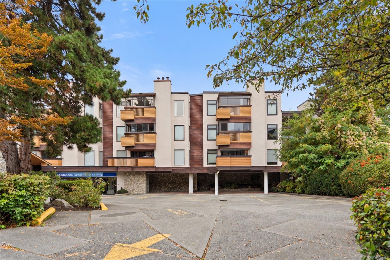
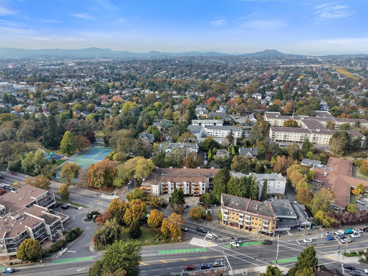
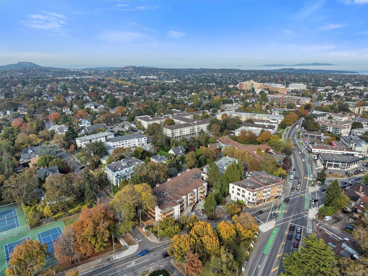
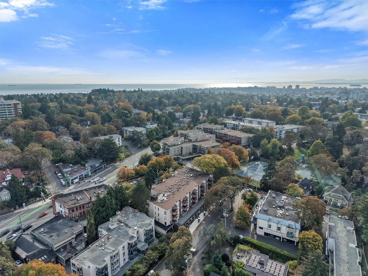
TOP FLOOR | 2 Bed + 2 Bath l UNDERGROUND PARKING l IN-UNIT LAUNDRY l Welcome Home... this condo is drenched in natural light pouring through a series of skylights, giving the whole space an airy, elevated feel you won’t find on the lower floors. The layout is smart and spacious, anchored by a cozy fireplace for those cooler Victoria evenings. Both bedrooms have patio access & offer real separation for privacy, with a generous primary suite featuring a walk-in closet and a spa-like ensuite soaker tub. A second full bathroom means no compromises for guests or roommates. Freshly painted throughout, this home is truly move-in ready. Step out onto your own private, covered balcony — the perfect perch for your morning coffee or an evening glass of wine, tucked on the quiet side of the building away from street noise. Amazing Location - in the heart of Fernwood at Oak Bay Junction, within the sought-after Oak Bay High School catchment — an ideal location for families. No age restrictions.
Property Details
| Property Type | Residential |
| Property Sub Type | Condo Apartment |
| Listing ID | 1051853 |
| Status | Active |
| City | Victoria |
| Area | Victoria |
| Sub-Area | Vi Fernwood |
| Postal Code | V8R 1A8 |
| Property Taxes | $2,595.97 (2026) |
| Strata/Maintenance Fee | $552.00 / Monthly |
| Parking Total | 1 |
| Facing | South |
| Water | Municipal |
| Sewer | Sewer To Lot |
| Heating | Baseboard,Electric |
| Fireplaces | 1 |
| Fireplace Type | Electric,Living Room |
| Appliances | Dishwasher,Dryer,Refrigerator,Washer |
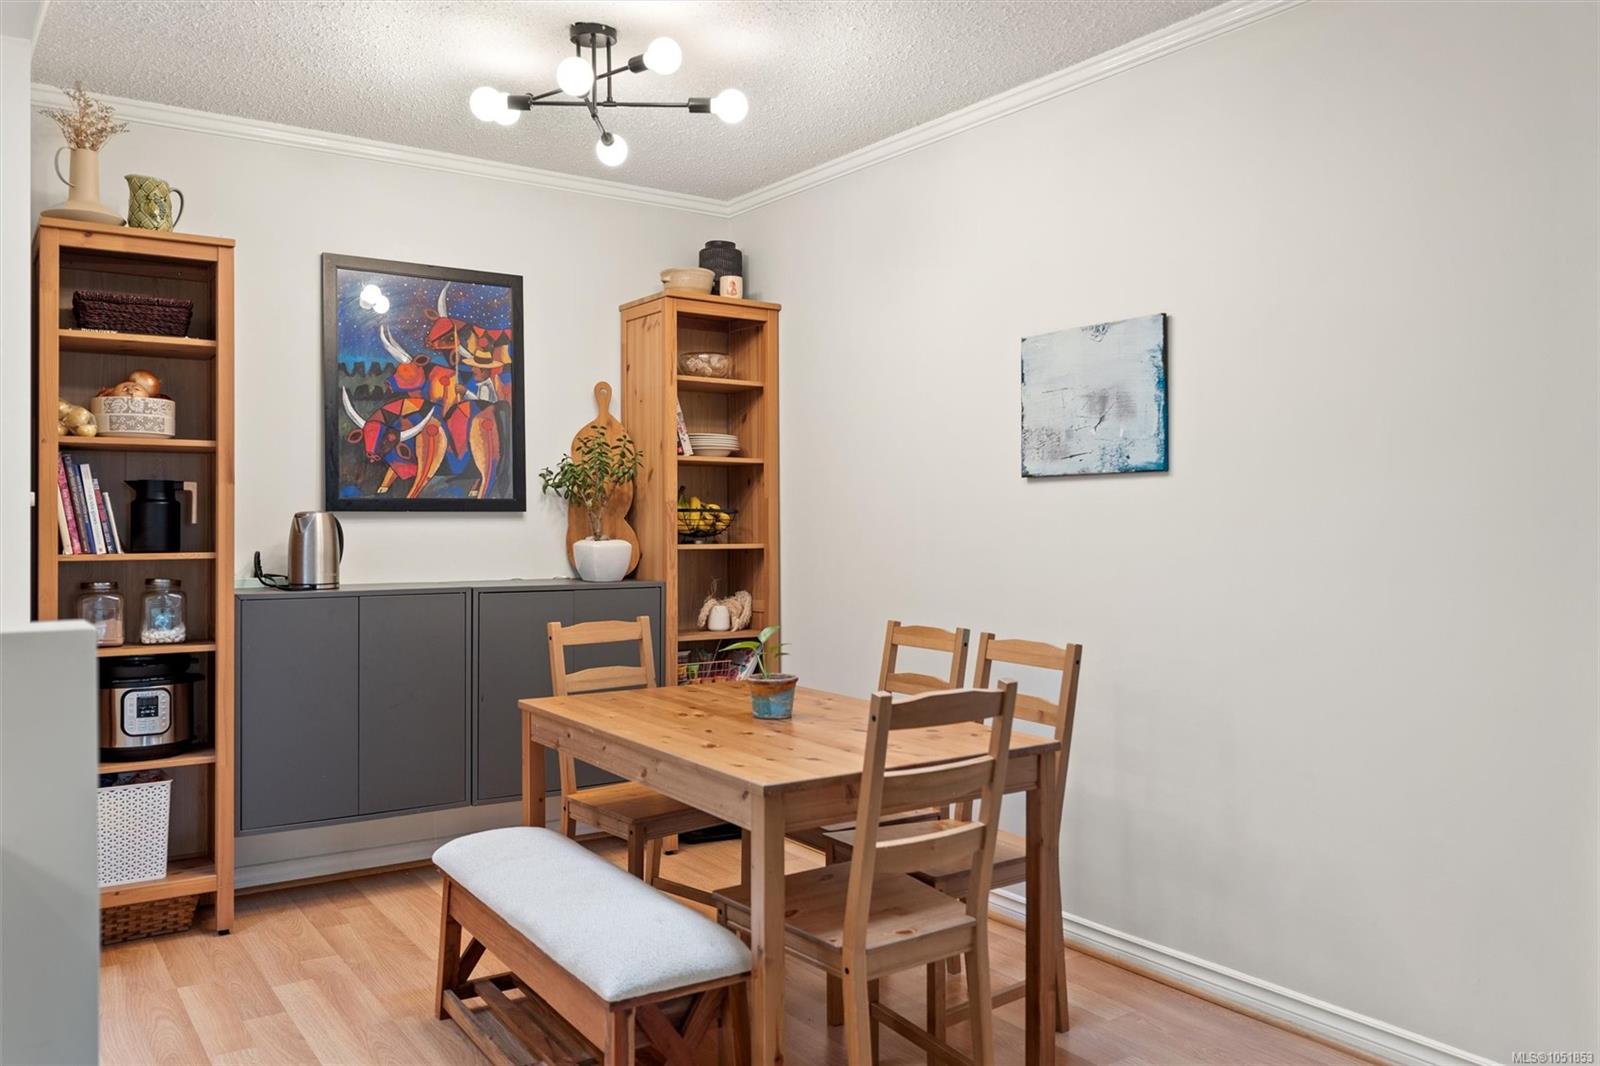
| Interior Features | Dining/Living Combo |
| Exterior Features | Balcony/Patio |
| Construction | Stucco,Wood |
| Roof | Tar/Gravel |
| Foundation | Poured Concrete |
| Laundry | In Unit |
| Listed Date | Oct 9, 2026 |
| Ownership | Strata |
| Lot Size | 0.00 acres |
Rooms
| Room | Level | Dimensions | Description |
|---|---|---|---|
| Balcony | Main level | 9\' x 9\' | |
| Bathroom | Main level | 4-Piece | |
| Bathroom | Main level | 4-Piece | |
| Bedroom | Main level | 12\' x 10\' | |
| Dining room | Main level | 7\'11 x 10\'6 | |
| Entrance | Main level | 3\'7 x 8\'2 | |
| Kitchen | Main level | 9\'10 x 8\'2 | |
| Living room | Main level | 22\'6 x 11\'8 | |
| Primary Bedroom | Main level | 10\'0 x 13\'9 |
Building Details
| Architectural Style | Westcoast |
| Heating | Baseboard heaters |
| Heating Fuel | Electric |
| Stories | -1 |
| Appliances | Dishwasher, Dryer, Refrigerator, Washer |
Parking
| Type | Spaces |
|---|---|
| Underground |
Additional Information
| Features | Private setting, Wooded area, Rectangular |
| Community | Pets Allowed With Restrictions, Family Oriented |
| Building Type | Apartment |
| Interior Size | 1035 sqft |
| Transaction | For sale |