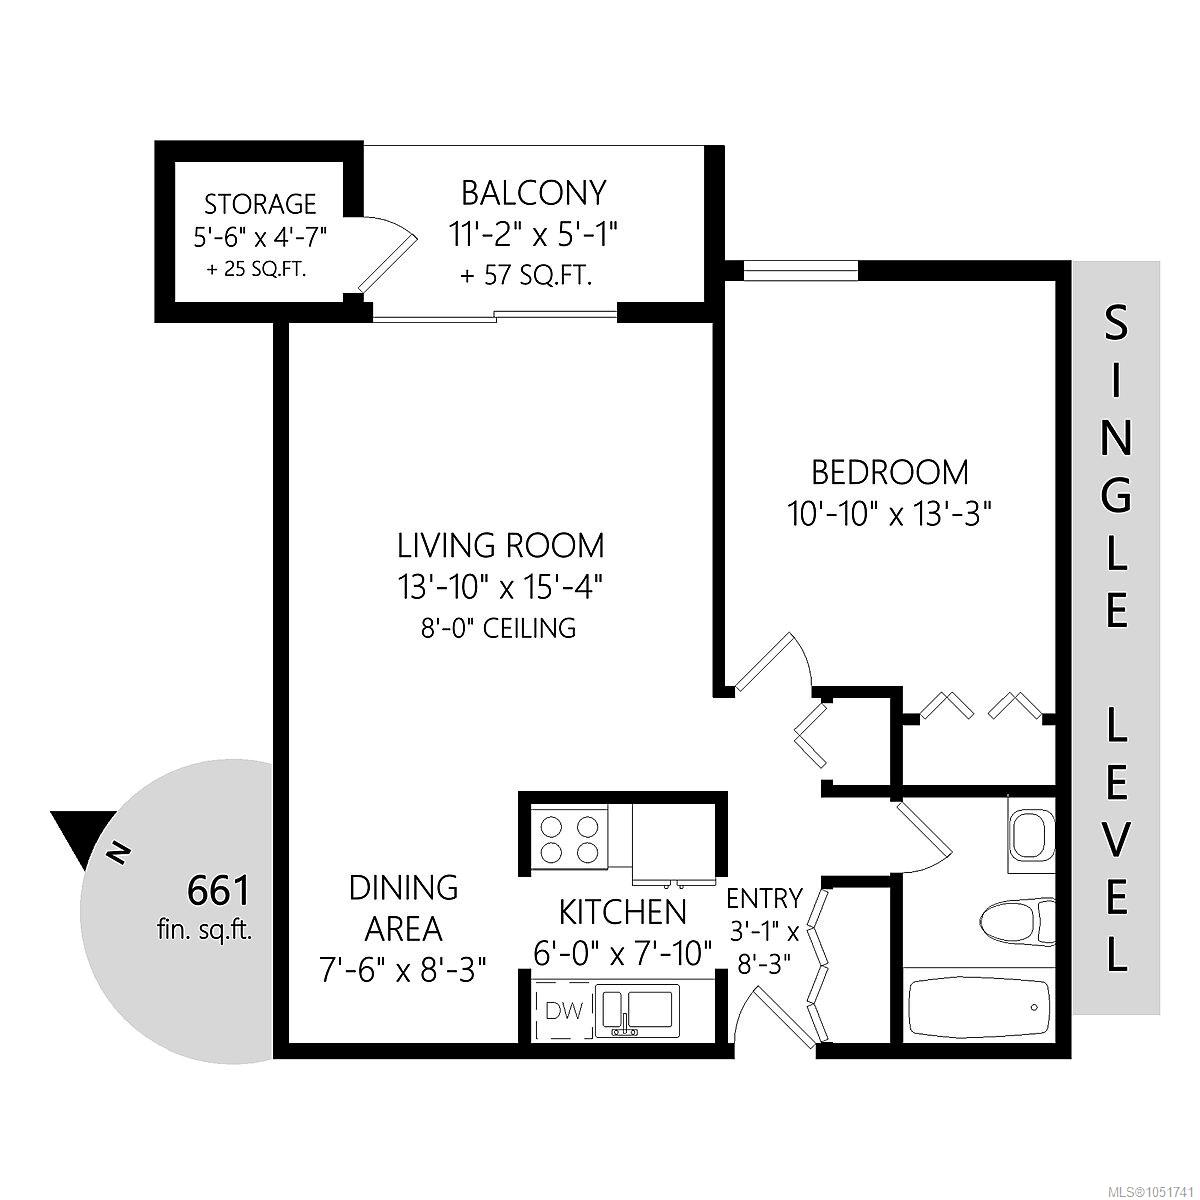
Description
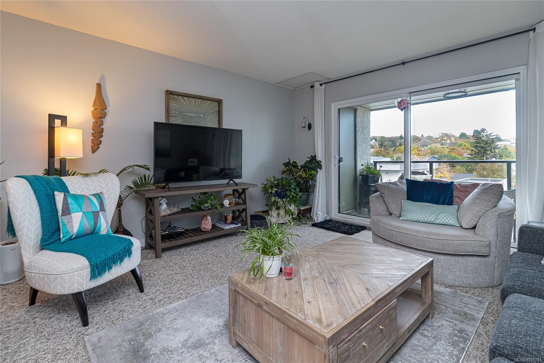
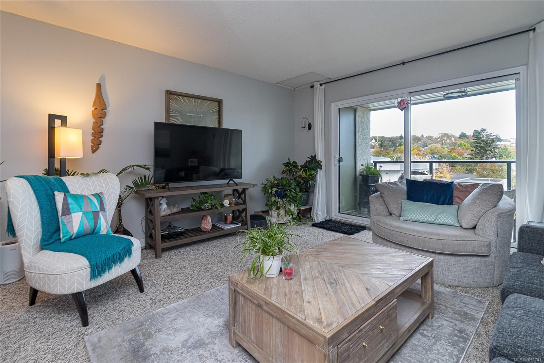
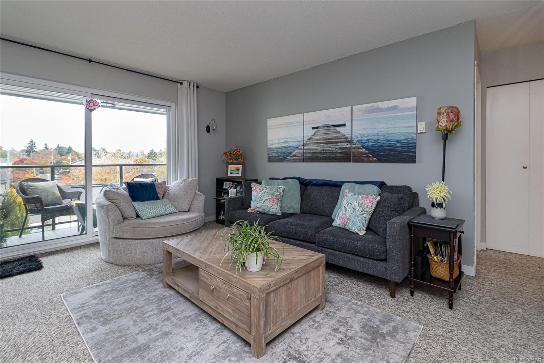
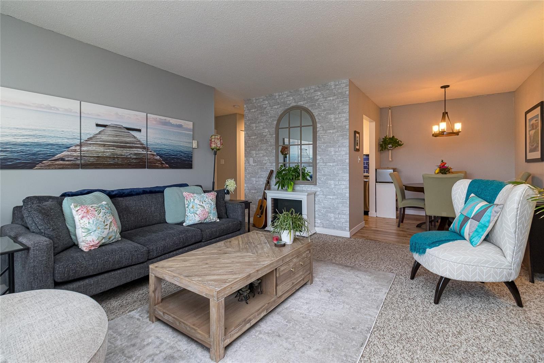
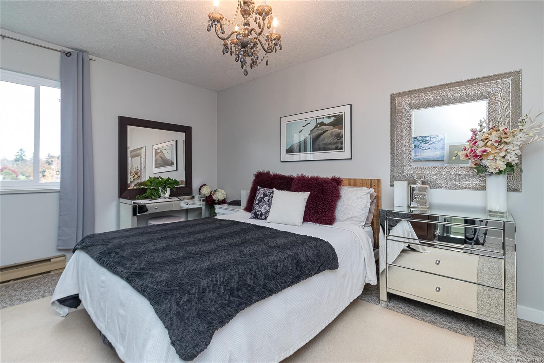
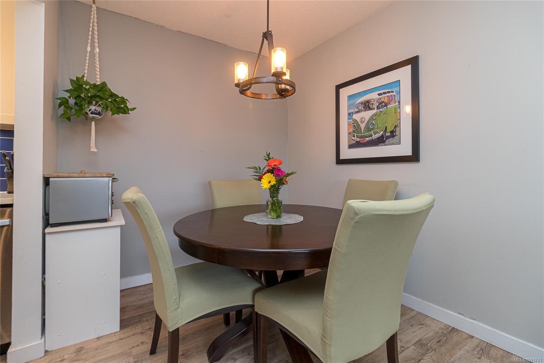
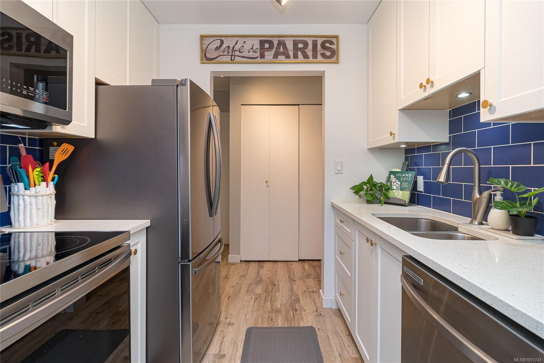
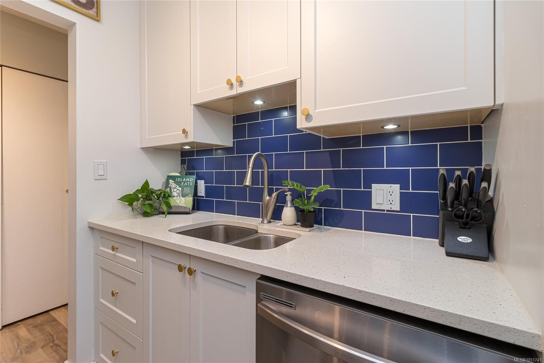
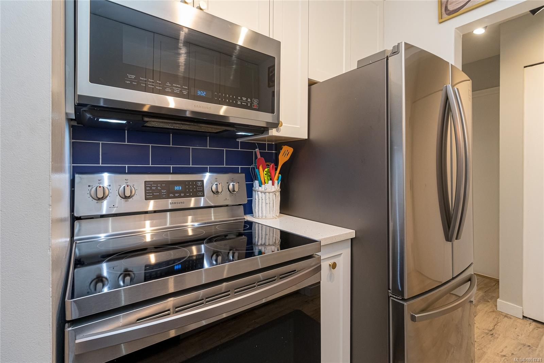
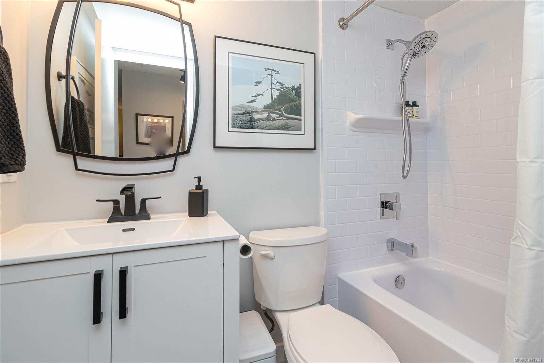
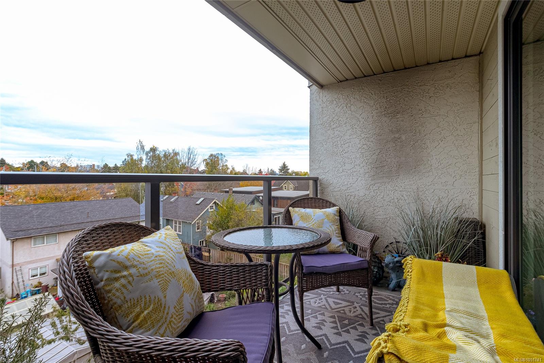
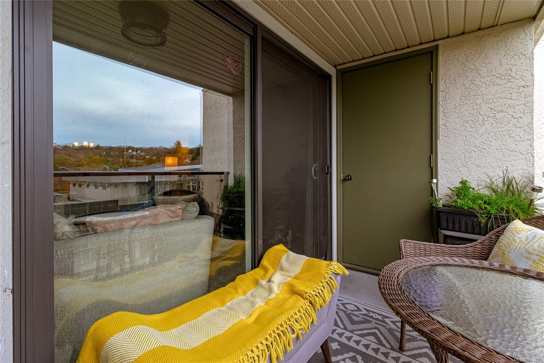
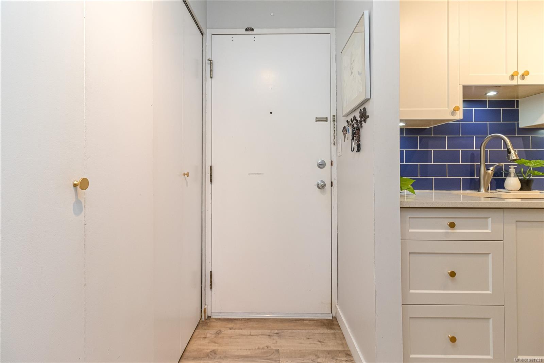
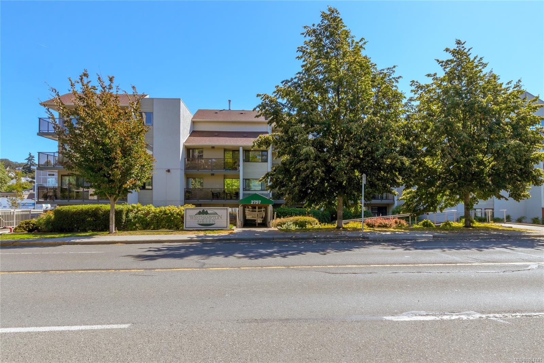
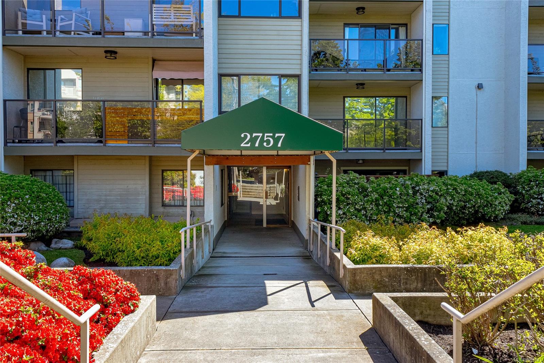
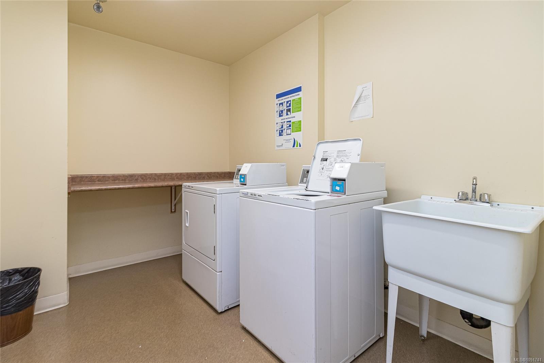
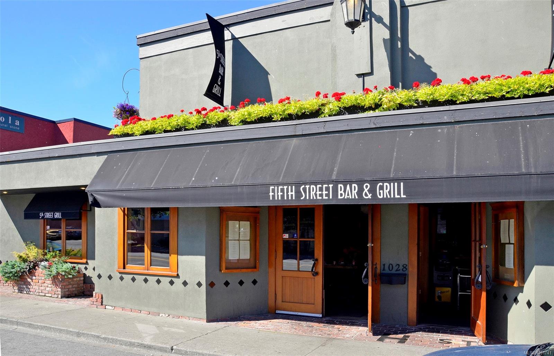
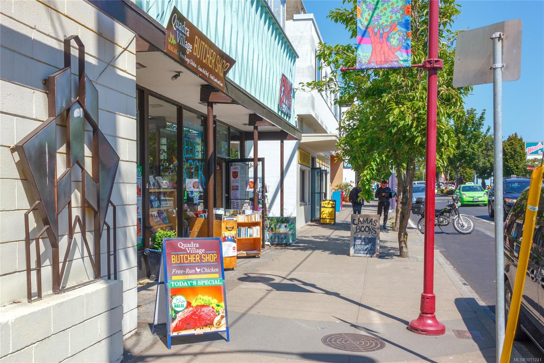
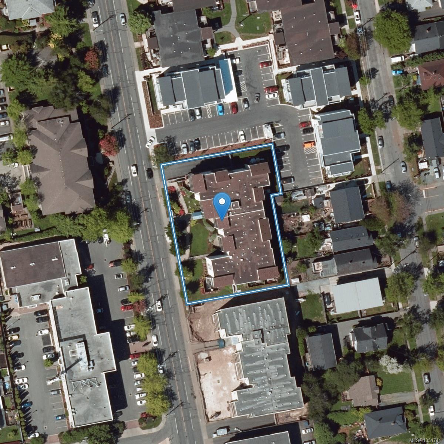
Welcome to desirable Westhampton Green! Situated in the heart of Quadra Village, this beautiful top floor 1 bed, 1 bath condo is the perfect home for first time buyers and investors alike. A brand-new 4 piece bathroom with subway tile effect, vanity with plenty of storage and newly updated, modern kitchen, with quartz countertops, tiled backsplash, custom solid wood cabinetry and stainless-steel appliances bring this charming unit to life. Enjoy open concept dining and living room leading out to your private balcony on the quiet side of the building, where you’ll also find your own storage unit. This is a proactive strata in a well run building allowing pets and no age restrictions with laundry on every floor. Close to all amenities, Topaz Park, restaurants, café’s, Mayfair Mall, public transport and just a short trip to downtown Victoria, this condo is a must see.
Property Details
| Property Type | Residential |
| Property Sub Type | Condo Apartment |
| Listing ID | 1051741 |
| Status | Active |
| City | Victoria |
| Area | Victoria |
| Sub-Area | Vi Hillside |
| Postal Code | V8T 4E5 |
| Property Taxes | $2,184.00 (2026) |
| Strata/Maintenance Fee | $378.85 / Monthly |
| Parking Total | 1 |
| Facing | West |
| Water | Municipal |
| Sewer | Sewer Connected |
| Heating | Baseboard,Electric |
| Appliances | Dishwasher,Freezer,Microwave,Oven/Range Electric,Refrigerator |
| Interior Features | Dining/Living Combo |
| Exterior Features | Balcony/Deck |
| Construction | Frame Wood,Stucco & Siding |
| Roof | Asphalt Shingle,Asphalt Torch On |
| Foundation | Poured Concrete |
| Laundry | Common Area |
| Listed Date | Oct 7, 2026 |
| Ownership | Strata |
| Lot Size | 0.02 acres |
Open Houses
Rooms
| Room | Level | Dimensions | Description |
|---|---|---|---|
| Balcony | Main level | 11\'2 x 5\'1 | |
| Bathroom | Main level | 4-Piece | |
| Dining room | Main level | 7\'6 x 8\'3 | |
| Entrance | Main level | 3\'1 x 8\'3 | |
| Kitchen | Main level | 6 ft x Measurements not available | |
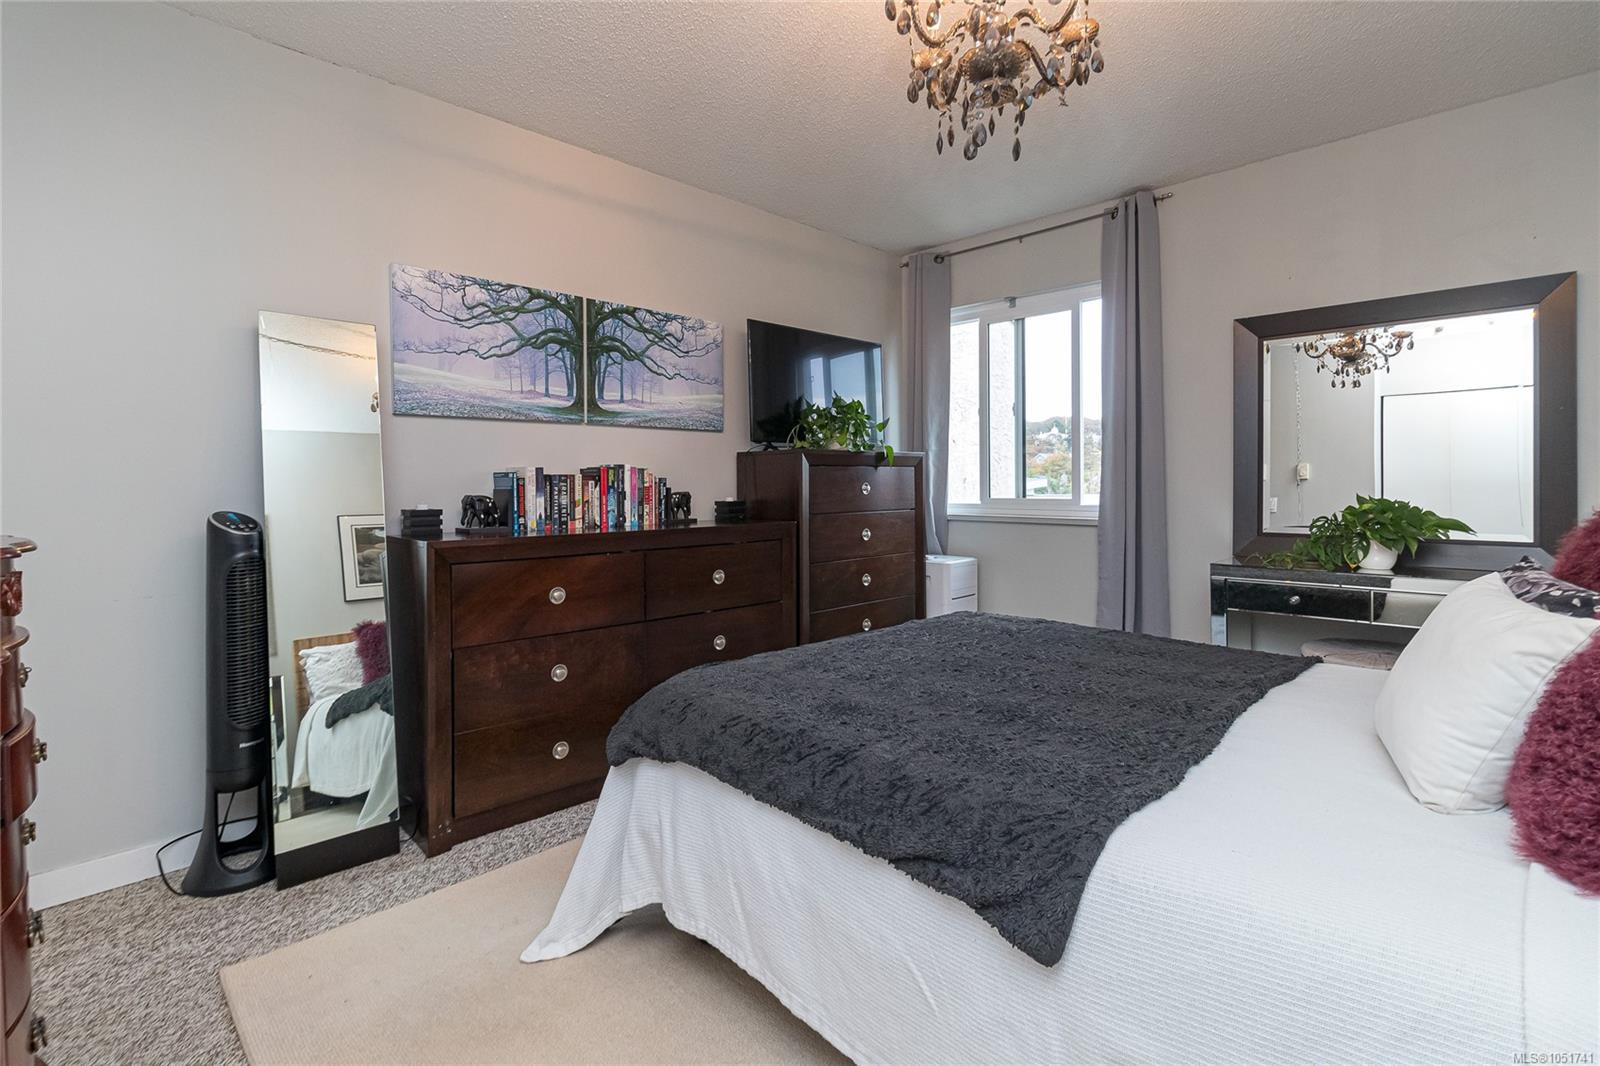
| Primary Bedroom | Main level | 10\'10 x 13\'3 | |
| Storage | Main level | 5\'6 x 4\'7 |
Building Details
Parking
| Type | Spaces |
|---|---|
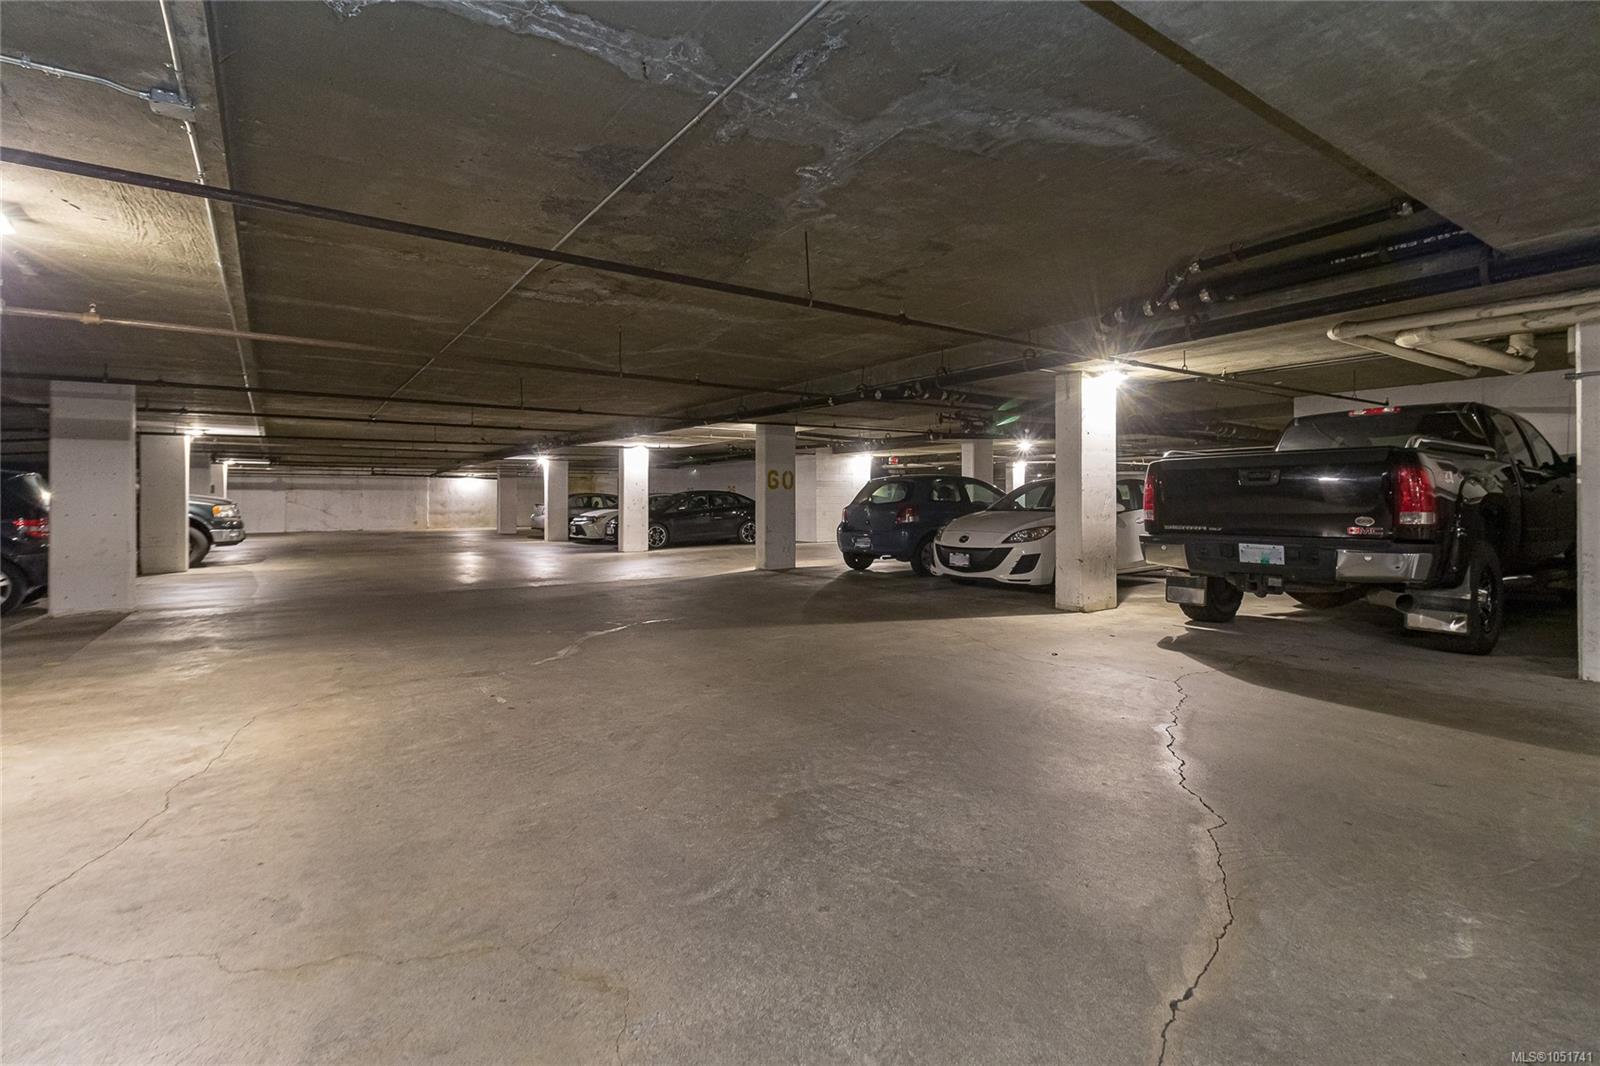
| Underground |
Additional Information
| Features | Central location |
| Community | Pets Allowed With Restrictions, Family Oriented |
| Land Size | 661 sqft |
| Building Type | Apartment |
| Interior Size | 661 sqft |
| Transaction | For sale |