Description
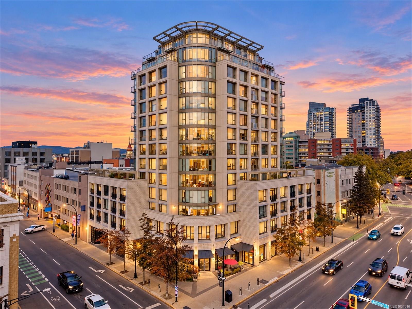
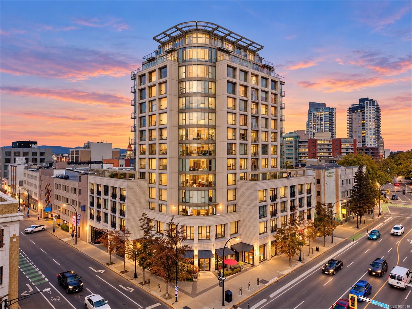
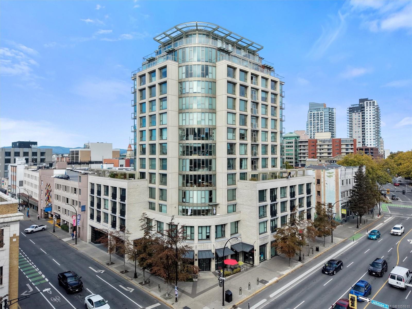
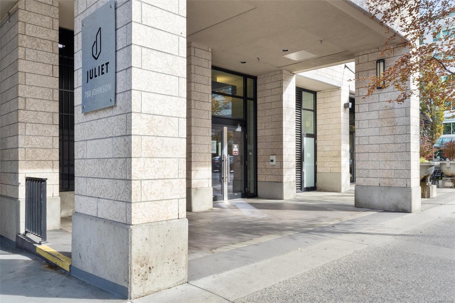
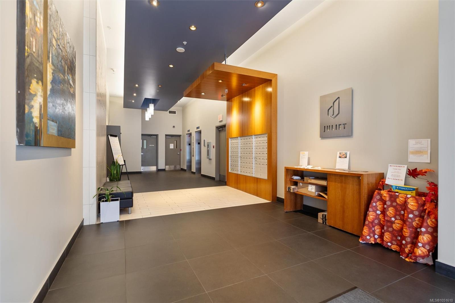
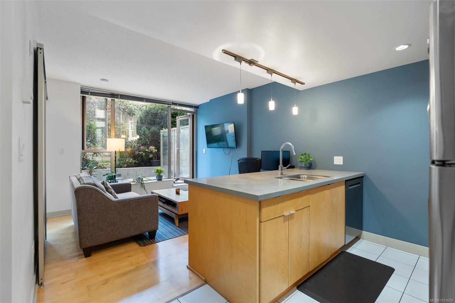
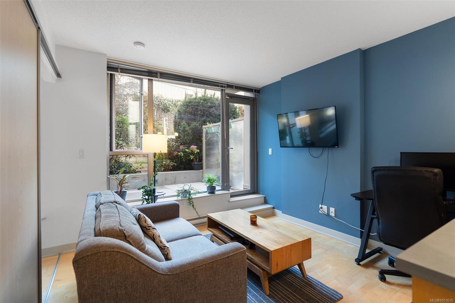
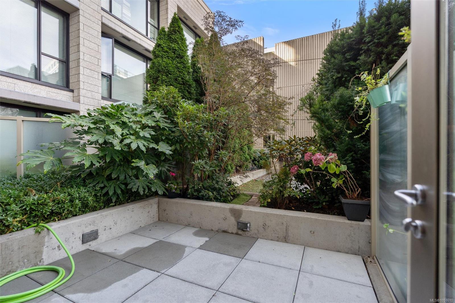
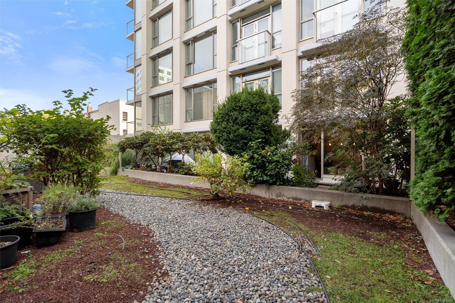
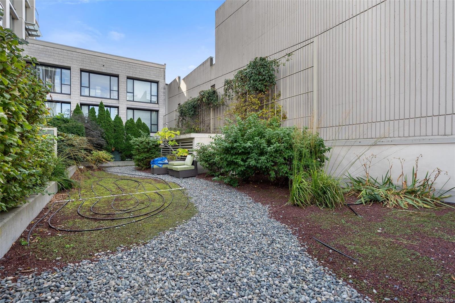
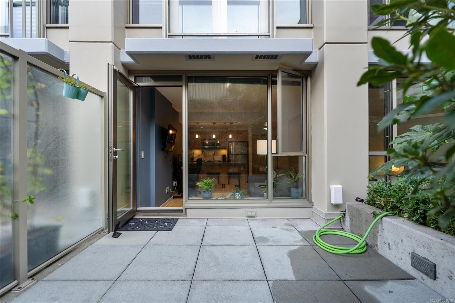
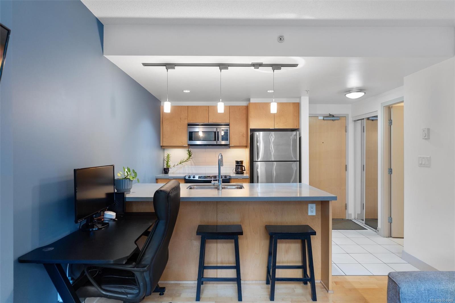
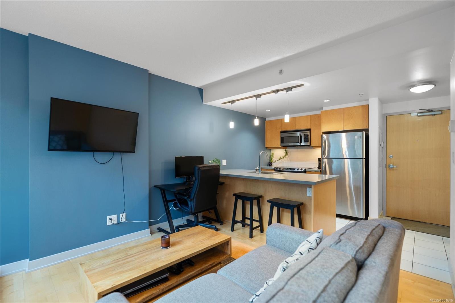
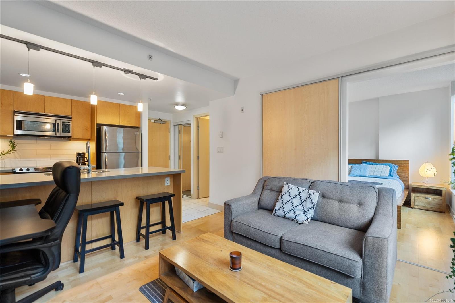
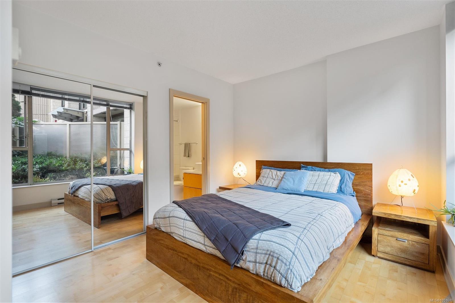
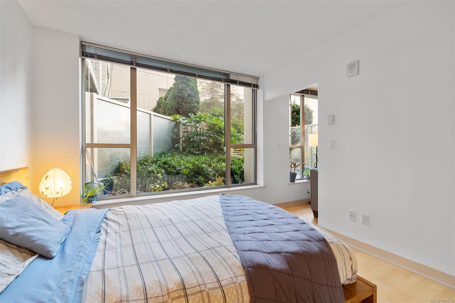
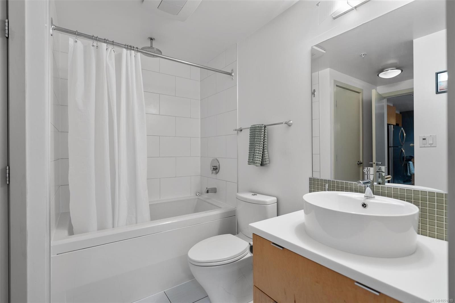
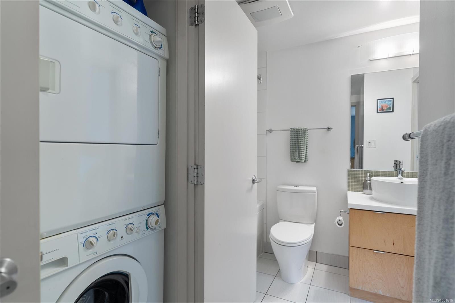
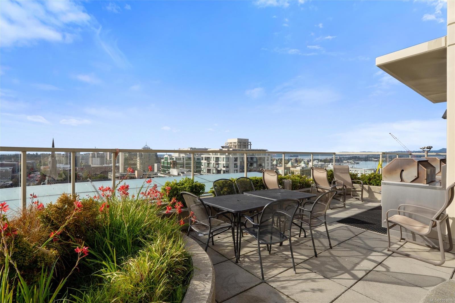
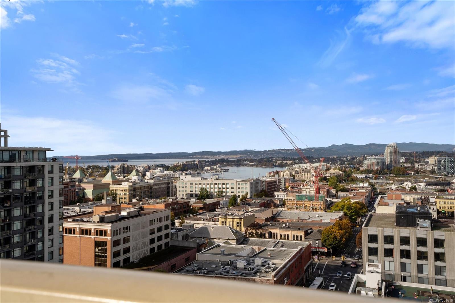
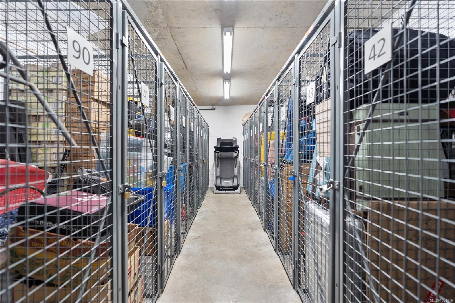
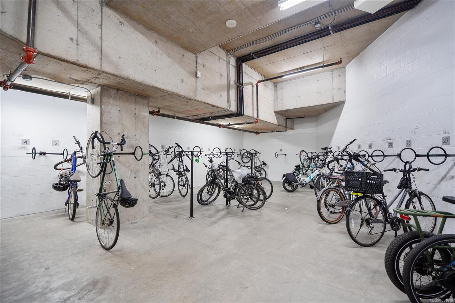
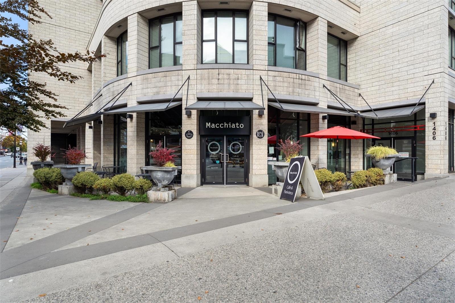
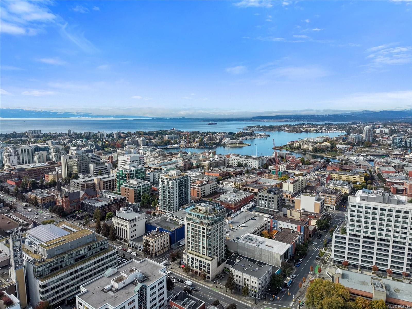
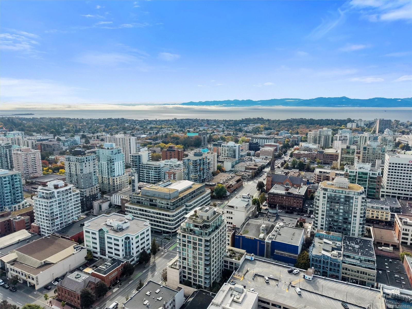
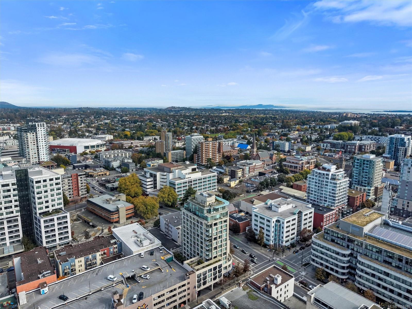
Welcome to Unit 206 at The Juliet! Offering one of the lowest-priced homes in downtown Victoria, this 1-bedroom, 1-bathroom condo is a prime opportunity for first-time buyers and investors. Tucked away on the inner side of a steel-and-concrete building, this home offers superior sound insulation - a tranquil sanctuary in the heart of the city! The functional layout maximizes every inch of space, featuring a cozy living area, kitchen with bar seating, in-suite laundry, a 4-piece bathroom, and large windows that flood the space with light. For added convenience, your storage locker is located on the same floor. The true highlight is a private patio stepping onto a rare, semi-private courtyard shared by only a few neighbours - an ideal outdoor space for pet owners and green thumbs! You can also enjoy a communal rooftop deck with sweeping ocean views. With Walk & Bike Scores of 100 (plus bike storage), enjoy top dining and amenities right at your door and relax in your peaceful retreat!
Property Details
| Property Type | Residential |
| Property Sub Type | Condo Apartment |
| Listing ID | 1051610 |
| Status | Active |
| City | Victoria |
| Area | Victoria |
| Sub-Area | Vi Downtown |
| Postal Code | V8W 0A4 |
| Property Taxes | $2,127.83 (2026) |
| Strata/Maintenance Fee | $373.00 / Monthly |
| Facing | West |
| Water | Municipal |
| Sewer | Sewer Connected |
| Heating | Baseboard,Electric |
| Appliances | Dishwasher,Dryer,Microwave,Oven/Range Electric,Refrigerator,Washer |
| Exterior Features | Balcony/Patio,Outdoor Kitchen |
| Construction | Steel and Concrete |
| Roof | Membrane |
| Foundation | Poured Concrete |
| Laundry | In Unit |
| Listed Date | Oct 8, 2026 |
| Ownership | Strata |
| Lot Size | 0.01 acres |
Rooms
| Room | Level | Dimensions | Description |
|---|---|---|---|
| Bathroom | Main level | 4-Piece | |
| Entrance | Main level | 4\'0 x 8\'8 | |
| Kitchen | Main level | 8\'2 x 8\'8 | |
| Living room | Main level | 11\'1 x 10\'2 | |
| Patio | Main level | 10\'9 x 9\'9 | |
| Primary Bedroom | Main level | 11\'3 x 10\'1 |
Building Details
Parking
| Type | Spaces |
|---|---|
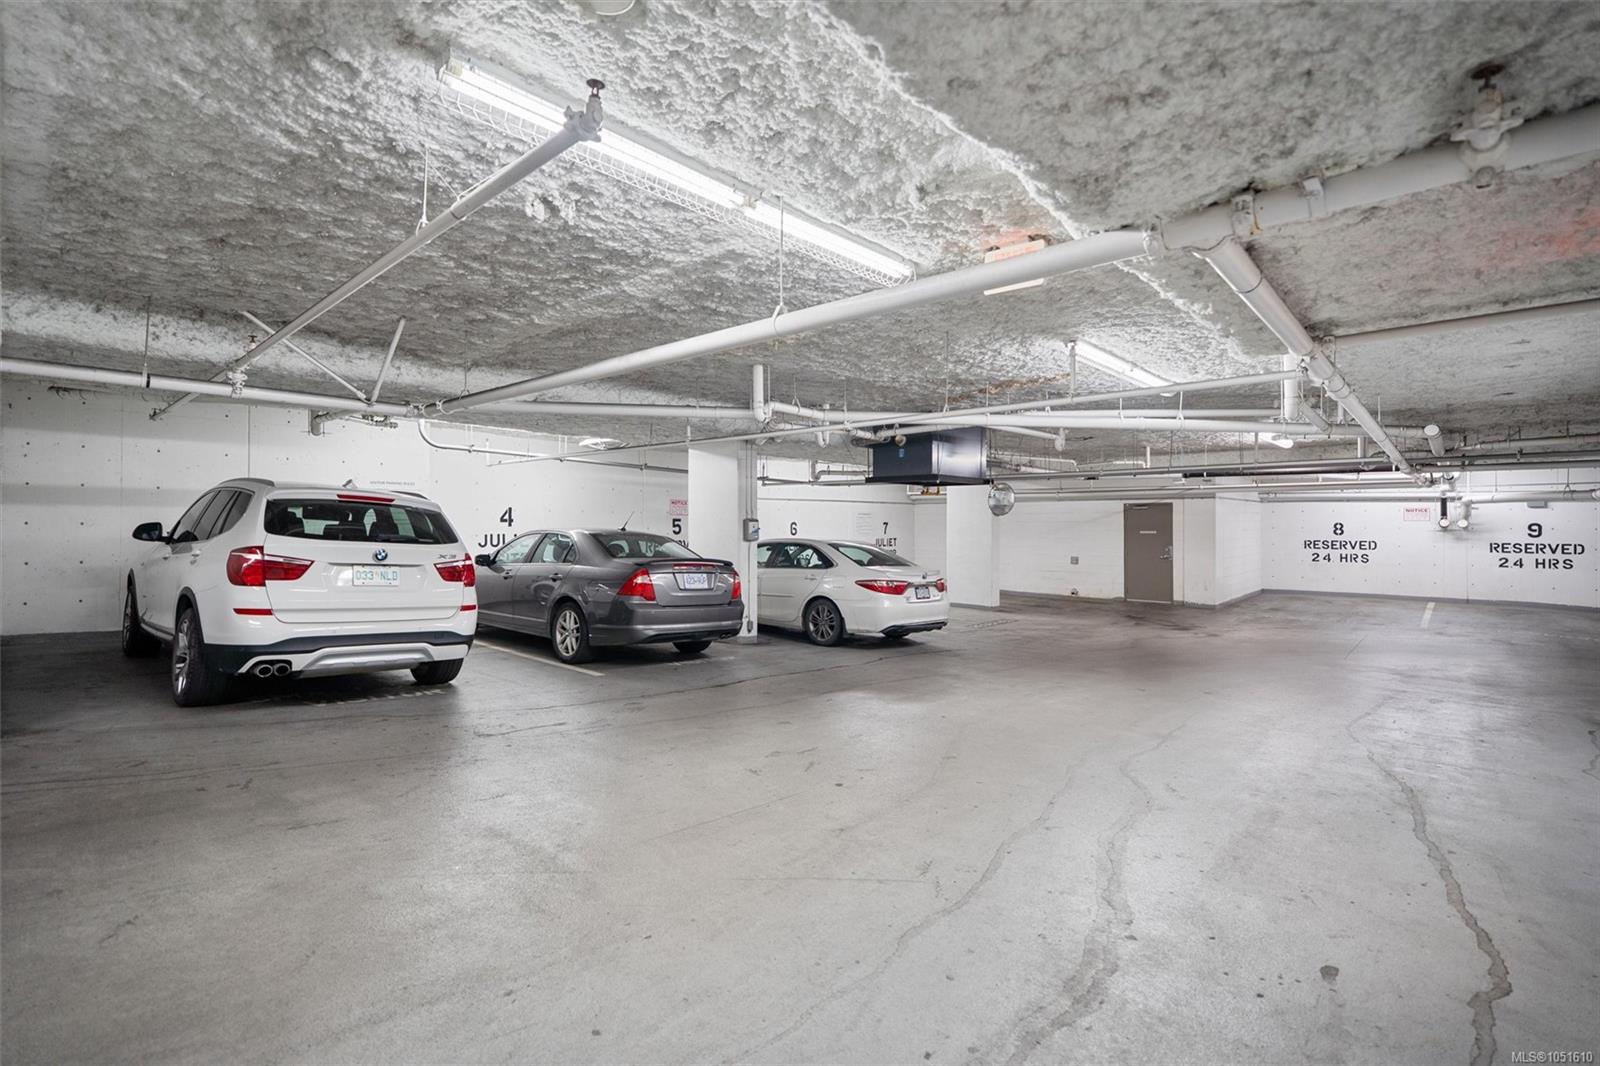
| Visitor Parking |
Additional Information
| Features | Central location, Other |
| Community | Pets Allowed, Family Oriented |
| Land Size | 456 sqft |
| Building Type | Apartment |
| Interior Size | 459 sqft |
| Transaction | For sale |