
Description
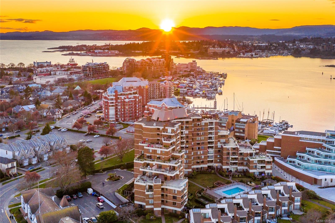
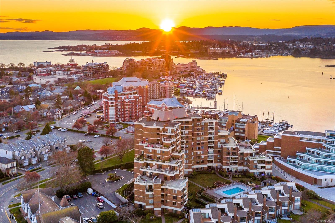
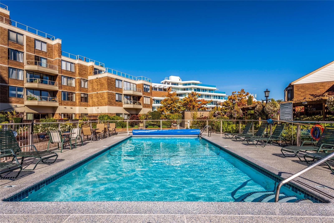
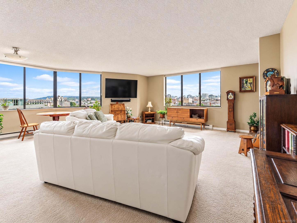
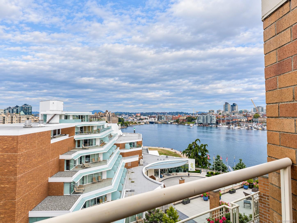
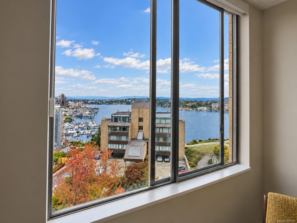
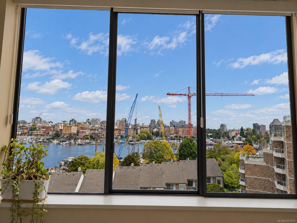
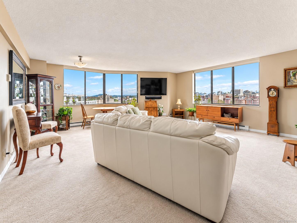
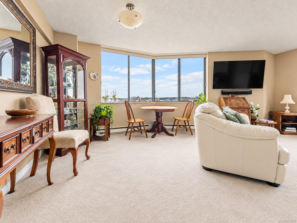
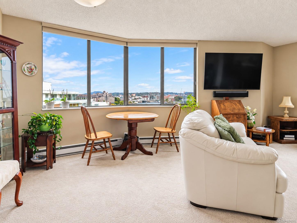
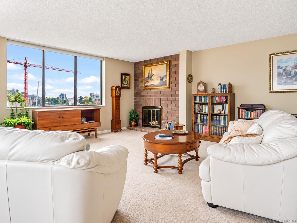
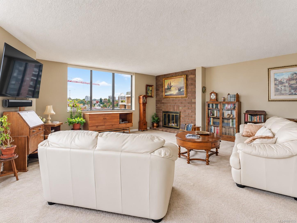
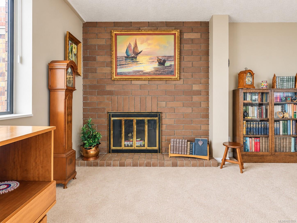
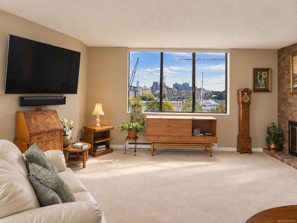
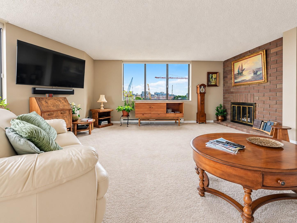
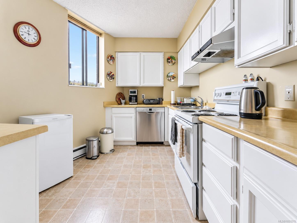
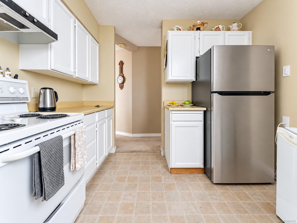
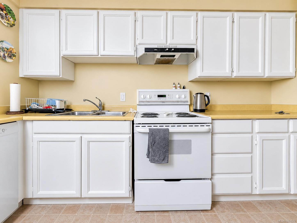
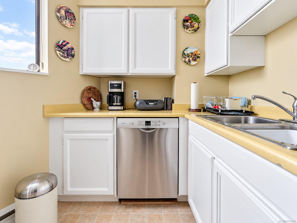
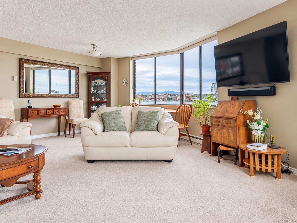
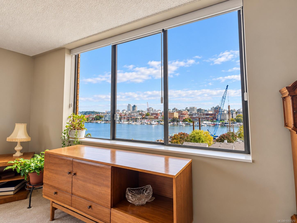
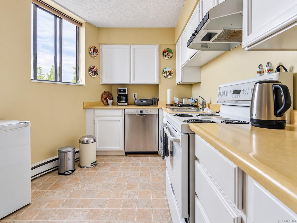
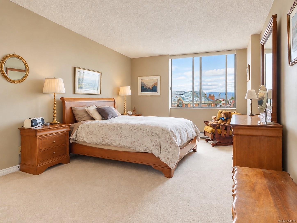
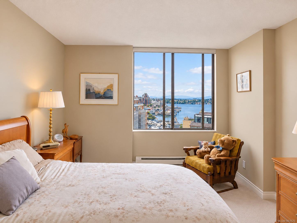
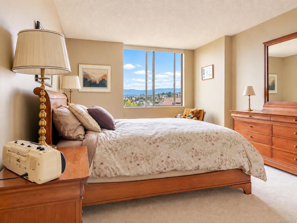
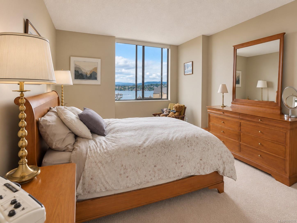
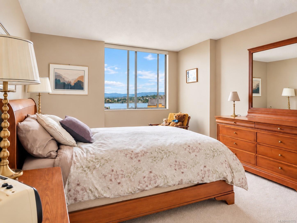
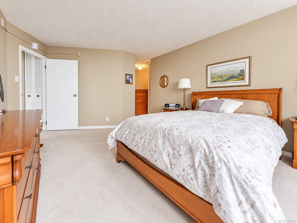
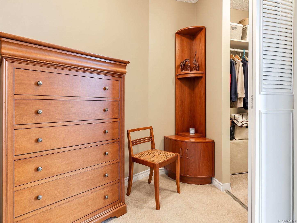
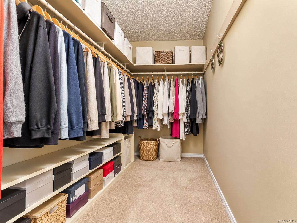
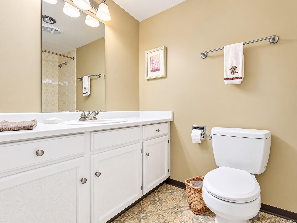
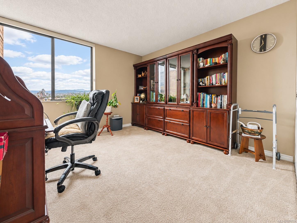
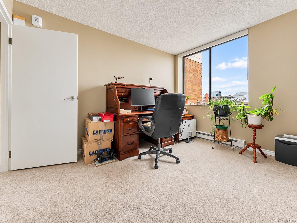
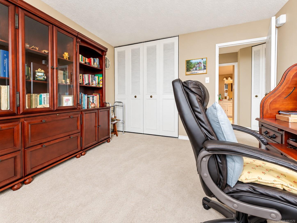
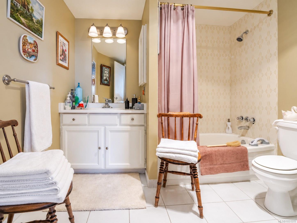
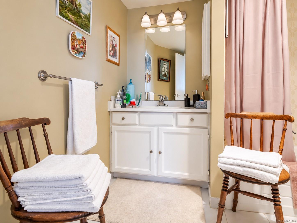
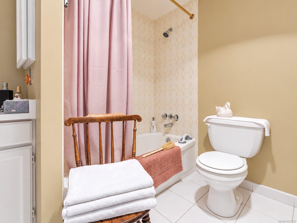
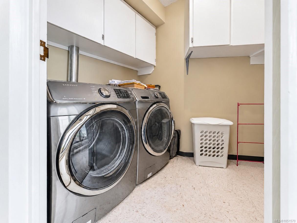
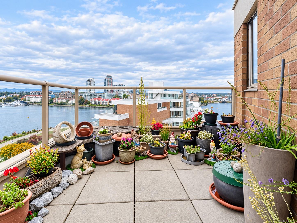
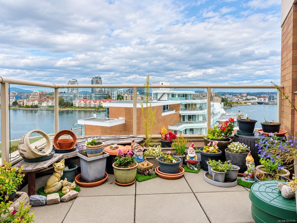
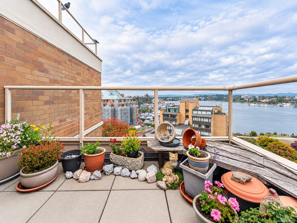
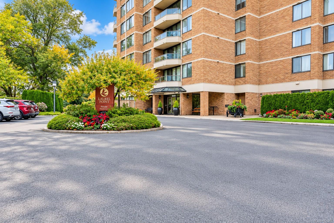
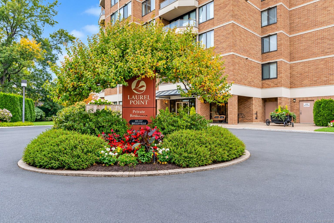
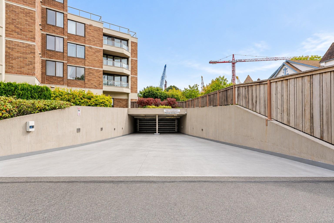
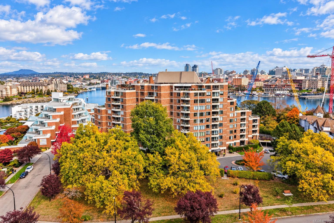
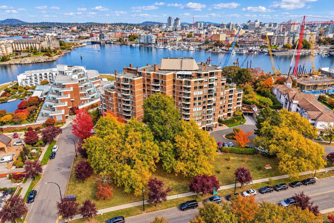
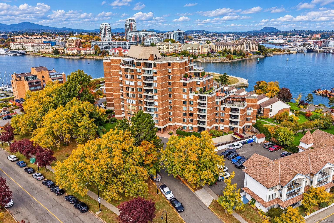
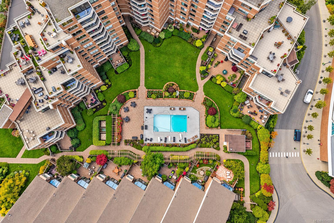
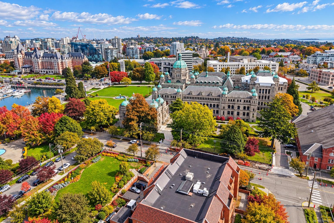
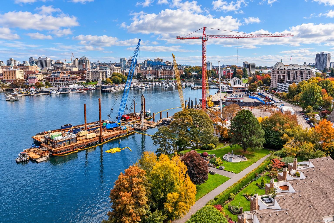
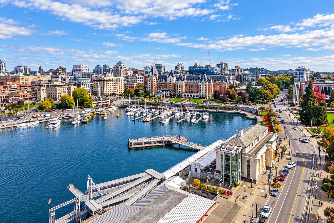
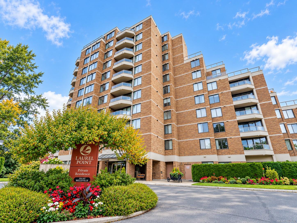
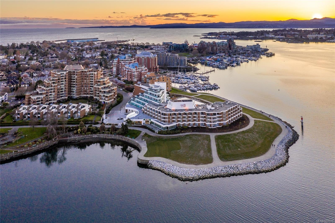
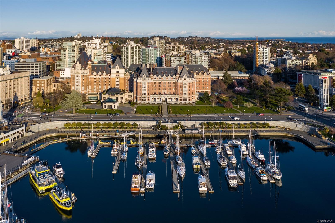
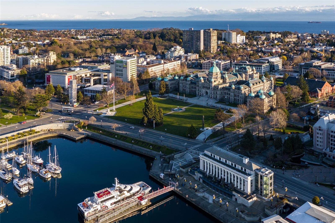
Set on the seventh floor of Laurel Point, this 1,454 sq ft corner home offers two bedrooms, two bathrooms, and sweeping views of Victoria’s Inner Harbour, city skyline, and hills beyond. The bright, open living and dining area provides ample space for everyday living and entertaining. The primary bedroom is a true retreat with a walk-in closet and four-piece ensuite, while the second bedroom shares the western exposure and views. A second four-piece bath and in-suite laundry complete the home. Step onto the private balcony and take in the harbour views that make Victoria so special. Building amenities include a social lounge, fitness room, workshop, secured underground parking, and storage locker. In James Bay, the harbour walkway and Laurel Point Park are steps away, with Fisherman’s Wharf and downtown Victoria within easy reach.
Property Details
| Property Type | Residential |
| Property Sub Type | Condo Apartment |
| Listing ID | 1051570 |
| Status | Active |
| City | Victoria |
| Area | Victoria |
| Sub-Area | Vi James Bay |
| Postal Code | V8V 4T9 |
| Property Taxes | $5,726.45 (2026) |
| Strata/Maintenance Fee | $1,089.59 / Monthly |
| Garage Spaces | 1 |
| Parking Total | 1 |
| Facing | Southwest |
| Water | Municipal |
| Sewer | Sewer Connected |
| Heating | Baseboard,Electric |
| Fireplaces | 1 |
| Fireplace Type | Living Room |
| Appliances | Dishwasher,Dryer,Refrigerator,Washer |
| Interior Features | Breakfast Nook,Closet Organizer,Eating Area,Storage |
| Exterior Features | Balcony/Patio |
| Construction | Brick |
| Roof | Asphalt Torch On |
| Foundation | Poured Concrete |
| Laundry | In Unit |
| Listed Date | Oct 8, 2026 |
| Ownership | Strata |
| Lot Size | 0.03 acres |
Rooms
| Room | Level | Dimensions | Description |
|---|---|---|---|
| Balcony | Main level | 12 ft x 12 ft | |
| Bathroom | Main level | 4-Piece | |
| Bedroom | Main level | 12 ft x 12 ft | |
| Dining room | Main level | 9 ft x 13 ft | |
| Ensuite | Main level | 4-Piece | |
| Entrance | Main level | 7 ft x 9 ft | |
| Kitchen | Main level | 10 ft x 12 ft | |
| Laundry room | Main level | 11 ft x 7 ft | |
| Living room | Main level | 20 ft x 17 ft | |
| Primary Bedroom | Main level | 19 ft x 12 ft |
Building Details
| Heating | Baseboard heaters |
| Heating Fuel | Electric |
| Stories | -1 |
| Appliances | Dishwasher, Dryer, Refrigerator, Washer |
Parking
| Type | Spaces |
|---|---|
| Underground |
Additional Information
| Features | Corner Site, Irregular lot size |
| Community | Pets Allowed With Restrictions, Family Oriented |
| View | City view, Mountain view |
| Land Size | 1565 sqft |
| Building Type | Apartment |
| Interior Size | 1454 sqft |
| Transaction | For sale |