Description
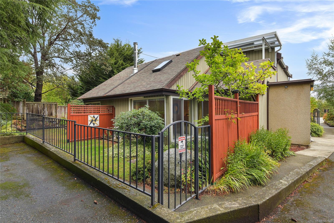
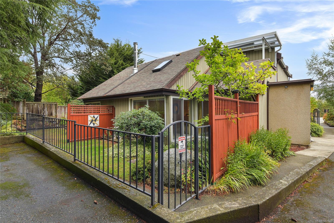
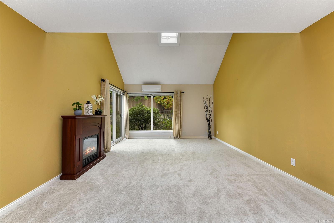
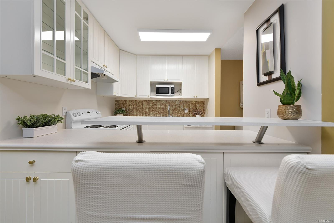
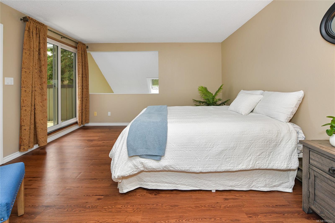
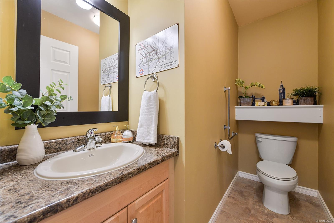
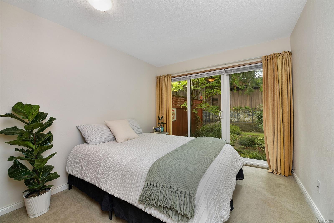
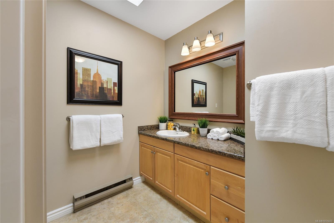
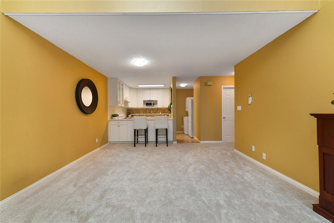
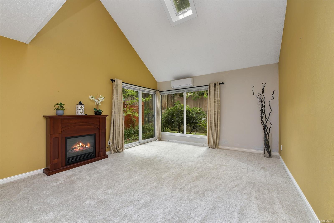
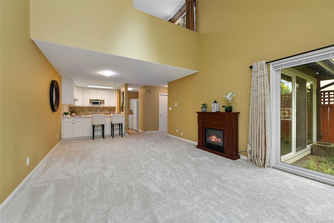
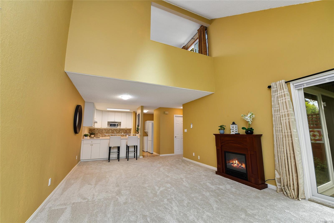
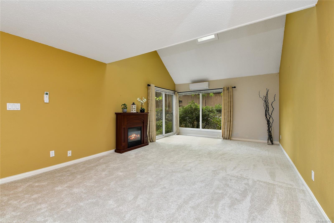
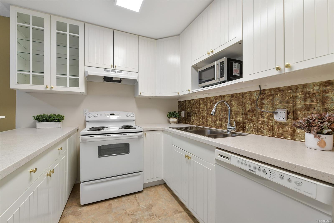
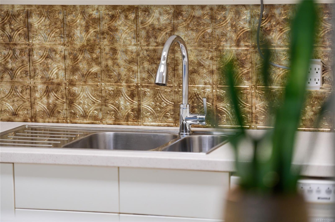
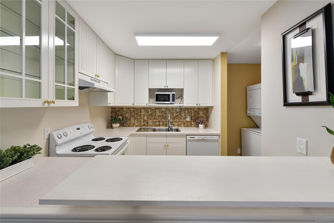
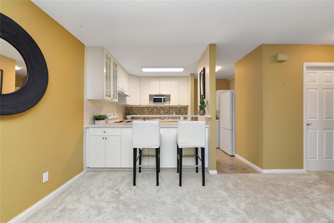
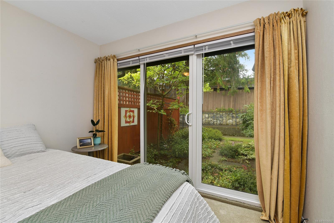
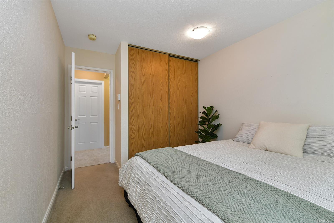
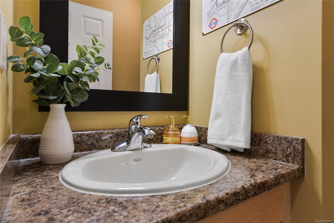
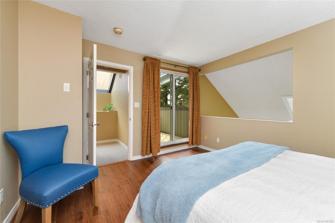
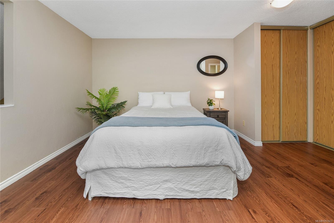
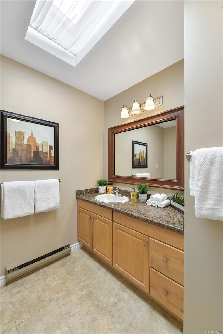
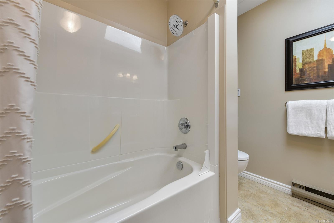
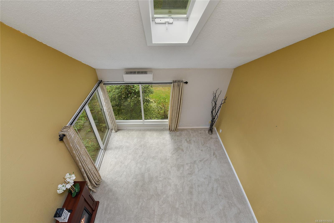
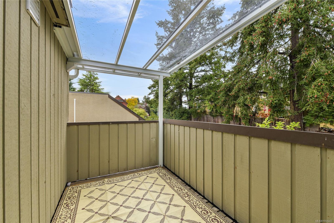
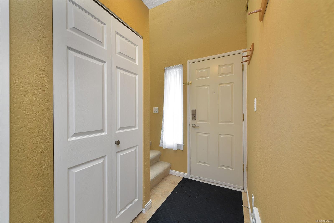
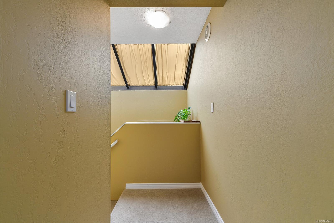
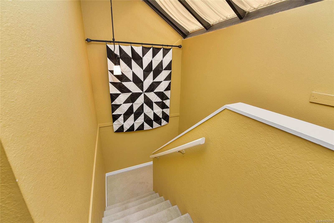
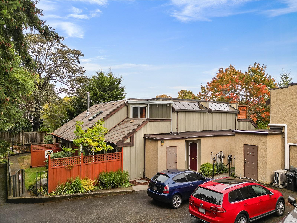
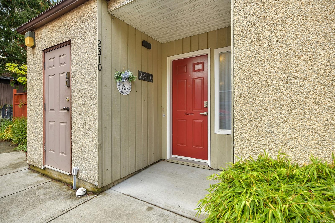
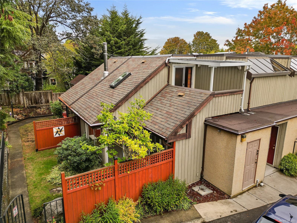
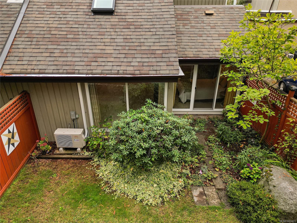
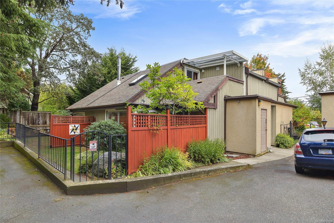
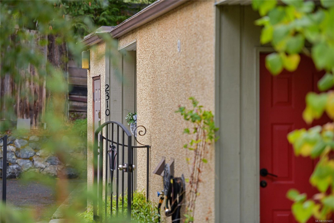
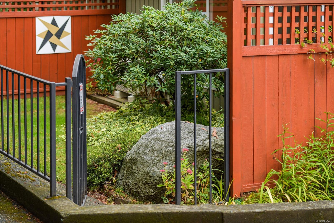
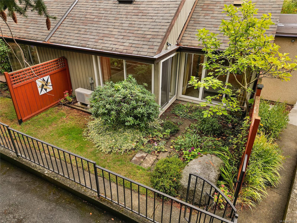
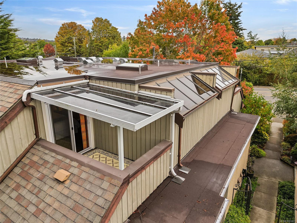
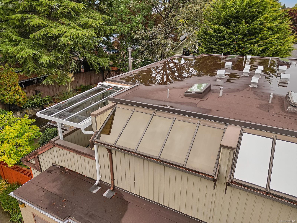
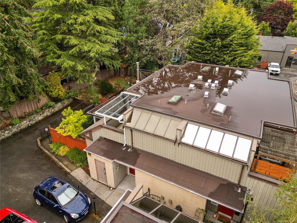
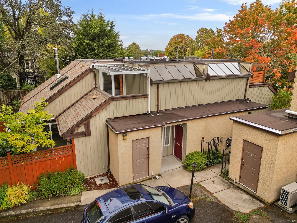
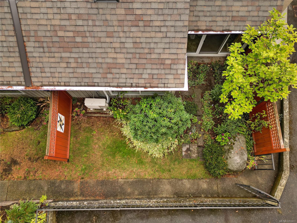
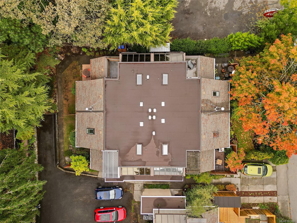
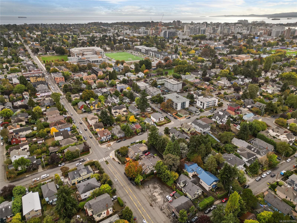
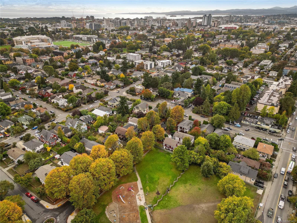
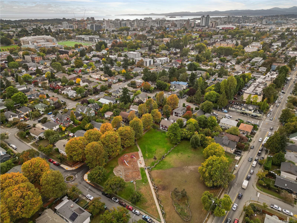
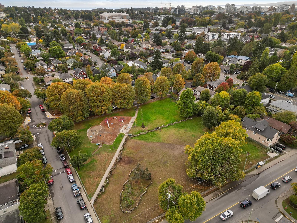
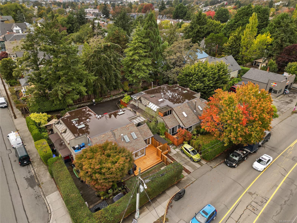
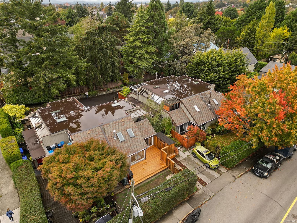
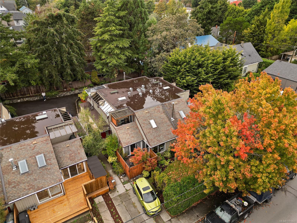
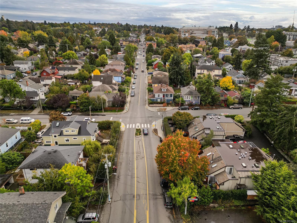
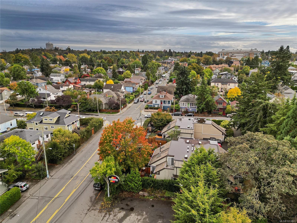
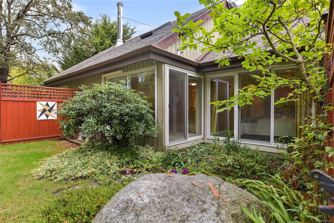
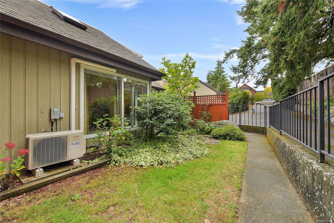
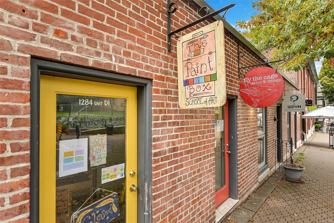
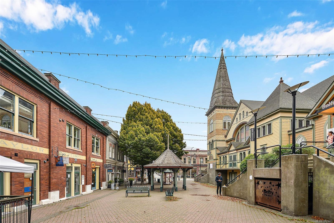
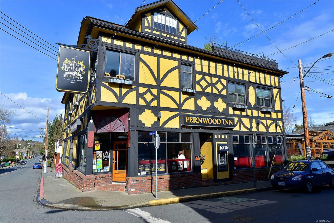
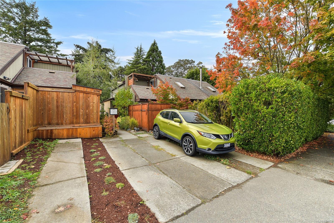
OPEN HOUSE: Saturday, Oct 10th, 1-3pm. Discover comfortable Fernwood living at 2310 Fernwood Road, a bright 2-bedroom, 2-bathroom townhouse offering 1,149 sq ft of inviting space and low strata fees of just $350/month. The main level features an open-concept living and dining area with vaulted ceilings and large windows, a functional kitchen, a second bedroom, in-suite laundry, and a 2-piece bathroom. Upstairs, the spacious primary bedroom boasts a 4-piece ensuite and access to a private balcony, perfect for morning coffee or relaxing evenings. Updates include a ductless heat pump, new living/dining room carpet, windows and sliding doors (2019), a brand-new flat roof (2025), and perimeter drains (2014). Springridge is a small, self-managed seven-unit complex that is pet-friendly, kid-friendly, and rentable. Enjoy being steps from cafés, shops, parks, and Fernwood’s vibrant arts scene, with downtown just minutes away.
Property Details
| Property Type | Residential |
| Property Sub Type | Row/Townhouse |
| Listing ID | 1051423 |
| Status | Active |
| City | Victoria |
| Area | Victoria |
| Sub-Area | Vi Fernwood |
| Postal Code | V8T 2Z5 |
| Property Taxes | $4,063.00 (2026) |
| Strata/Maintenance Fee | $350.00 / Monthly |
| Parking Total | 1 |
| Facing | South |
| Water | Municipal |
| Sewer | Sewer Connected |
| Heating | Baseboard,Electric,Heat Pump,Wood |
| Cooling | Wall Unit(s) |
| Fireplaces | 1 |
| Fireplace Type | Electric |
| Appliances | Dryer,Microwave,Oven/Range Electric,Refrigerator,Washer |
| Interior Features | Dining/Living Combo,Storage,Vaulted Ceiling(s) |
| Exterior Features | Balcony/Patio,Fencing: Partial |
| Construction | Frame Wood,Insulation: Ceiling,Insulation: Walls,Wood |
| Roof | Asphalt Torch On,Fibreglass Shingle |
| Foundation | Poured Concrete |
| Basement | None |
| Laundry | In Unit |
| Listed Date | Oct 9, 2026 |
| Ownership | Strata |
| Lot Size | 0.03 acres |
Open Houses
Rooms
| Room | Level | Dimensions | Description |
|---|---|---|---|
| Bathroom | Main level | 8\' x 5\' | |
| Bedroom | Main level | 12\' x 10\' | |
| Dining room | Main level | 13\' x 10\' | |
| Entrance | Main level | 10\' x 4\' | |
| Kitchen | Main level | 9\' x 8\' | |
| Living room | Main level | 13\' x 13\' | |
| Patio | Main level | 6\' x 4\' | |
| Storage | Main level | 7\' x 4\' |
Building Details
Additional Information
| Features | Central location, Level lot, Private setting, Irregular lot size, Other |
| Community | Pets Allowed, Family Oriented |
| Land Size | 1149 sqft |
| Land Access | Road access |
| Building Type | Row / Townhouse |
| Interior Size | 1149 sqft |
| Transaction | For sale |