Description
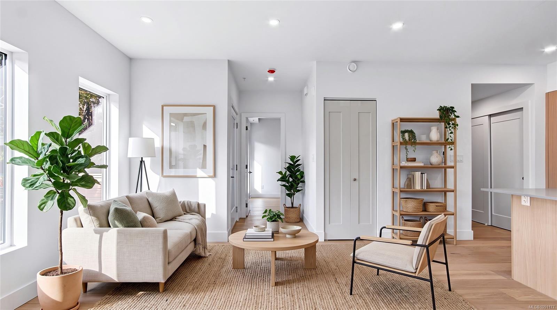
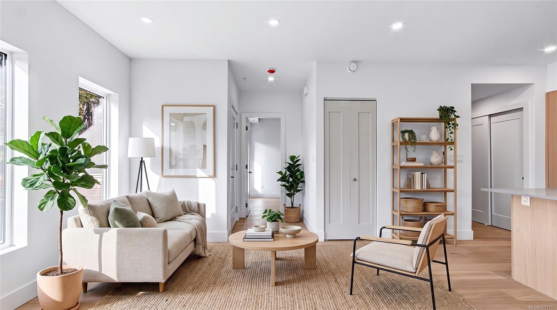
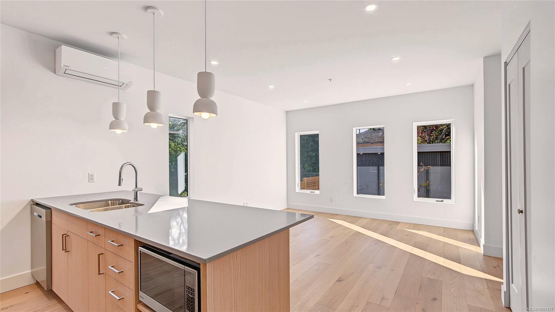
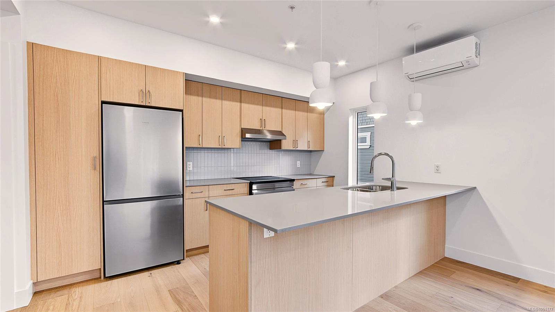
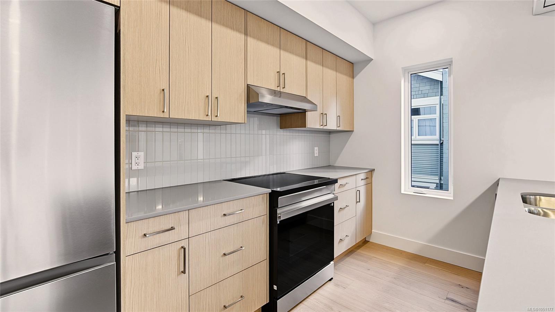
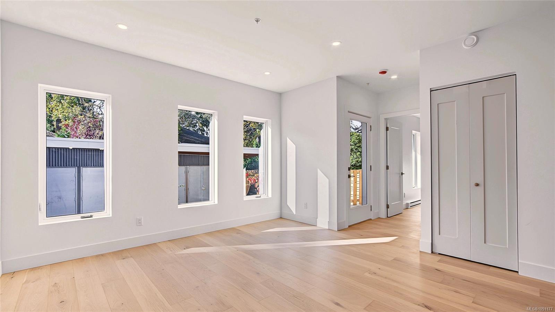
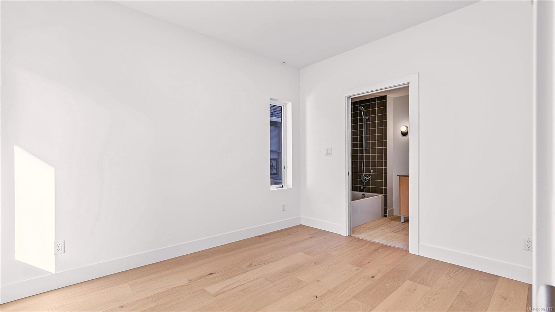
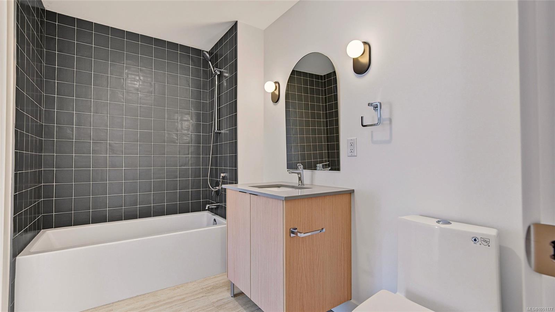
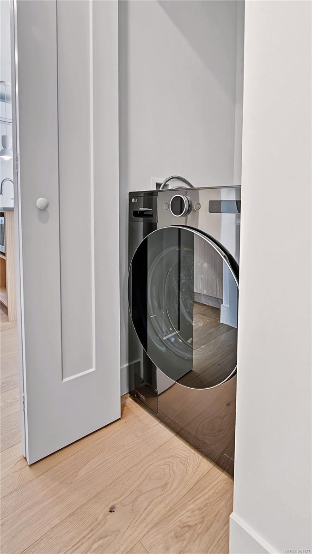
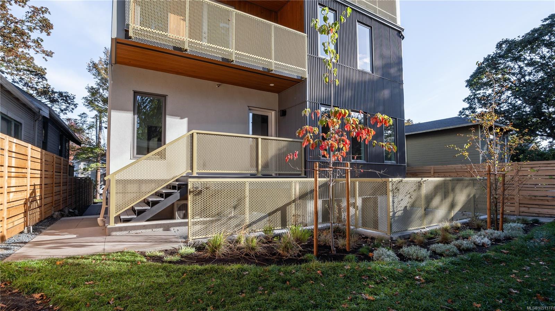
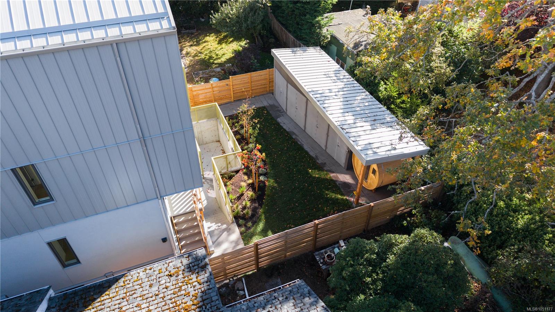
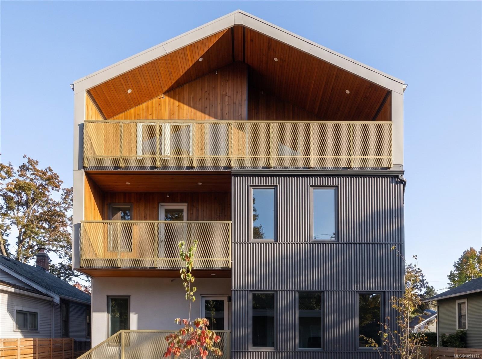
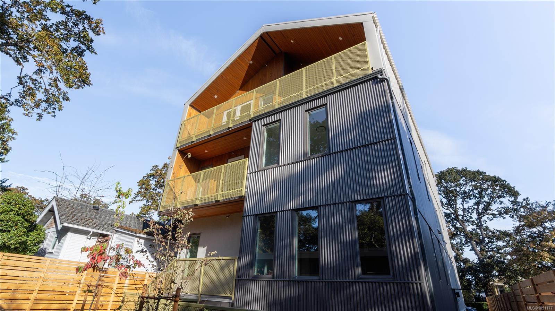
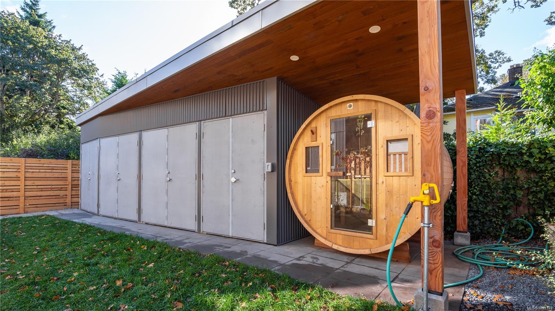
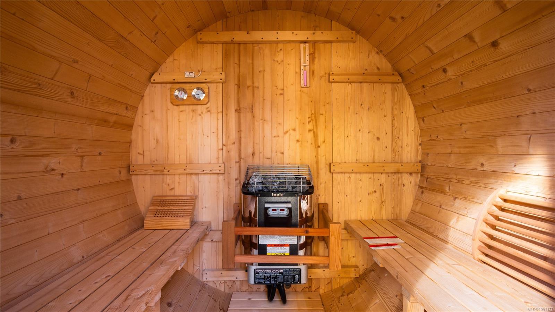
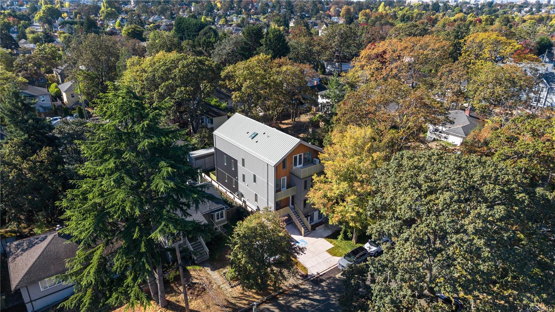
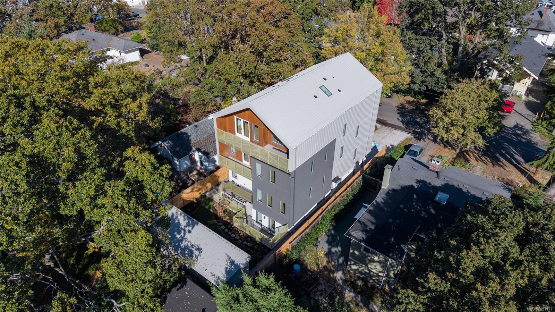
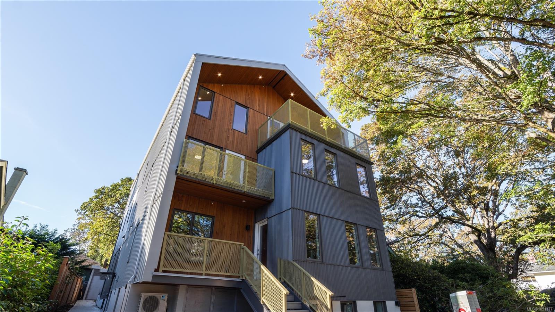
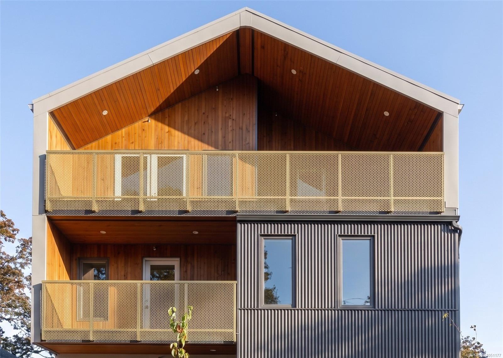
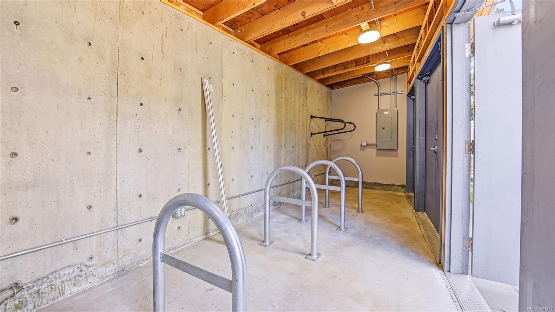
OPEN HOUSE Sat Oct 10th 12-2pm! Välkommen to The Nordic, where Scandinavian design meets West Coast living. Six boutique homes at the peaceful end of a no-through road in Jubilee, minutes from Royal Jubilee Hospital, an easy ride to downtown, the ocean and UVIC/Camosun, and steps to Victoria's bike routes. Warm cedar, charcoal metal and golden perforated balconies under a soaring cedar-lined gable: architecture you'll slow down to admire, detailed with care. This bright south-facing 1-bedroom with a private balcony and walk-up entry is a smart first home or easy lock-and-leave. Built to last generations by local developers with neighbourhood roots: Step Code 4, heat pump heating & cooling, ERV filtered air, induction cooking, in-suite laundry. Car-free by design: secure e-bike storage, on-site MODO car-share, BC Transit Ecopass fund. Now picture this: you pedal home, slip into the residents-only barrel sauna and sweat out the day. Designed for happy. Plus GST. Book your private tour!
Property Details
| Property Type | Residential |
| Property Sub Type | Condo Apartment |
| Listing ID | 1051177 |
| Status | Active |
| City | Victoria |
| Area | Victoria |
| Sub-Area | Vi Jubilee |
| Postal Code | V8R 2C4 |
| Property Taxes | $1.00 (2026) |
| Strata/Maintenance Fee | $324.00 / Monthly |
| Facing | South |
| Water | Municipal |
| Sewer | Sewer Connected |
| Heating | Baseboard,Electric,Heat Pump,Heat Recovery |
| Cooling | Air Conditioning |
| Appliances | Dishwasher,Dryer,Microwave,Oven/Range Induction,Range Hood,Refrigerator,Washer |
| Interior Features | Dining/Living Combo |
| Exterior Features | Awning(s),Balcony/Deck,Balcony/Patio,Fencing: Partial,Garden,Low Maintenance Yard |
| Construction | Aluminum Siding,Frame Wood,Stucco,Wood |
| Roof | Metal |
| Foundation | Poured Concrete |
| Basement | None |
| Laundry | In Unit |
| Listed Date | Oct 1, 2026 |
| Ownership | Strata |
| Lot Size | 0.01 acres |
Open Houses
Rooms
| Room | Level | Dimensions | Description |
|---|---|---|---|
| Bathroom | Main level | 5\'10 x 9\'5 | |
| Bedroom | Main level | 11\'10 x 9\'5 | |
| Kitchen | Main level | 10\'1 x 13\'5 | |
| Living room | Main level | 12\'8 x 15\'8 |
Building Details
Parking
| Type | Spaces |
|---|---|
| Other |
Additional Information
| Community | Pets Allowed, Family Oriented |
| Land Size | 610 sqft |
| Building Type | Apartment |
| Interior Size | 610 sqft |
| Transaction | For sale |