4
Bedrooms
4
Bathrooms
3,276
Sq Ft
2012
Year Built
Description
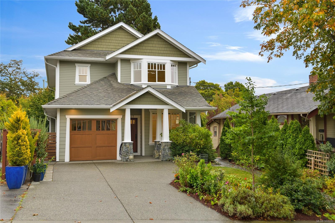
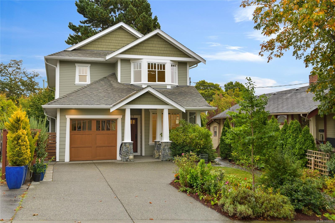
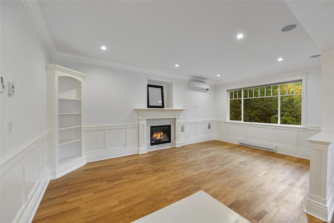
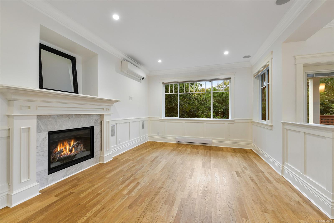
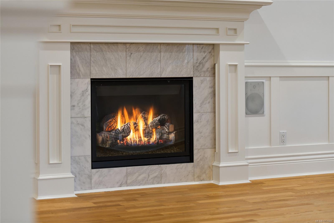
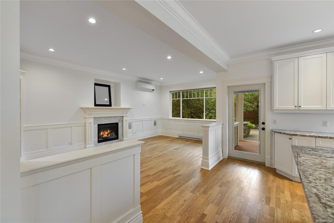
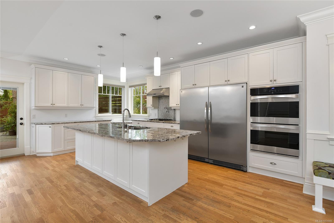
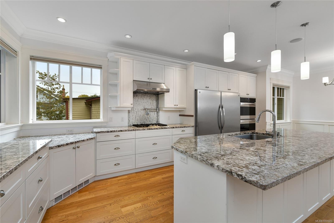
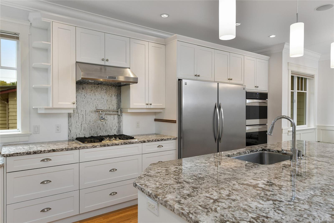
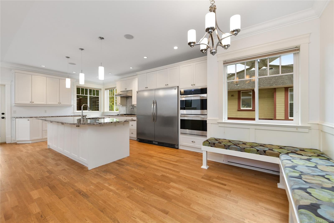
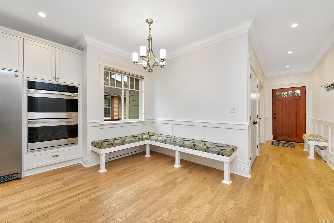
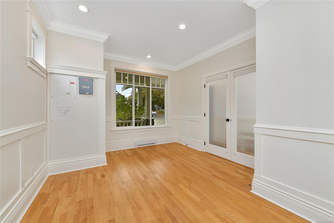
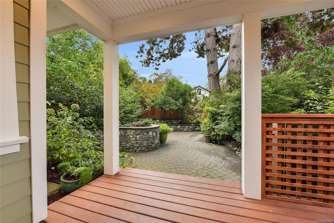
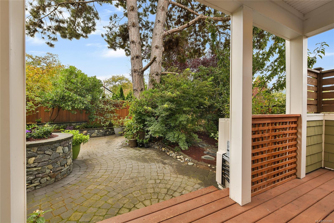
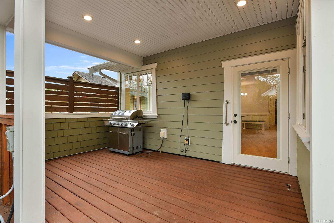
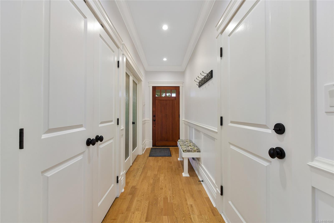
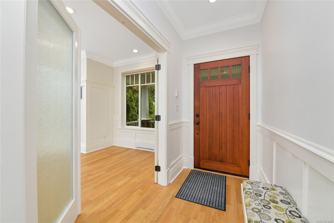
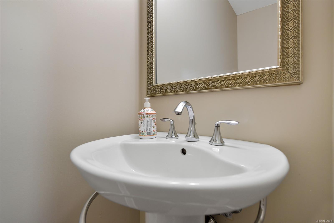
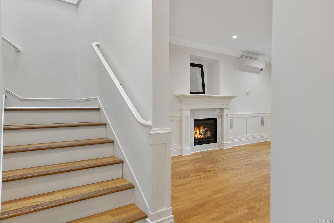
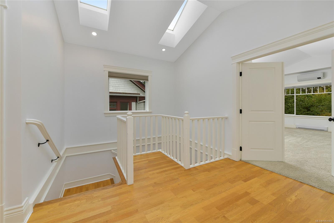
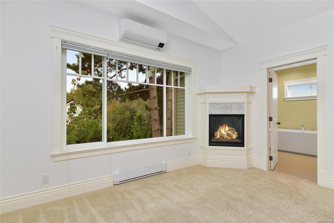
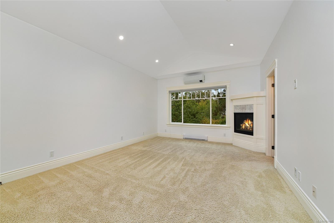
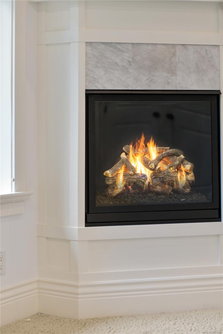
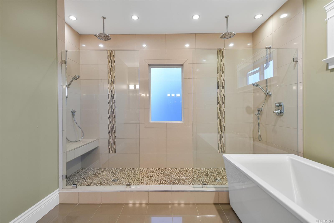
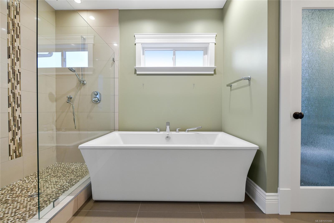
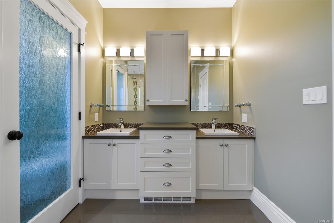
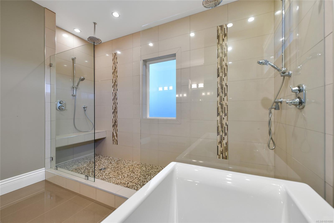
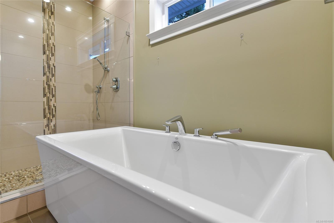
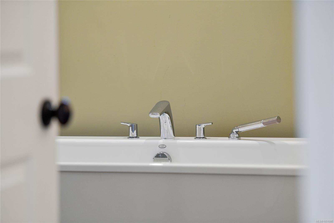
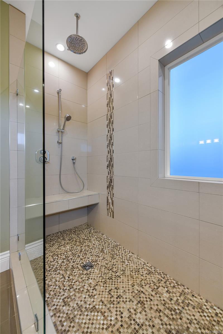
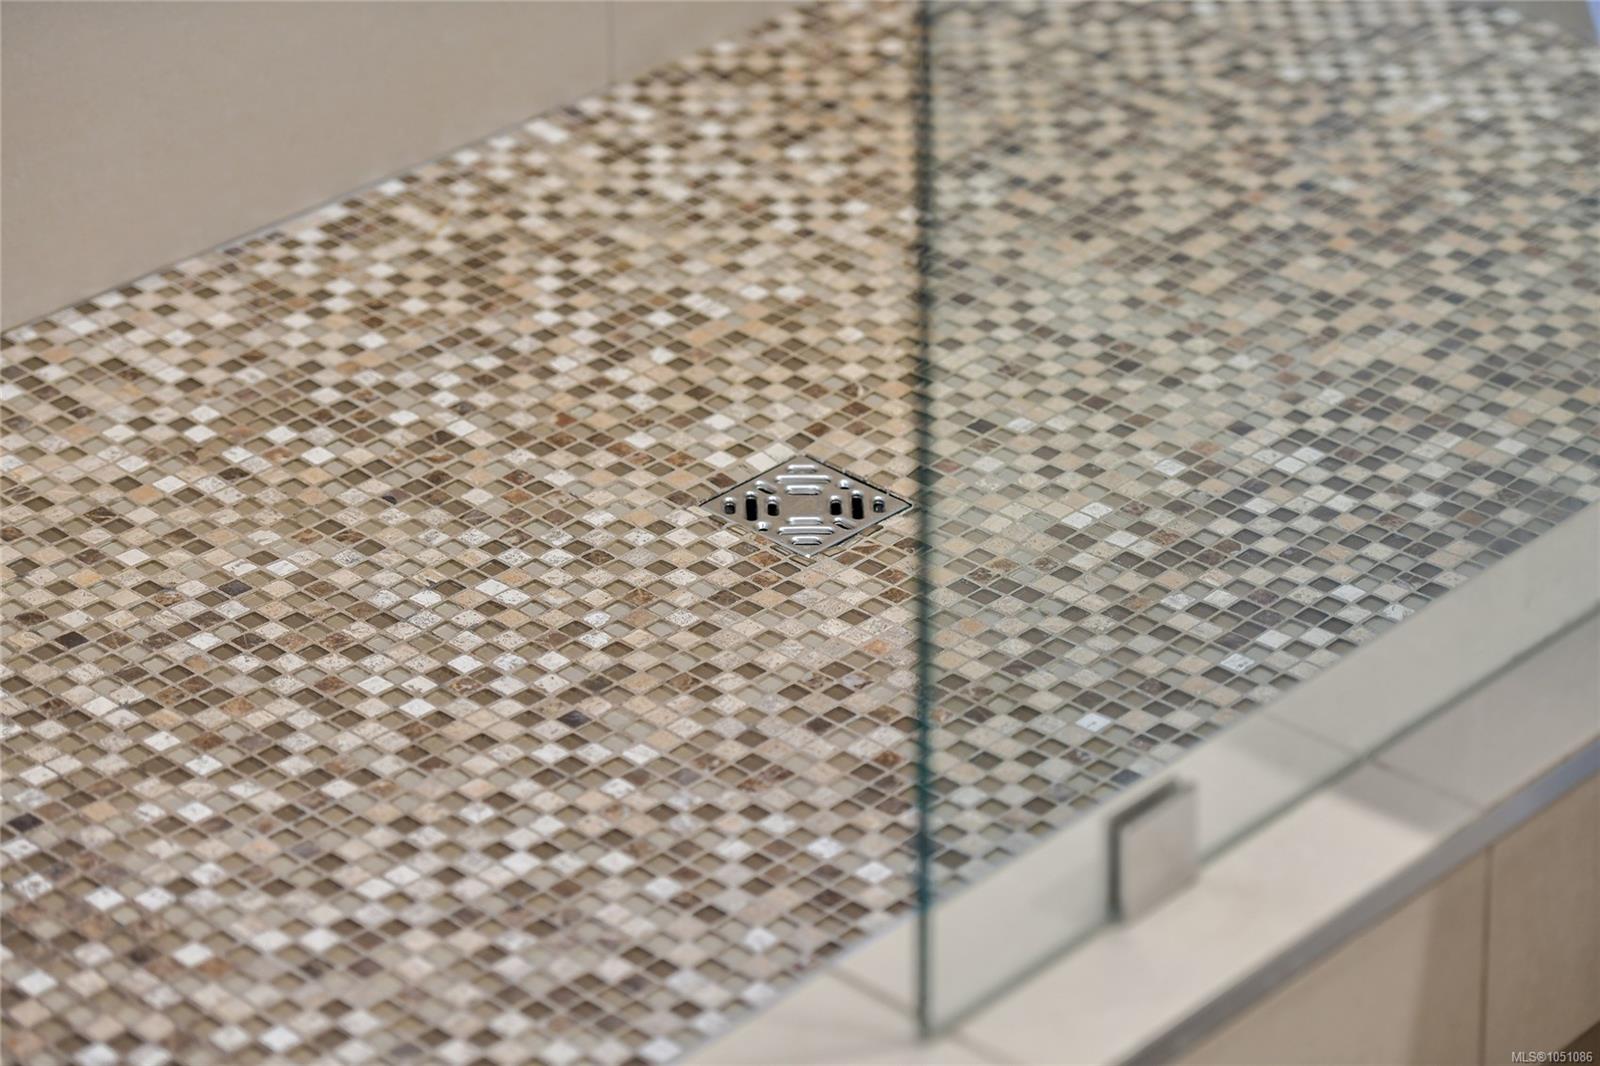
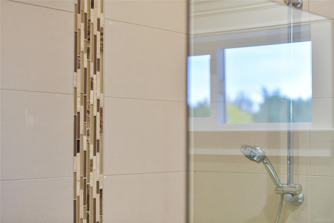
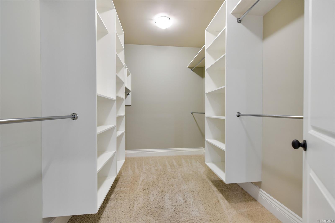
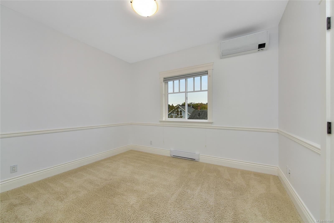
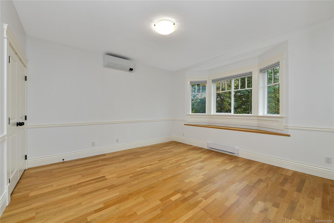
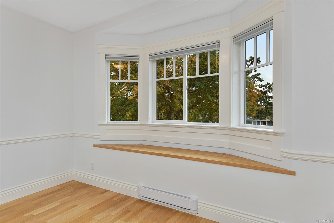
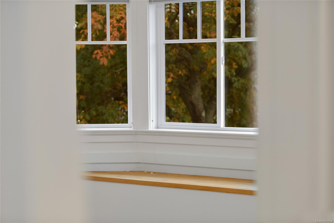
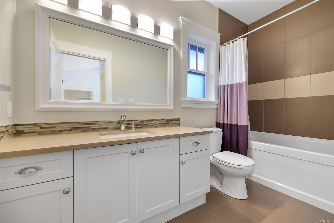
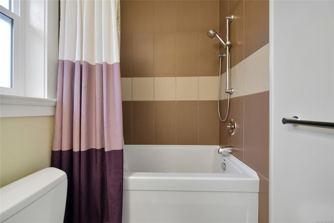
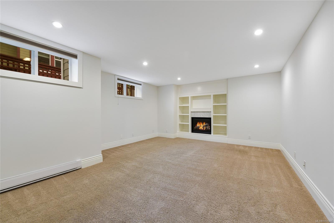
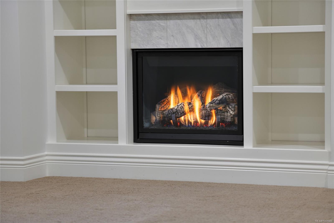
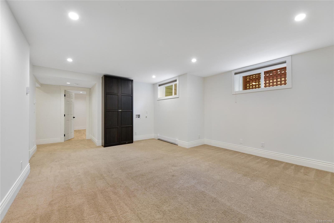
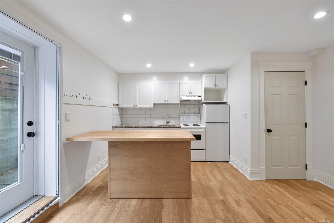
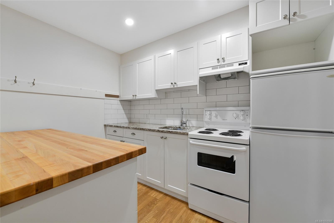
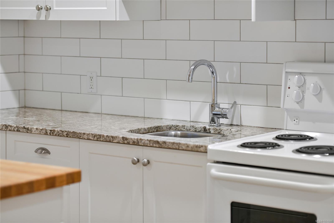
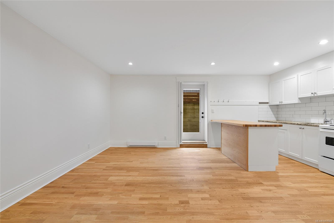
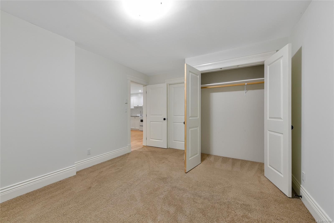
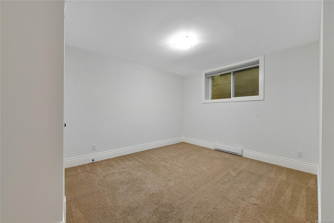
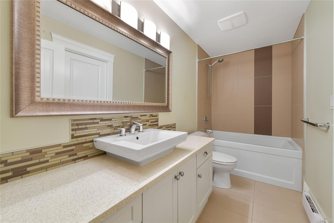
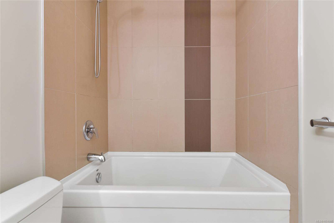
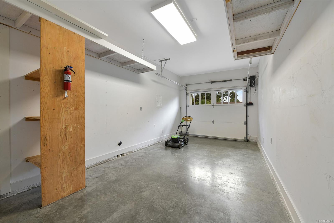
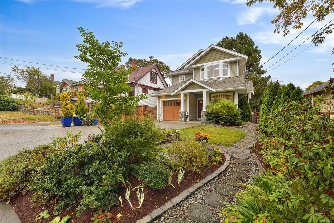
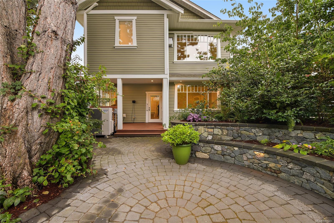
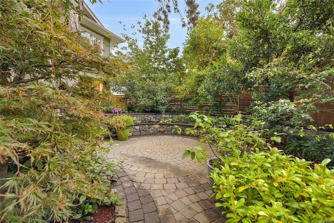
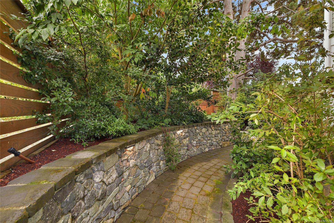
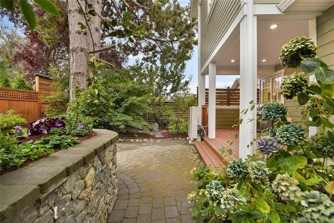
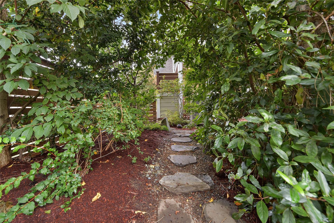
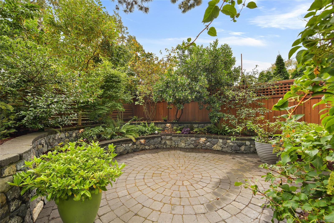
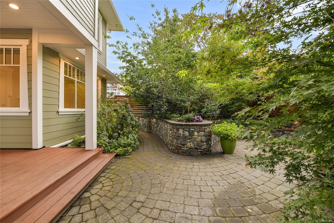
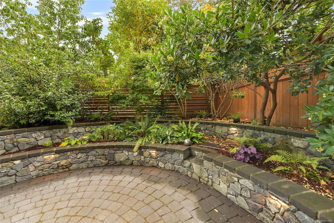
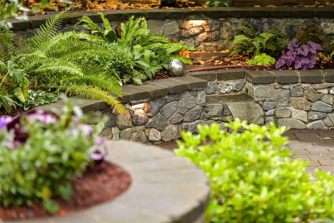
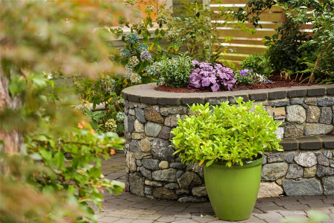
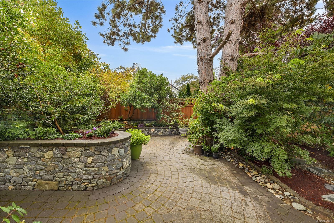
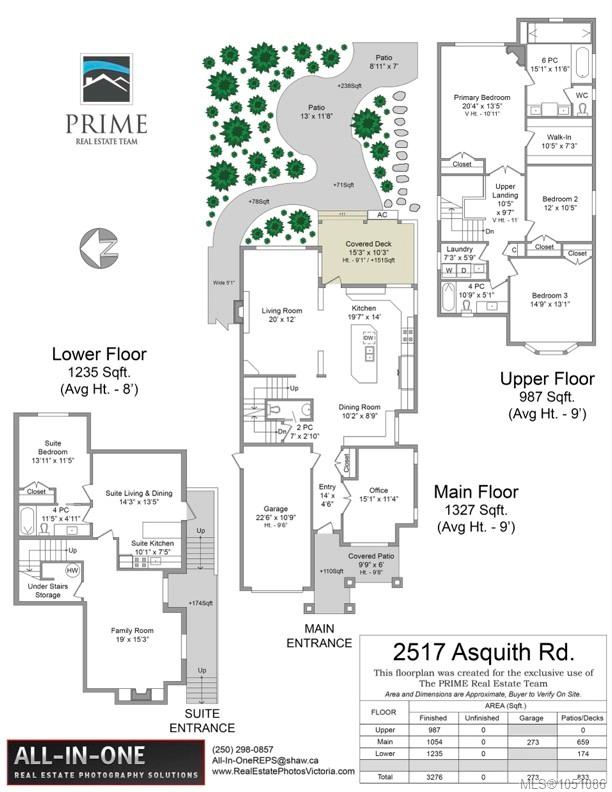
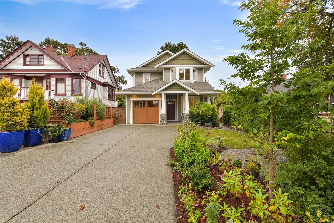
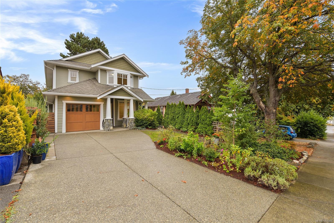
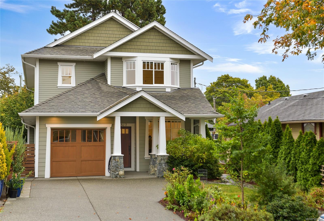
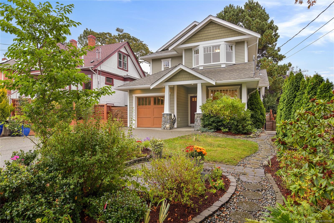
Gorgeous Fernwood area 2012 built custom home offering over 3200 square feet of living space on 3 levels. Formal living room with fireplace, oversized gourmet kitchen with dining area, office and garage on all on main. Large bedrooms up including spacious primary with fireplace and luxury 6 piece ensuite with immense shower along with soaker tub. Basement with family room plus separate self contained suite for teens, inlaws and extended family. Private garden oasis at back with covered patio. Fantastic location close to town, schools, parks, shopping and more. This home is move-in ready, with swift occupancy possible.
Property Details
| Property Type | Residential |
| Property Sub Type | Single Family Detached |
| Listing ID | 1051086 |
| Status | Active |
| City | Victoria |
| Area | Victoria |
| Sub-Area | Vi Fernwood |
| Postal Code | V8R 3Y2 |
| Property Taxes | $10,200.05 (2026) |
| Garage Spaces | 1 |
| Parking Total | 2 |
| Zoning | GRD-1 |
| Facing | West |
| Water | Municipal |
| Sewer | Sewer Connected |
| Heating | Forced Air,Heat Pump,Natural Gas,Solar |
| Cooling | Central Air |
| Fireplaces | 3 |
| Fireplace Type | Family Room,Gas,Living Room,Primary Bedroom |
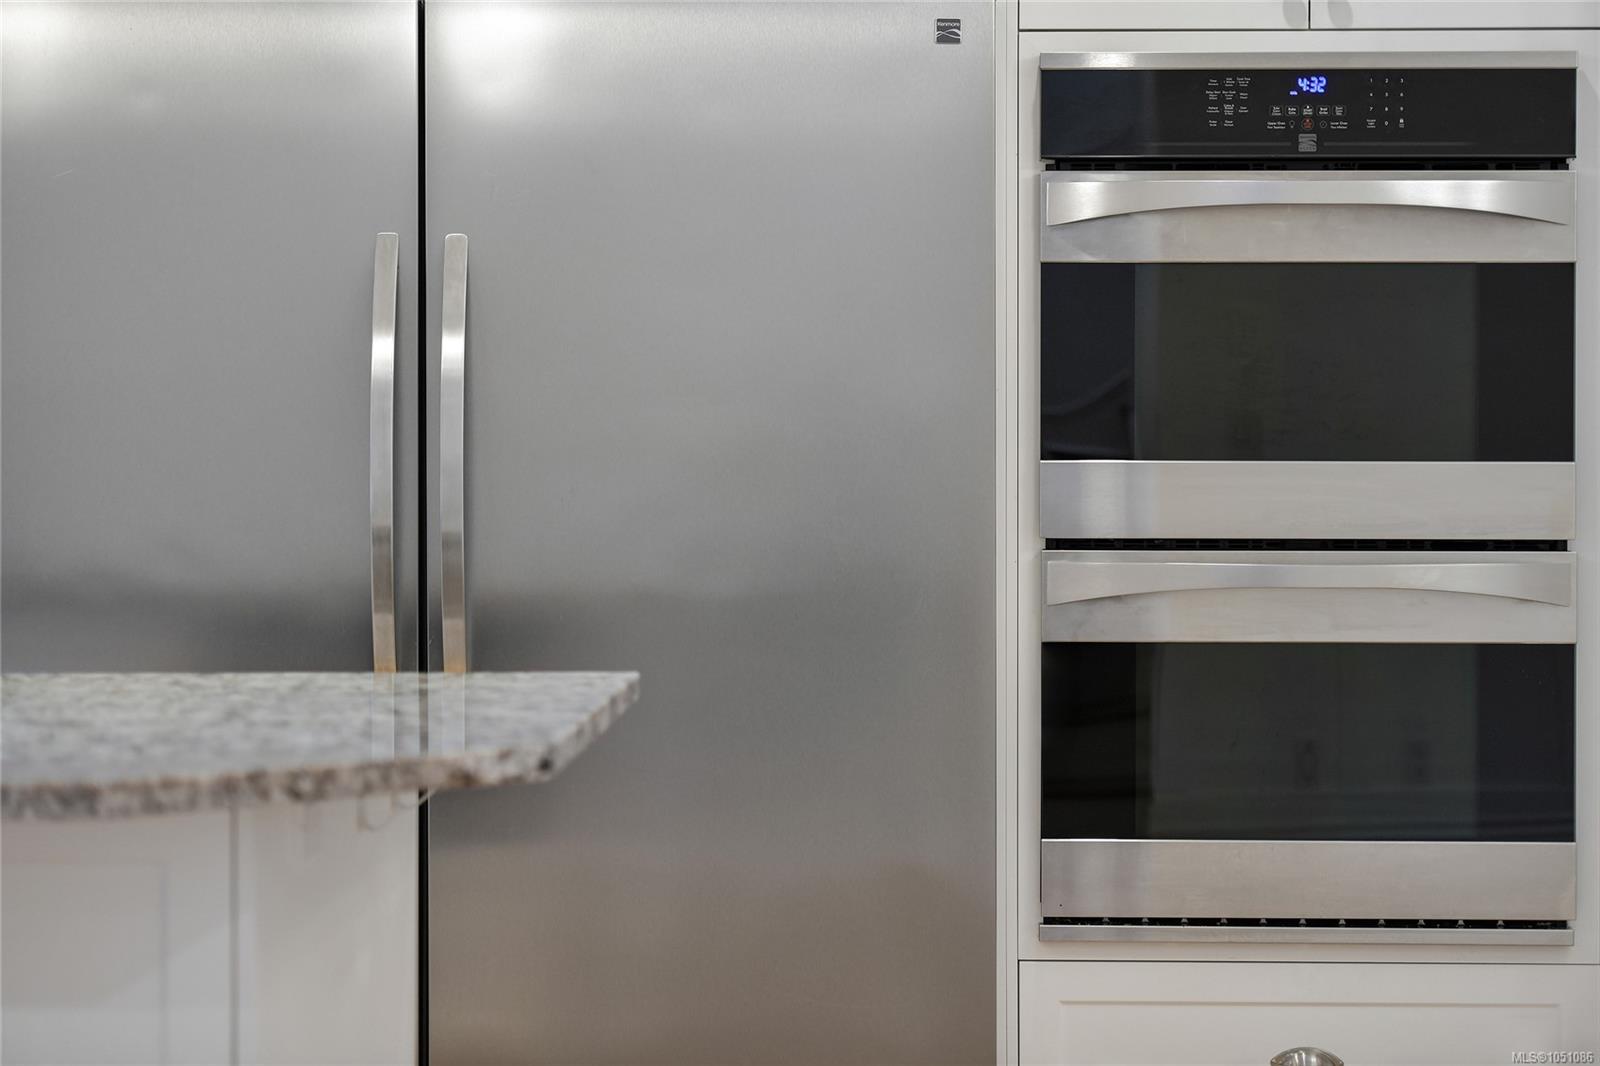
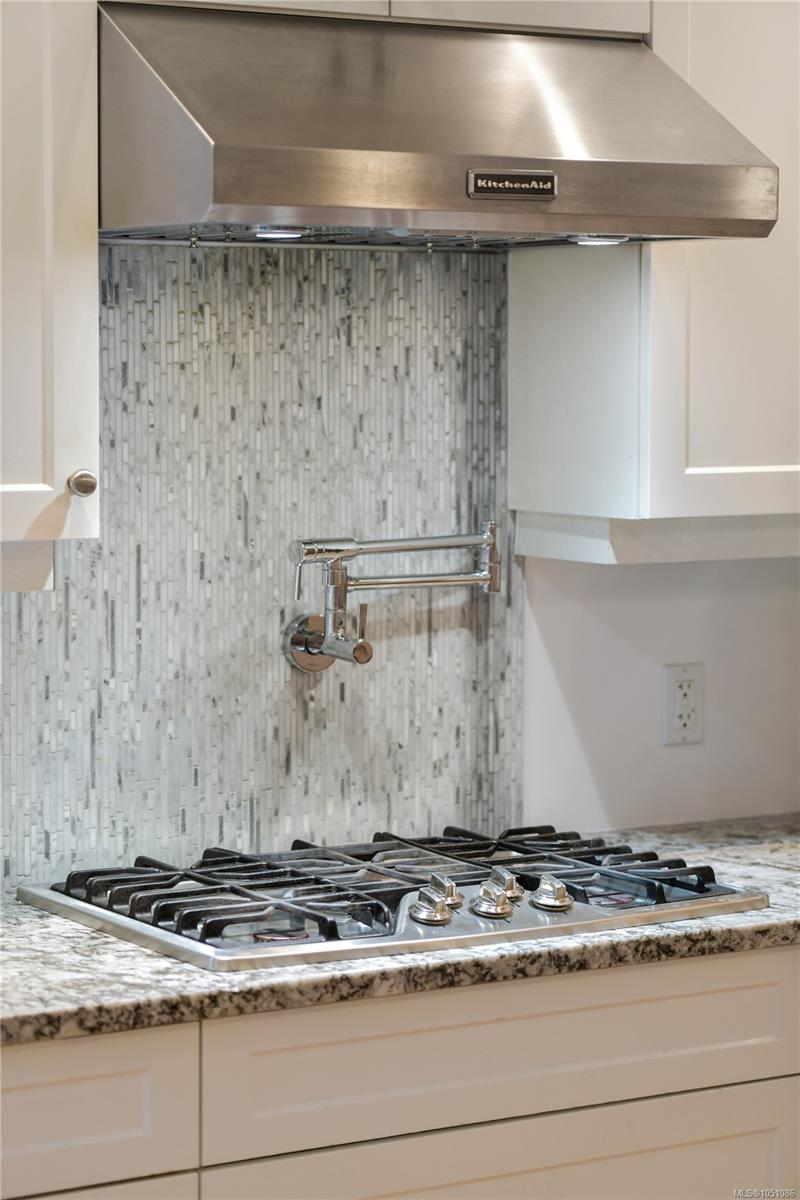
| Appliances | Dishwasher,Oven Built-In,Oven/Range Gas,Range Hood |
| Interior Features | Soaker Tub,Winding Staircase |
| Exterior Features | Fencing: Partial,Garden,Sprinkler System |
| Construction | Cement Fibre,Frame Wood,Insulation: Ceiling |
| Roof | Fibreglass Shingle |
| Foundation | Poured Concrete |
| Basement | Finished,Partial,Walk-Out Access,With Windows |
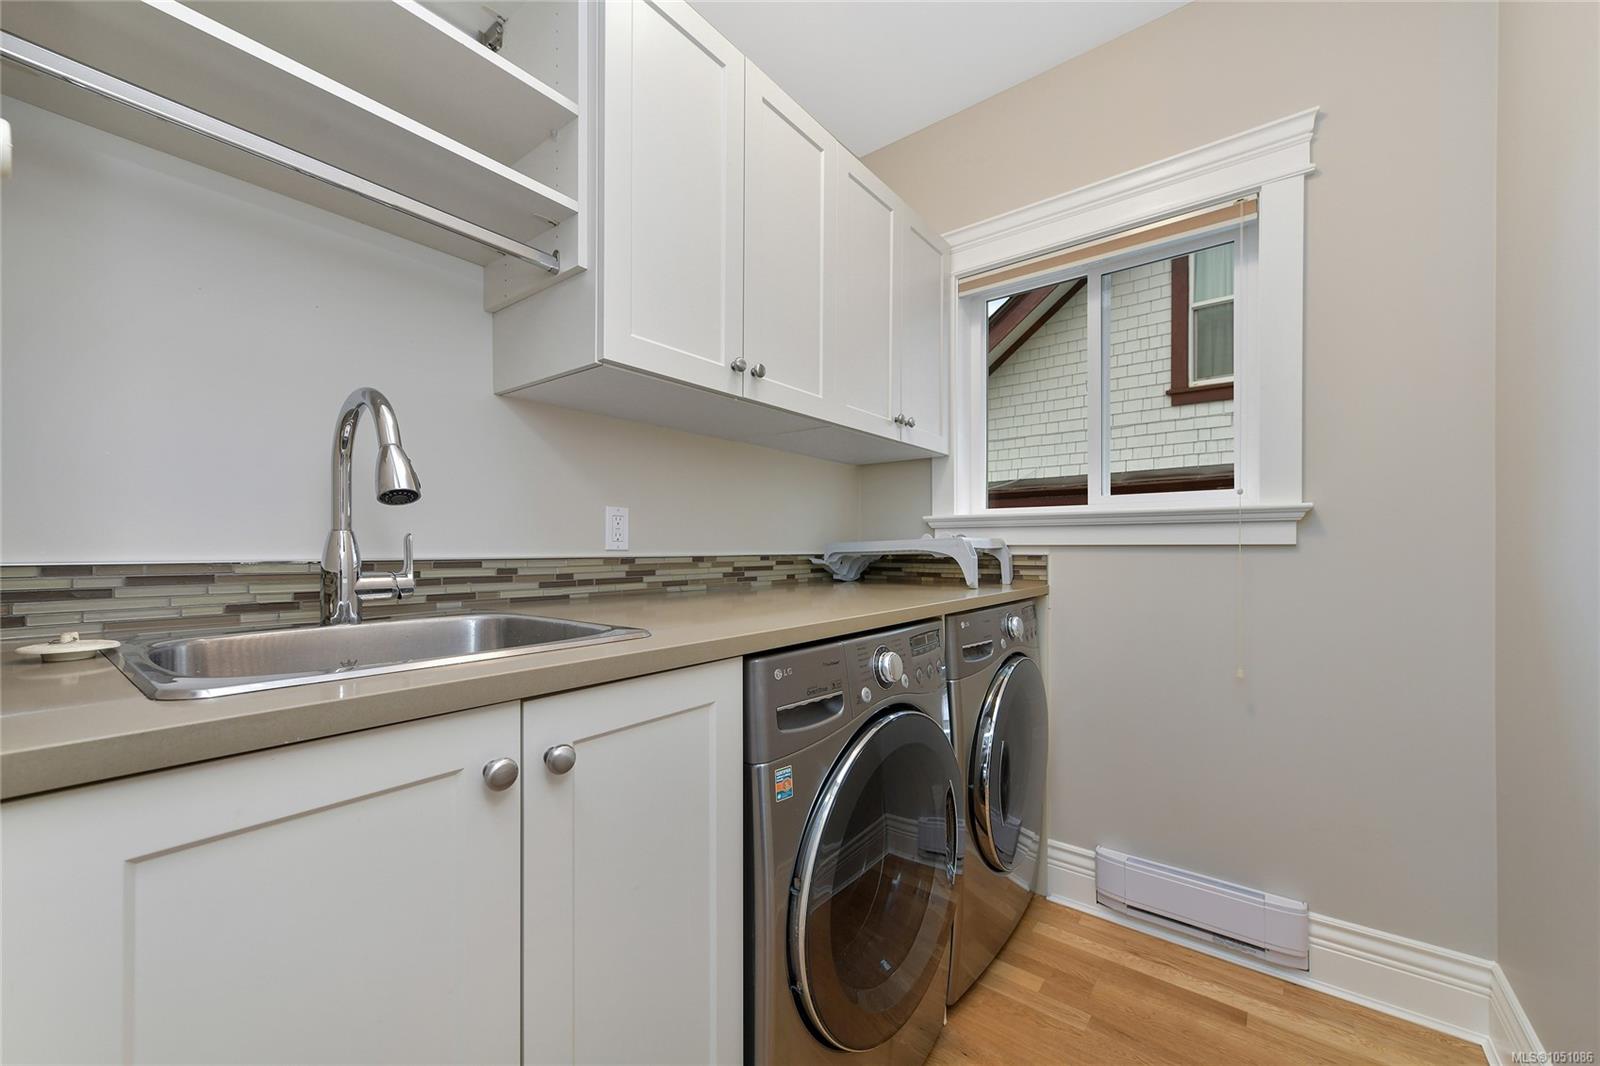
| Laundry | In House |
| Listed Date | Sep 29, 2026 |
| Lot Size | 0.00 acres |