Description
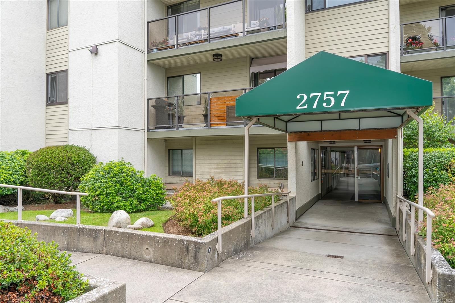
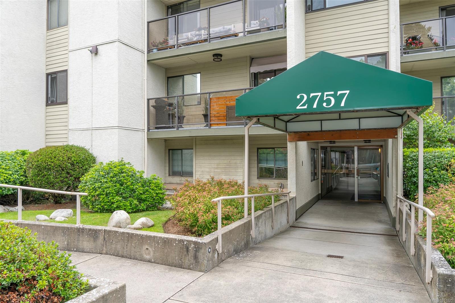
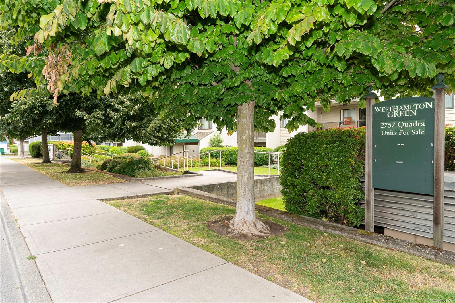
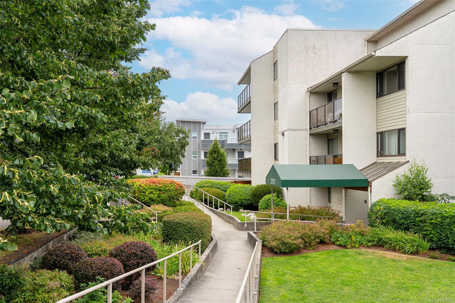
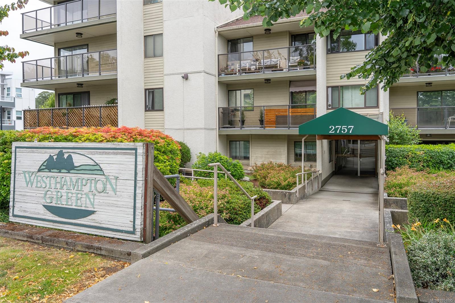
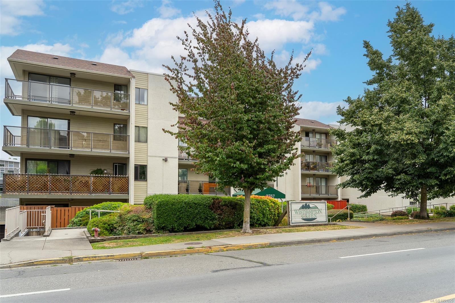
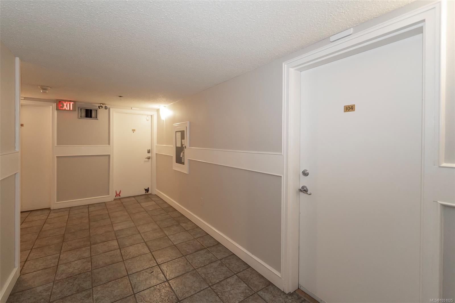
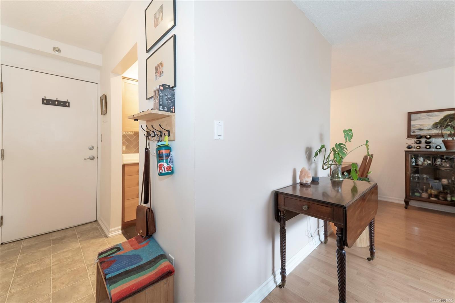
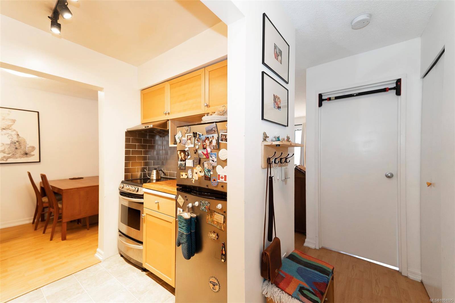
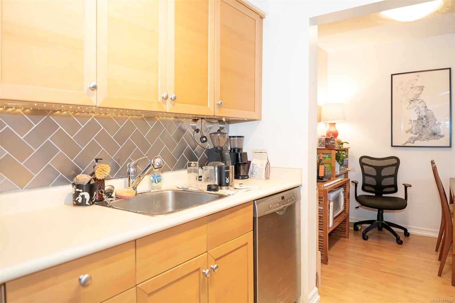
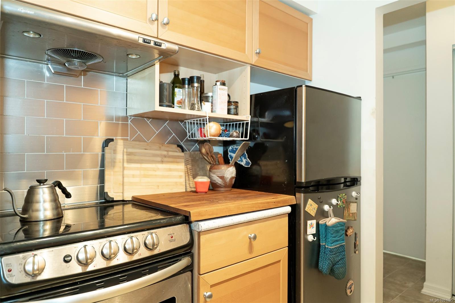
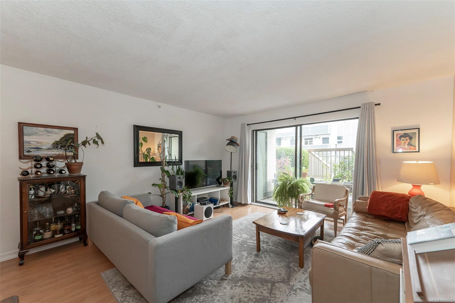
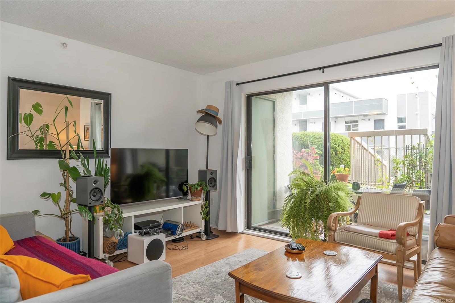
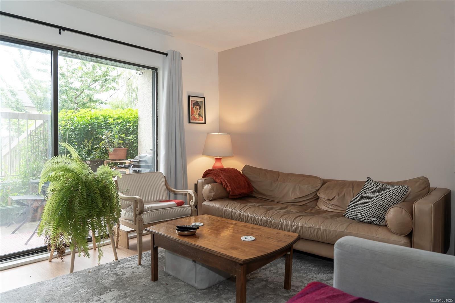
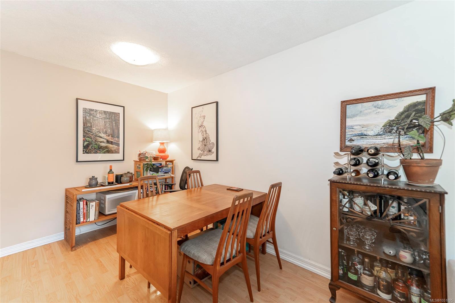
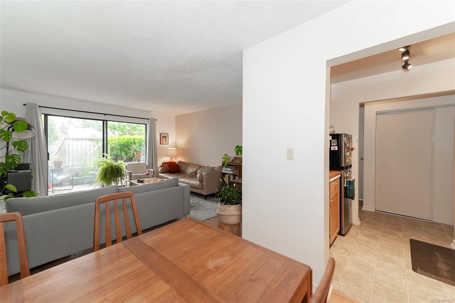
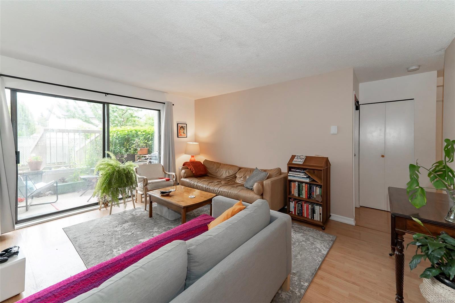
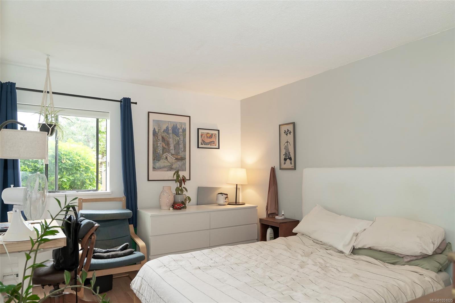
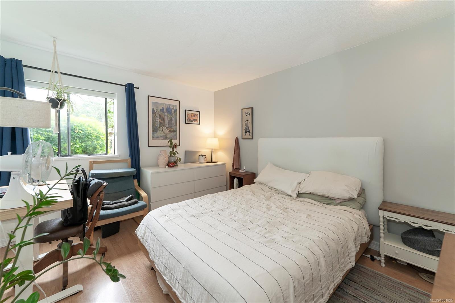
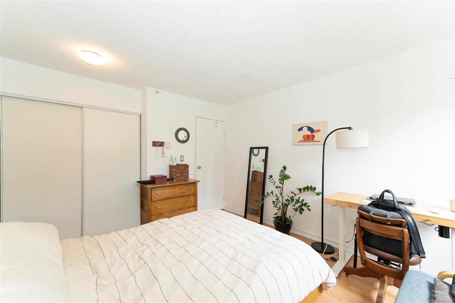
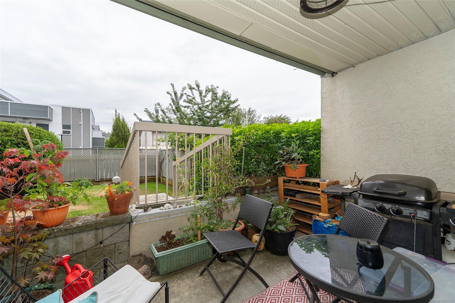
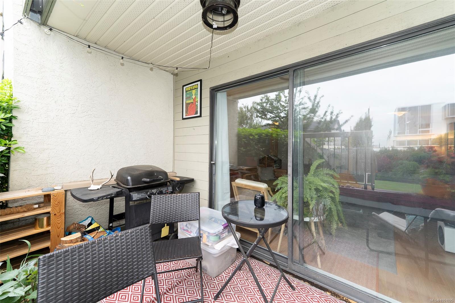
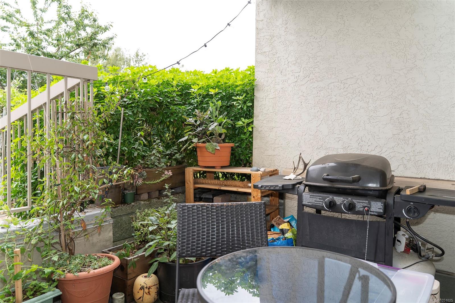
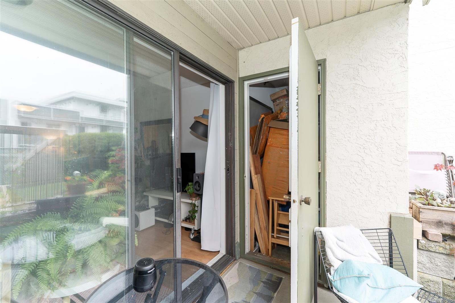
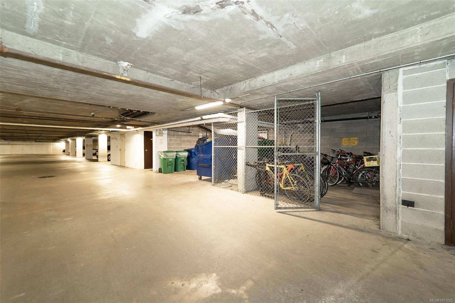
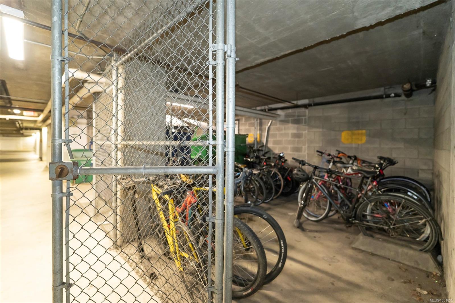
Welcome to Westhampton Green! Bright, affordable and ideally located, this 1-bedroom, 1-bathroom condo is a smart entry point for first-time buyers, downsizers and investors alike. Set on the quiet side of the building, the home opens onto a generous private patio overlooking the landscaped common green, with direct access to a large secure storage room, ideal for bikes, seasonal gear and everything in between. The practical layout makes everyday living easy, and shared laundry is located on every floor. The building is professionally managed and well cared for, and the strata has recently completed a new roof, offering added peace of mind. You're just a short stroll from the cafés, bakeries and local shops of Quadra Village, and minutes from Downtown Victoria, Uptown Shopping Centre, parks and transit. Add your personal touch and start building equity in a sought-after central location.
Property Details
| Property Type | Residential |
| Property Sub Type | Condo Apartment |
| Listing ID | 1051025 |
| Status | Active |
| City | Victoria |
| Area | Victoria |
| Sub-Area | Vi Hillside |
| Postal Code | V8T 4E5 |
| Property Taxes | $2,067.69 (2026) |
| Strata/Maintenance Fee | $379.00 / Monthly |
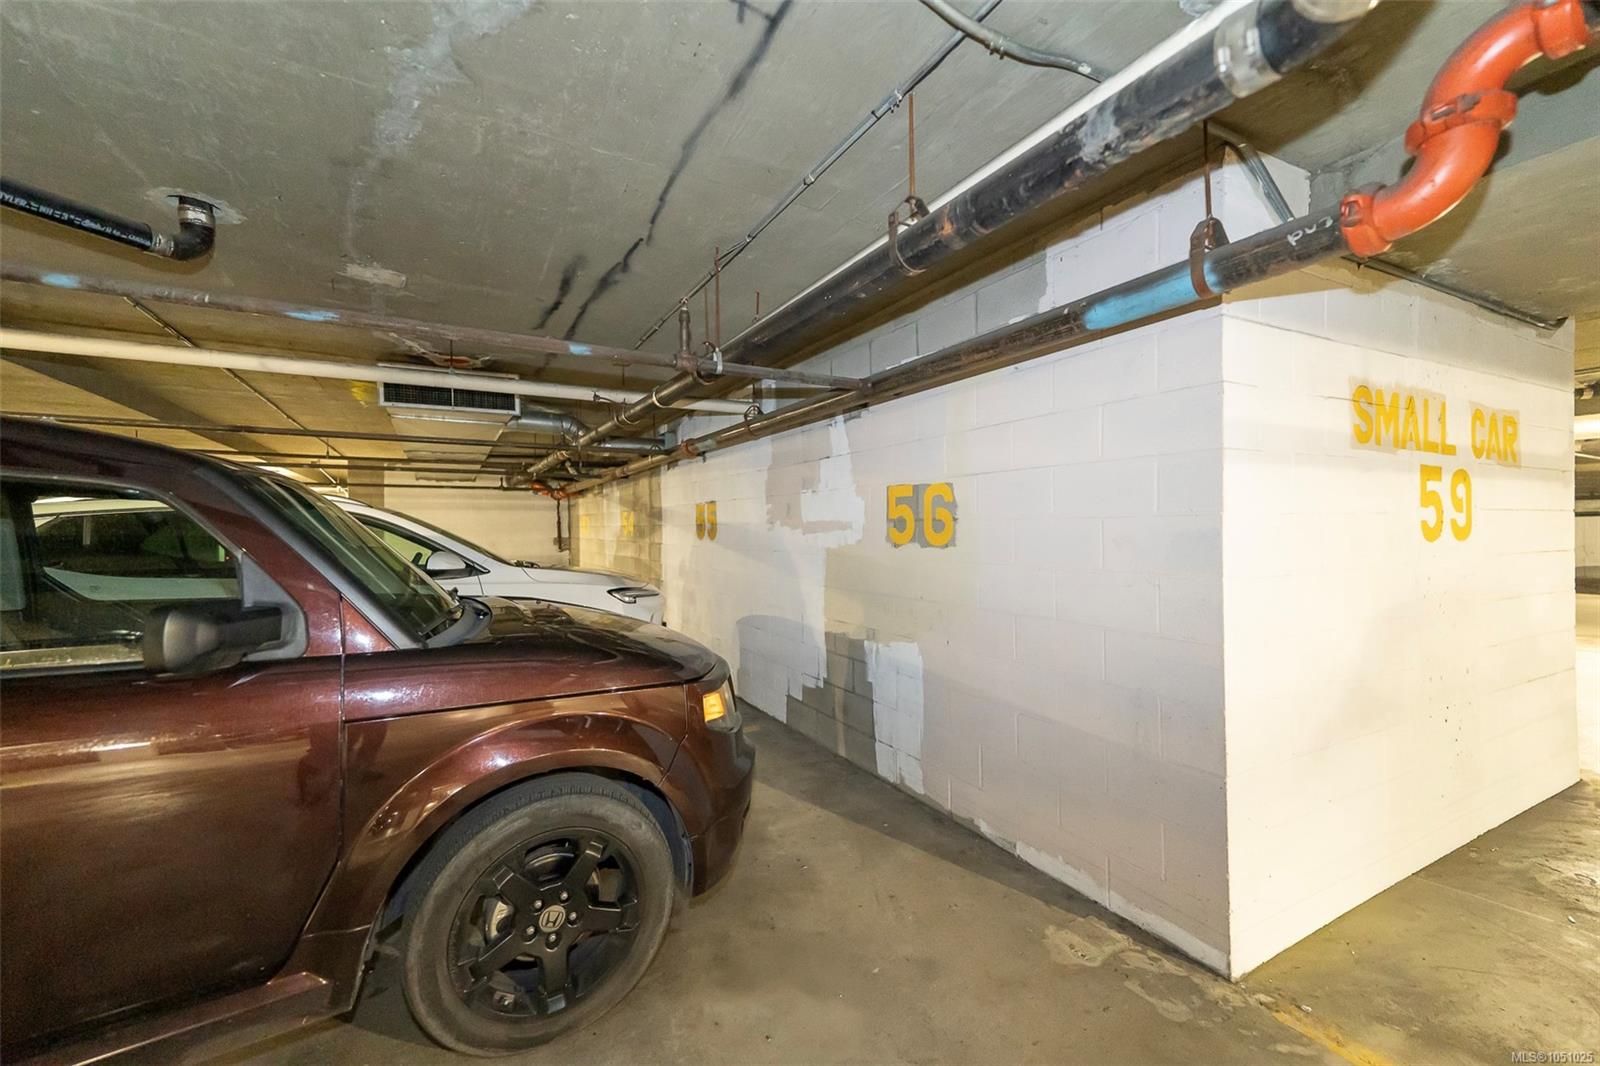
| Parking Total | 1 |
| Zoning | MULTI FAMI |
| Facing | West |
| Water | Municipal |
| Sewer | Sewer Connected,Sewer To Lot |
| Heating | Baseboard,Electric |
| Appliances | Dishwasher,Oven/Range Electric,Refrigerator |
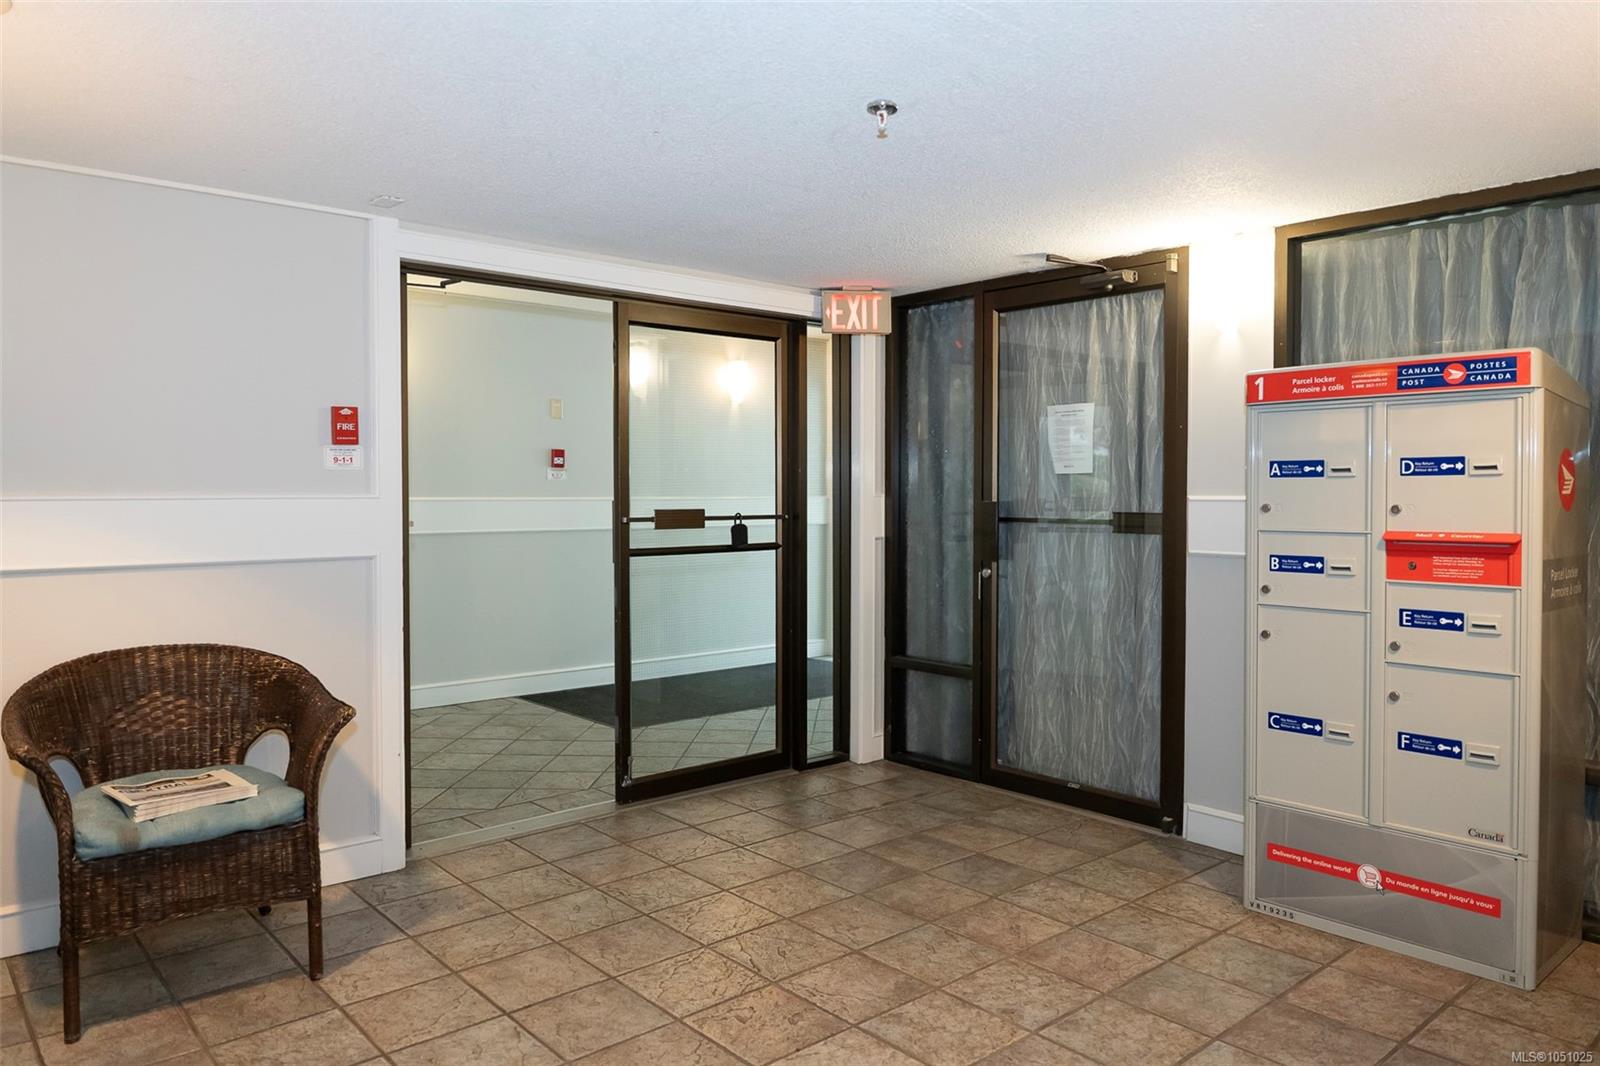
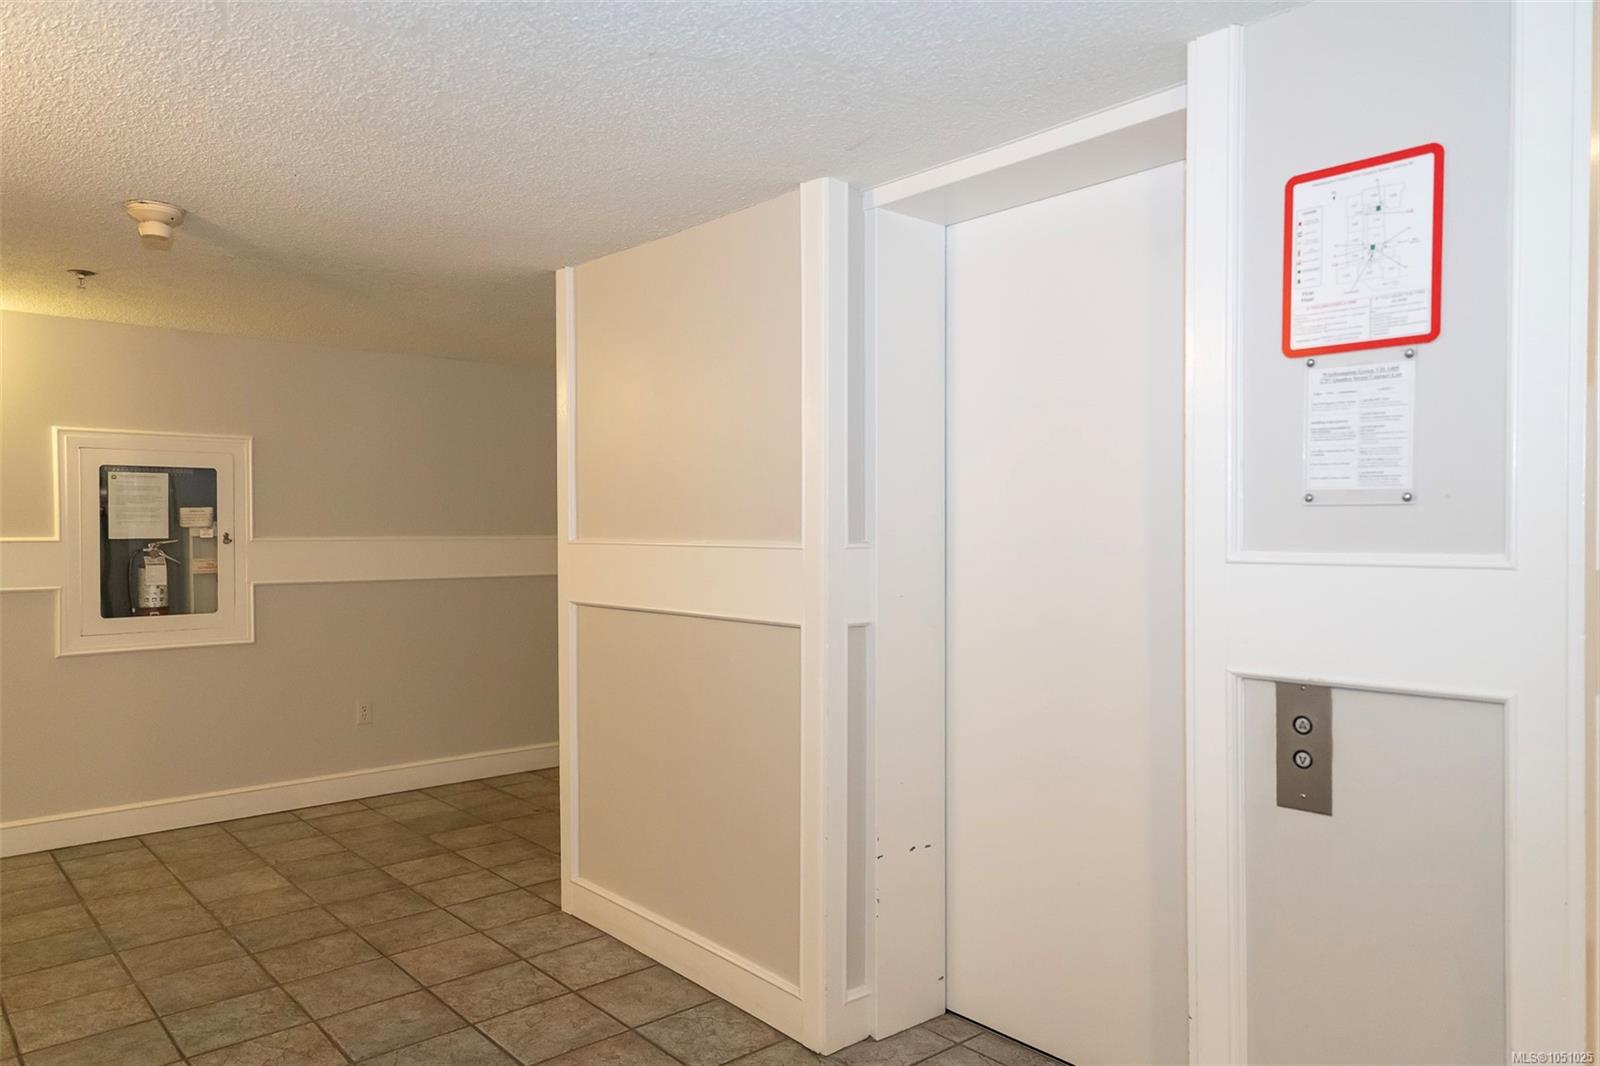
| Interior Features | Controlled Entry,Dining/Living Combo,Elevator |
| Exterior Features | Balcony/Patio |
| Construction | Frame Wood,Insulation: Ceiling,Insulation: Walls,Stucco,Wood |
| Roof | Tar/Gravel |
| Foundation | Poured Concrete |
| Laundry | Common Area,In House |
| Listed Date | Sep 28, 2026 |
| Ownership | Strata |
| Lot Size | 0.01 acres |
Rooms
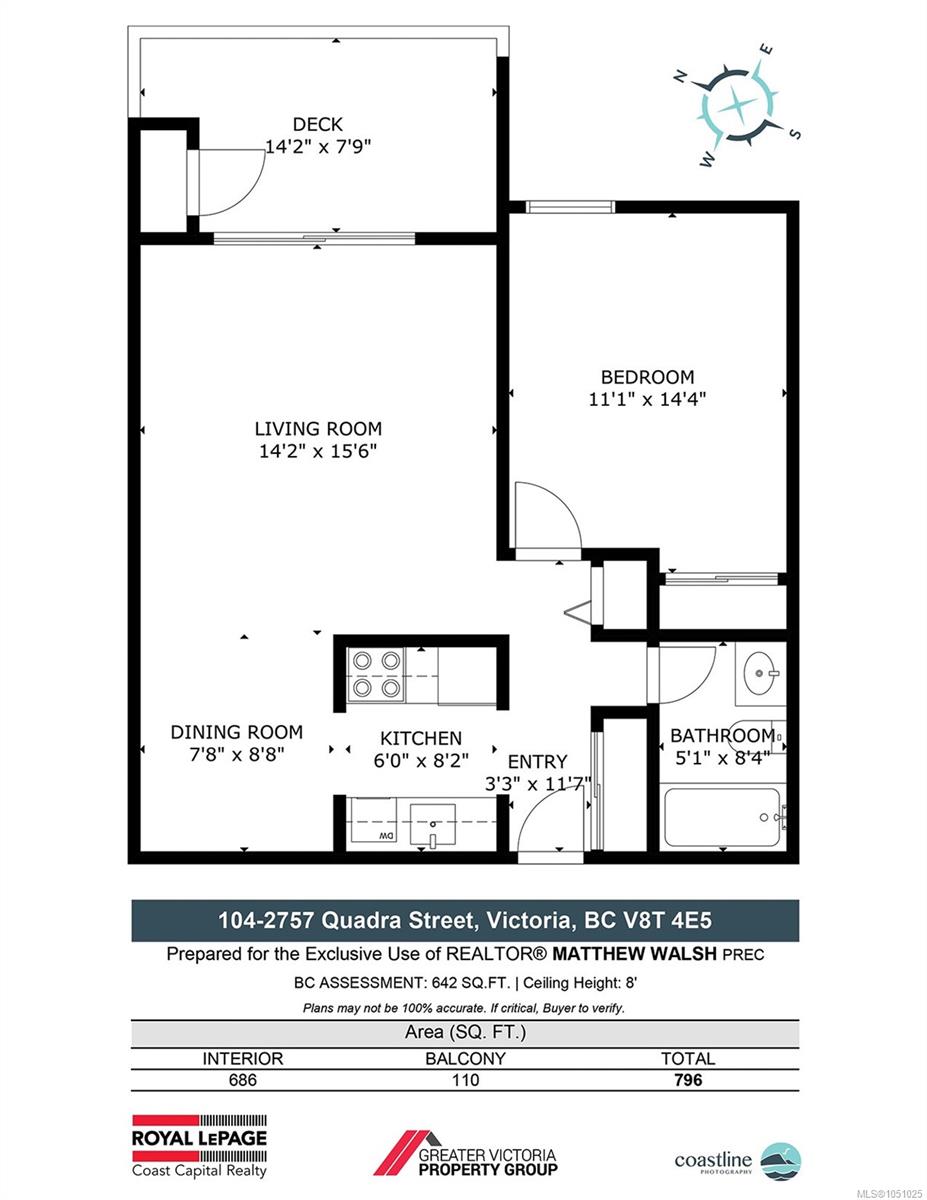
| Room | Level | Dimensions | Description |
|---|---|---|---|
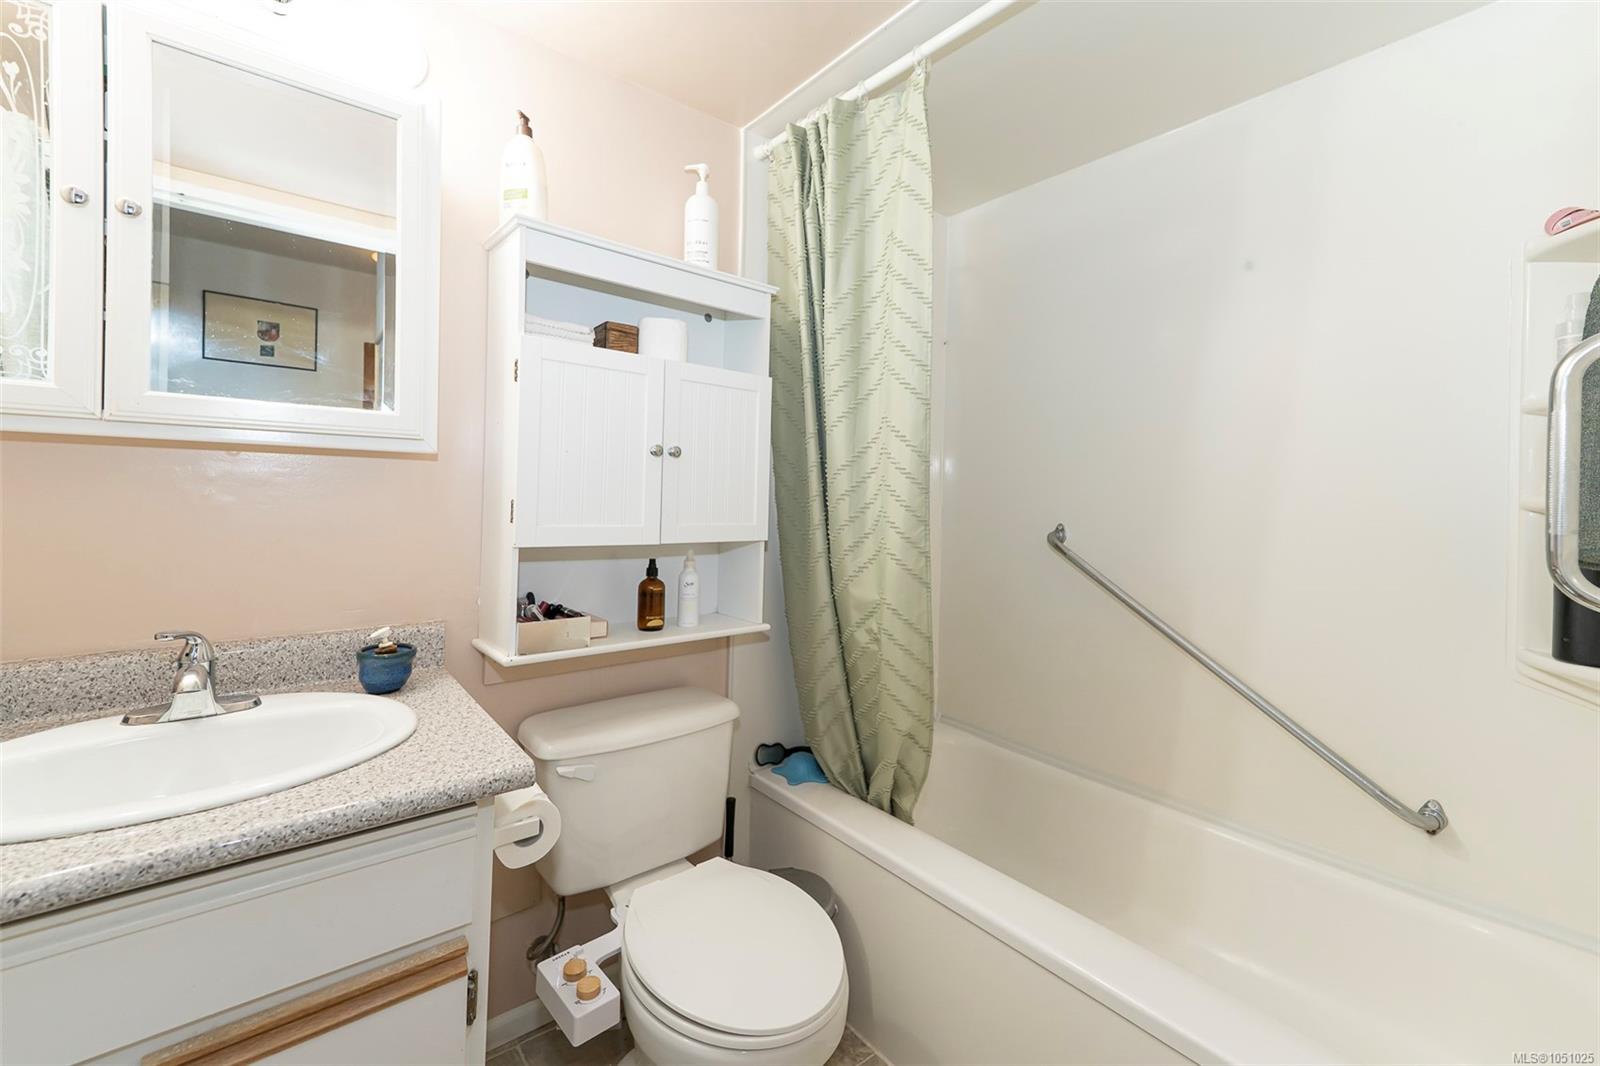
| Bathroom | Main level | 4-Piece | |
| Dining room | Main level | 8\' x 8\' | |
| Entrance | Main level | 11\' x 3\' | |
| Kitchen | Main level | 8\' x 6\' | |
| Living room | Main level | 15\' x 14\' | |
| Patio | Main level | 14\' x 7\' | |
| Primary Bedroom | Main level | 14\' x 11\' |
Building Details
| Heating | Baseboard heaters |
| Heating Fuel | Electric |
| Stories | -1 |
| Appliances | Dishwasher, Range - Electric, Refrigerator |
Additional Information
| Features | Private setting, Other, Rectangular |
| Community | Pets Allowed, Family Oriented |
| Land Size | 759 sqft |
| Building Type | Apartment |
| Interior Size | 642 sqft |
| Transaction | For sale |