Description
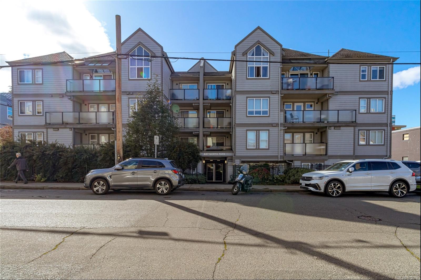
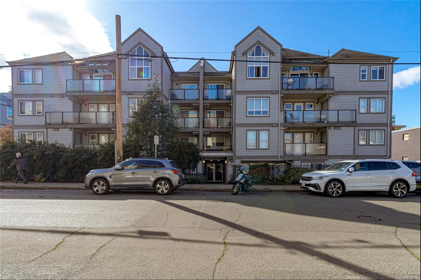
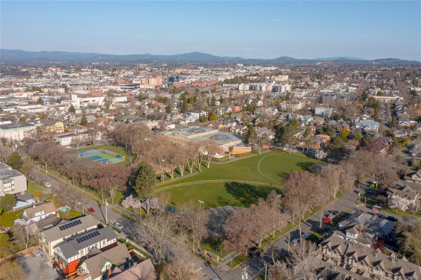
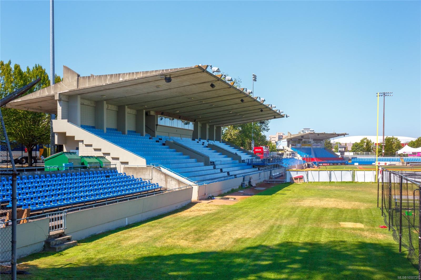
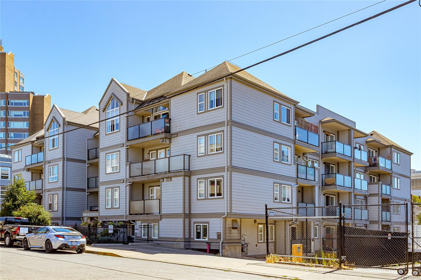
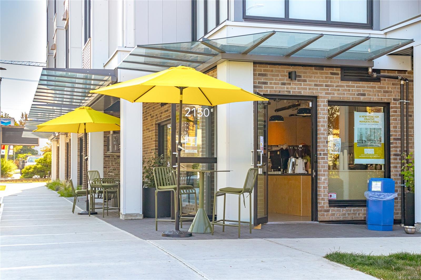
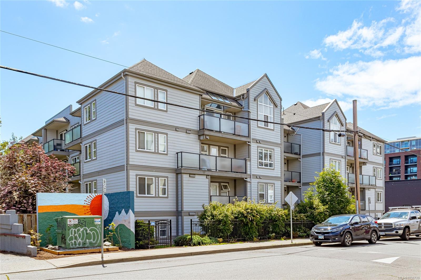
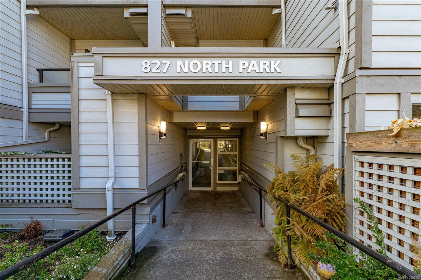
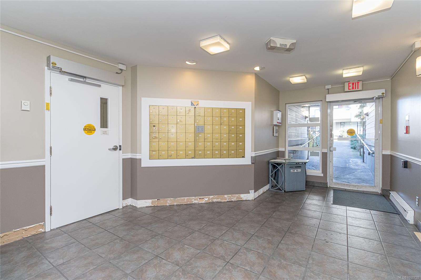
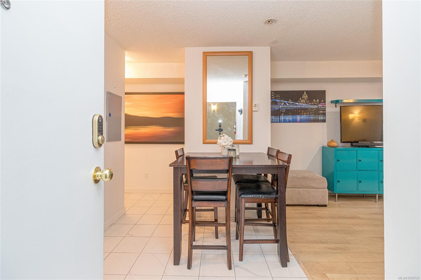
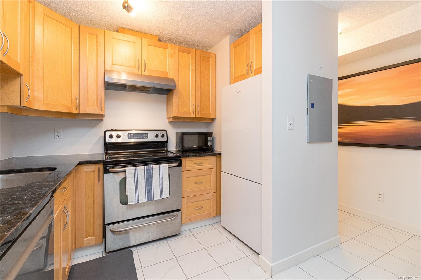
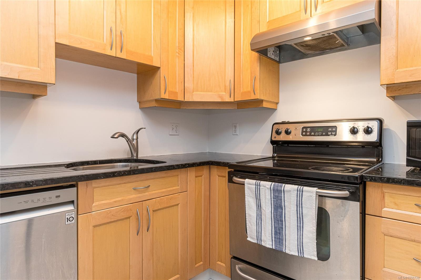
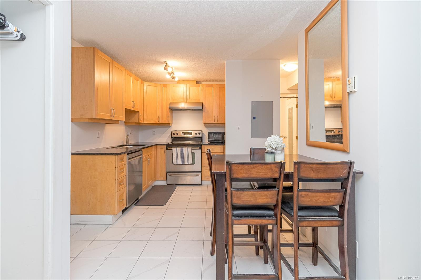
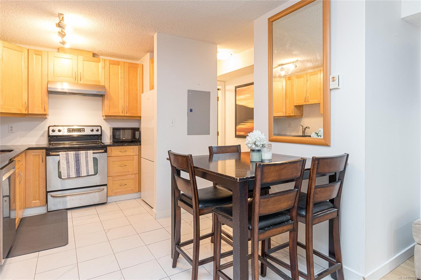
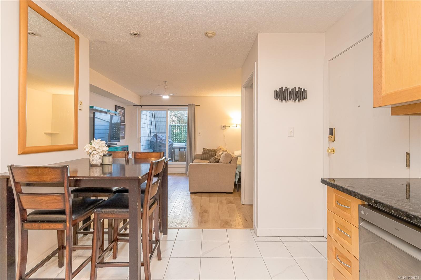
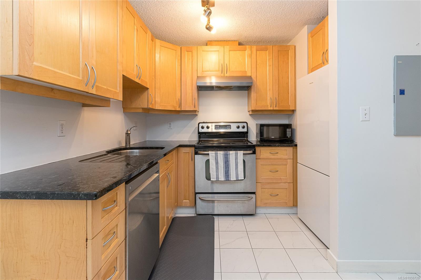
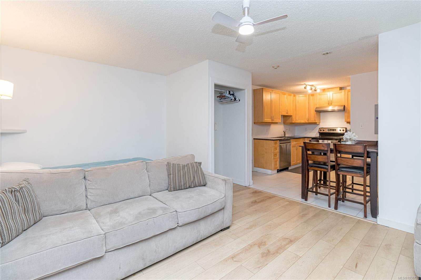
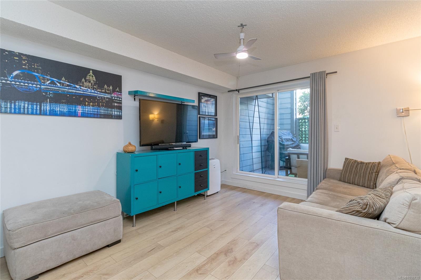
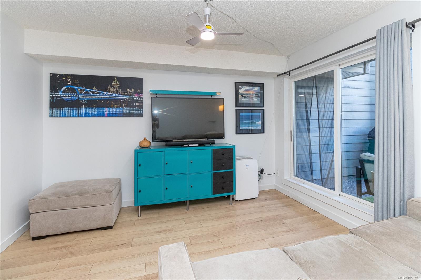
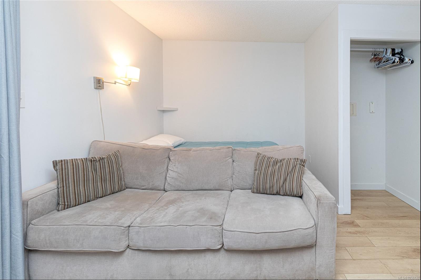
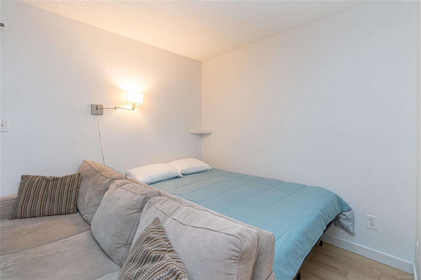
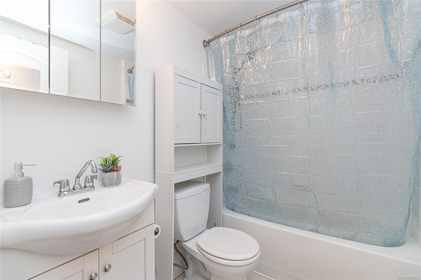
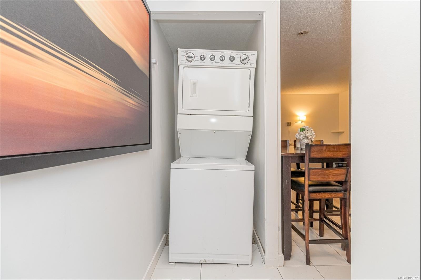
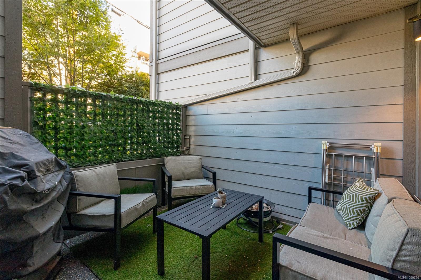
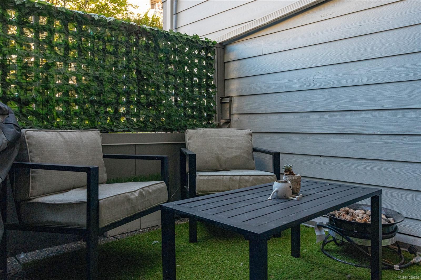
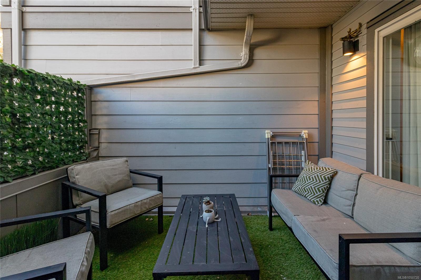
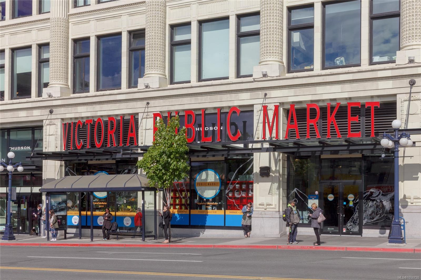
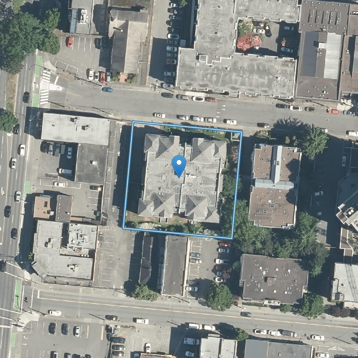
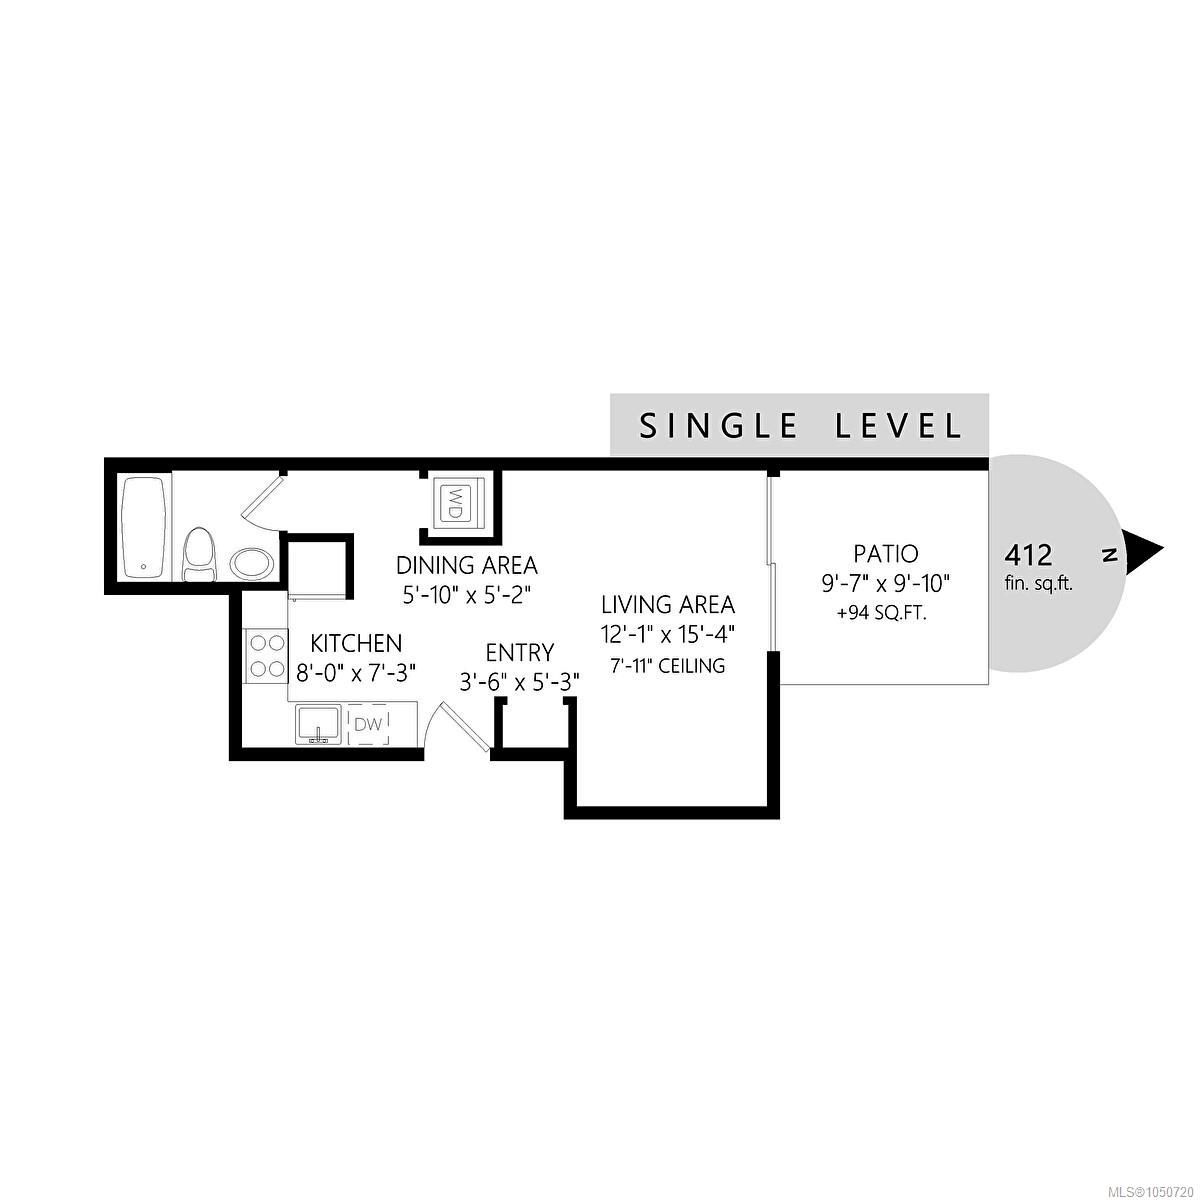
You don't want to miss viewing this North Park Gem at an unbeatable price! This main level studio has everything you need in one of Victoria's most walkable neighbourhoods with a 99% walk score. As you enter, the kitchen features granite countertops, wooden cabinets, new tile flooring and updated appliances. Enjoy a full size dishwasher and in-suite laundry to save time while you relax in the spacious living room with updated laminate floors or outside on your large and private patio. The 4-piece bathroom has been freshly painted & refreshed. Bring your furry friends as the strata allows for 2 cats or 1 dog (any size). Additionally, the strata is rental-friendly, offering flexibility whether you’re living or investing. Steps from Wairua Cafe, North Perk Cafe, a 5 minute stroll to downtown Victoria and easy bus access to UVic/Camosun, this condo meets urban convenience in one of Victoria’s trendiest spots.
Property Details
| Property Type | Residential |
| Property Sub Type | Condo Apartment |
| Listing ID | 1050720 |
| Status | Active |
| City | Victoria |
| Area | Victoria |
| Sub-Area | Vi Central Park |
| Postal Code | V8W 3Y3 |
| Property Taxes | $1,667.00 (2026) |
| Strata/Maintenance Fee | $243.00 / Monthly |
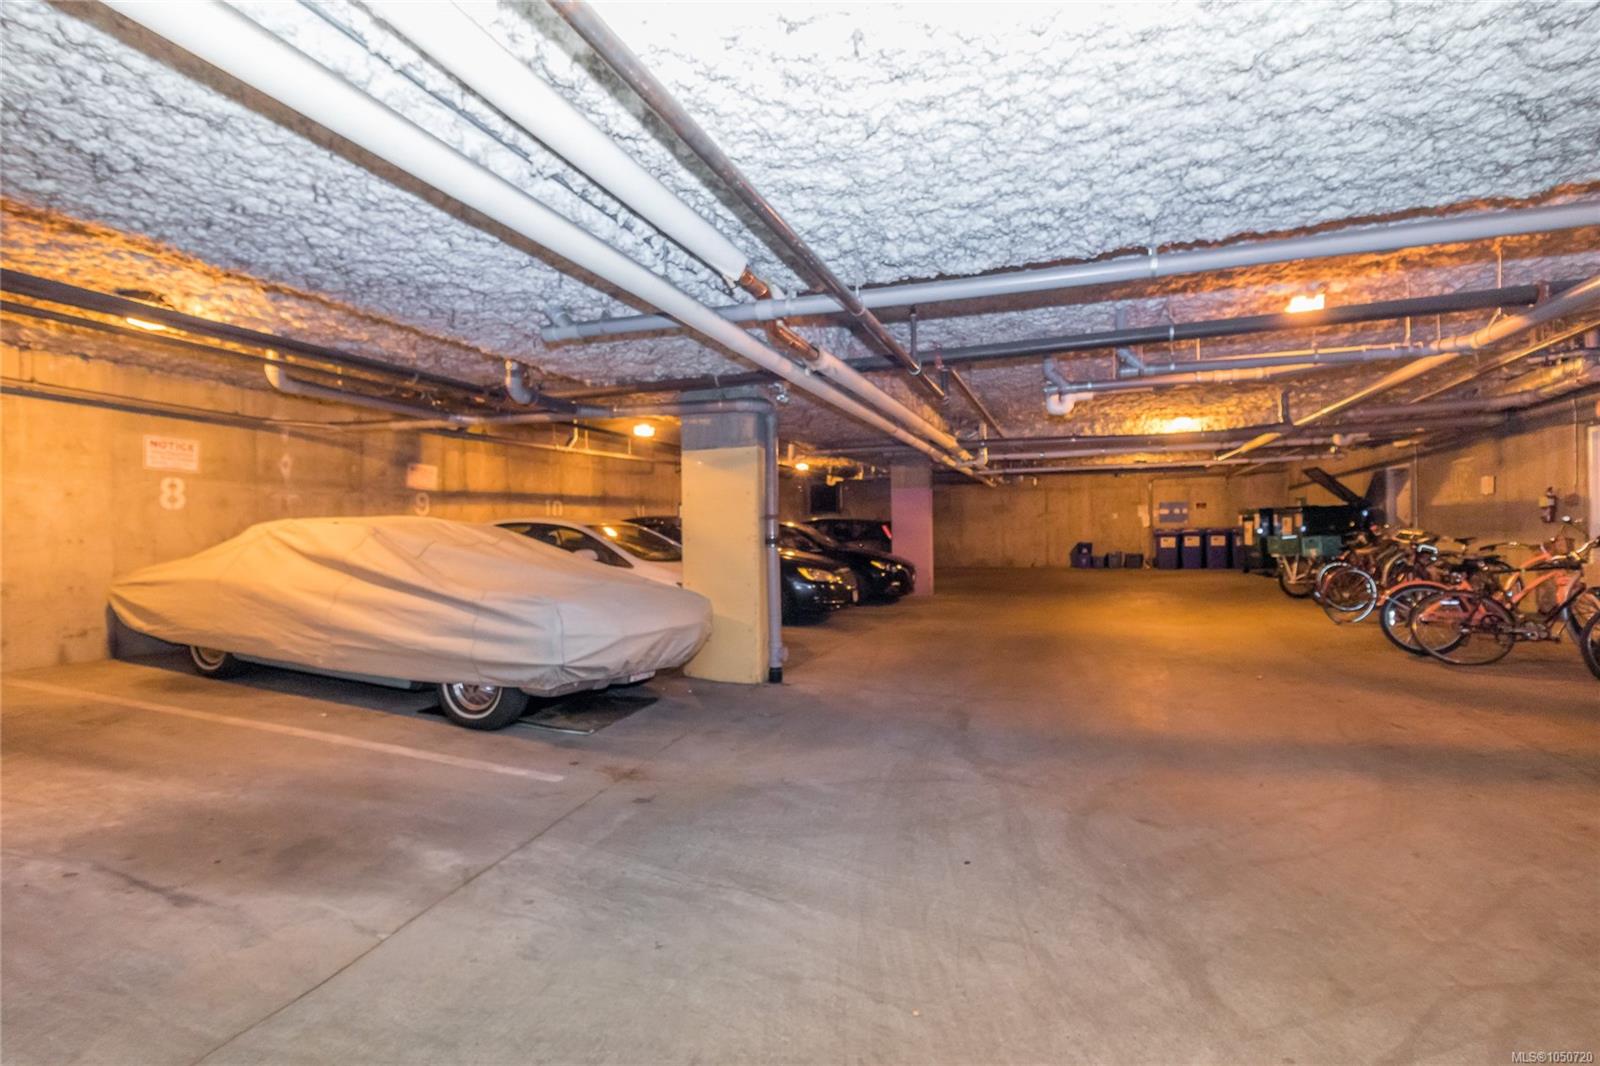
| Parking Total | 1 |
| Facing | South |
| Water | Municipal |
| Sewer | Sewer To Lot |
| Heating | Baseboard,Electric |
| Cooling | Other |
| Appliances | Dishwasher,Dryer,Oven/Range Electric,Range Hood,Refrigerator,Washer |
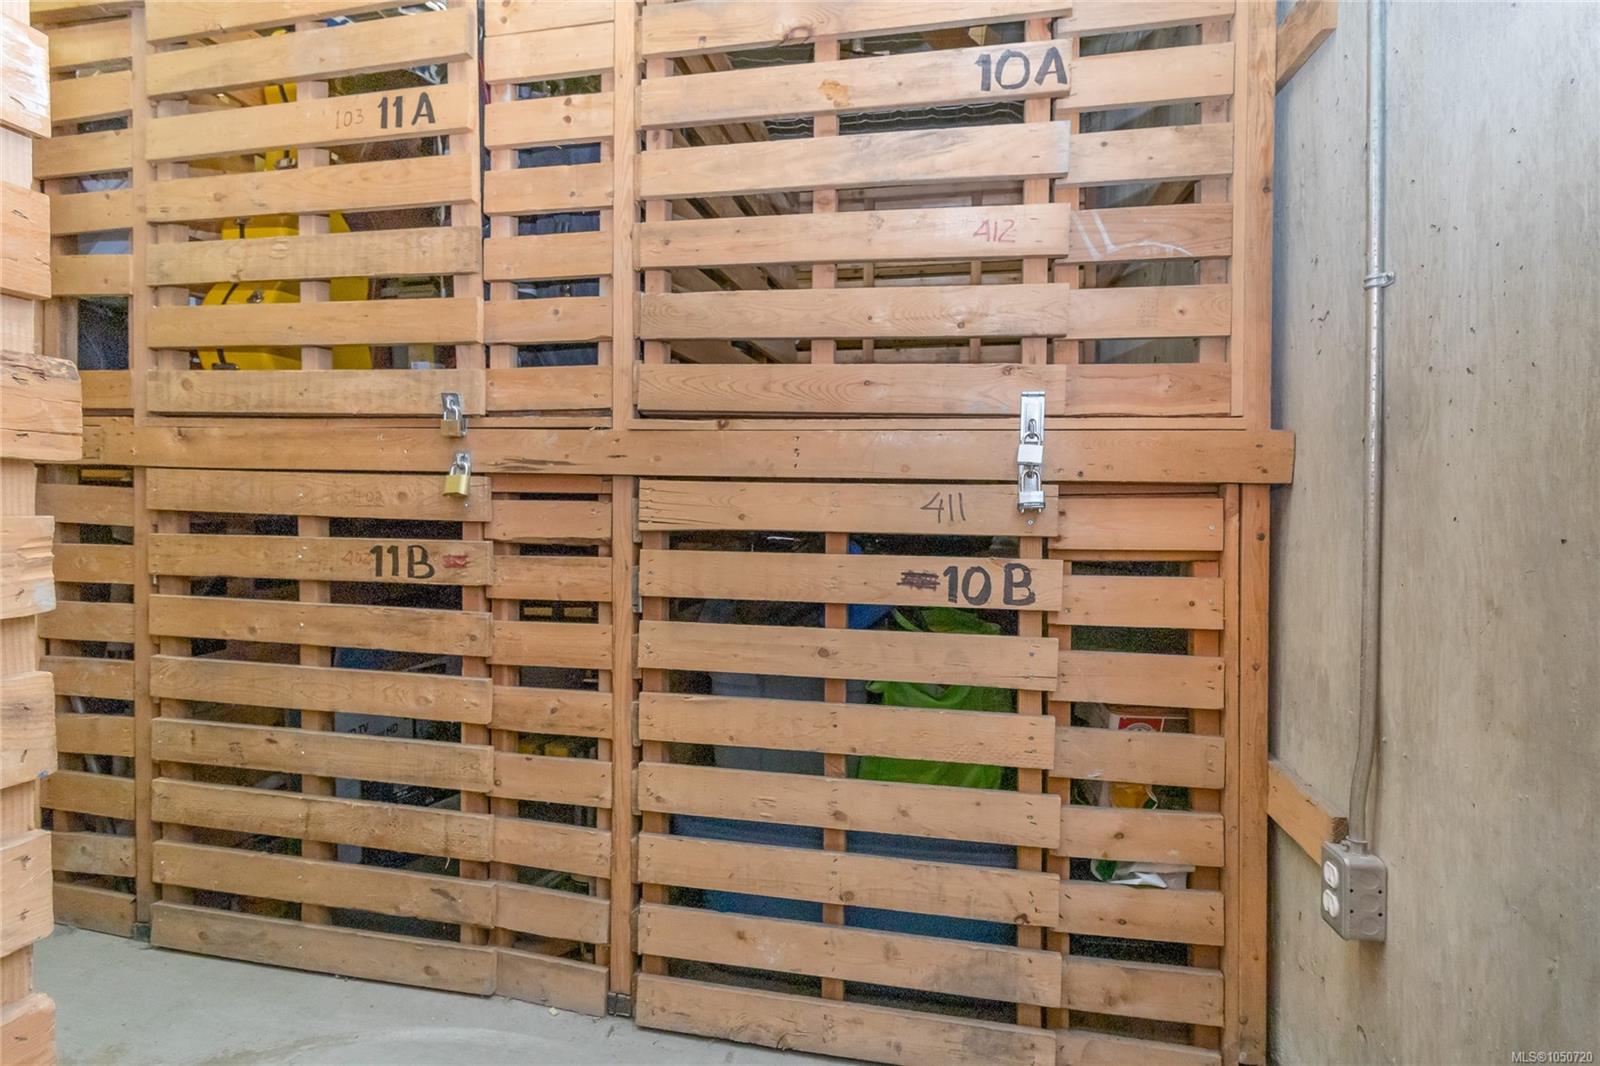
| Interior Features | Closet Organizer,Controlled Entry,Dining/Living Combo,Eating Area,Storage |
| Construction | Cement Fibre |
| Roof | Asphalt Rolled,Asphalt Shingle |
| Foundation | Poured Concrete |
| Laundry | In Unit |
| Listed Date | Sep 24, 2026 |
| Ownership | Strata |
| Lot Size | 0.00 acres |
Rooms
| Room | Level | Dimensions | Description |
|---|---|---|---|
| Bathroom | Main level | 4-Piece | |
| Eating area | Main level | 5\'10 x 5\'2 | |
| Entrance | Main level | 3\'6 x 5\'3 | |
| Kitchen | Main level | 8\'0 x 7\'3 | |
| Living room | Main level | 12\'1 x 15\'4 | |
| Patio | Main level | 9\'7 x 9\'10 | |
| Patio | Main level | 9\'7 x 9\'10 |
Building Details
Parking
| Type | Spaces |
|---|---|
| Underground |
Additional Information
| Features | Rectangular |
| Community | Pets Allowed With Restrictions, Family Oriented |
| Building Type | Apartment |
| Interior Size | 412 sqft |
| Transaction | For sale |