Description
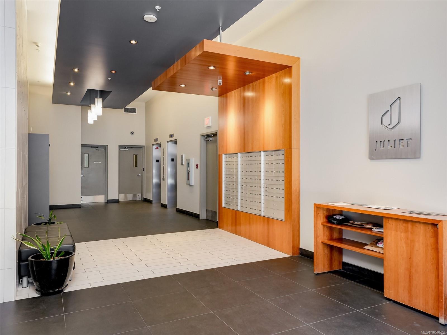
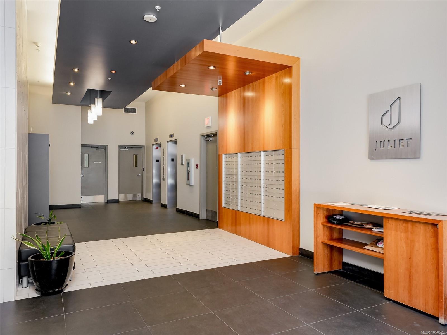
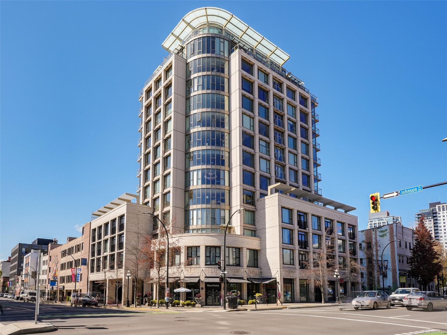
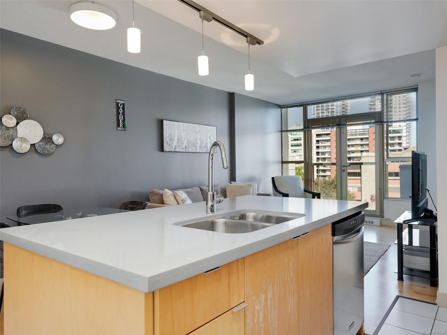
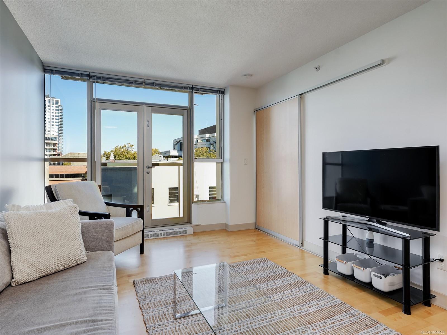
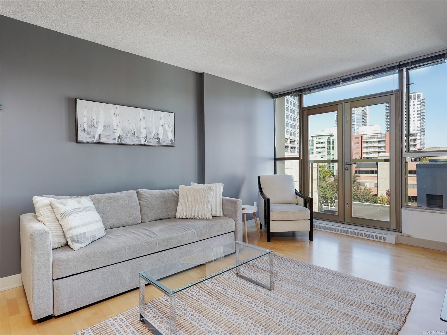
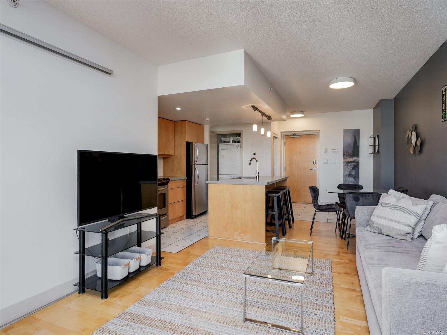
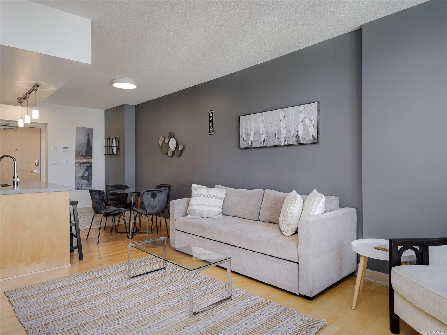
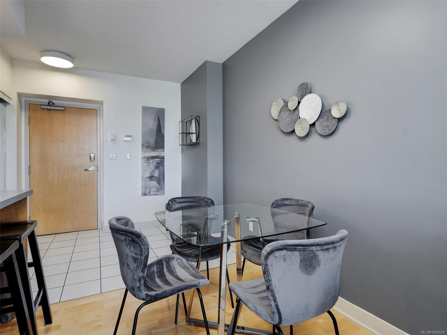
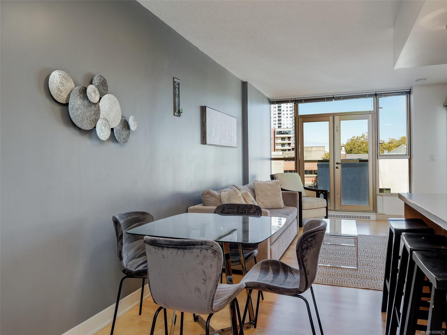
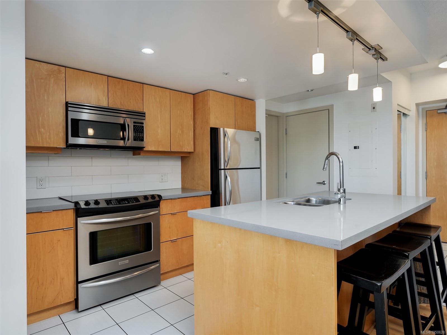
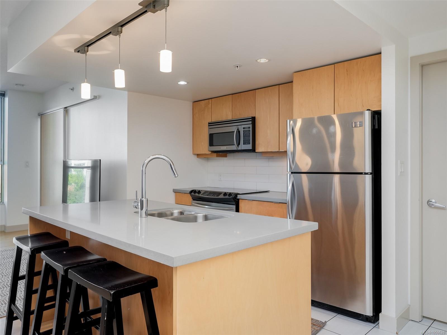
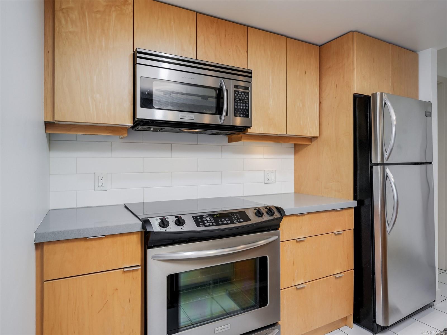
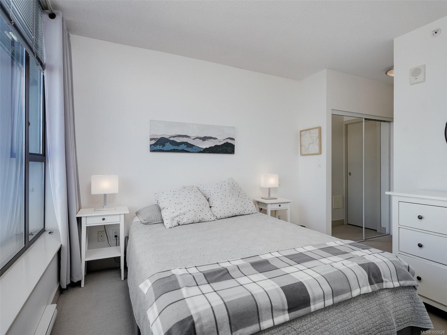
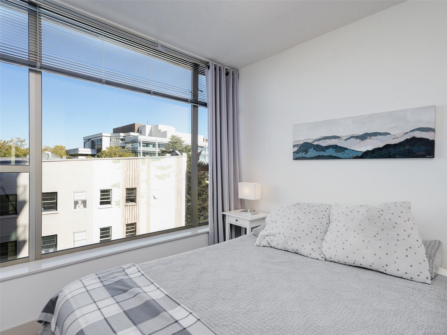
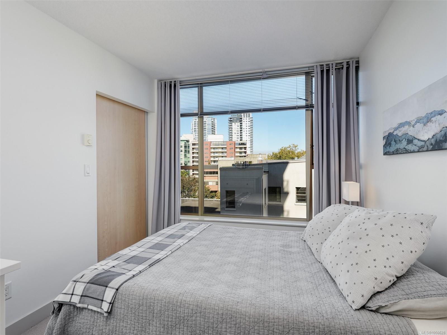
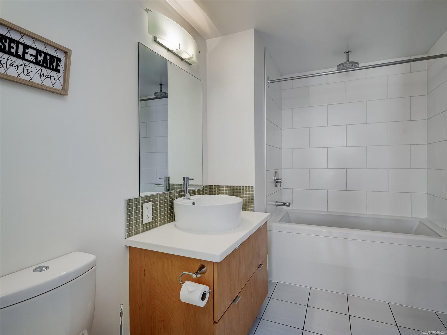
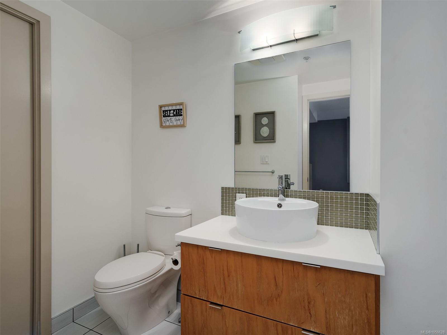
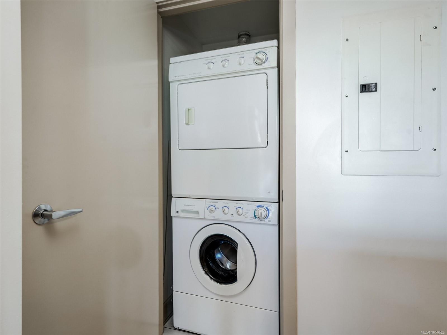
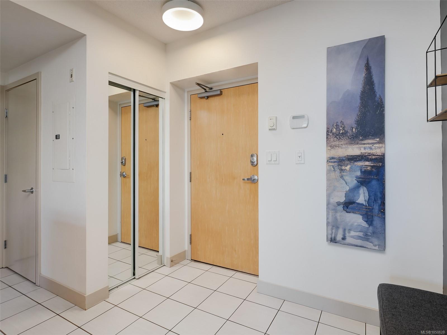
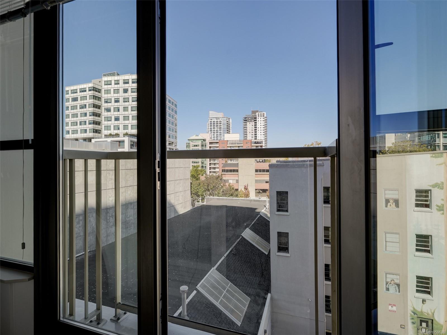
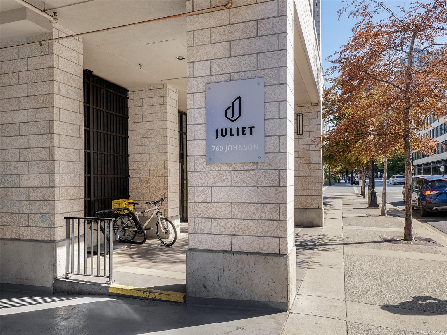
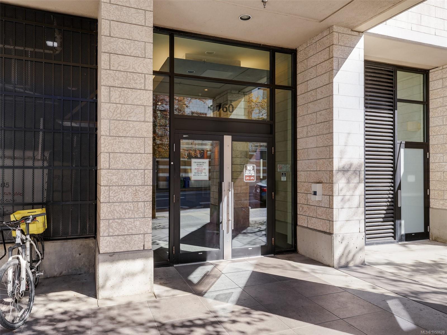
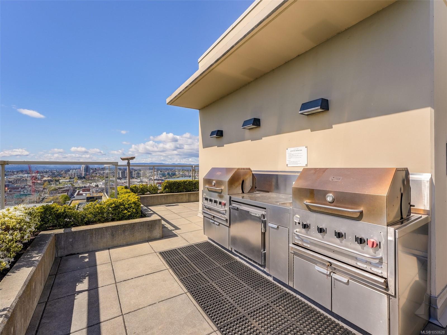
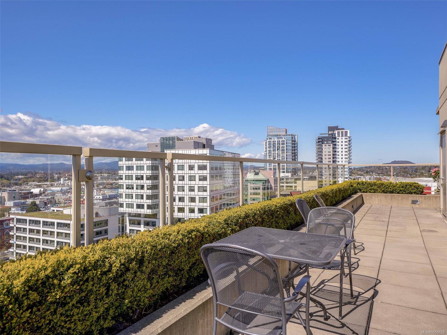
Your key to downtown at The Juliet's most accessible price point. This bright 5th-floor one-bedroom is well maintained, move-in ready and has a thoughtfully optimized floorplan. European-inspired cabinetry, soft-close cabinetry, quartz countertops and stainless steel appliances add style, while French doors open to a Juliet balcony with city views. In-suite laundry and a 4-piece bath round it out. At Johnson and Blanshard, you're steps from restaurants, cafés, shops, theatres and the Inner Harbour. Getting around is easy: Douglas Street transit is a short walk away, the Pandora protected bike lane is a block over, and the Galloping Goose is close by. It's a lifestyle that makes a car optional, and if you do drive, rental parking is available nearby. Controlled-entry access and secure bike storage add peace of mind, and the rooftop garden BBQ has 360-degree views of the city, ocean and mountains. A smart buy for first-time buyers, investors or anyone who loves city living.
Property Details
| Property Type | Residential |
| Property Sub Type | Condo Apartment |
| Listing ID | 1050628 |
| Status | Active |
| City | Victoria |
| Area | Victoria |
| Sub-Area | Vi Downtown |
| Postal Code | V8W 0A4 |
| Property Taxes | $2,497.00 (2026) |
| Strata/Maintenance Fee | $479.00 / Monthly |
| Zoning | CA-54 |
| Facing | South |
| Water | Municipal |
| Sewer | Sewer To Lot |
| Heating | Baseboard,Electric |
| Cooling | Window Unit(s) |
| Appliances | Dishwasher,Dryer,Microwave,Oven/Range Electric,Refrigerator,Washer |
| Interior Features | Eating Area,French Doors,Soaker Tub,Storage |
| Construction | Metal Siding,Steel and Concrete,Stone |
| Roof | Asphalt Torch On |
| Foundation | Poured Concrete |
| Basement | None |
| Laundry | In Unit |
| Listed Date | Sep 24, 2026 |
| Ownership | Strata |
| Lot Size | 0.01 acres |
Rooms
| Room | Level | Dimensions | Description |
|---|---|---|---|
| Balcony | Main level | 5\'0 x 1\'3 | |
| Bathroom | Main level | 10\'2 x 5\'0 | |
| Kitchen | Main level | 12\'4 x 8\'9 | |
| Living room | Main level | 14\'3 x 11\'2 | |
| Living room/Dining room | Main level | 12\'9 x 6\'9 | |
| Primary Bedroom | Main level | 11\'1 x 9\'3 |
Building Details
Additional Information
| Features | Irregular lot size |
| Community | Pets Allowed With Restrictions, Family Oriented |
| View | City view |
| Land Size | 584 sqft |
| Building Type | Apartment |
| Interior Size | 584 sqft |
| Transaction | For sale |