Description
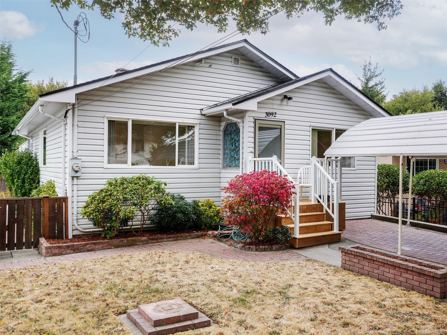
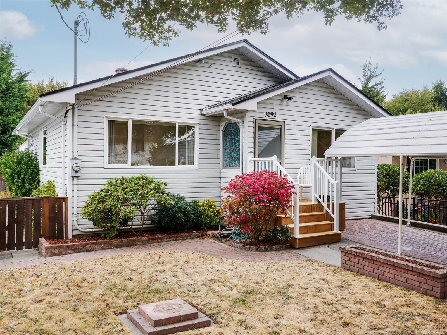
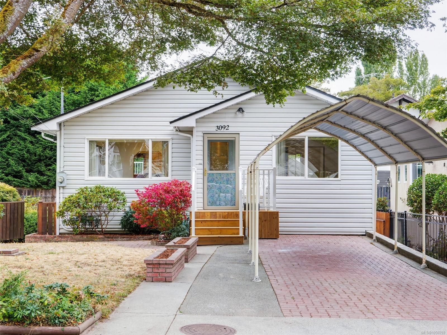
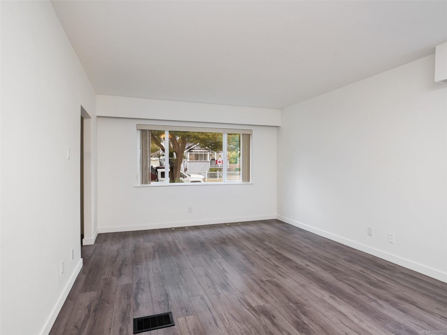
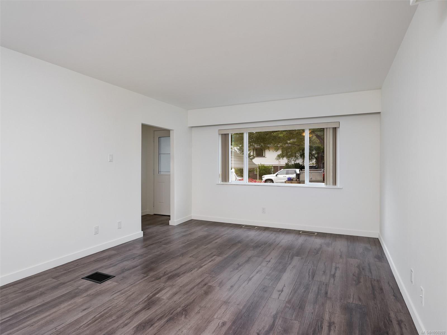
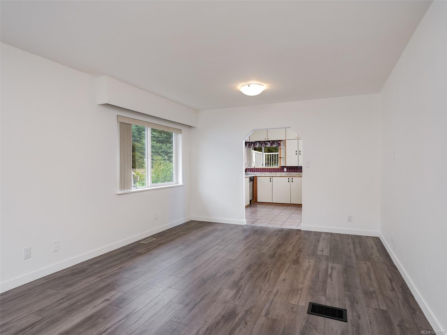
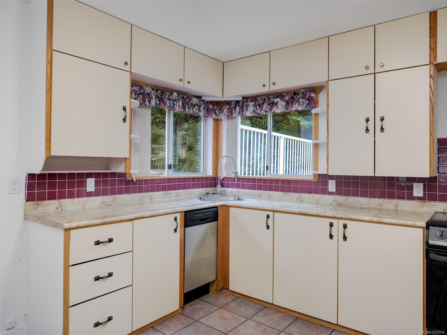
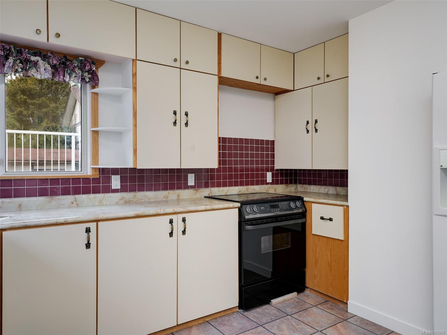
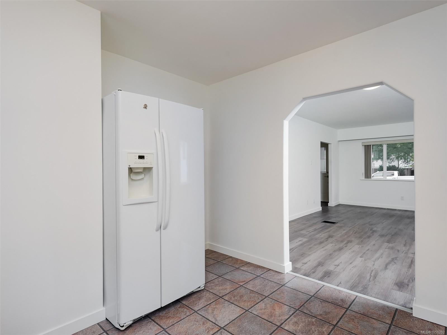
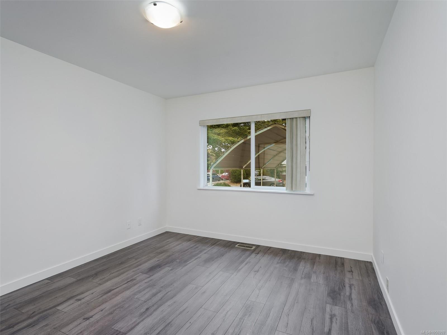
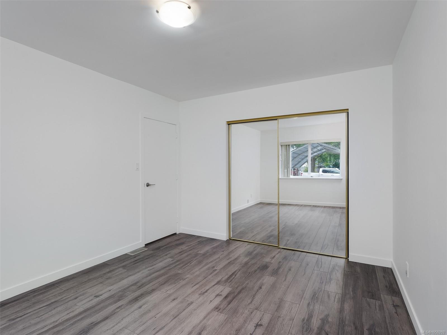
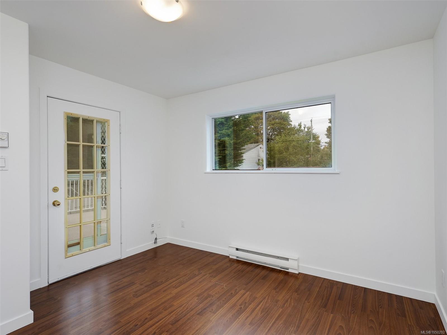
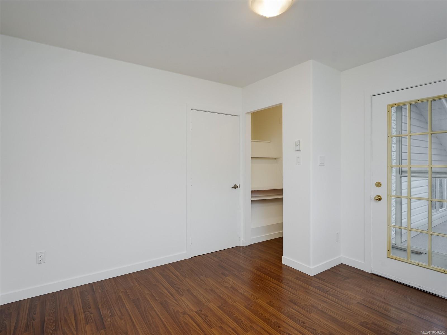
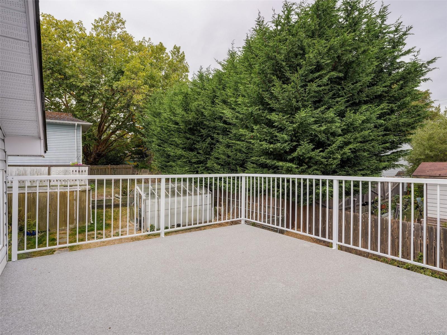
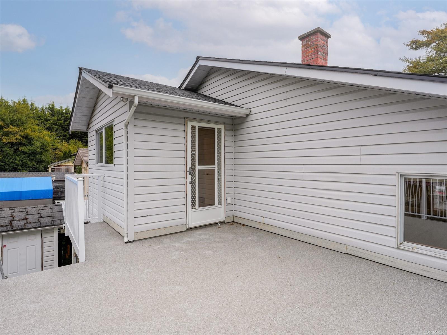
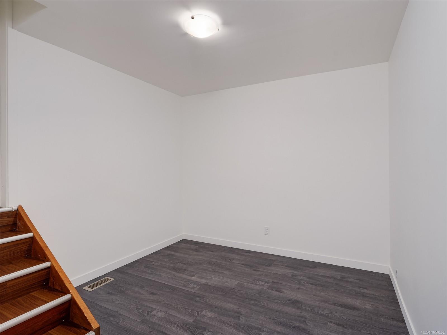
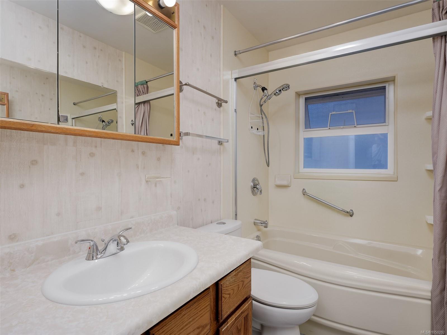
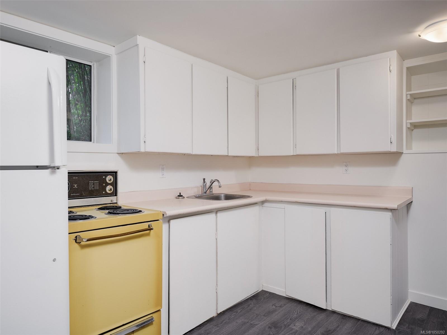
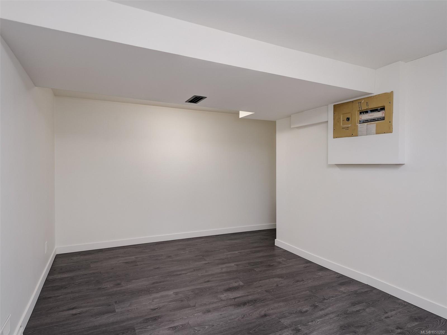
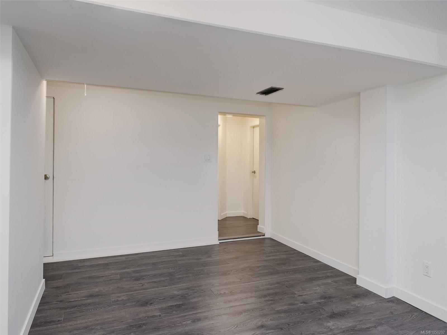
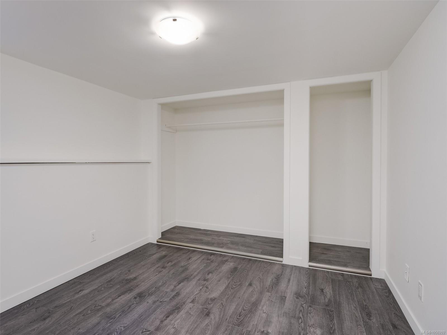
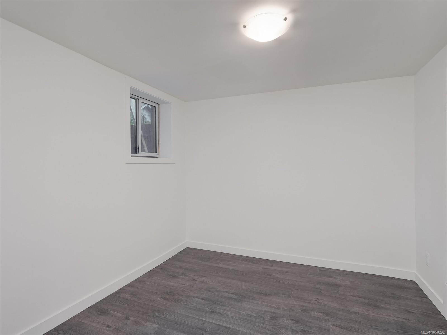
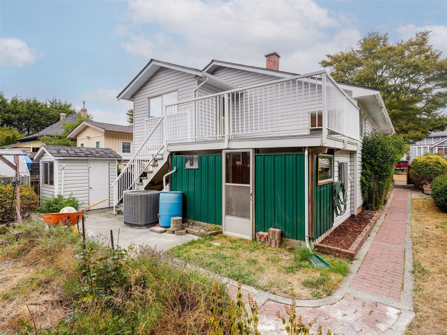
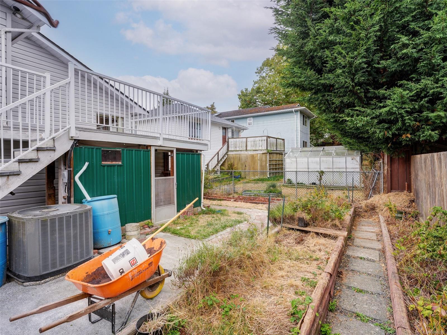
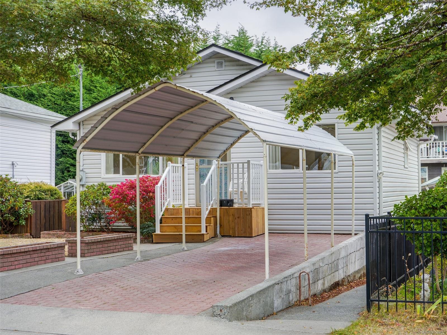
Affordable, updated, and packed with potential ! Welcome to this cute 1950's 4 bedroom home close to town offering the perfect convenient Victoria, Burnside location. Bonus: mortgage-helper suite perfect for students or couples looking for affordable housing. The bright main floor features kitchen overlooking a huge sunny deck. inline dining and living room, 2 bedrooms plus a versatile bonus room perfect for office. Fresh paint and new laminate flooring throughout makes this home ready to move into. Downstairs, a 2 bedroom suite provides an excellent opportunity for rental income. The yard is sunny, flat and easy-care with plenty of extras including a handy shed, greenhouse and raised vegetable garden. Located on a quiet, tree-lined street close to shopping, schools, transportation, parks and everyday amenities. This is a great opportunity to get into the Victoria market while adding flexibility and value.
Move-in ready, pick your tenants- what more could you ask for...
Property Details
| Property Type | Residential |
| Property Sub Type | Single Family Detached |
| Listing ID | 1050292 |
| Status | Active |
| City | Victoria |
| Area | Victoria |
| Sub-Area | Vi Burnside |
| Postal Code | V9A 1R5 |
| Property Taxes | $4,736.40 (2026) |
| Parking Total | 2 |
| Facing | Southeast |
| Water | Municipal |
| Sewer | Sewer Connected |
| Heating | Heat Pump |
| Cooling | Air Conditioning |
| Appliances | Dishwasher,Oven/Range Electric,Refrigerator |
| Interior Features | Breakfast Nook,Dining/Living Combo |
| Exterior Features | Balcony,Fencing: Partial |
| Construction | Aluminum Siding |
| Roof | Fibreglass Shingle |
| Foundation | Poured Concrete |
| Basement | Finished,Walk-Out Access |
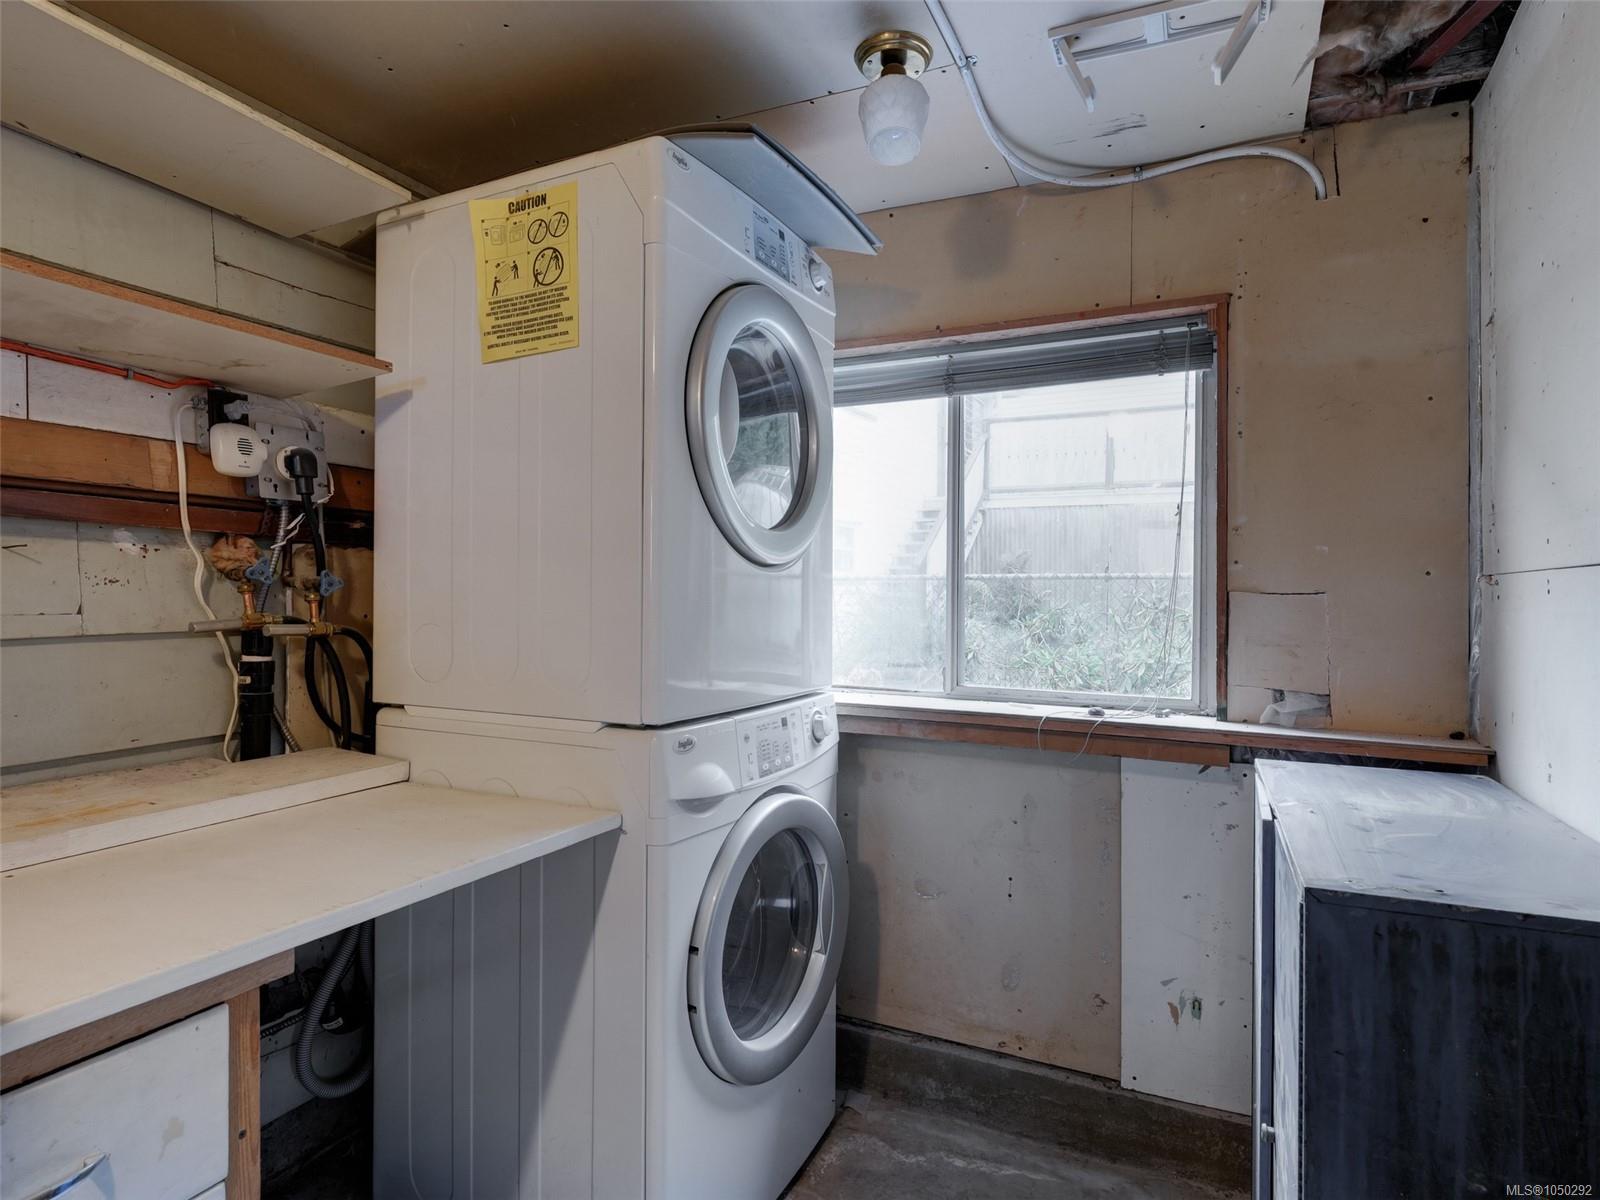
| Laundry | In House |
| Listed Date | Sep 21, 2026 |
| Ownership | Freehold |
| Lot Size | 0.09 acres |
Rooms
| Room | Level | Dimensions | Description |
|---|---|---|---|
| Bathroom | Main level | 8 ft x 5 ft | |
| Bedroom | Main level | 11 ft x 11 ft | |
| Den | Main level | 11 ft x 10 ft | |
| Dining room | Main level | 12 ft x 8 ft | |
| Kitchen | Main level | 12 ft x 12 ft | |
| Living room | Main level | 12 ft x 11 ft | |
| Primary Bedroom | Main level | 13 ft x 11 ft |
Building Details
| Heating | Heat Pump |
| Stories | -1 |
| Appliances | Dishwasher, Range - Electric, Refrigerator |
Parking
| Type | Spaces |
|---|---|
| Carport |
Additional Information
| Land Size | 3897 sqft |
| Building Type | House |
| Interior Size | 2004 sqft |
| Transaction | For sale |