Description
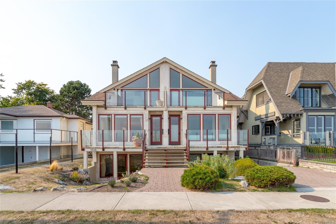
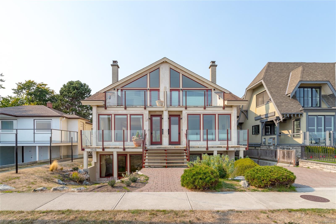
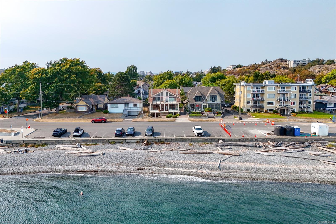
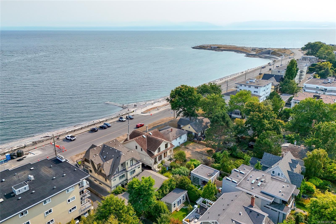
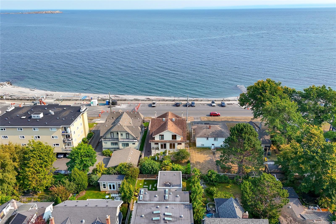
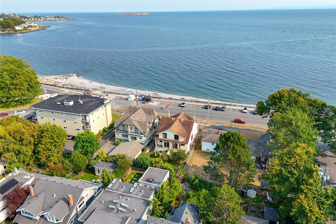
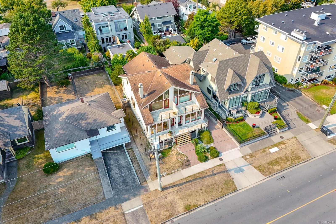
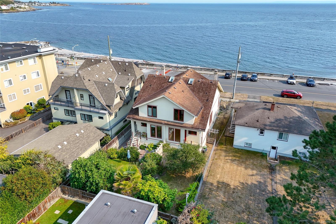
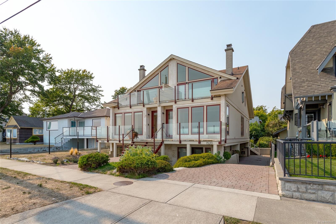
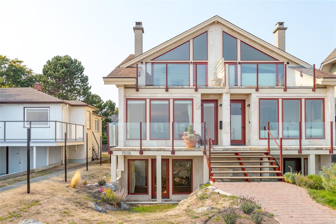
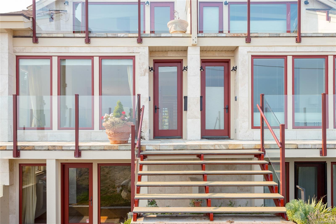
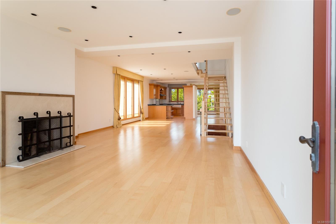
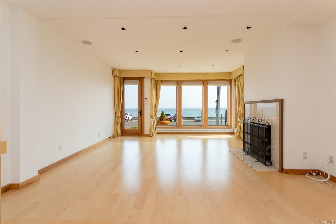
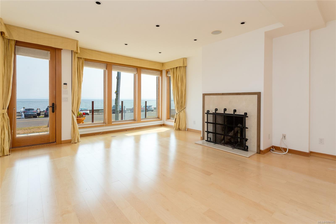
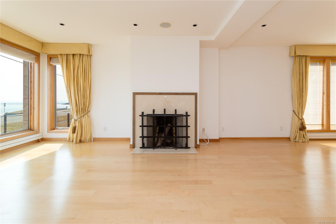
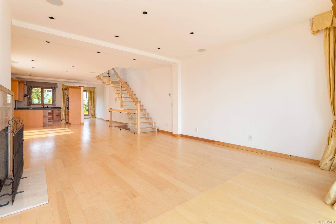
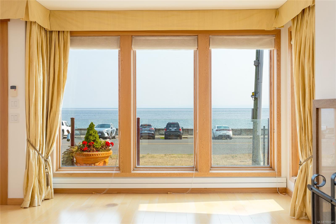
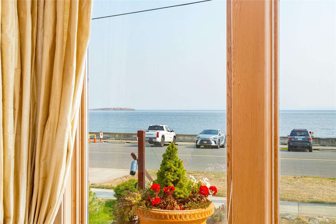
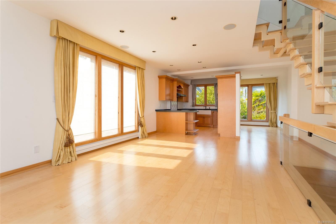
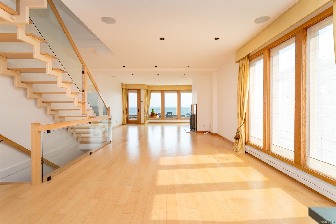
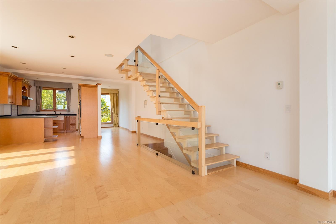
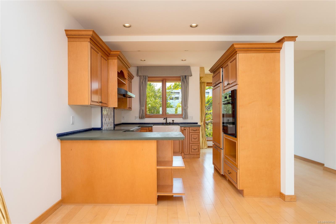
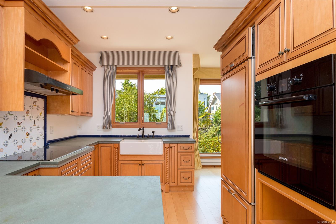
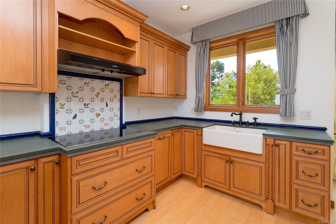
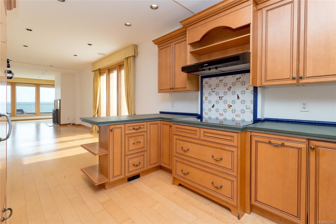
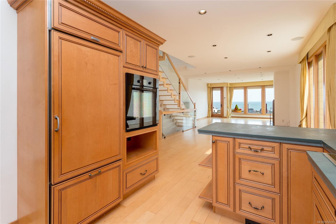
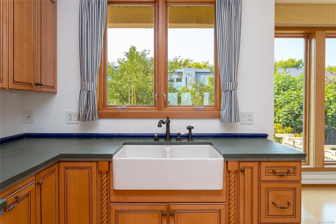
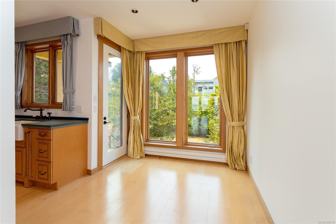
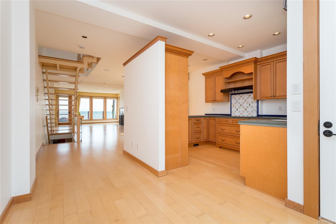
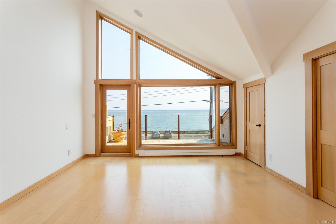
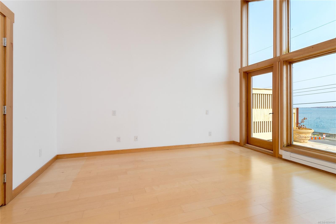
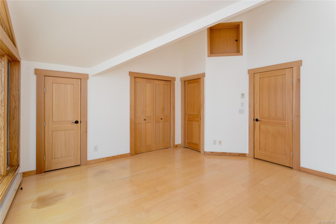
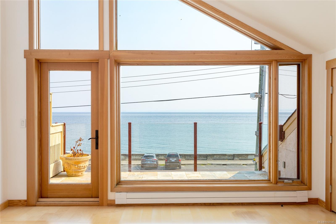
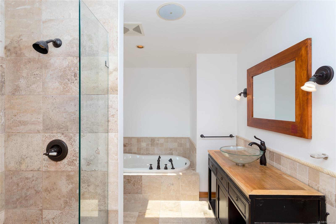
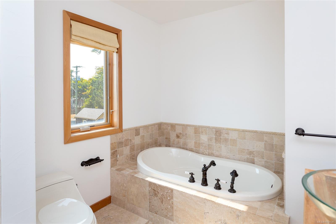
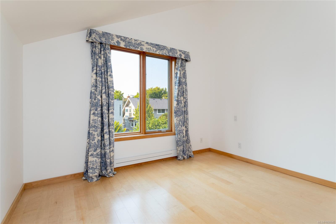
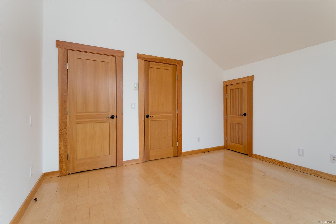
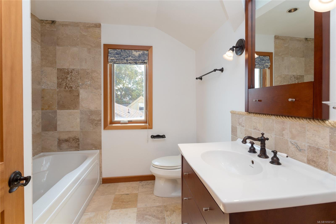
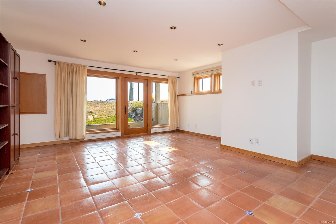
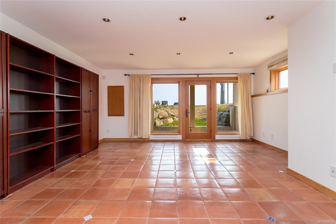
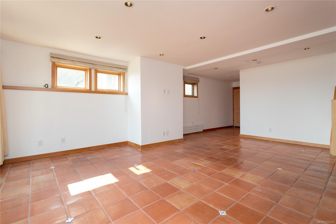
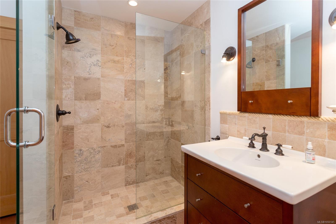
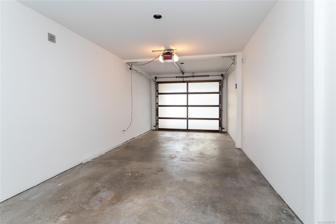
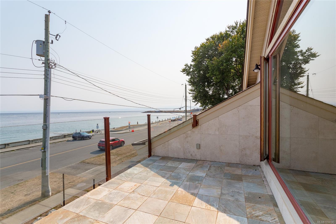
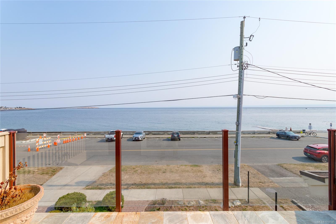
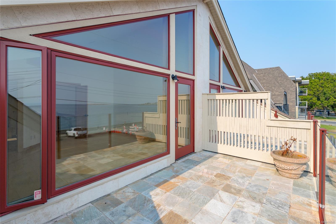
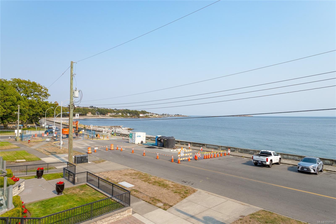
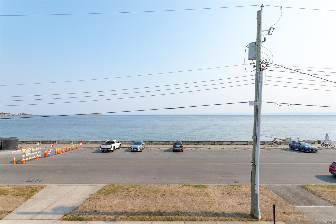
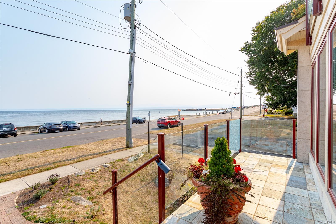
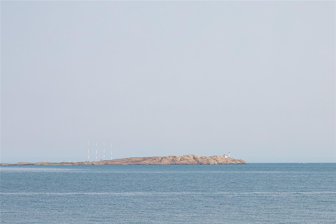
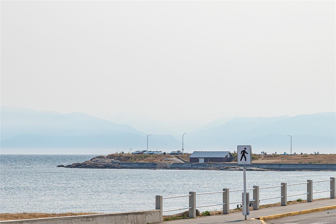
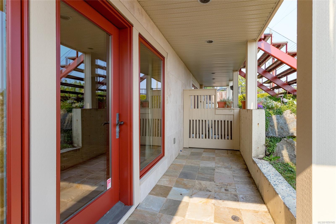
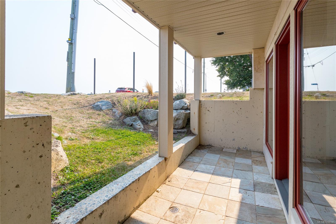
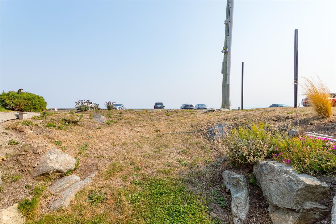
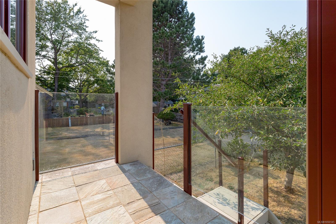
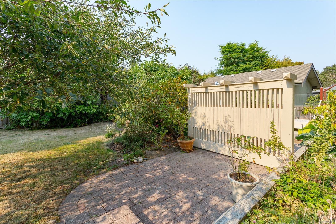
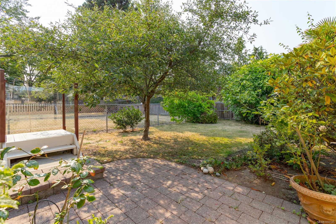
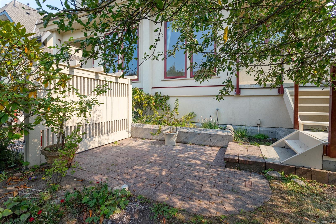
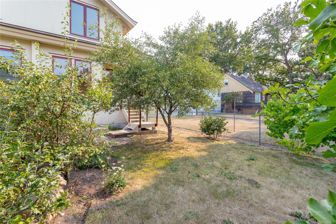
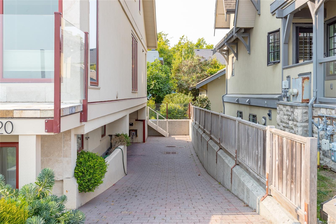
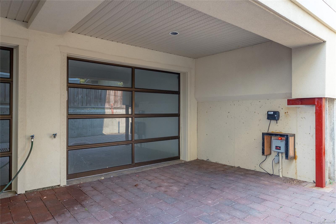
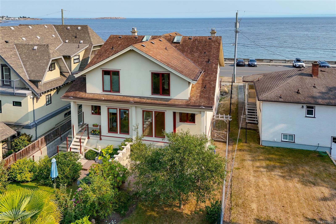
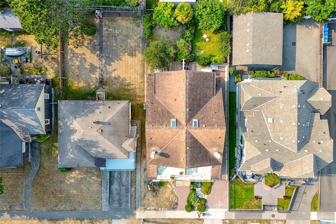
OPEN HOUSE SUNDAY, NOV 8TH, 11:00AM-1:00PM. Sought after Fairfield location on Dallas Rd, directly across the Street from the ocean providing beautiful panoramic ocean and mountain views from this quality built 1/2 duplex. Enjoy daily walks on the historic seawall waterfront walkway. Large interior windows enhance the expansive views of the Juan de Fuca Strait, Ocean & Olympic Mountains. Features include Pella windows, fir doors, radiant floor heating and a Rumford wood-burning fireplace. Enjoy outdoor living in the private northwest-facing yard with relaxing patio, mature fruit trees & spacious ocean view front porch. Top floor features two spacious bdrms with vaulted ceilings, large ensuite and view balcony in primary bedroom. Lowest level has a walk-out basement with 3-piece bathroom plus large family room which could be a 3rd bedroom area. Single garage with room for storage. Located in highly desirable Fairfield close to Cook Street Village—an exceptional location and lifestyle!
Property Details
| Property Type | Residential |
| Property Sub Type | Half Duplex |
| Listing ID | 1050145 |
| Status | Active |
| City | Victoria |
| Area | Victoria |
| Sub-Area | Vi Fairfield West |
| Postal Code | V8S 1A3 |
| Property Taxes | $11,224.59 (2026) |
| Strata/Maintenance Fee | $0.00 |
| Garage Spaces | 1 |
| Parking Total | 1 |
| Facing | Southeast |
| Water | Municipal |
| Sewer | Sewer Connected |
| Heating | Electric,Radiant Floor |
| Fireplaces | 1 |
| Fireplace Type | Living Room,Wood Burning |
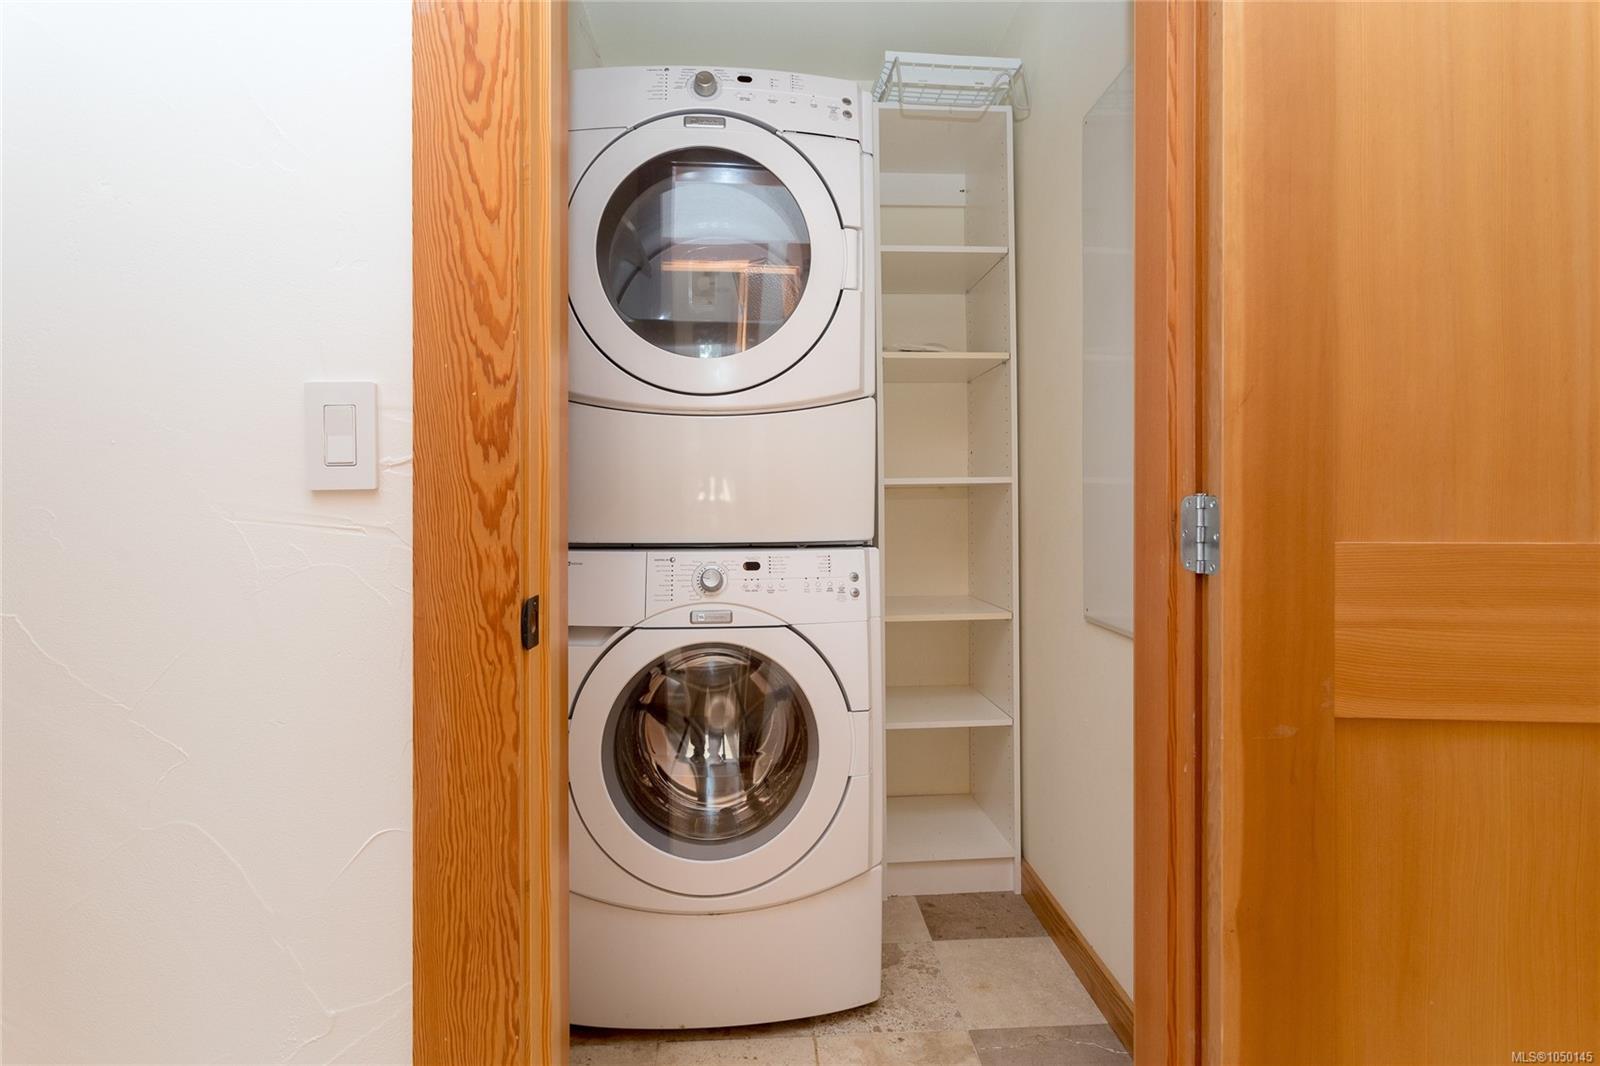
| Appliances | Dishwasher,Dryer,Oven/Range Electric,Refrigerator,Washer |
| Interior Features | Closet Organizer,Dining/Living Combo,Eating Area,Vaulted Ceiling(s) |
| Exterior Features | Balcony/Deck,Balcony/Patio,Fencing: Partial,Sprinkler System |
| Construction | Frame Wood,Stucco,Wood |
| Roof | Fibreglass Shingle,Other |
| Foundation | Poured Concrete |
| Basement | Finished,Full,Walk-Out Access,With Windows |
| Laundry | In House |
| Listed Date | Sep 17, 2026 |
| Ownership | Strata |
| Lot Size | 0.06 acres |
Rooms
| Room | Level | Dimensions | Description |
|---|---|---|---|
| Dining room | Main level | 16\'0 x 13\'6 | |
| Eating area | Main level | 10\'0 x 8\'7 | |
| Entrance | Main level | 13\'4 x 4\'7 | |
| Kitchen | Main level | 11\'7 x 10\'4 | |
| Living room | Main level | 19\'9 x 16\'7 | |
| Porch | Main level | 18\'1 x 5\'6 |
Building Details
Additional Information
| Features | Central location, Private setting, Southern exposure, Other |
| Community | Pets Allowed, Family Oriented |
| View | Mountain view, Ocean view |
| Land Size | 2763 sqft |
| Building Type | Duplex |
| Interior Size | 2045 sqft |
| Transaction | For sale |