Description
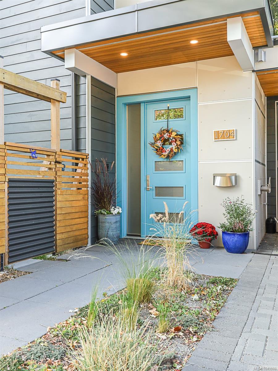
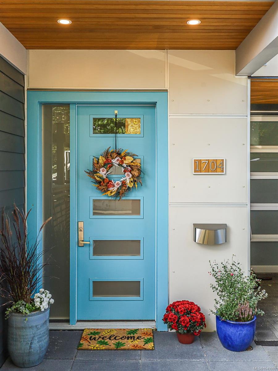
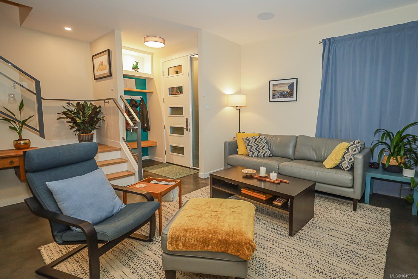
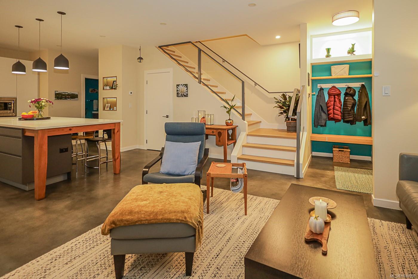
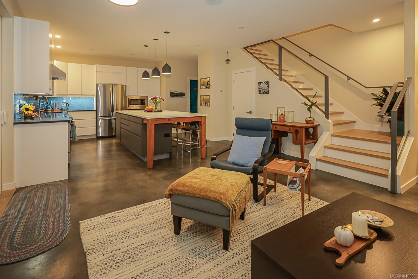
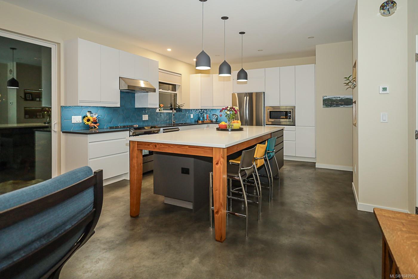
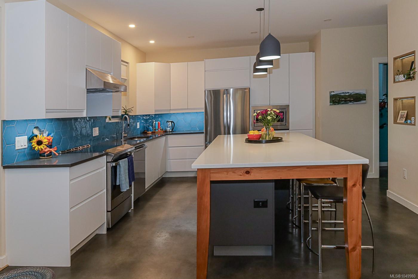
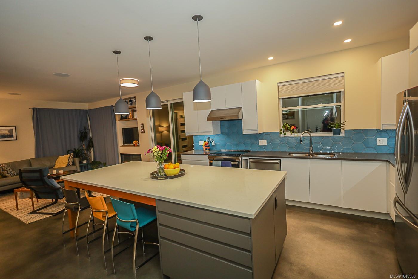
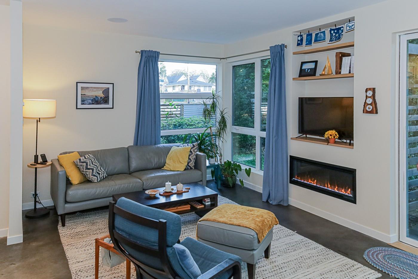
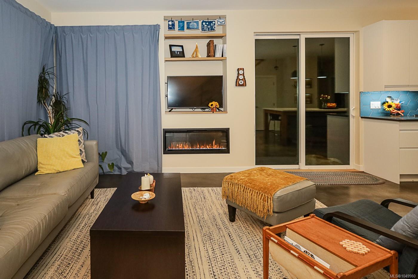
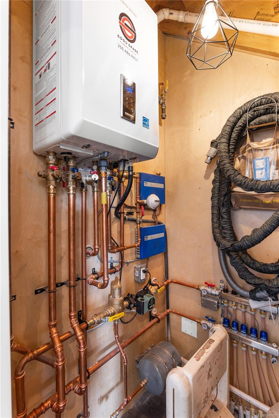
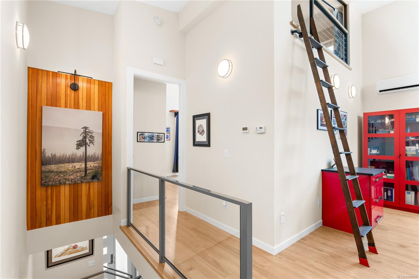
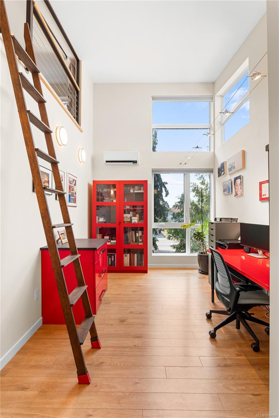
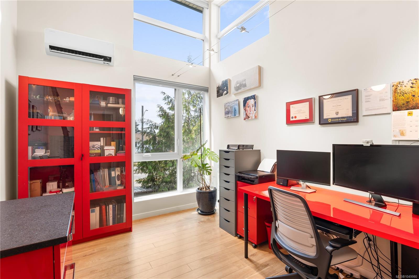
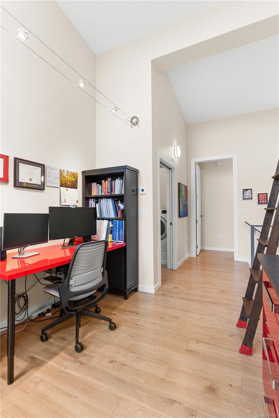
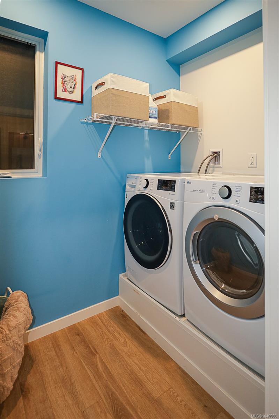
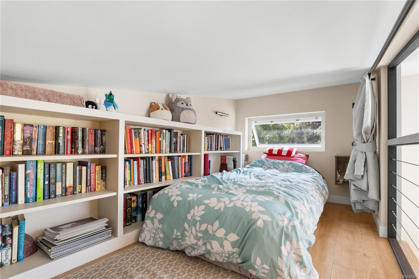
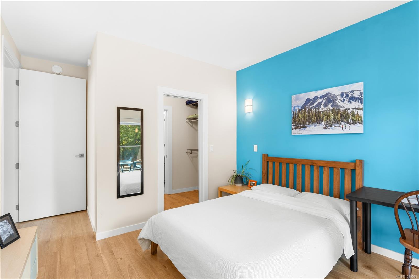
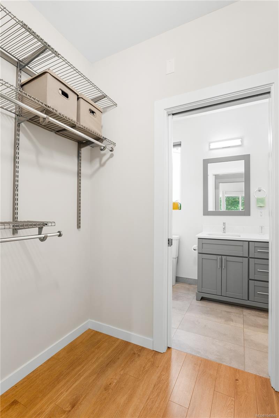
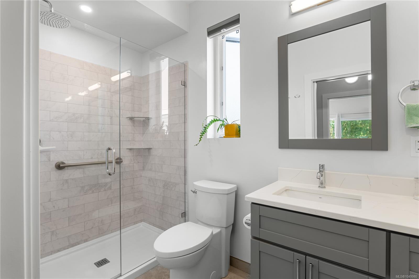
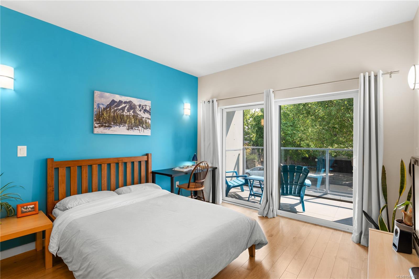
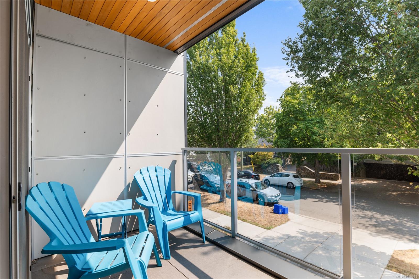
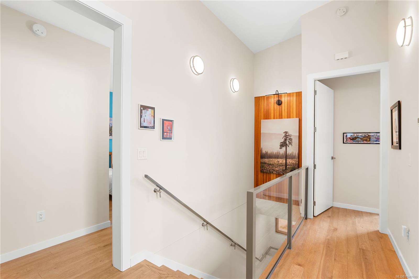
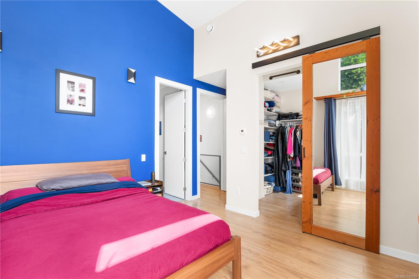
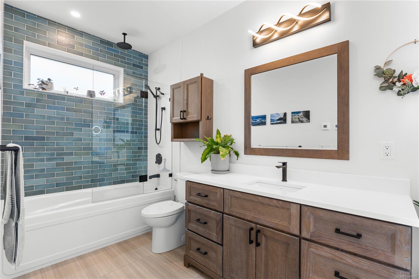
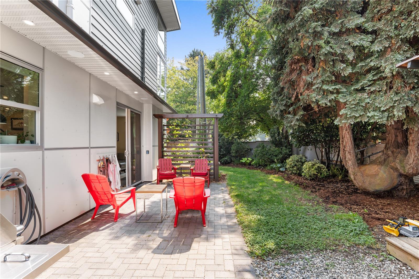
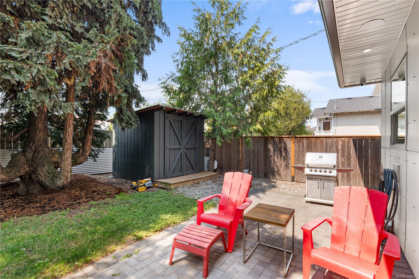
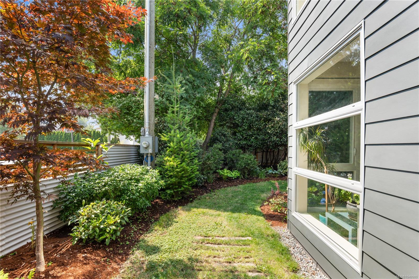
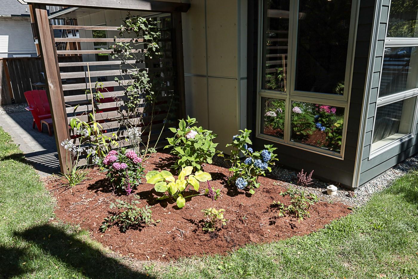
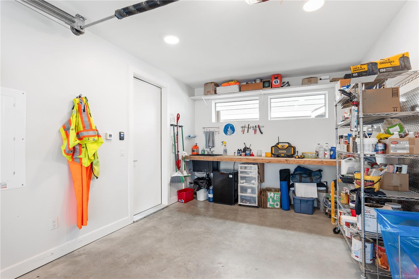
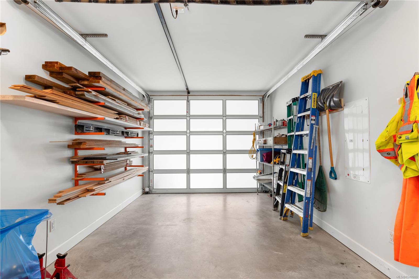
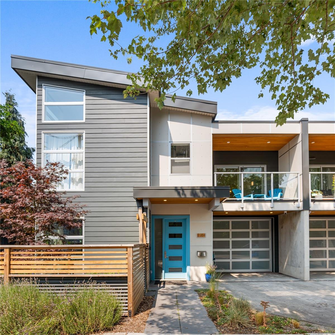
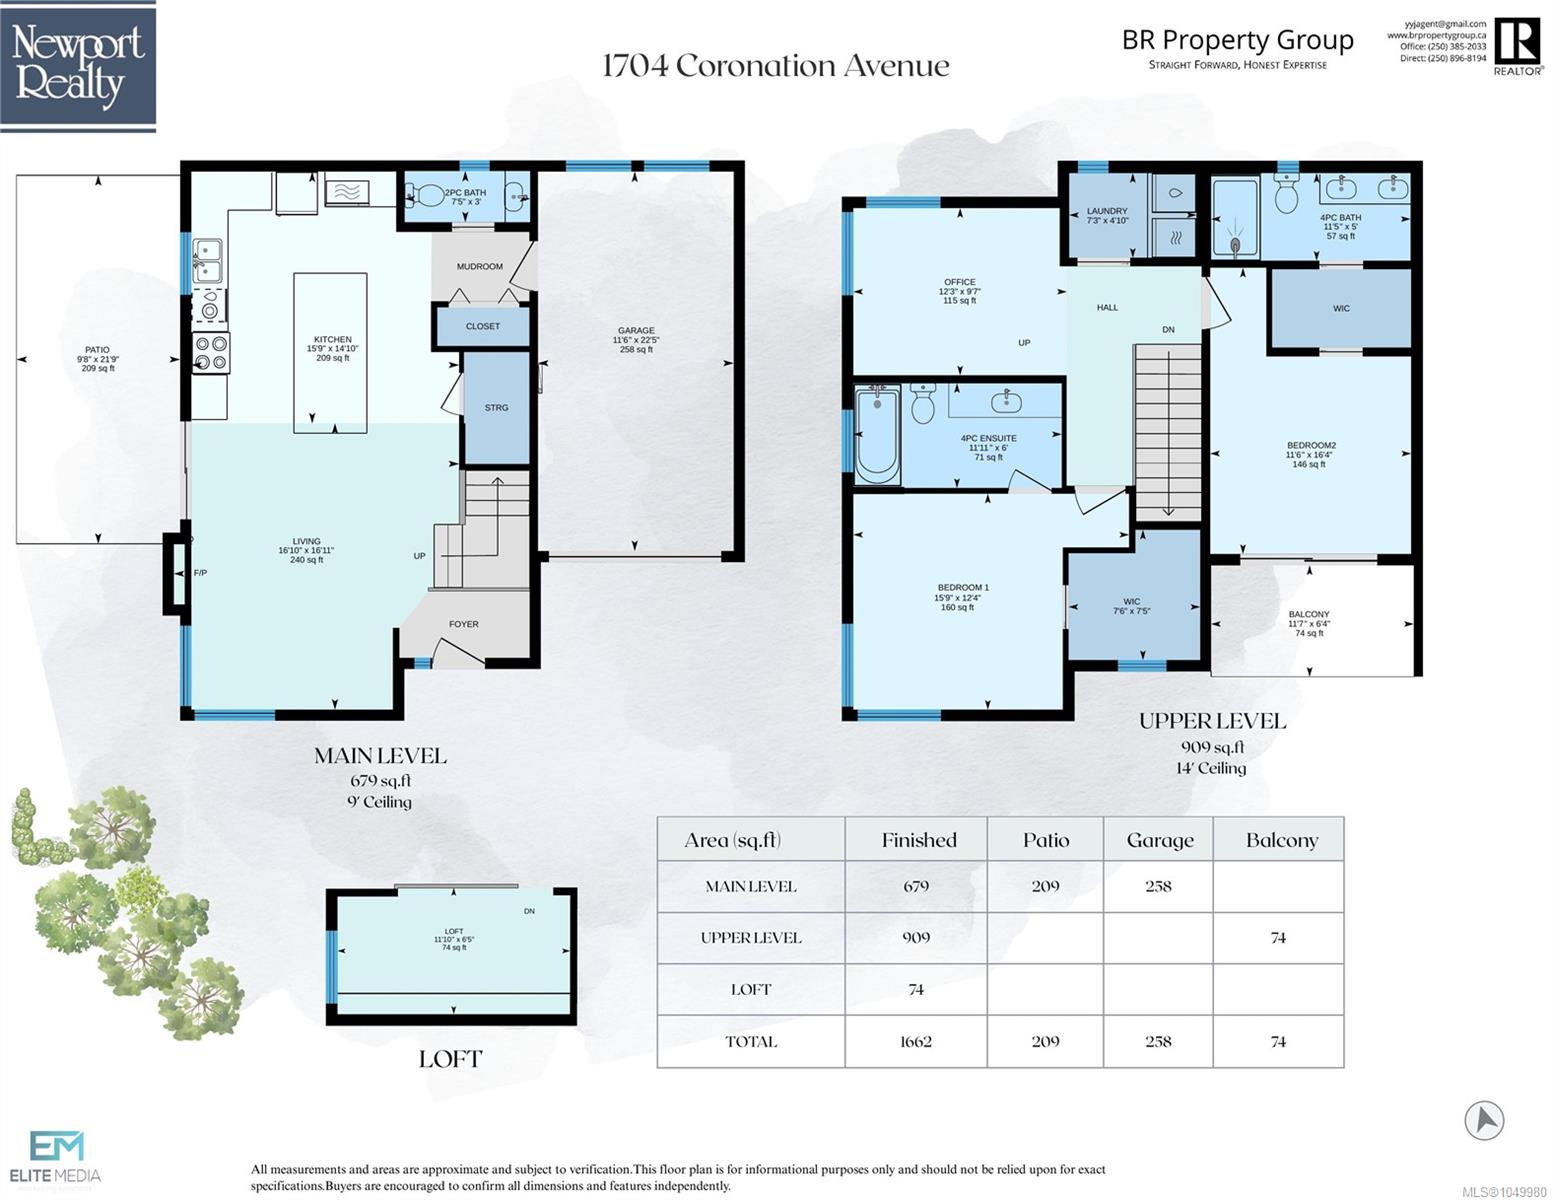
Modern luxury meets distinctive character in this thoughtfully designed, energy-efficient custom duplex featuring reclaimed fir from the original 1918 home. The bright main level offers polished concrete floors, 9' ceilings, southwest-facing windows, and an open-concept great room with quartz counters, stainless steel appliances, oversized island, electric fireplace, smart TV wiring, and in-ceiling speakers. Step outside to a private landscaped yard and patio. Zoned radiant in-floor heat extends throughout the home and heated garage, with A/C mini-splits upstairs and HRV ventilation for year-round comfort. Upstairs are two spacious bedroom suites, including a primary with balcony, walk-through closet and double-sink ensuite, plus a second suite with vaulted ceilings, walk-in closet and 6' soaker tub. Dedicated office/optional third bedroom, laundry room and bonus loft complete this exceptional home.
Property Details
| Property Type | Residential |
| Property Sub Type | Half Duplex |
| Listing ID | 1049980 |
| Status | Active |
| City | Victoria |
| Area | Victoria |
| Sub-Area | Vi Jubilee |
| Postal Code | V8R 1X2 |
| Property Taxes | $6,158.84 (2026) |
| Strata/Maintenance Fee | $365.00 / Monthly |
| Garage Spaces | 1 |
| Parking Total | 1 |
| Facing | South |
| Water | Municipal |
| Sewer | Sewer Connected |
| Heating | Electric,Heat Pump,Heat Recovery,Natural Gas,Radiant Floor |
| Cooling | Air Conditioning |
| Fireplaces | 1 |
| Fireplace Type | Electric,Living Room |
| Appliances | Dishwasher,Dryer,Garburator,Microwave,Oven/Range Electric,Range Hood,Refrigerator,Washer |
| Interior Features | Closet Organizer,Dining/Living Combo |
| Exterior Features | Fencing: Full,Garden,Sprinkler System |
| Construction | Cement Fibre,Frame Wood,Insulation All,Other |
| Roof | Asphalt Torch On |
| Foundation | Poured Concrete,Slab |
| Basement | None |
| Laundry | In Unit |
| Listed Date | Sep 17, 2026 |
| Ownership | Strata |
| Lot Size | 0.07 acres |
Open Houses
Rooms
| Room | Level | Dimensions | Description |
|---|---|---|---|
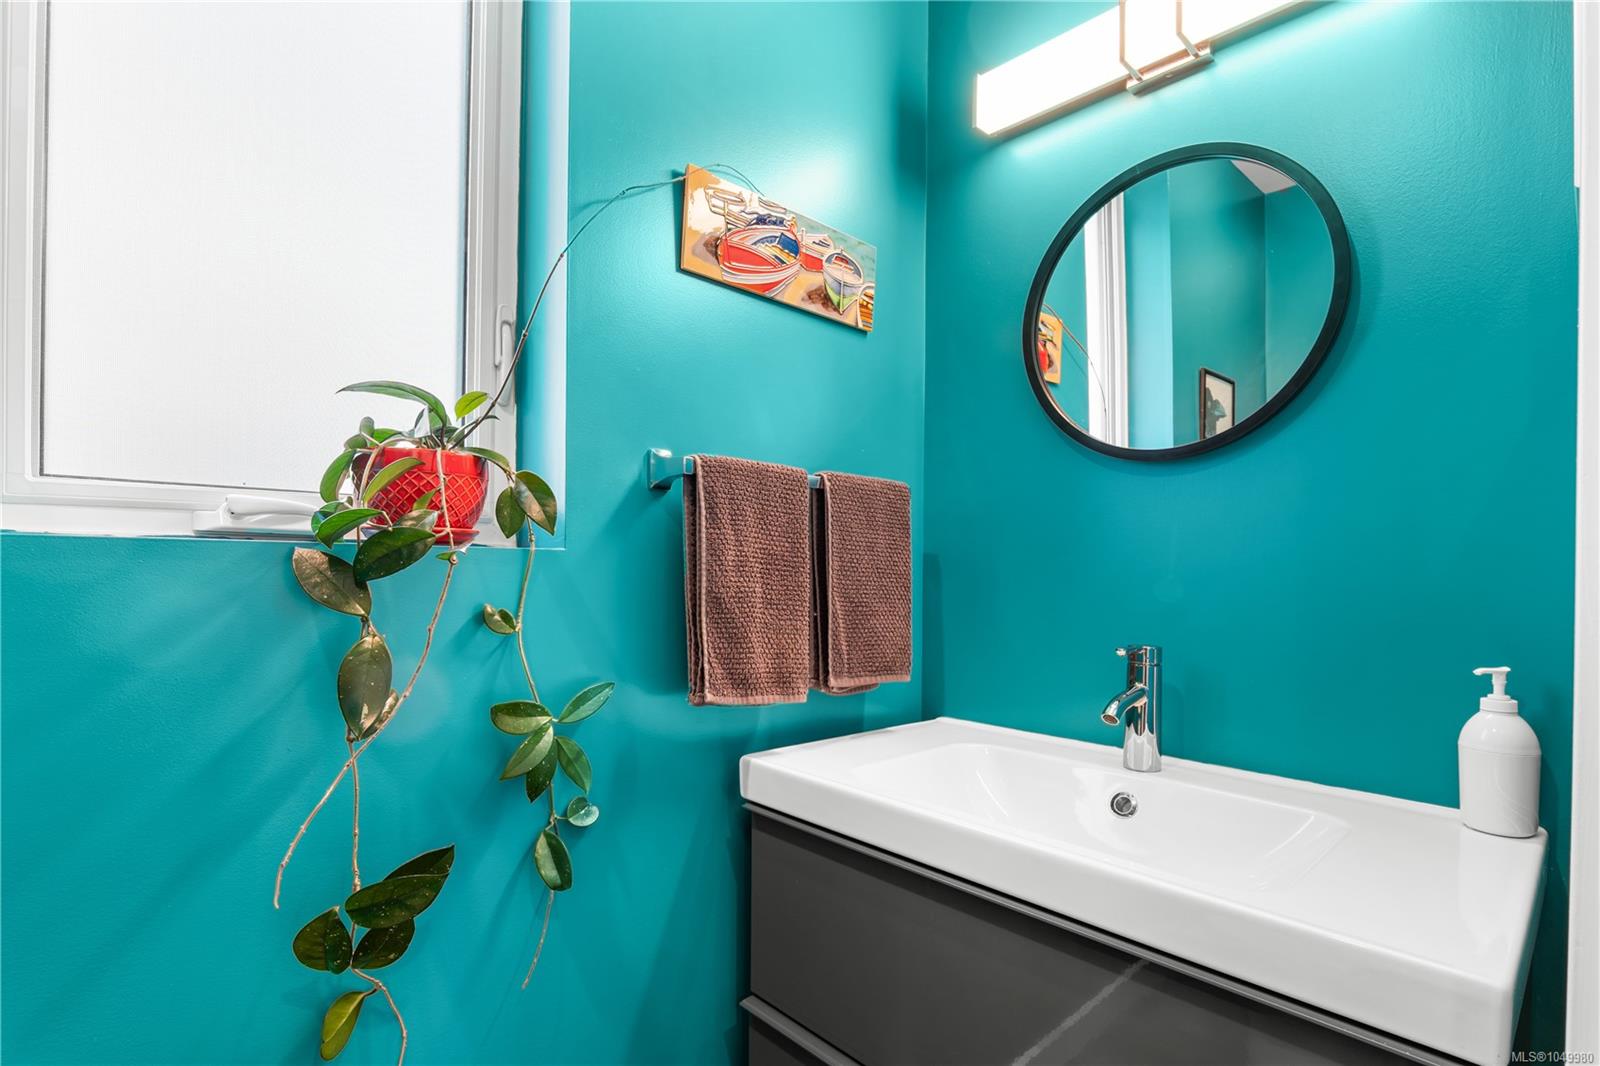
| Bathroom | Main level | 7 ft x 3 ft | |
| Kitchen | Main level | 16 ft x 15 ft | |
| Living room | Main level | 17 ft x 17 ft |
Building Details
Additional Information
| Features | Central location, Level lot, Corner Site, Other |
| Community | Pets Allowed, Family Oriented |
| Land Size | 2938 sqft |
| Land Access | Road access |
| Building Type | Duplex |
| Interior Size | 1662 sqft |
| Transaction | For sale |