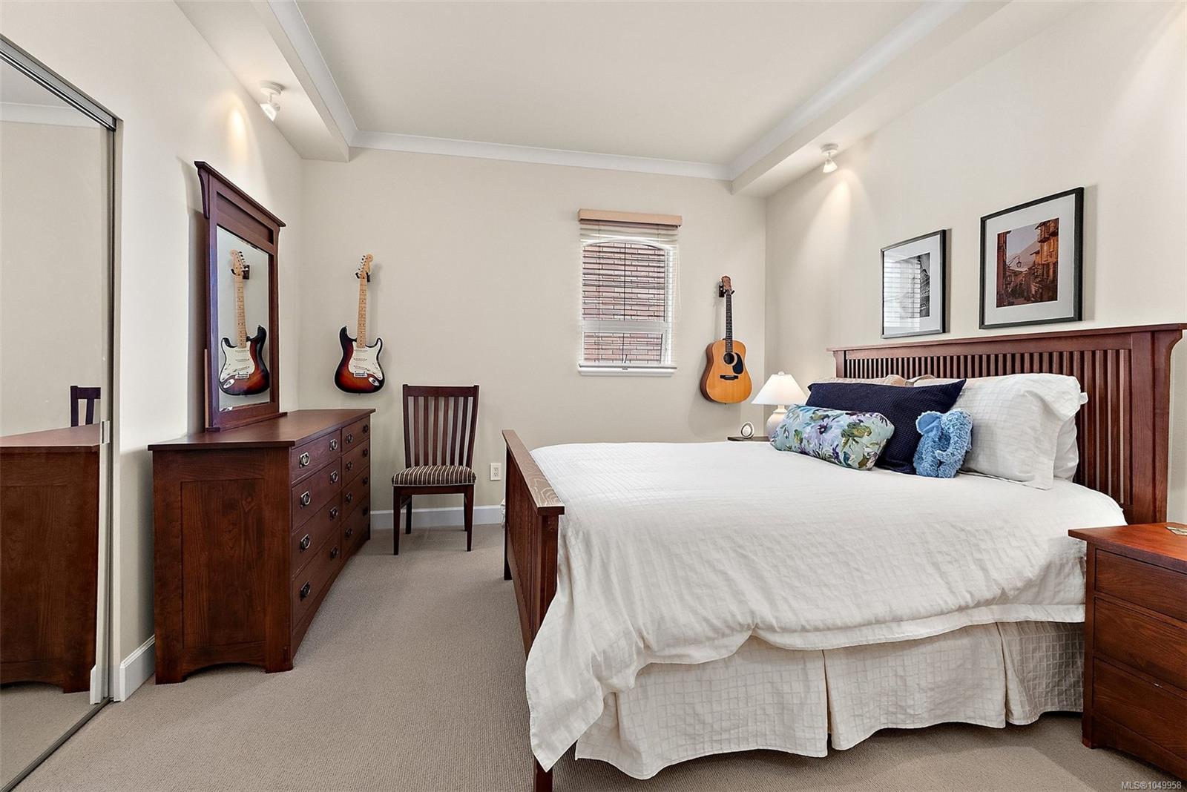
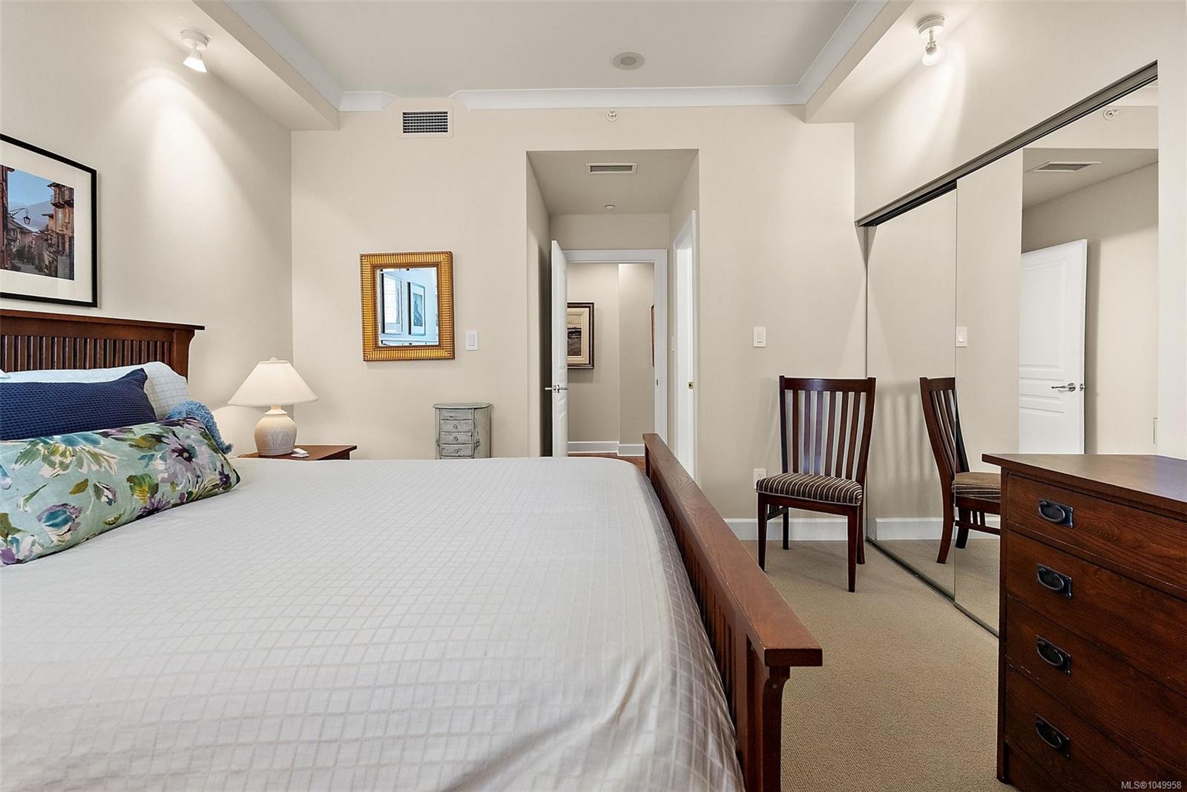
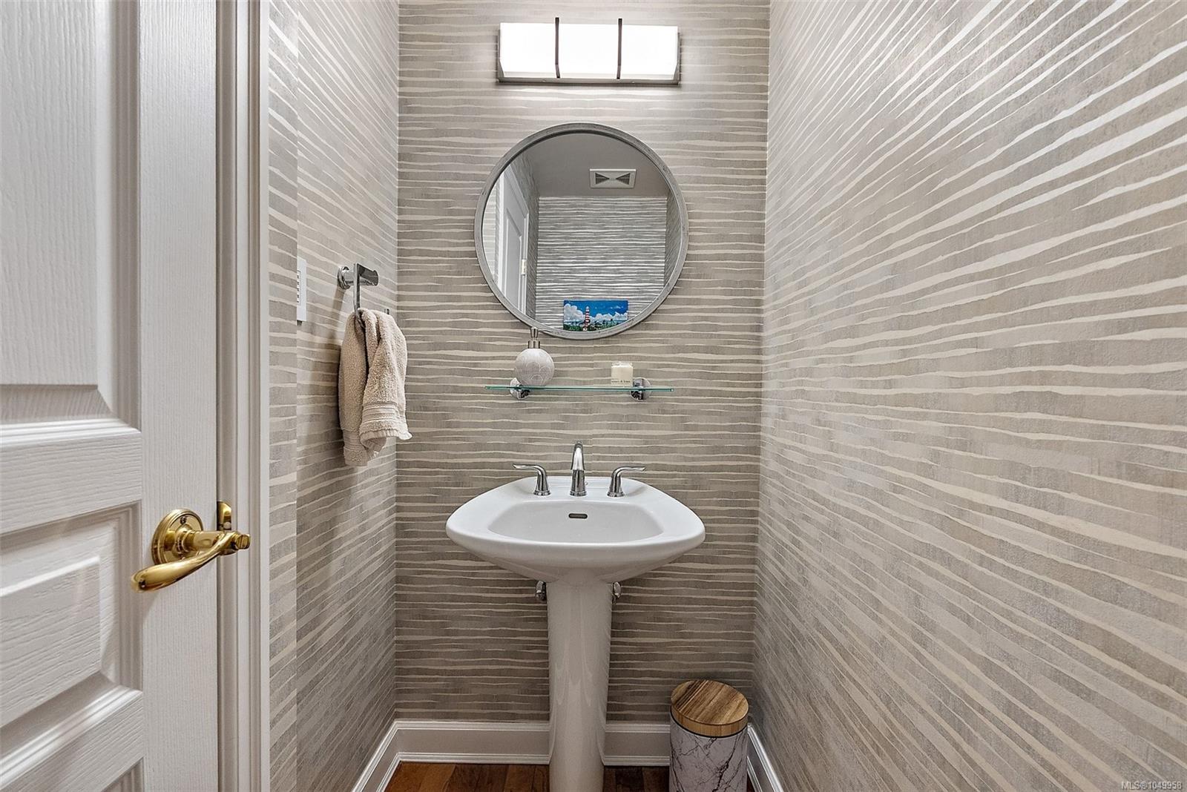
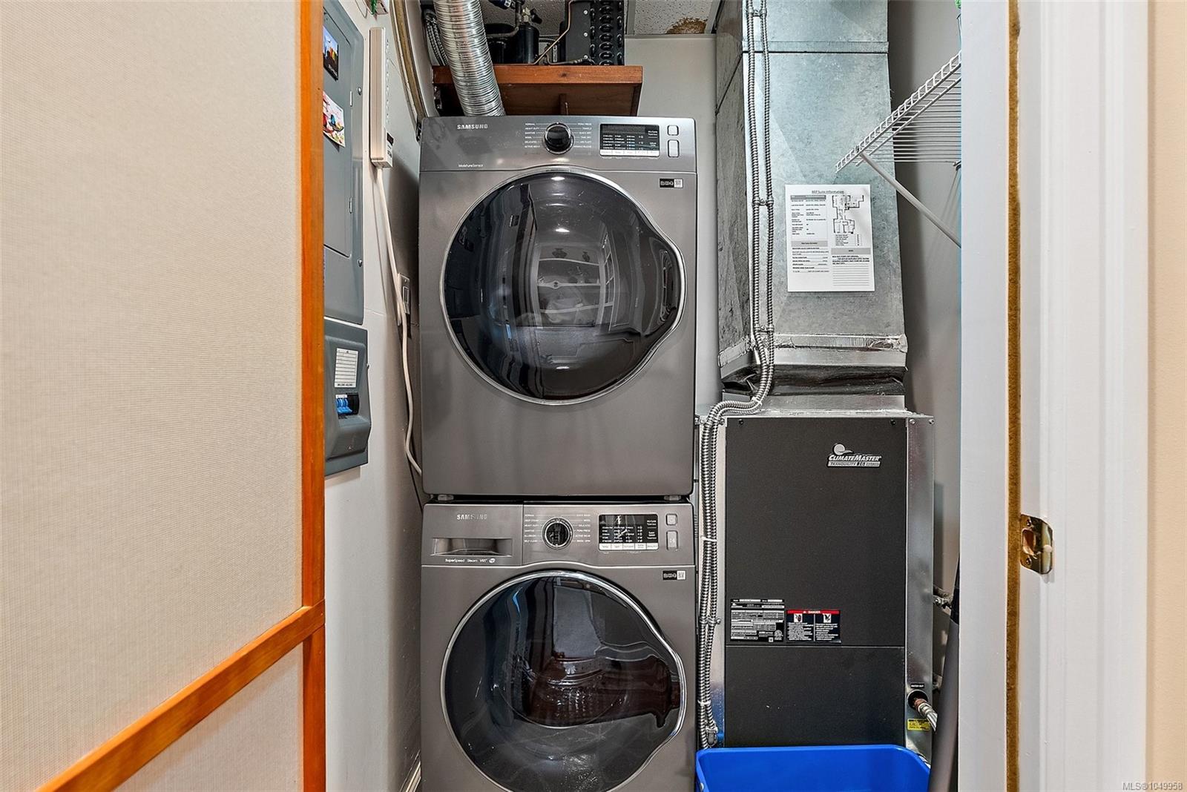
Description
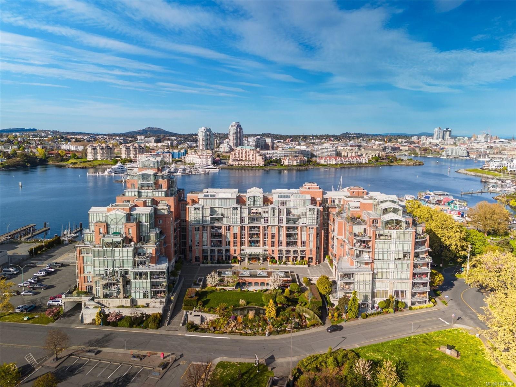
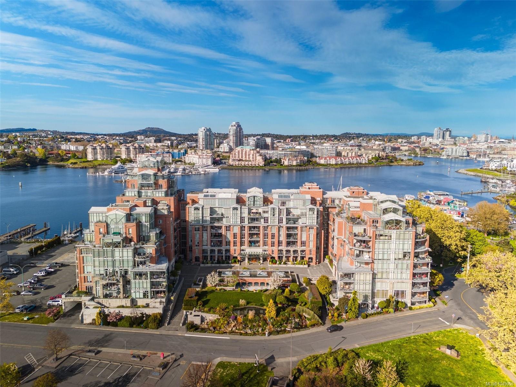
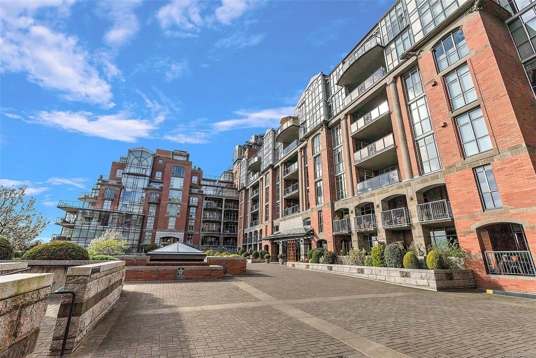
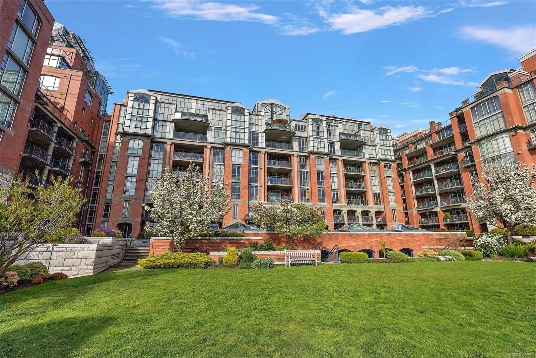
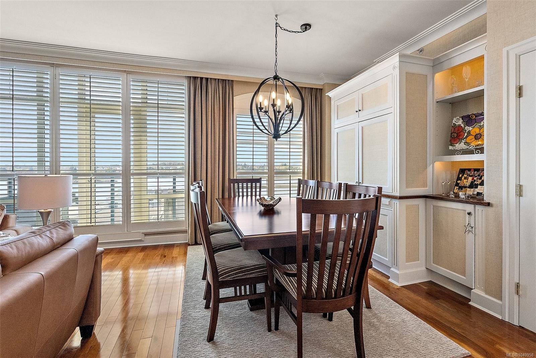
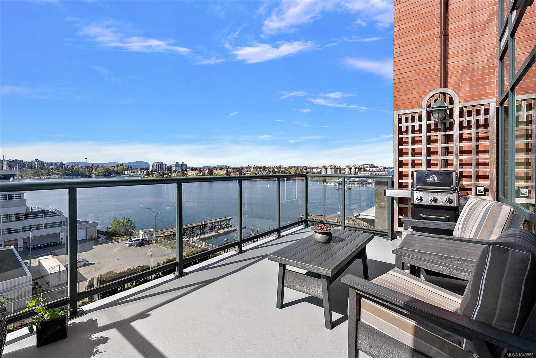
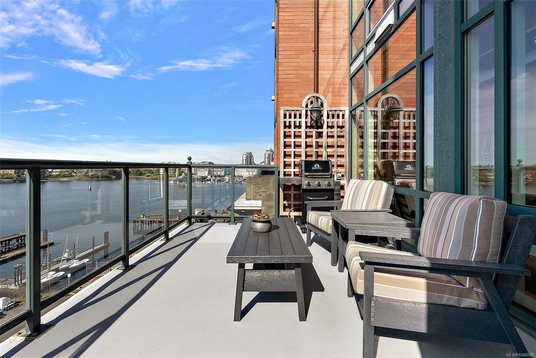
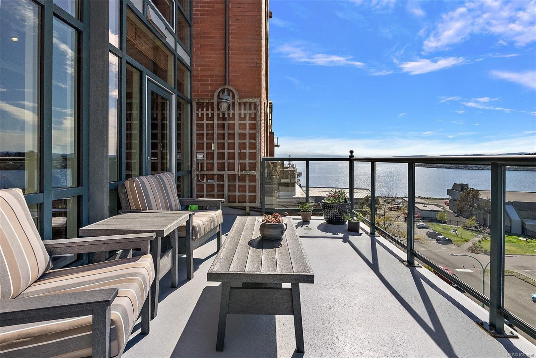
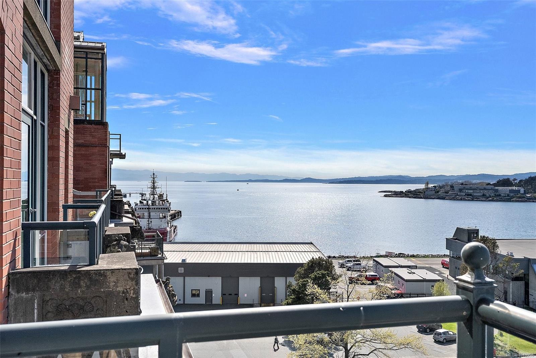
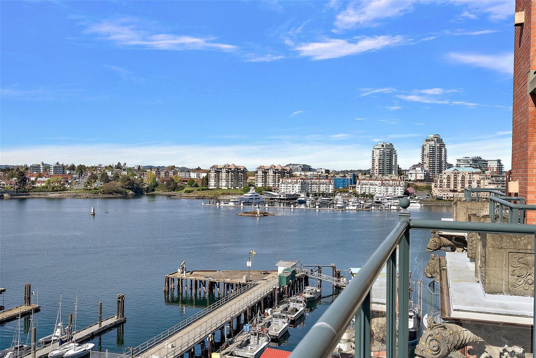
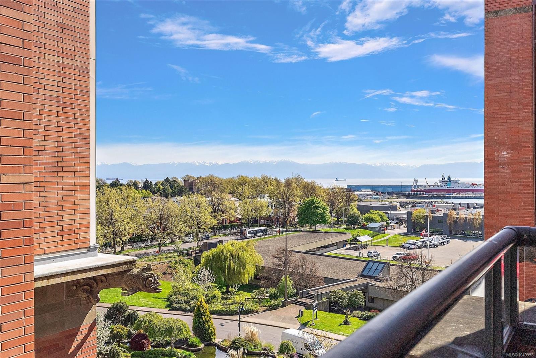
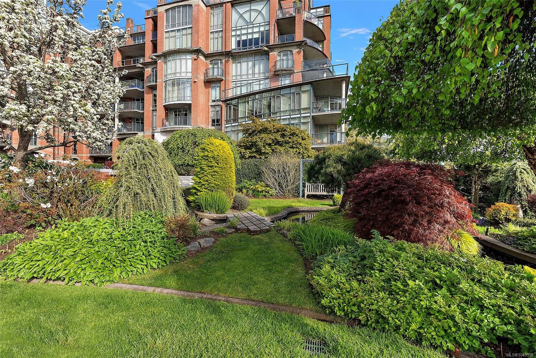
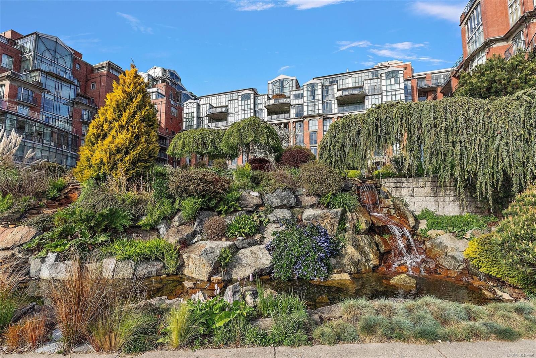
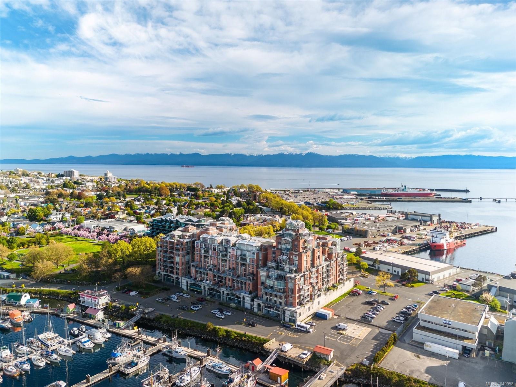
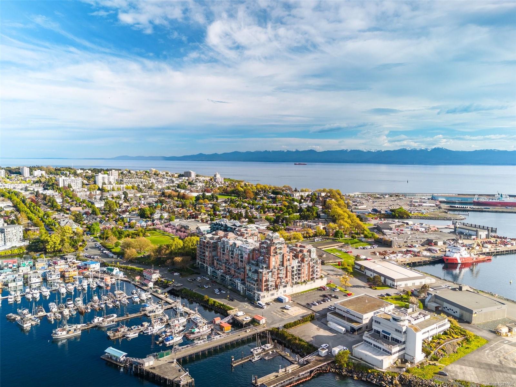
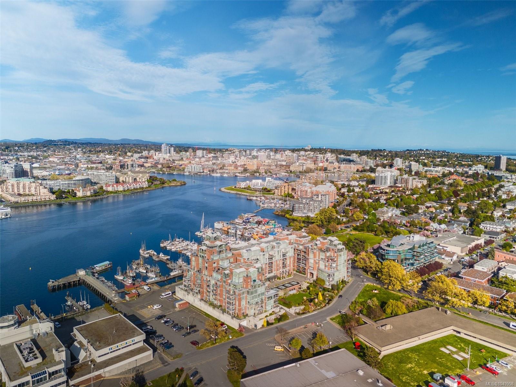
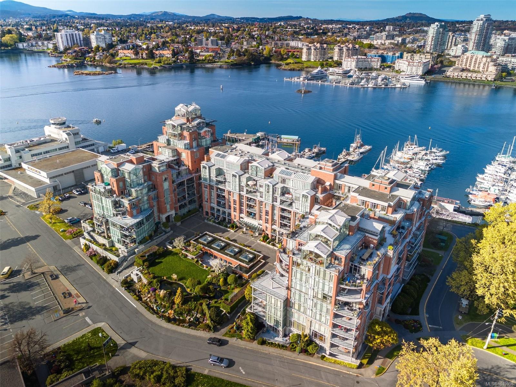
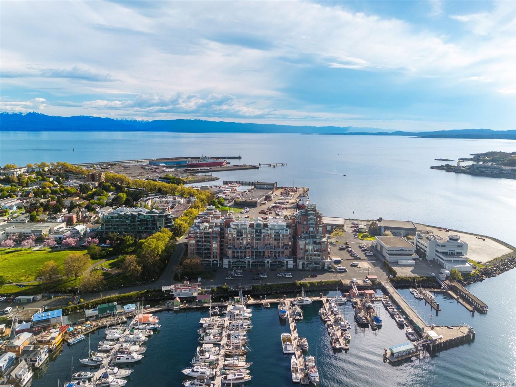
Located in Prestigious SHOAL POINT, you will find this stunning WEST FACING 2
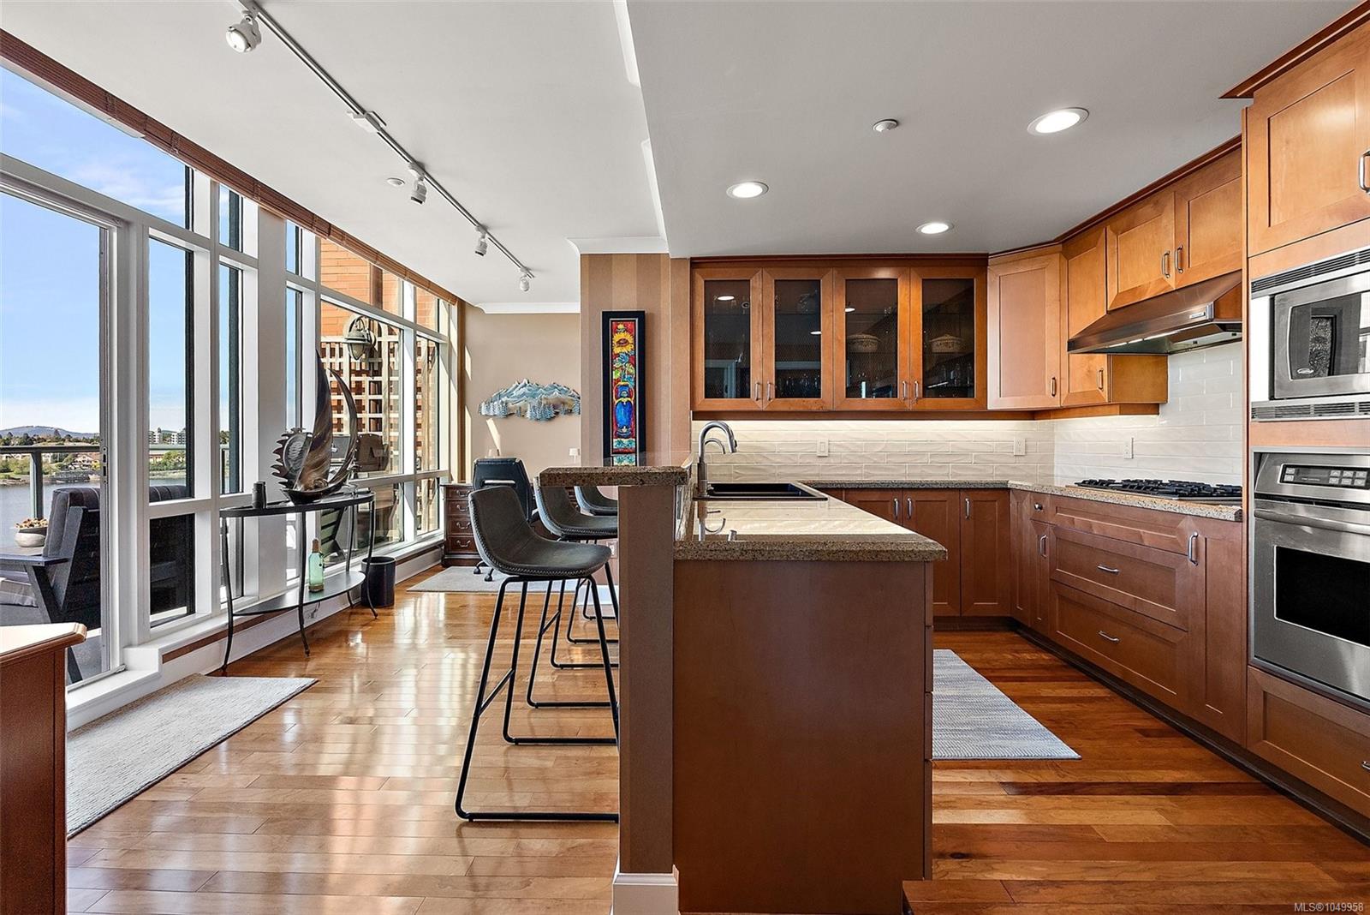
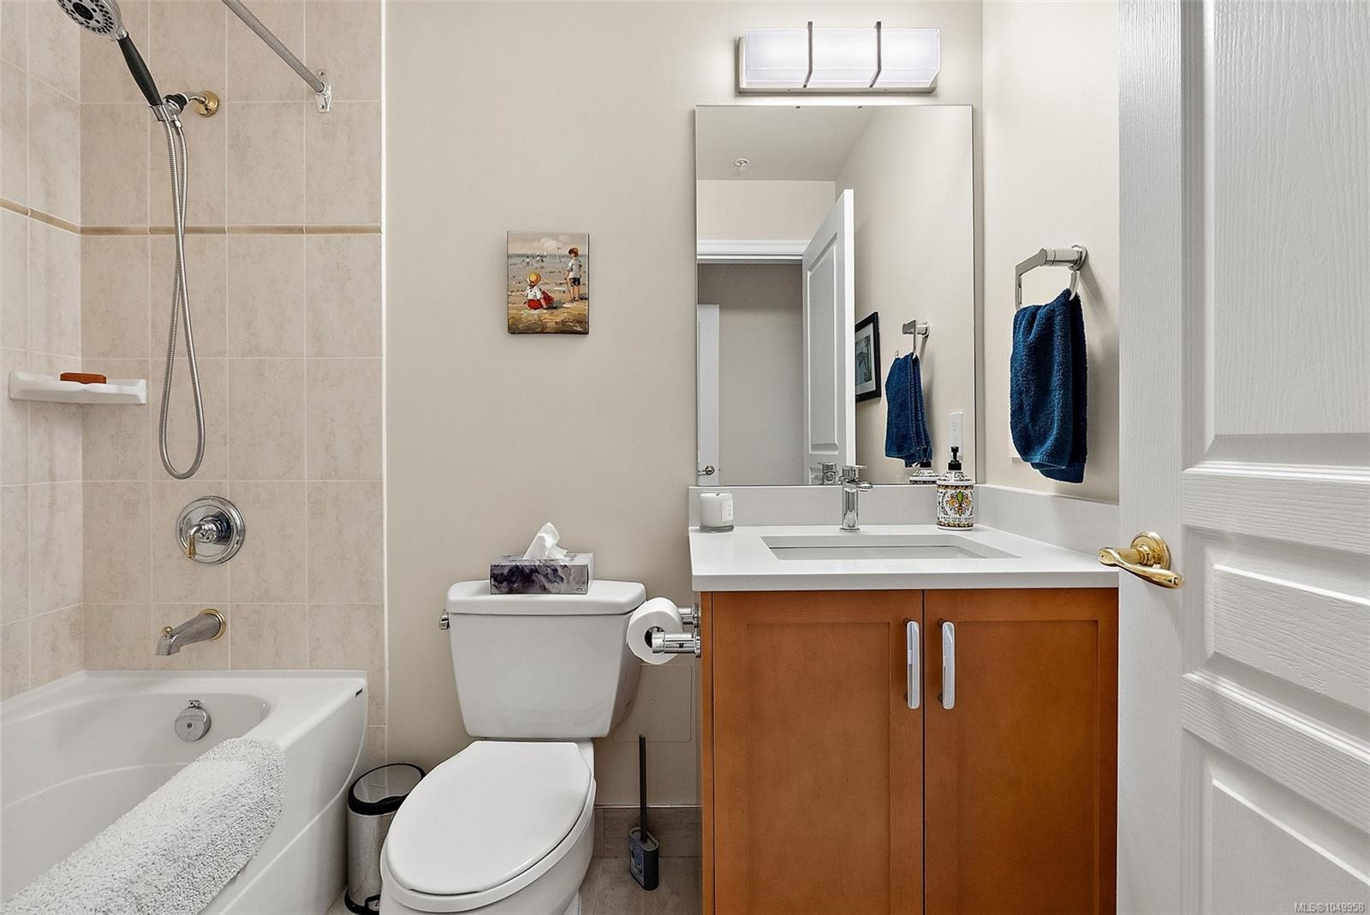
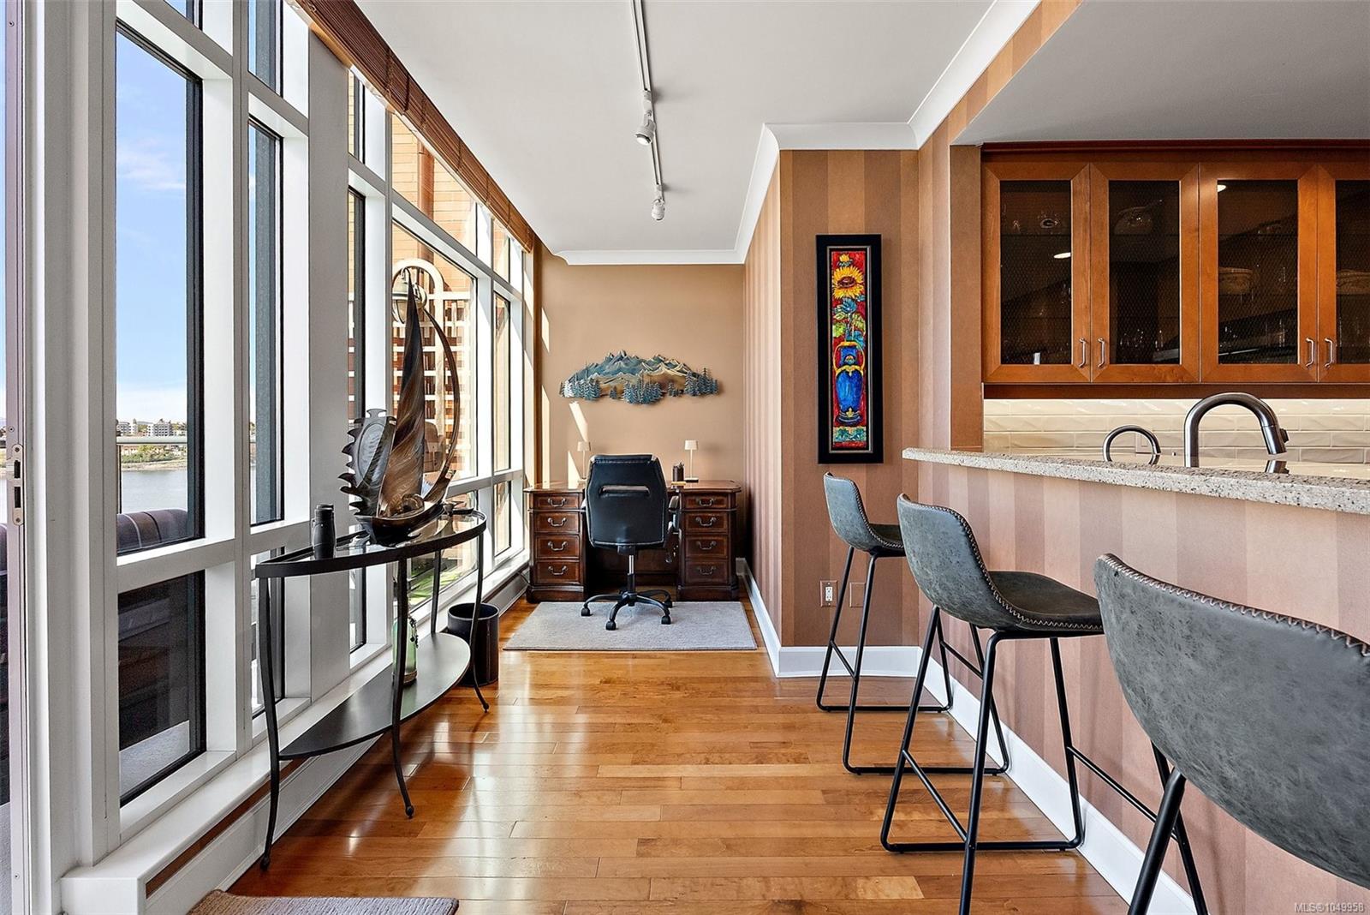
bd, 3 ba 1680+ square ft luxury home. Enjoy beautiful OCEAN VIEWS and
SUNSETS on the expansive 17x10 balcony, morning coffee from your private SE
facing Juliet balcony. It has a distinctive "house" feel with a fantastic floor plan
separating the bedrooms from the living area and kitchen. It is close to the elevator and
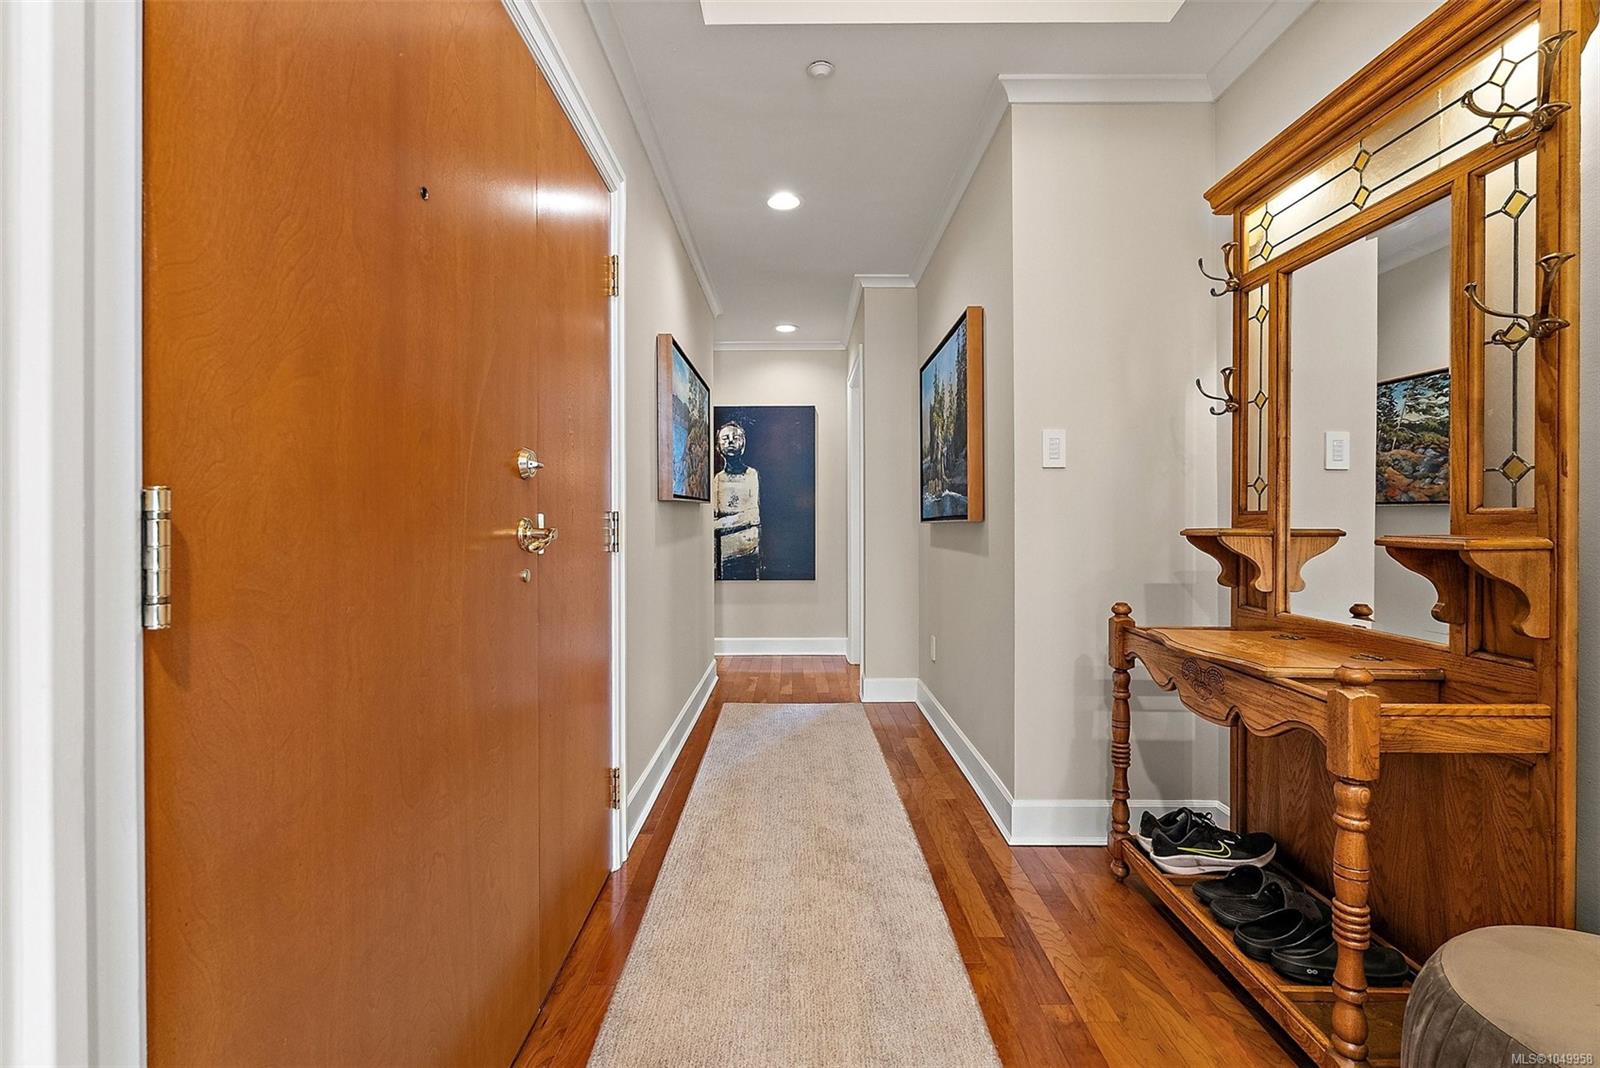
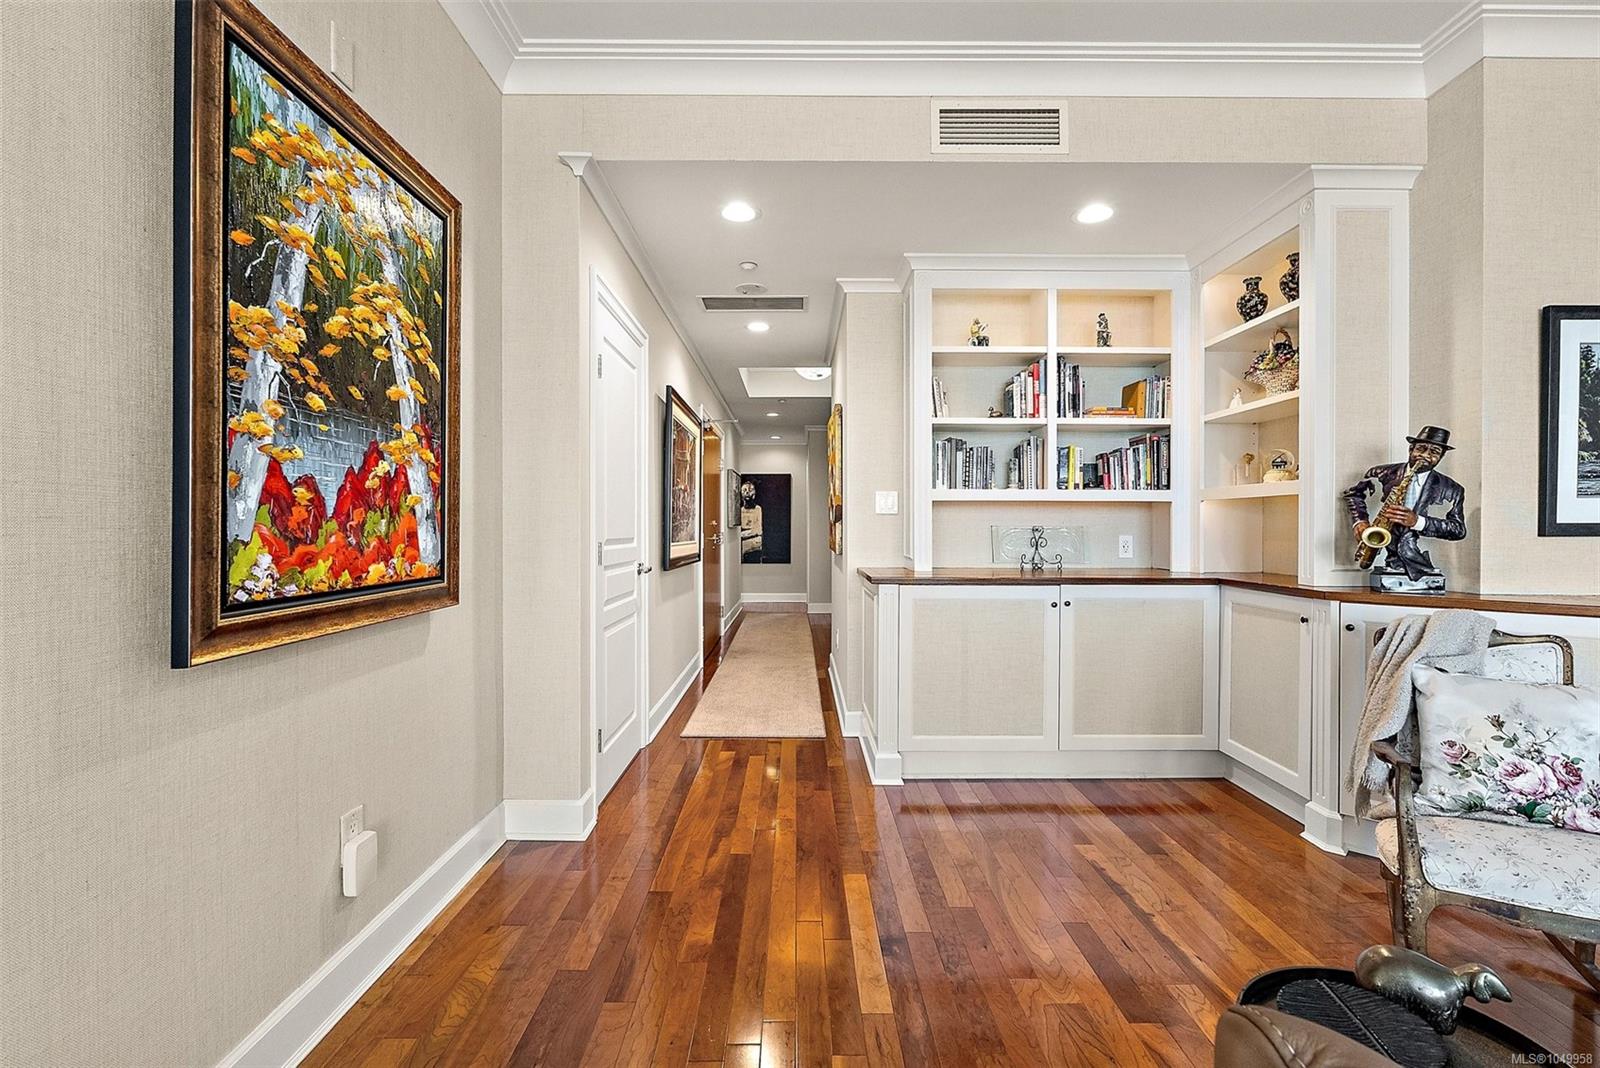
parking stall and has a very private entrance. Features include beautiful hardwood
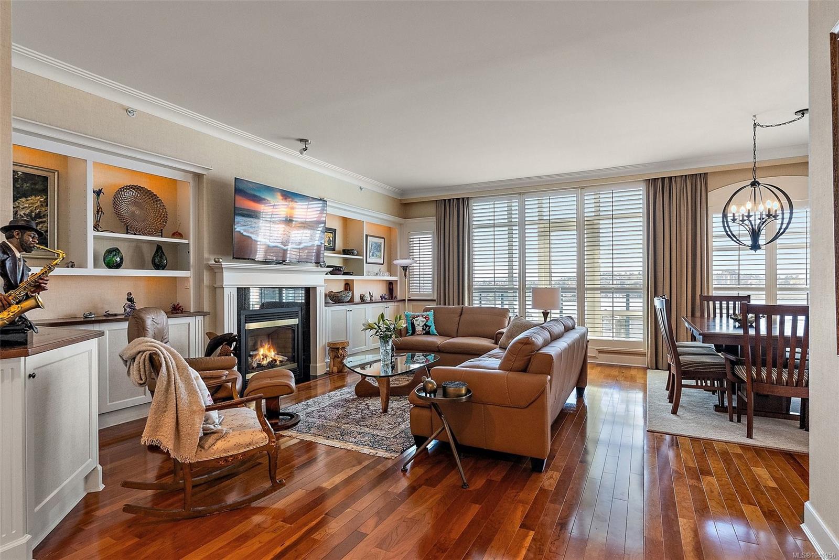
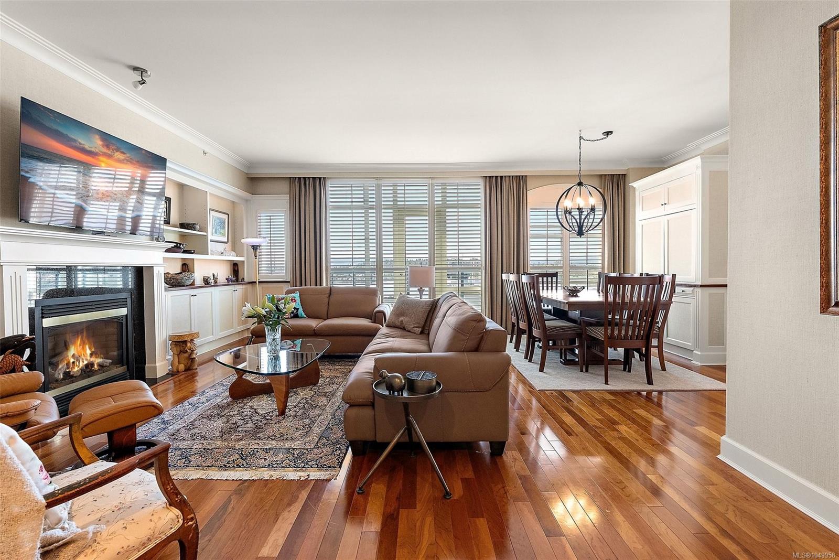
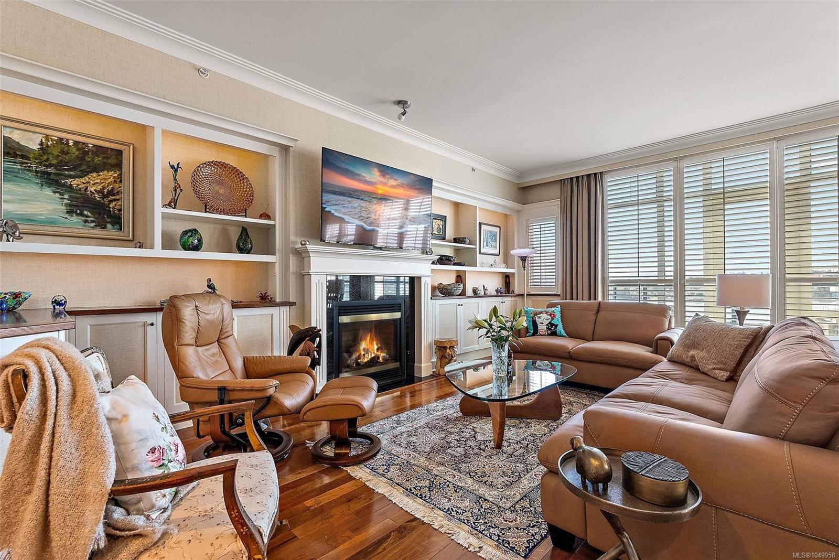
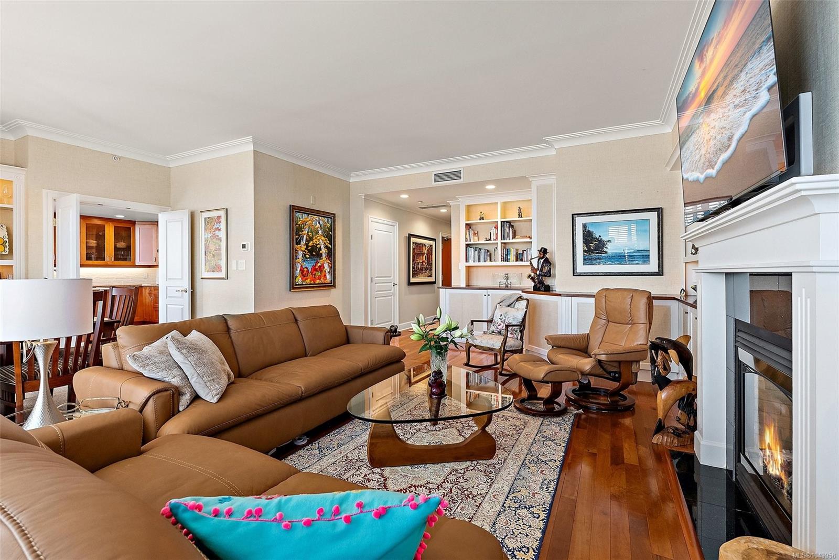
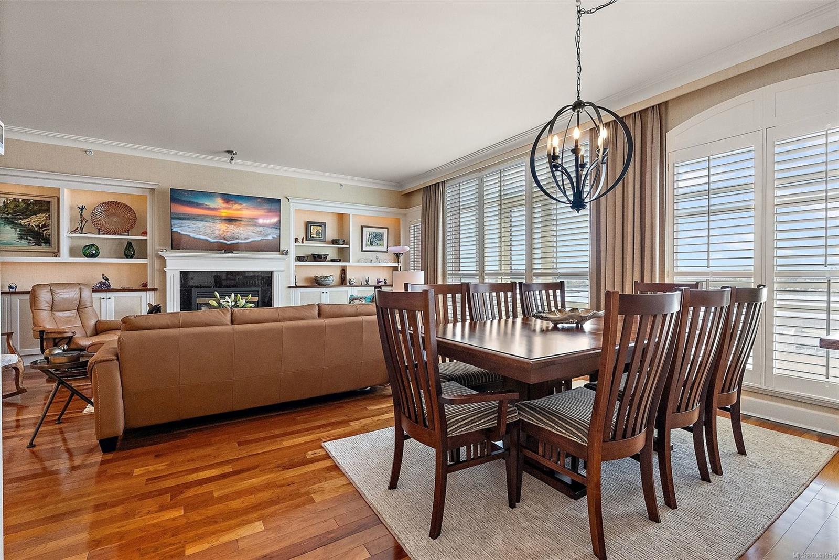
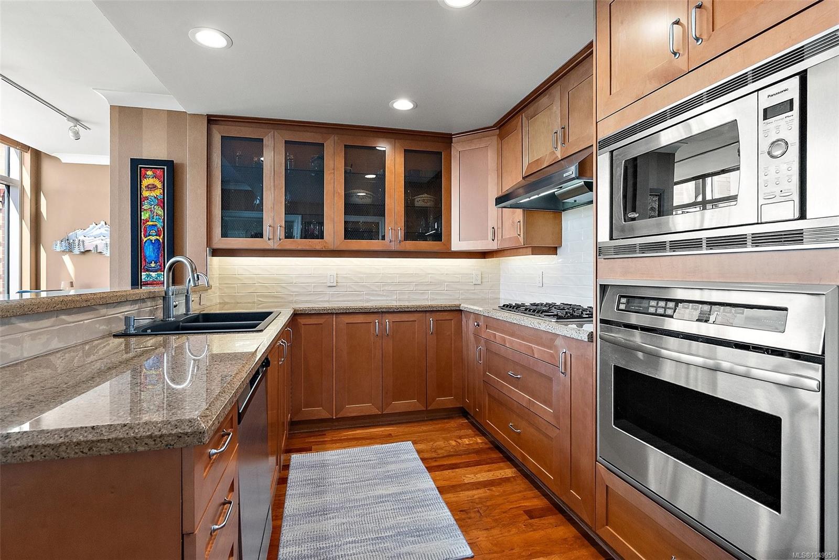
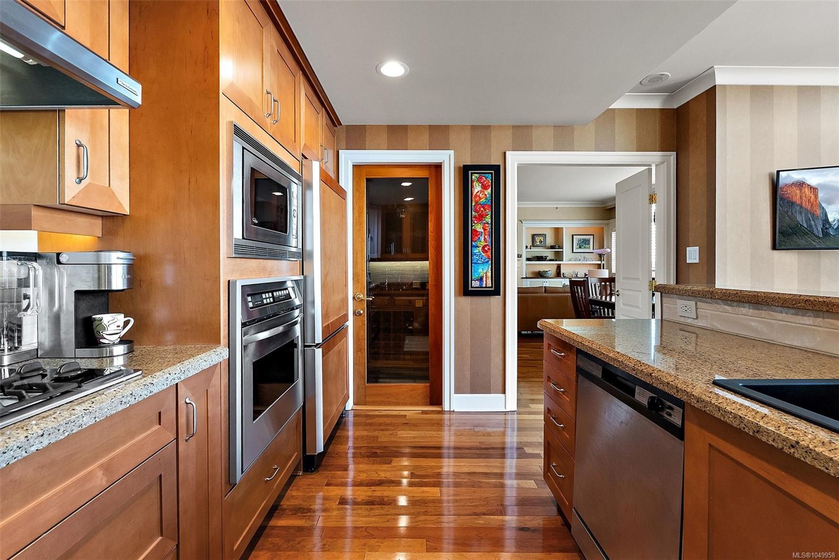
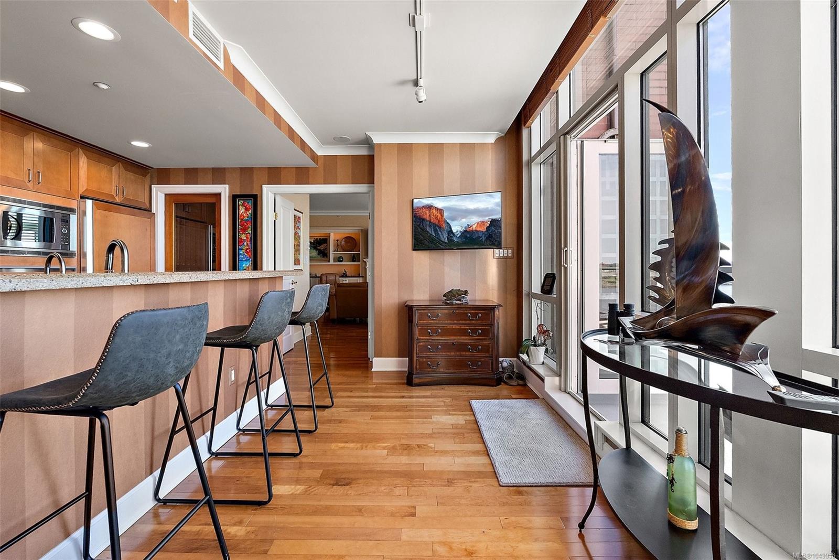
floors, many custom built-ins with a gas FP, California shutters, maple kitchen cabinets
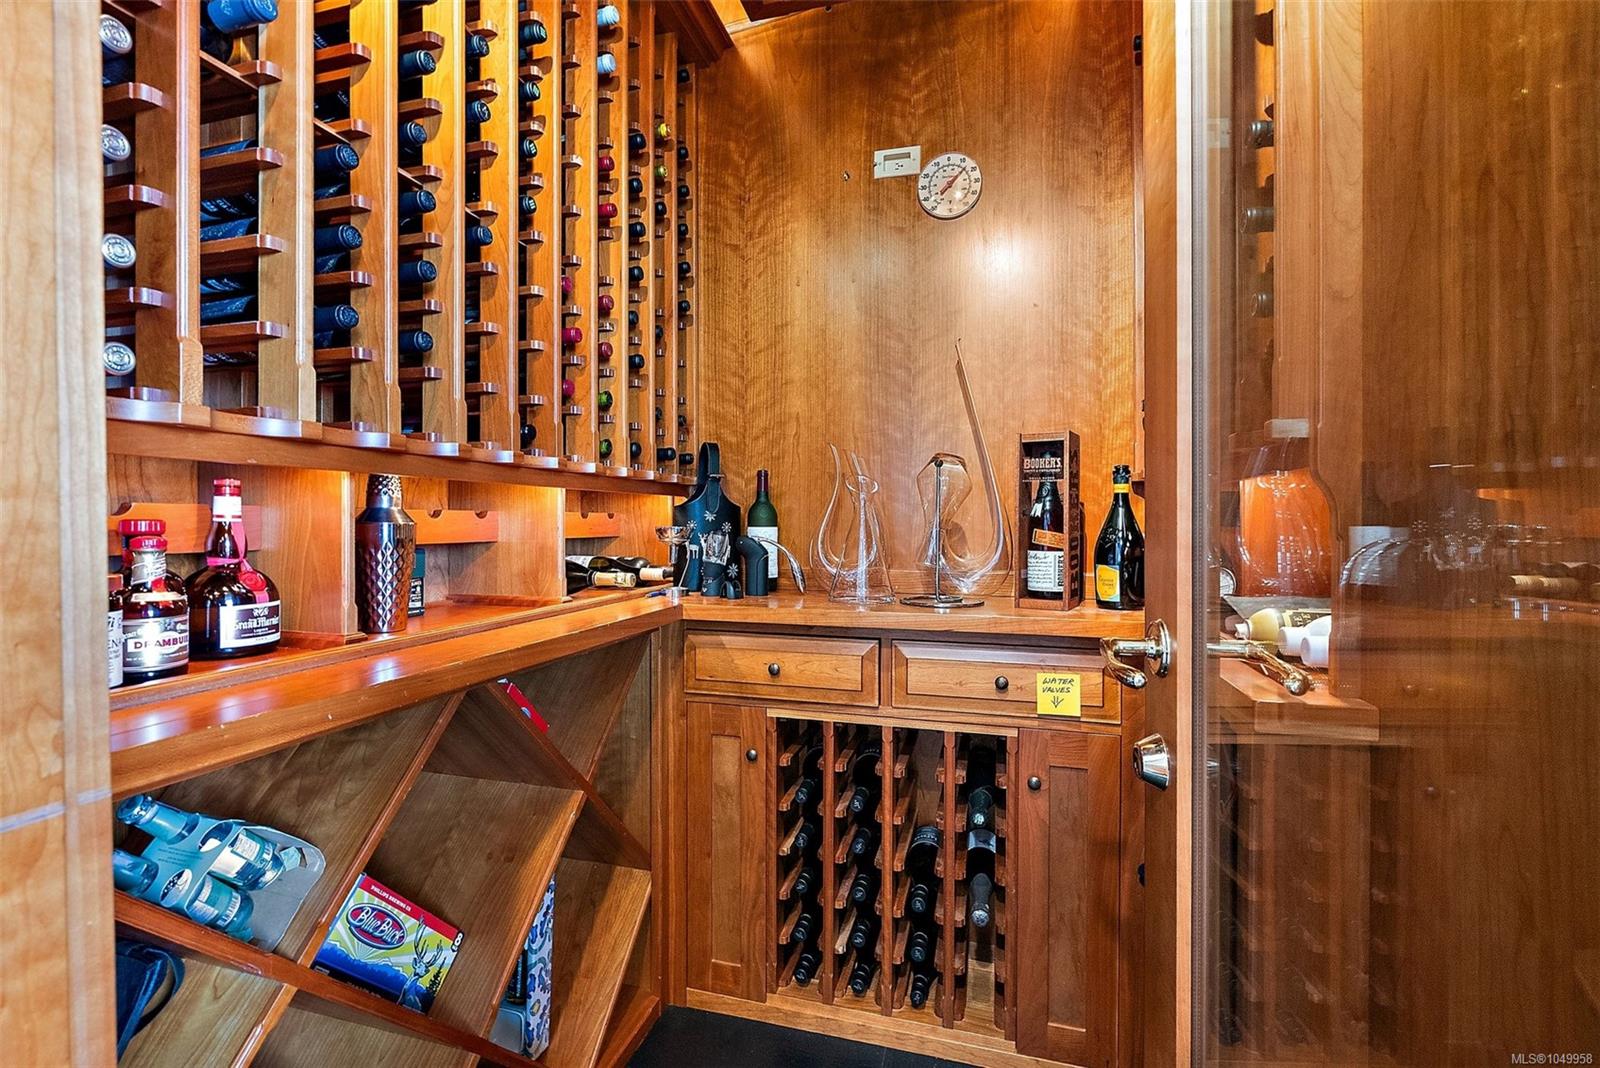
and granite counters, SS appliances and a temperature controlled WINE ROOM.
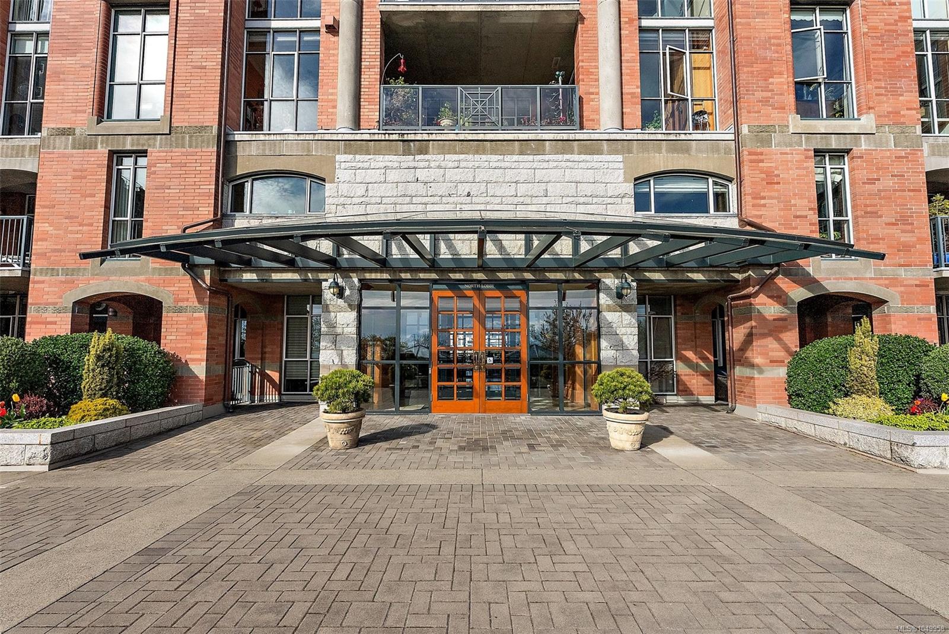
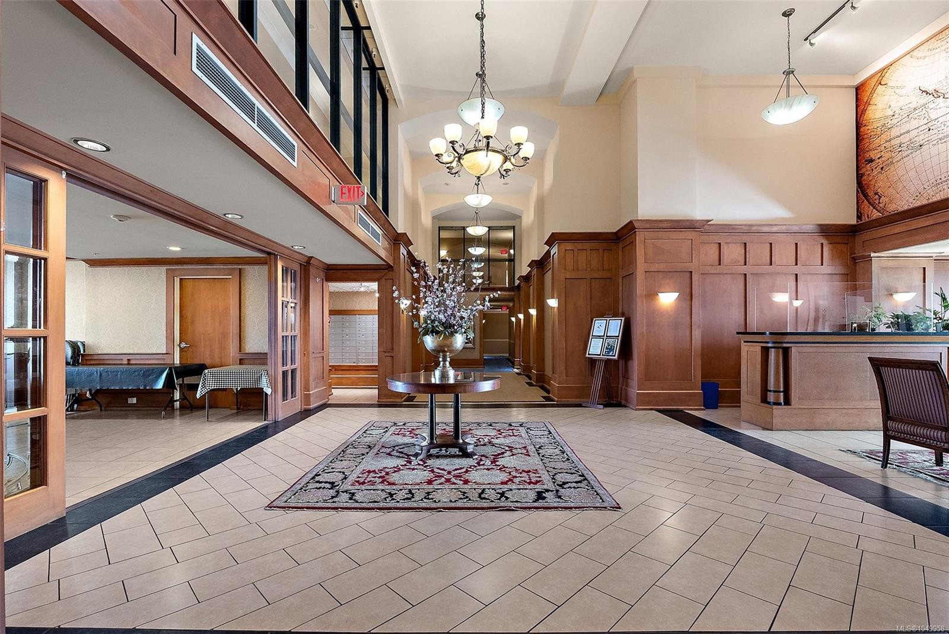
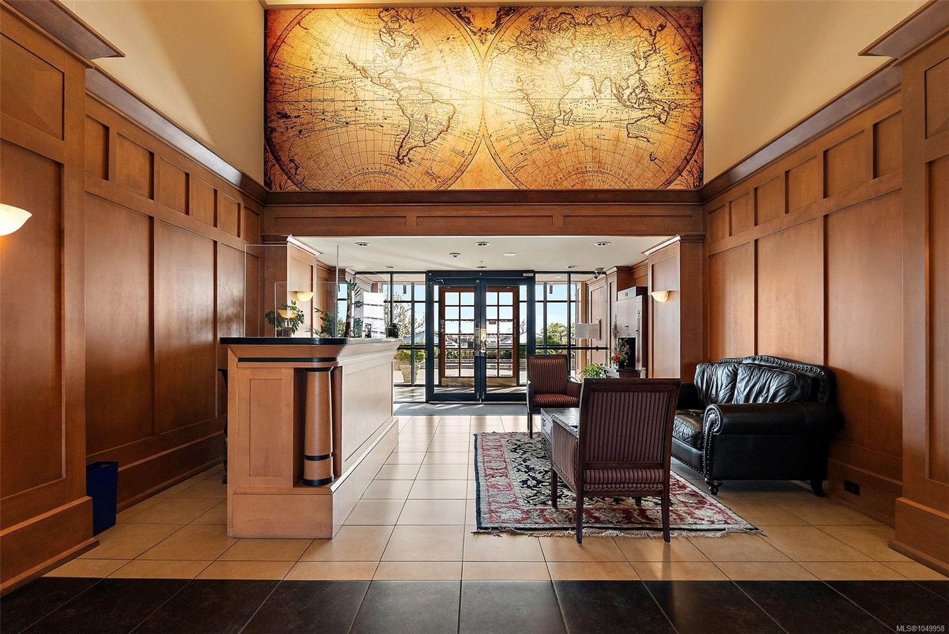
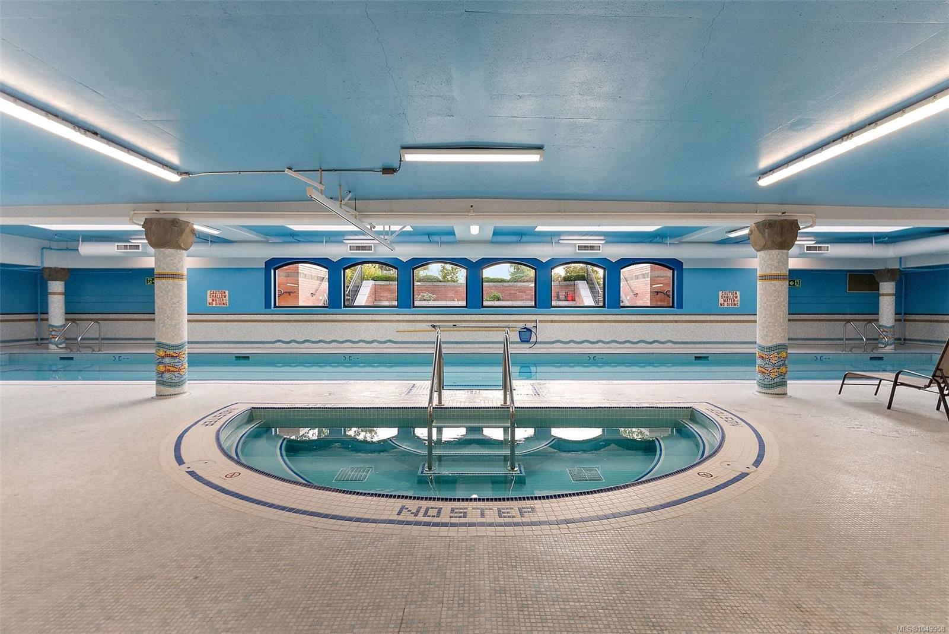
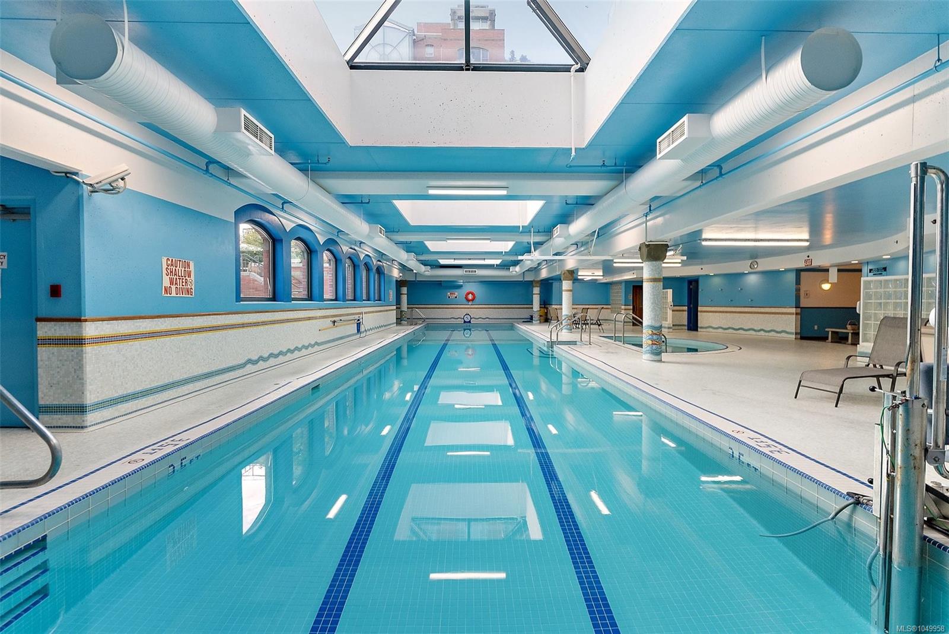
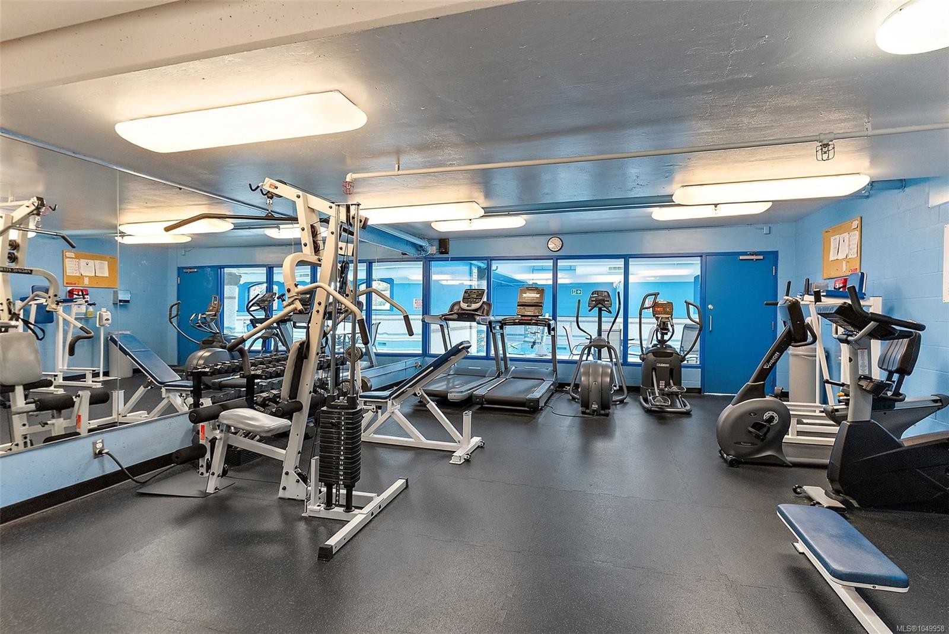
Building amenities include a CONCIERGE, 25 METER INDOOR POOL, GYM and
WORKSHOP. For those that are interested, there are many resident organized events
including yoga classes, walking groups and regular social activities in the social room.
The location is considered one of the most sought-after areas on the island and
arguably the world.
Property Details
| Property Type | Residential |
| Property Sub Type | Condo Apartment |
| Listing ID | 1049958 |
| Status | Active |
| City | Victoria |
| Area | Victoria |
| Sub-Area | Vi James Bay |
| Postal Code | V8V 4Z9 |
| Property Taxes | $7,998.83 (2026) |
| Strata/Maintenance Fee | $1,874.75 / Monthly |
| Garage Spaces | 3 |
| Parking Total | 1 |
| Facing | West |
| Water | Municipal |
| Sewer | Sewer Connected |
| Heating | Electric,Geothermal,Natural Gas |
| Cooling | Air Conditioning,HVAC |
| Fireplaces | 1 |
| Fireplace Type | Gas,Living Room |
| Appliances | Built-in Range,Dishwasher,Dryer,Garburator,Microwave,Oven Built-In,Range Hood,Refrigerator,Washer |
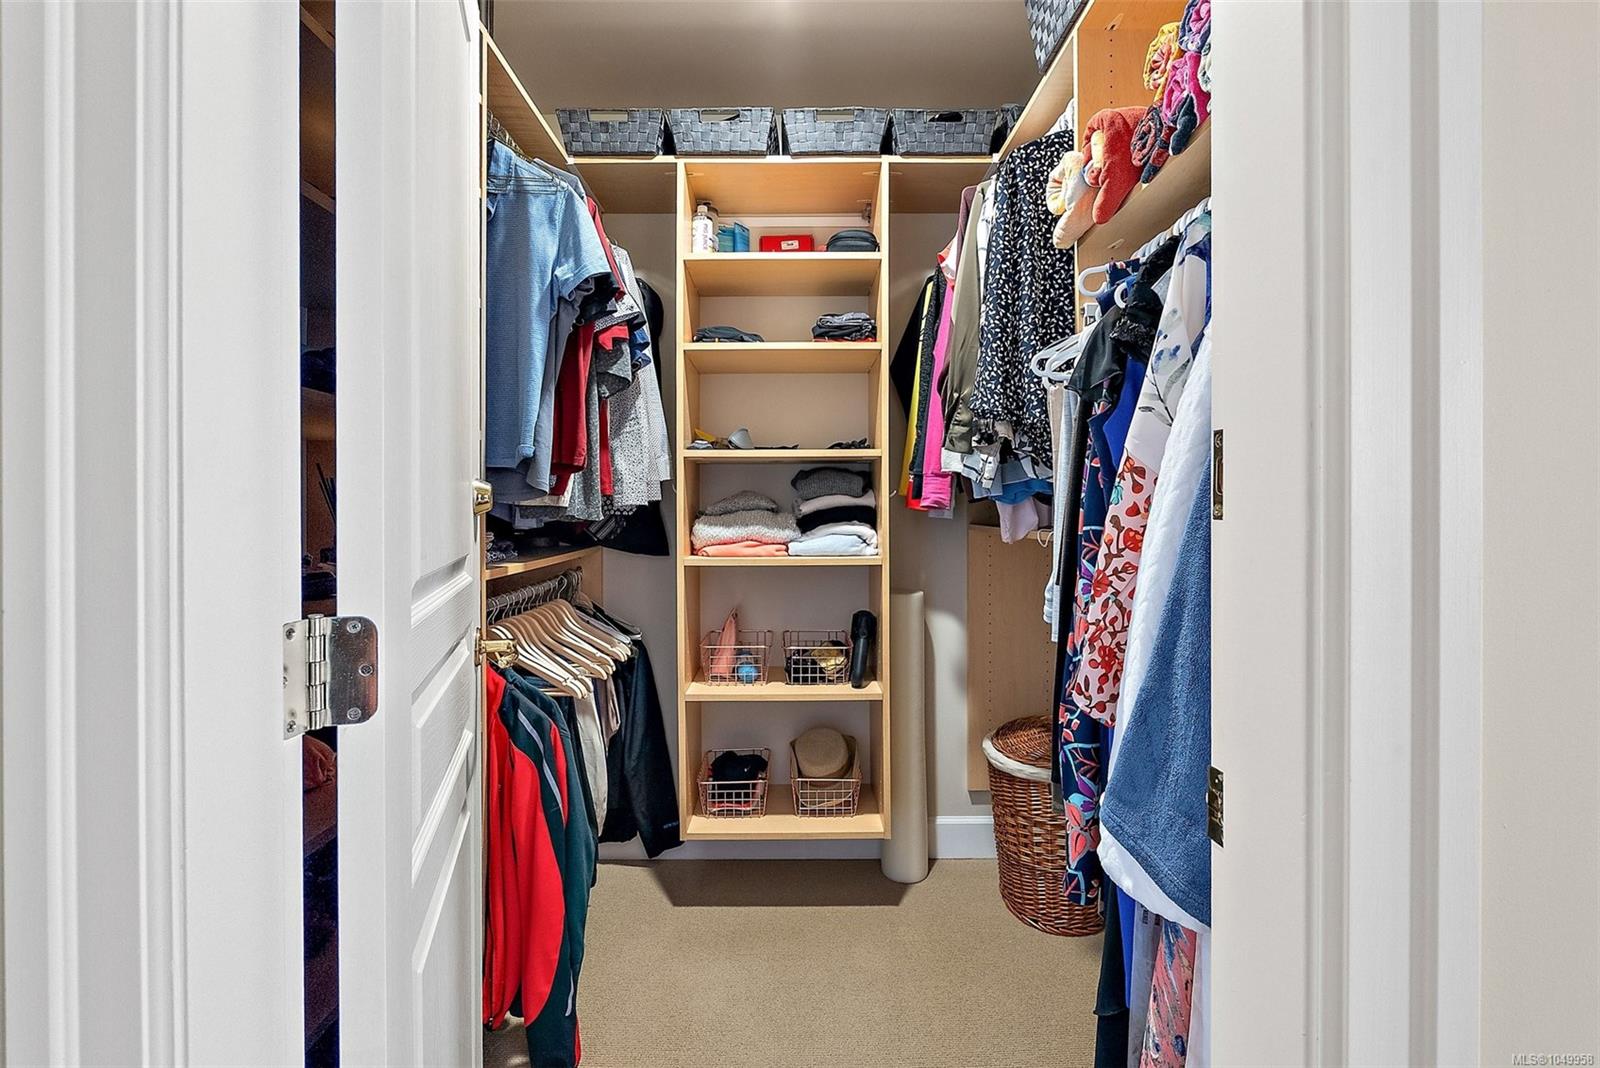
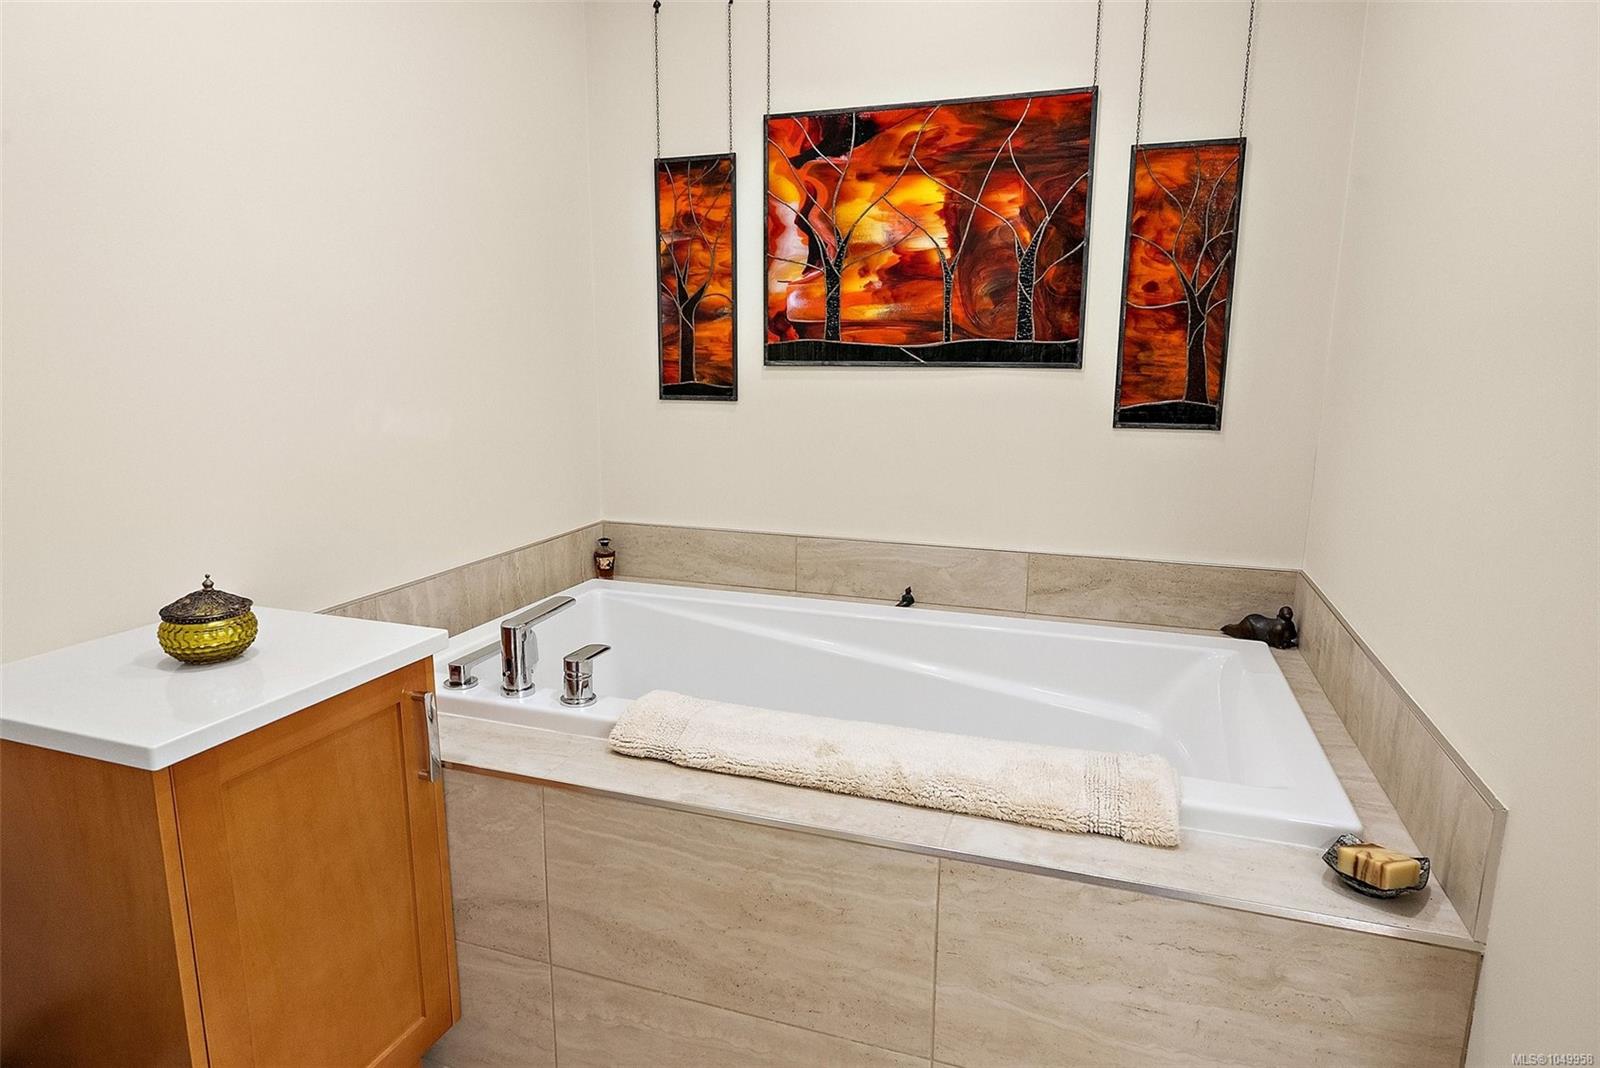
| Interior Features | Breakfast Nook,Closet Organizer,Dining/Living Combo,Eating Area,French Doors,Soaker Tub,Storage,Wine Storage |
| Exterior Features | Balcony/Patio |
| Construction | Brick,Steel and Concrete,Stone |
| Roof | Asphalt Torch On,Metal |
| Foundation | Poured Concrete |
| Laundry | In Unit |
| Listed Date | Sep 16, 2026 |
| Ownership | Strata |
| Lot Size | 0.04 acres |
Rooms
| Room | Level | Dimensions | Description |
|---|---|---|---|
| Balcony | Main level | 17\' x 10\' | |
| Bathroom | Main level | 2-Piece | |
| Bedroom | Main level | 12\' x 11\' | |
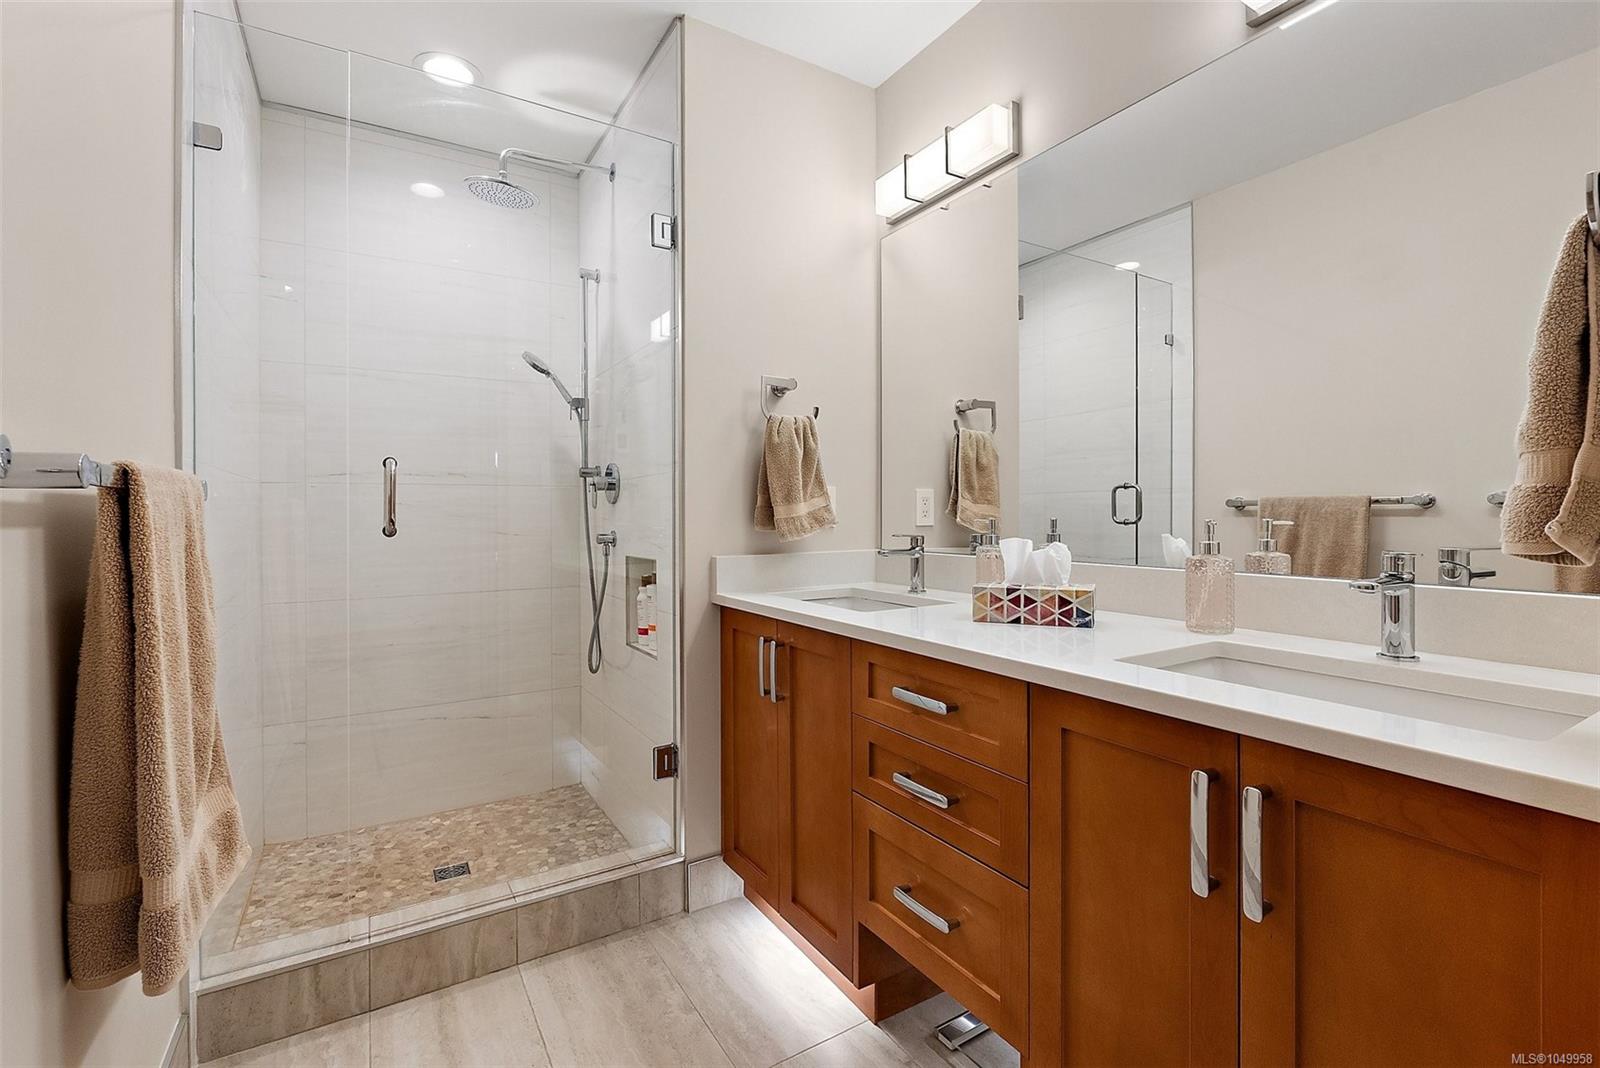
| Ensuite | Main level | 4-Piece | |
| Ensuite | Main level | 5-Piece | |
| Entrance | Main level | 6\' x 6\' | |
| Kitchen | Main level | 13\' x 8\' | |
| Laundry room | Main level | 4\' x 4\' | |
| Living room | Main level | 21\' x 19\' | |
| Other | Main level | 5\' x 5\' | |
| Other | Main level | 6\' x 6\' | |
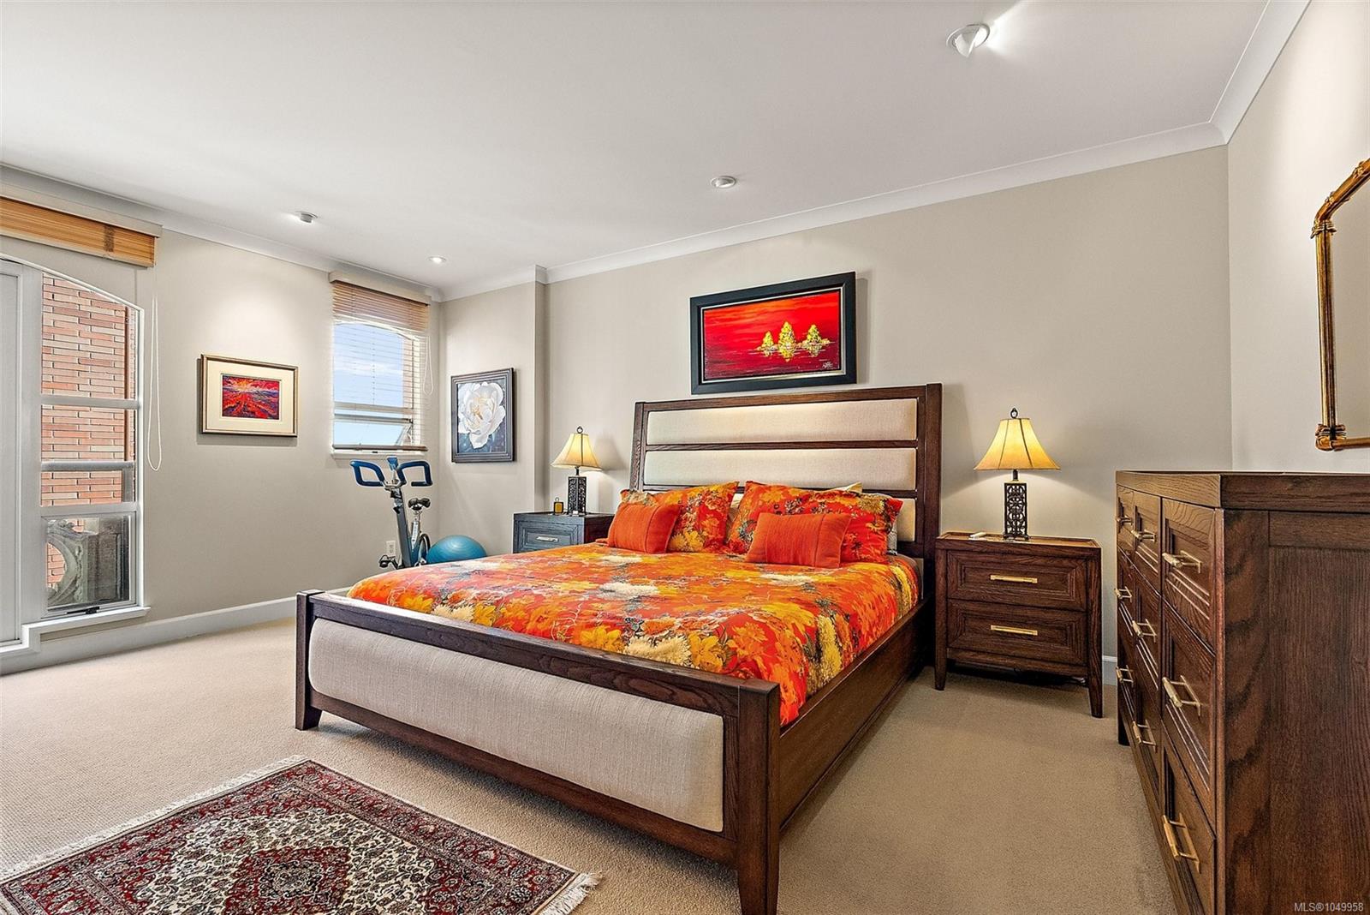
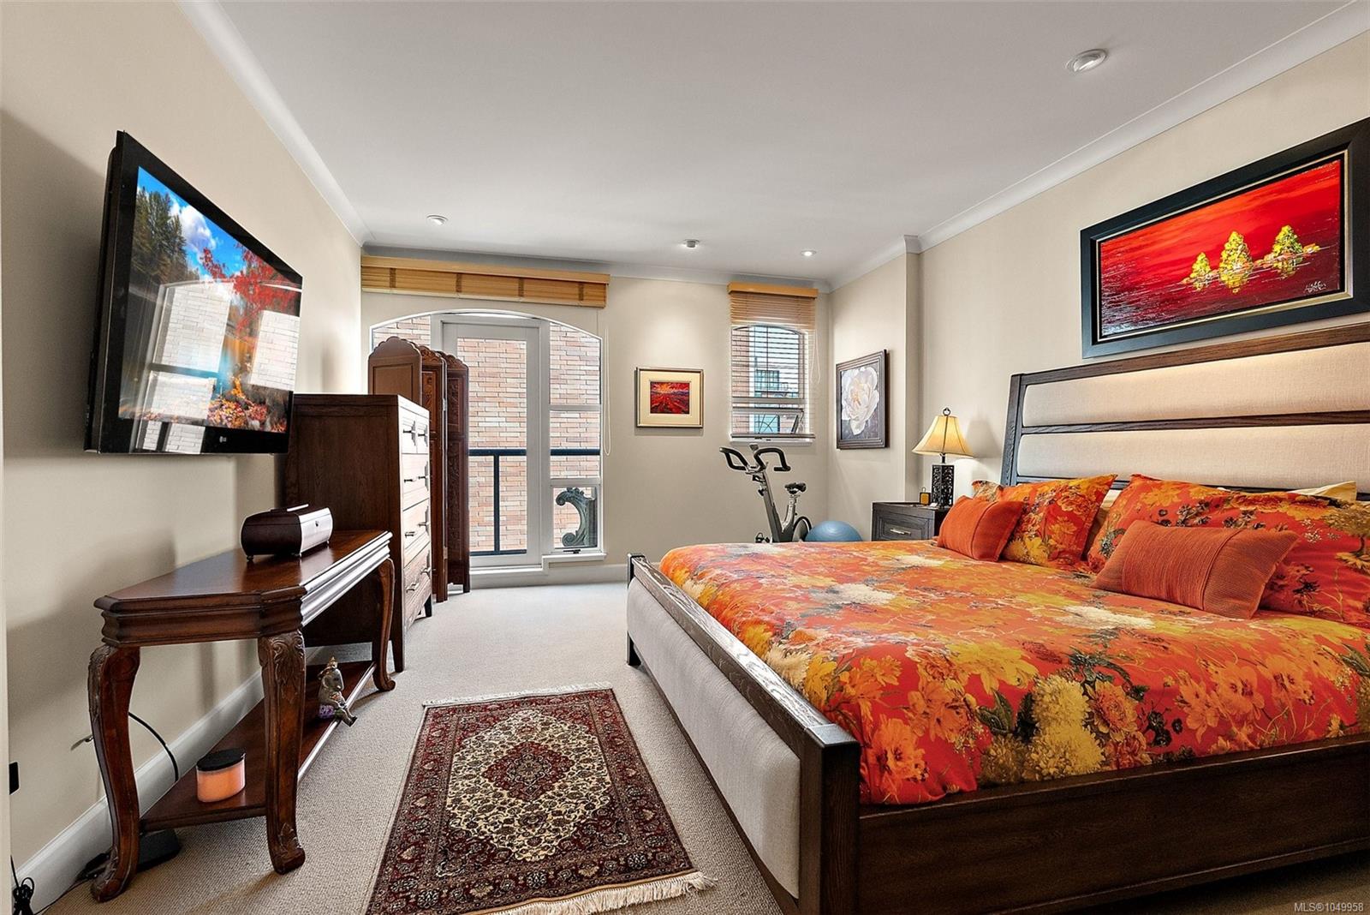
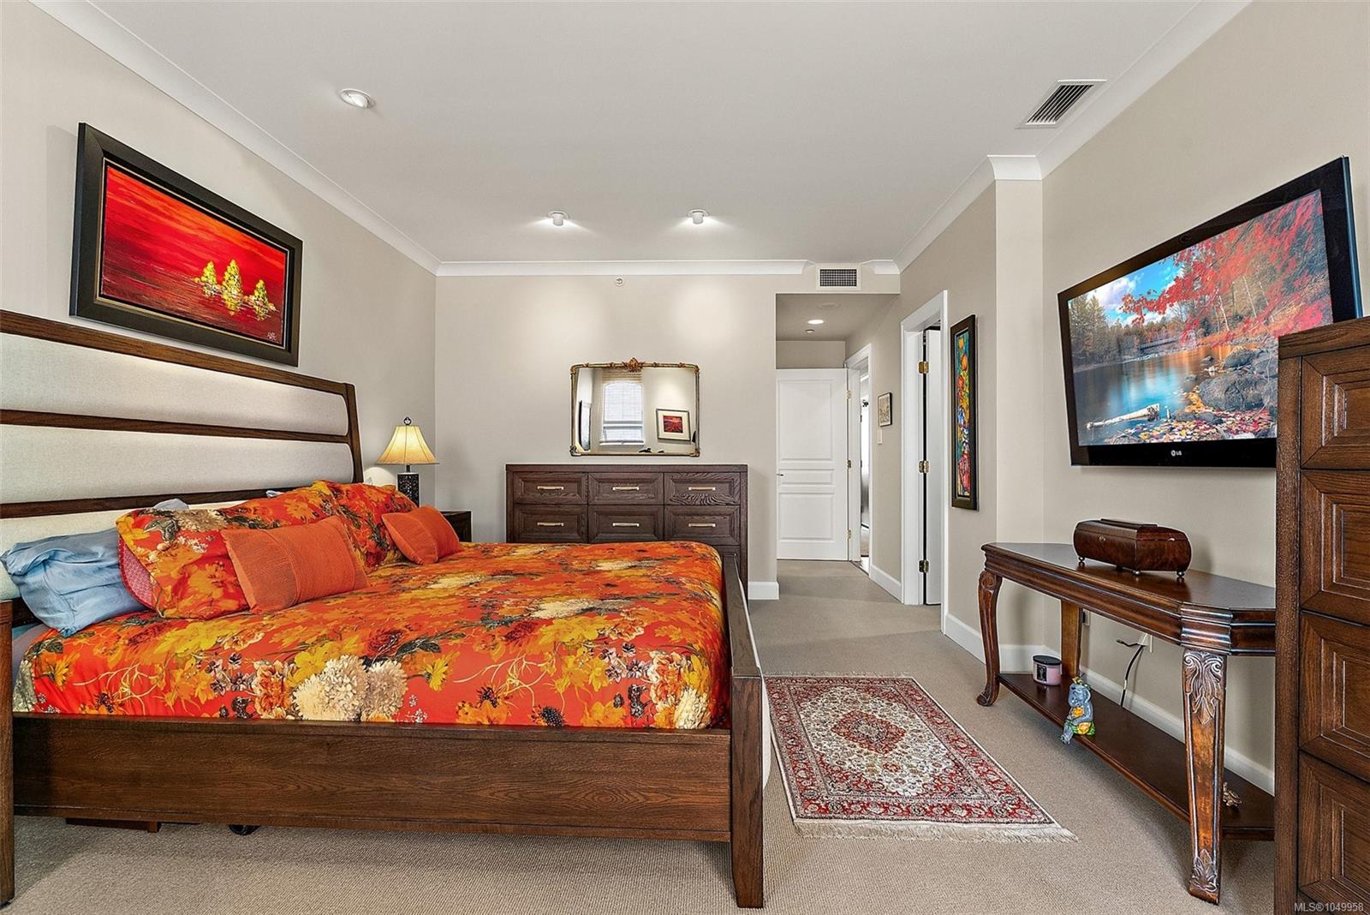
| Primary Bedroom | Main level | 17\' x 13\' | |
| Sunroom | Main level | 11\' x 7\' |
Building Details
Additional Information
| Features | Central location, Marine Oriented |
| Community | Pets Allowed With Restrictions, Family Oriented |
| View | City view, Mountain view, Ocean view |
| Waterfront | Waterfront on ocean |
| Land Size | 1683 sqft |
| Building Type | Apartment |
| Interior Size | 1683 sqft |
| Transaction | For sale |