Description
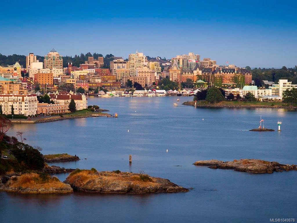
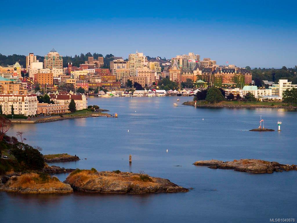
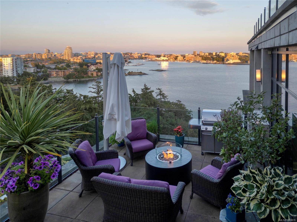
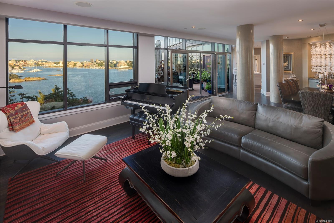
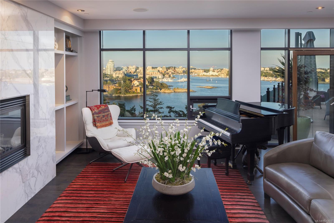
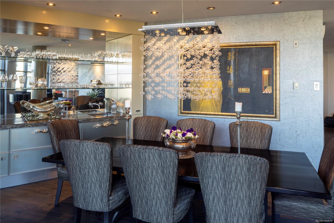
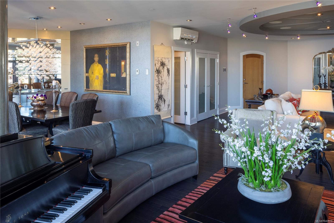
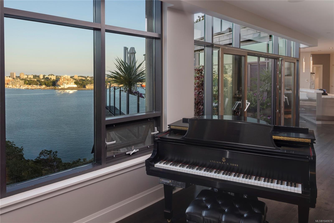
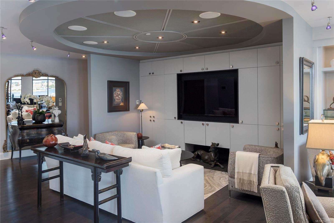
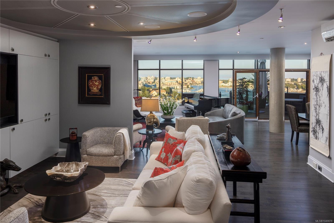
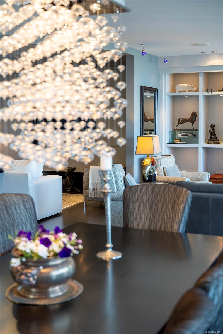
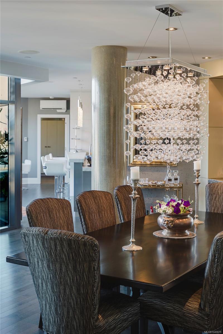
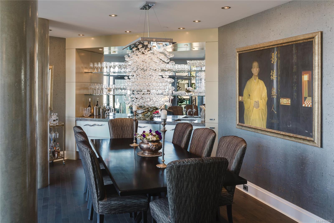
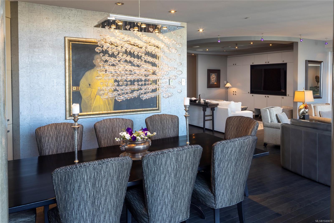
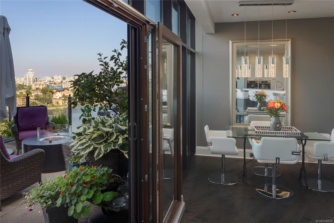
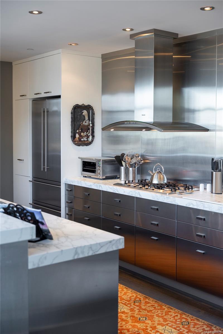
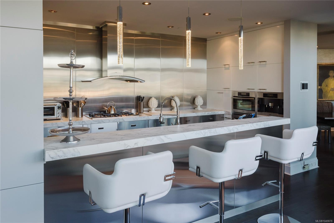
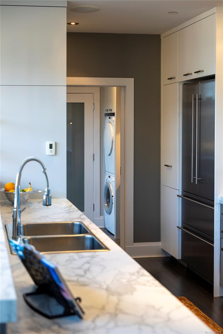
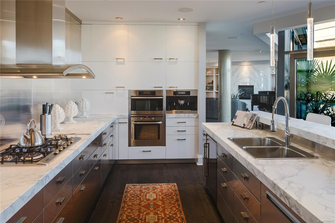
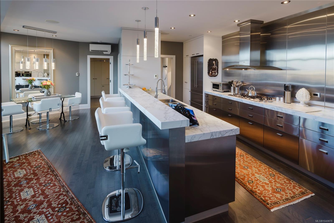
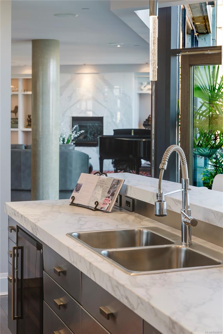
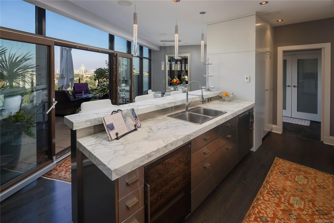
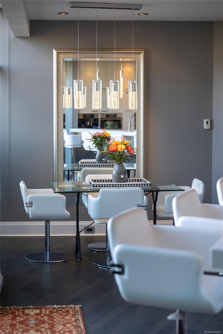
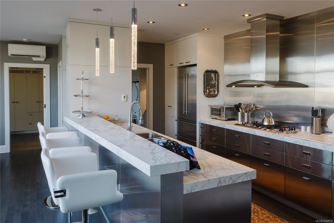
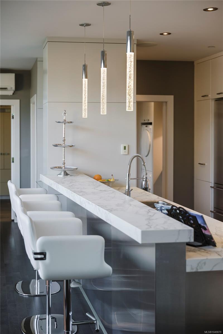
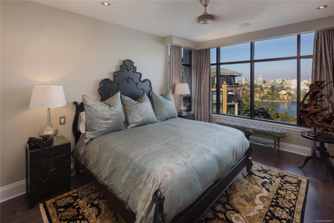
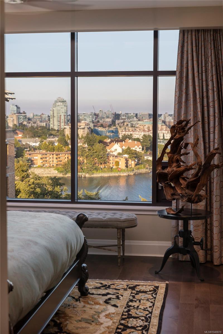
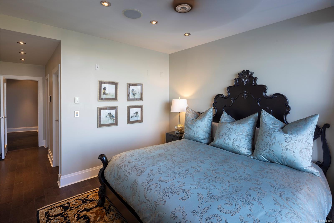
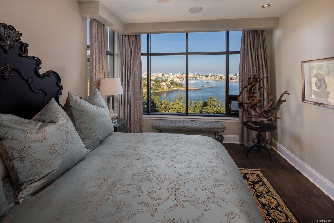
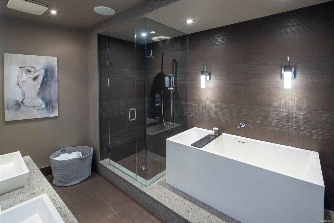
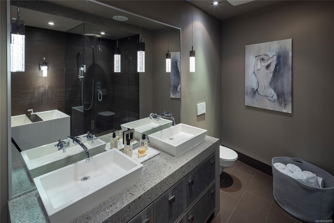
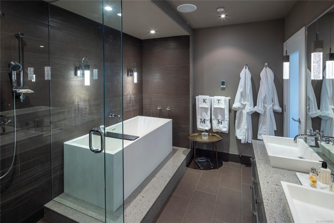
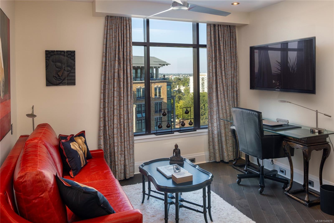
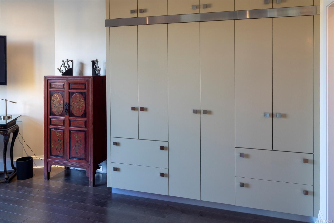
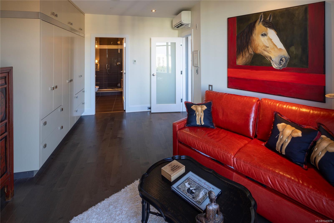
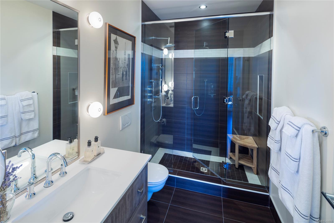
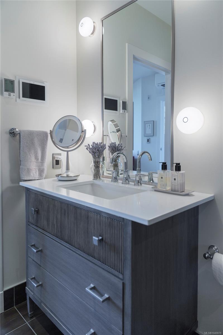
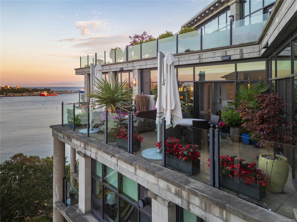
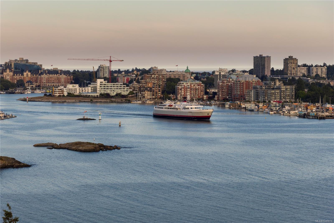
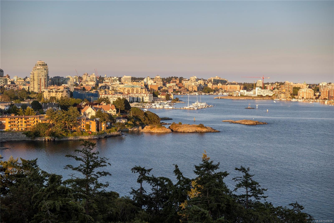
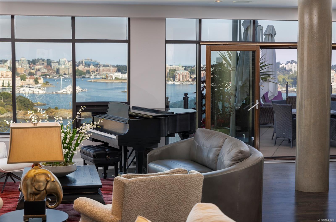
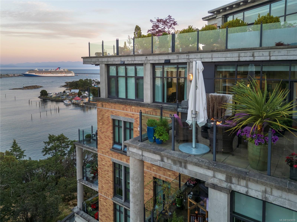
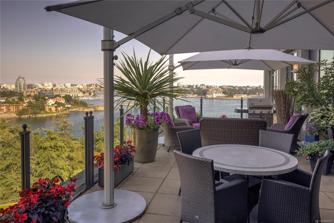
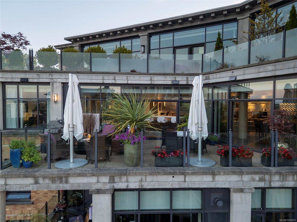
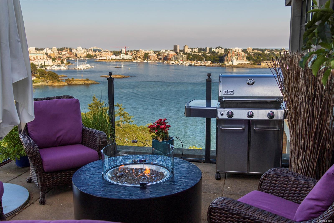
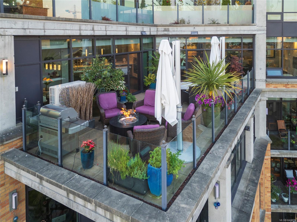
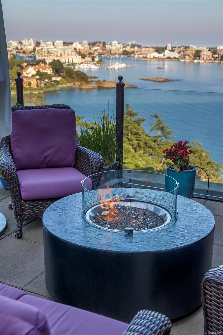
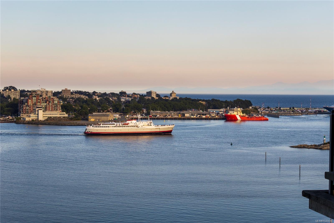
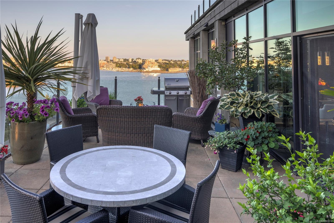
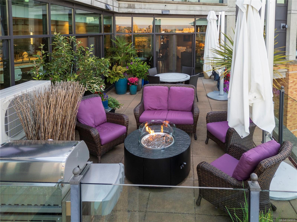
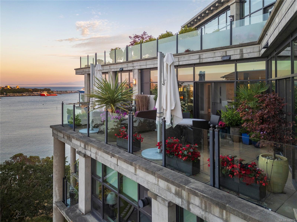
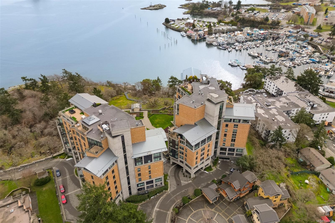
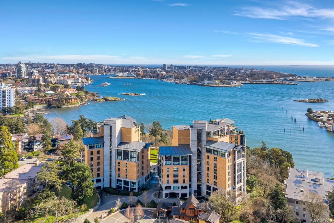
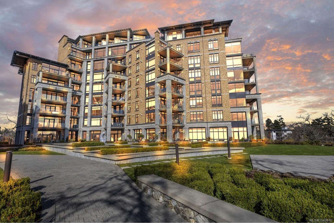
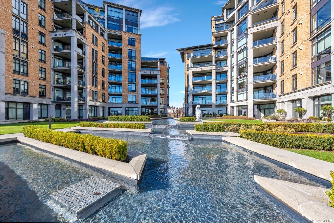
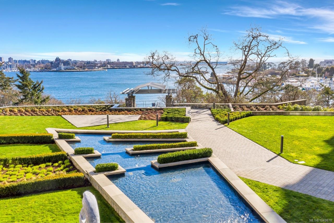
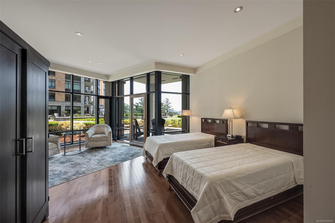
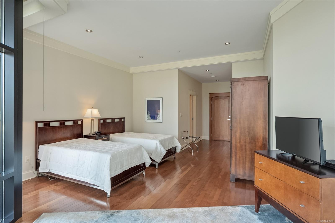
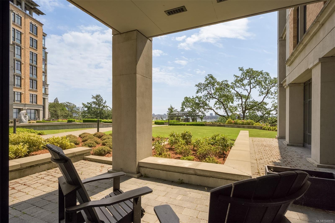
Some residences simply cannot be replicated. Occupying a coveted waterfront position at Swallows Landing, this exceptional sub-penthouse captures an ever-changing panorama of Victoria’s Inner Harbour from nearly every principal room and a magnificent 415 sq ft terrace designed for unforgettable entertaining and a view of Mt.Baker. Nearly 2,800 sq ft of impeccably crafted living space offers a seamless balance of sophistication and comfort, with a bespoke Miele and Liebherr kitchen, privately separated bedroom suites, smart home integration, automated blinds, radiant in-floor heating, marble gas fireplace, floor-to-ceiling glass, and heat pump with air conditioning. A protected Garry Oak meadow preserves the views in perpetuity while connecting directly to the waterfront Westsong Walkway. Complete with two premium parking stalls and access to guest suites, this is one of Victoria’s truly exceptional harbourfront residences. Guest suites in bldg too
Property Details
| Property Type | Residential |
| Property Sub Type | Condo Apartment |
| Listing ID | 1049878 |
| Status | Active |
| City | Victoria |
| Area | Victoria |
| Sub-Area | VW Victoria West |
| Postal Code | V9A 0A5 |
| Property Taxes | $15,175.00 (2026) |
| Strata/Maintenance Fee | $1,378.14 / Monthly |
| Parking Total | 2 |
| Facing | Southeast |
| Water | Municipal |
| Sewer | Sewer To Lot |
| Heating | Electric,Heat Pump,Radiant Floor |
| Cooling | Air Conditioning,HVAC |
| Fireplaces | 1 |
| Fireplace Type | Gas |
| Interior Features | Bar,Breakfast Nook,Closet Organizer,Controlled Entry,Dining Room,Eating Area,Soaker Tub,Storage,Wine Storage |
| Exterior Features | Balcony/Patio,Garden,Lighting,Sprinkler System,Water Feature |
| Construction | Brick,Steel and Concrete |
| Roof | Asphalt Torch On,Metal |
| Foundation | Poured Concrete |
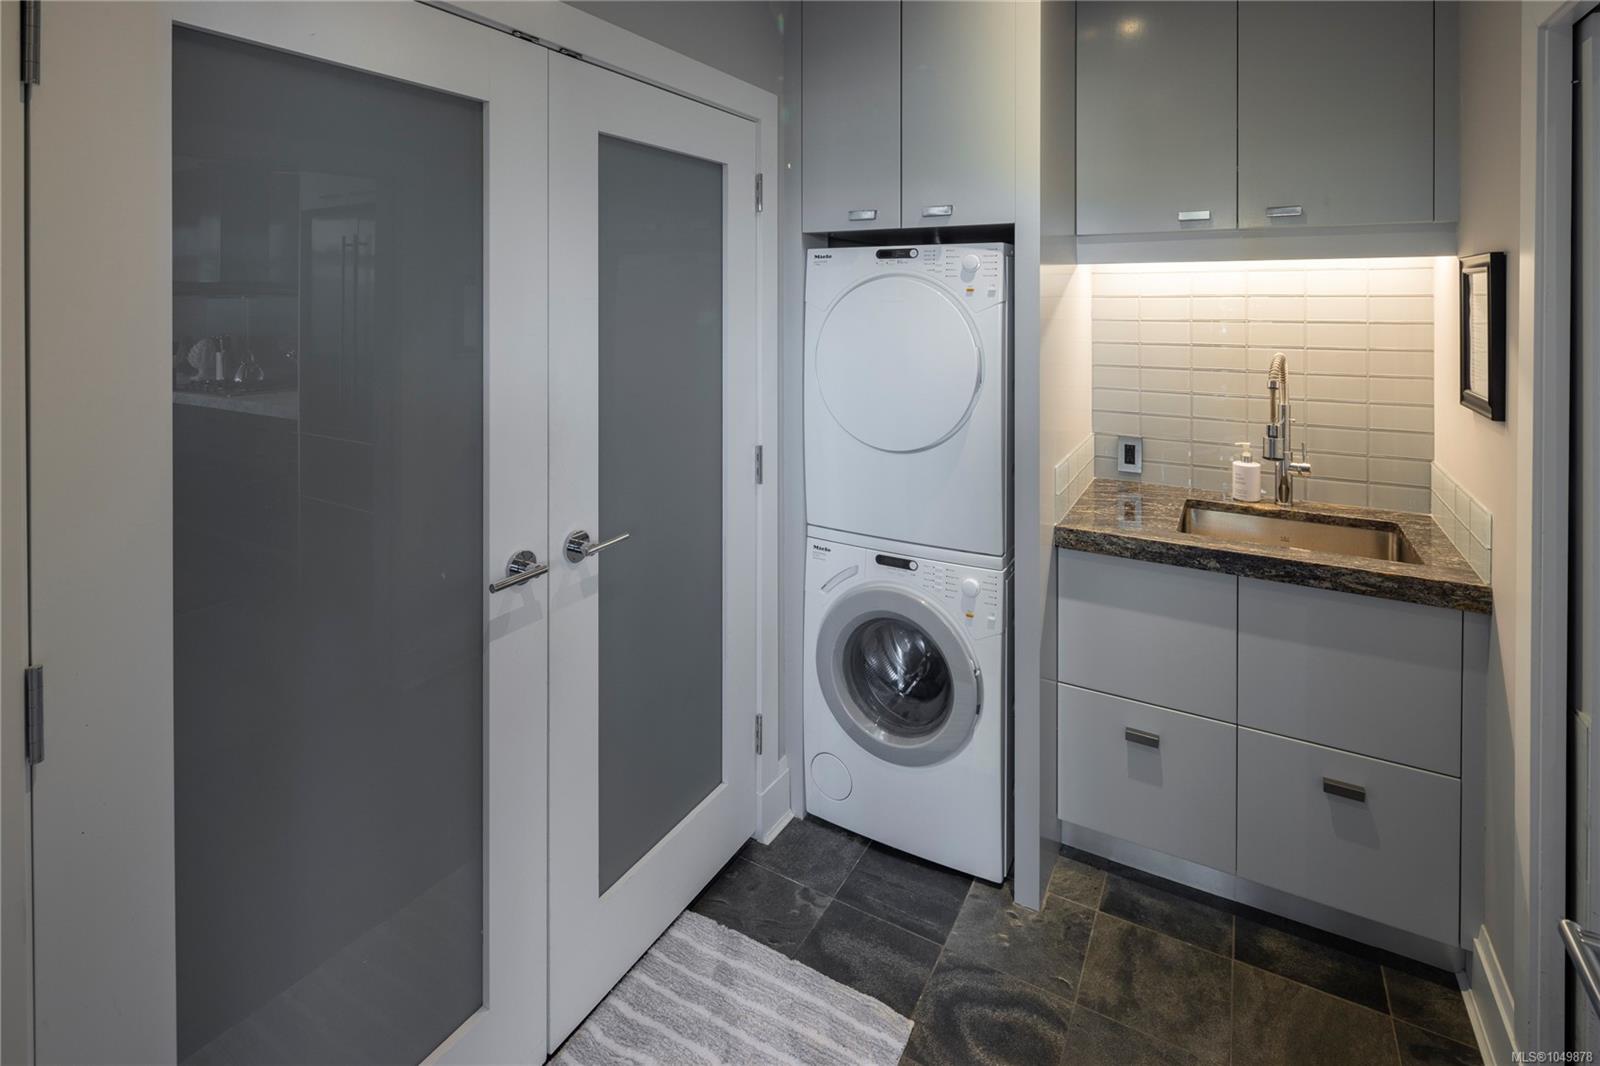
| Laundry | In Unit |
| Listed Date | Sep 15, 2026 |
| Ownership | Strata |
| Lot Size | 0.06 acres |
Rooms
| Room | Level | Dimensions | Description |
|---|---|---|---|
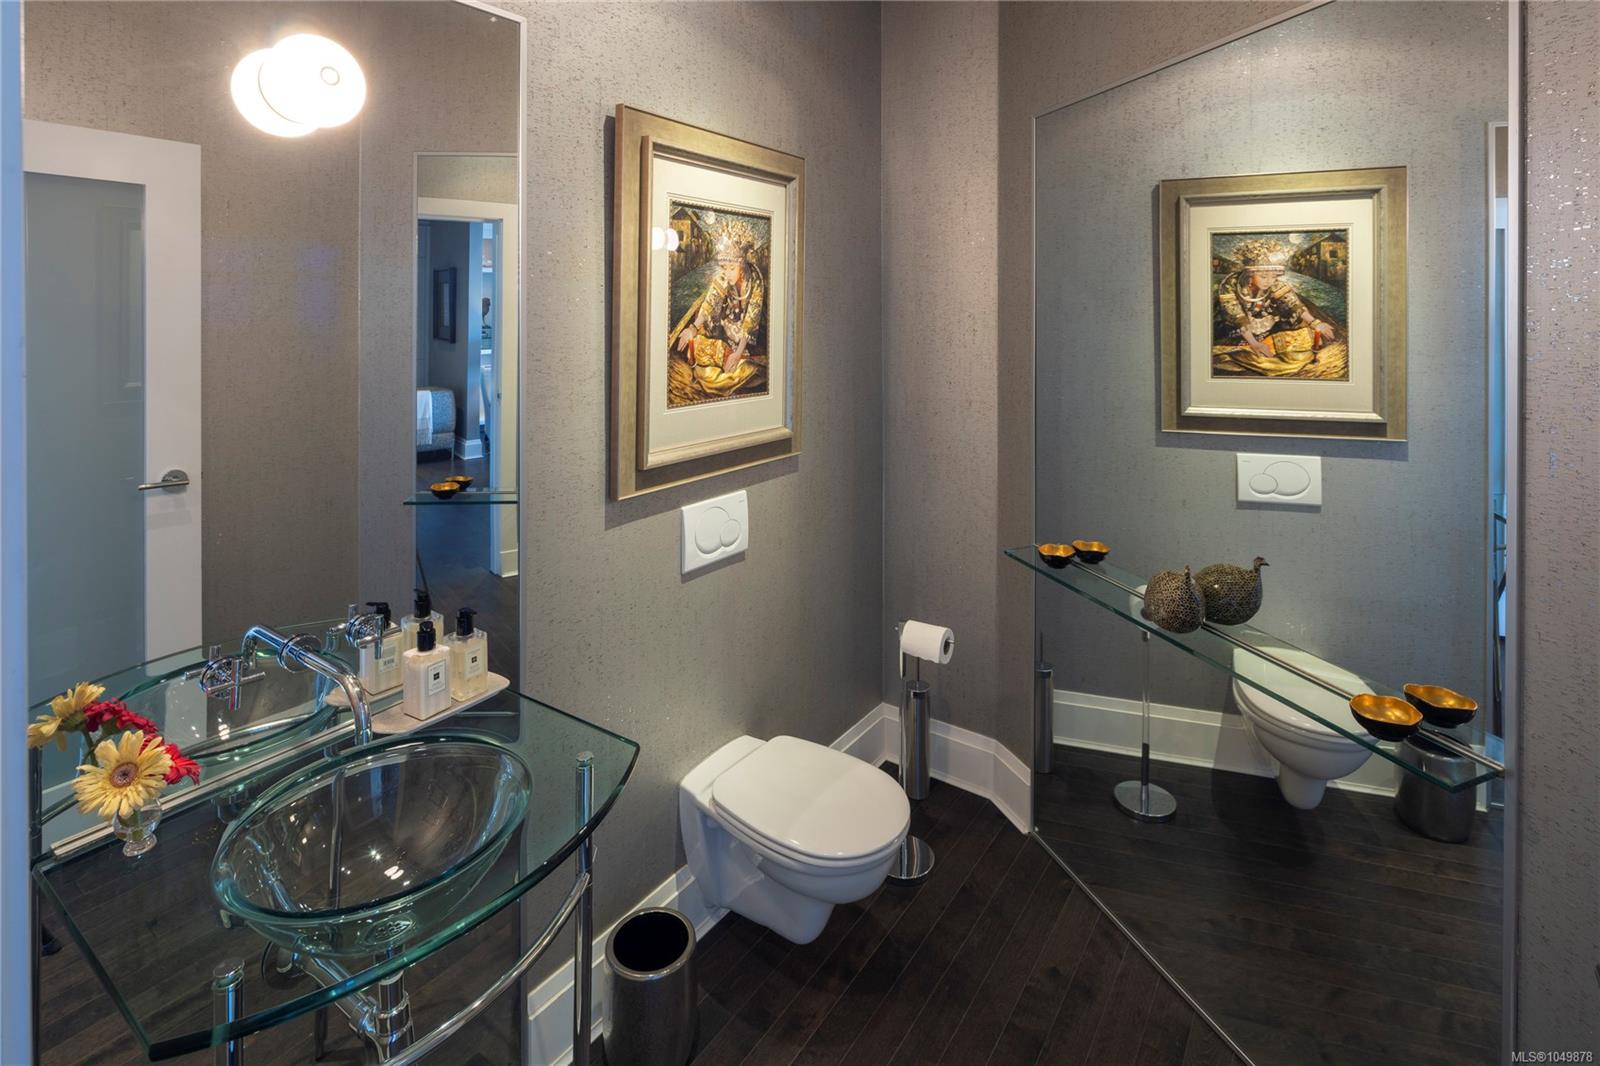
| Bathroom | Main level | 2-Piece | |
| Bathroom | Main level | 3-Piece | |
| Bathroom | Main level | 5-Piece | |
| Bedroom | Main level | 17\' x 12\' | |
| Dining room | Main level | 18\' x 16\' | |
| Eating area | Main level | 19\' x 12\' | |
| Entrance | Main level | 12\' x 9\' | |
| Kitchen | Main level | 18\' x 9\' | |
| Laundry room | Main level | 9\' x 6\' | |
| Living room | Main level | 17\' x 17\' | |
| Media | Main level | 17\' x 14\' | |
| Primary Bedroom | Main level | 13\' x 12\' |
Building Details
| Architectural Style | Westcoast |
| Heating | Heat Pump |
| Heating Fuel | Electric, Other |
| Stories | -1 |
Additional Information
| Features | Park setting, Southern exposure, Wooded area, Irregular lot size, Other, Marine Oriented |
| Community | Pets Allowed With Restrictions, Family Oriented |
| View | City view, Mountain view, Ocean view |
| Waterfront | Waterfront on ocean |
| Land Size | 2766 sqft |
| Building Type | Apartment |
| Interior Size | 2355 sqft |
| Transaction | For sale |