Description
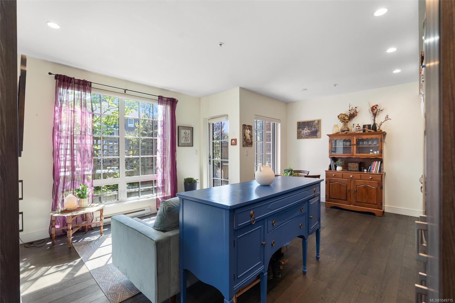
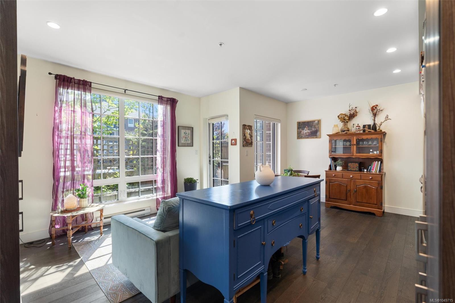
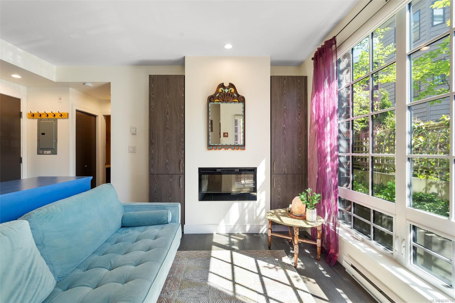
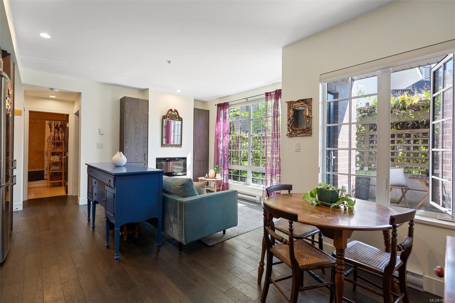
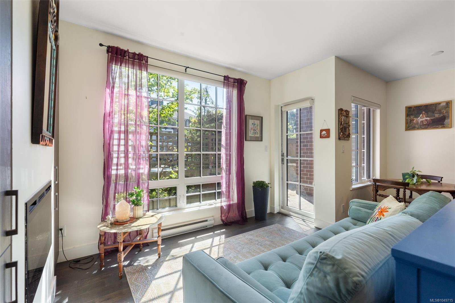
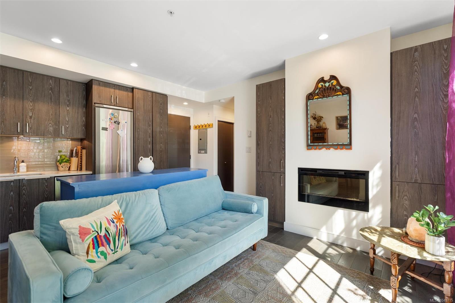
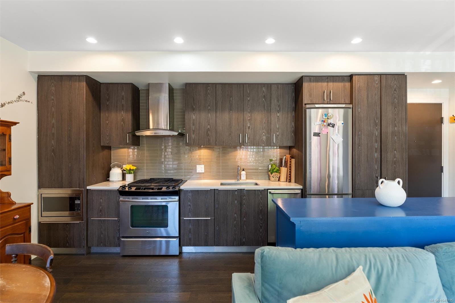
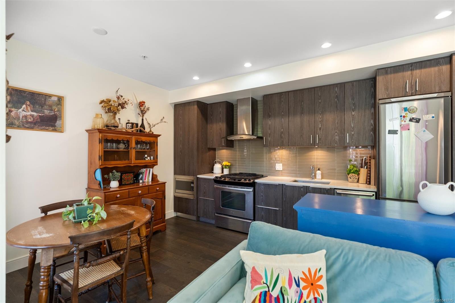
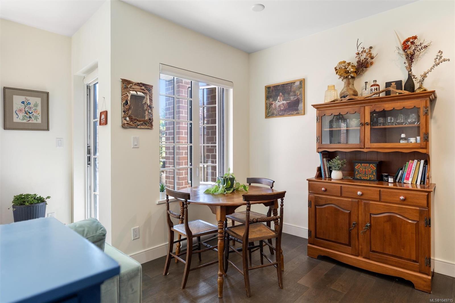
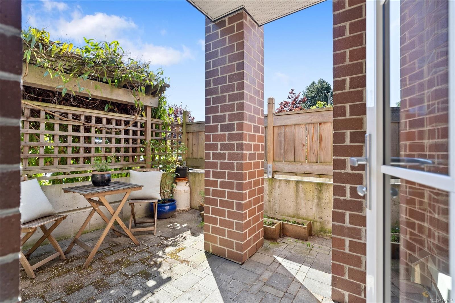
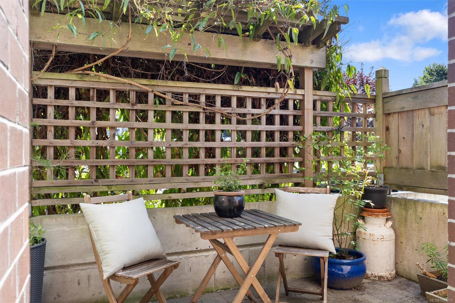
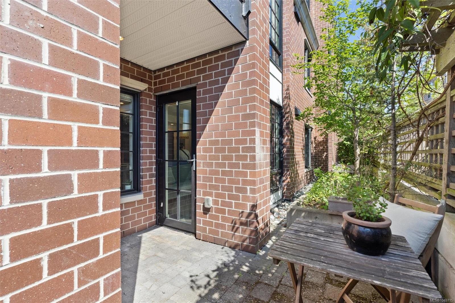
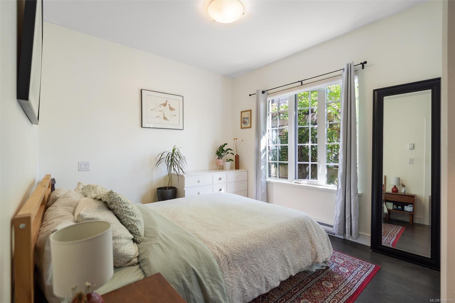
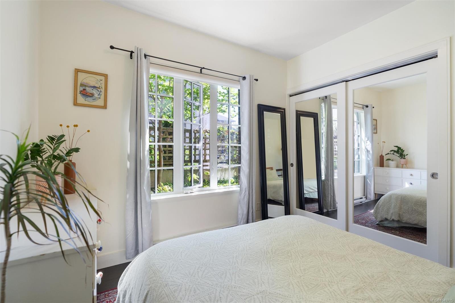
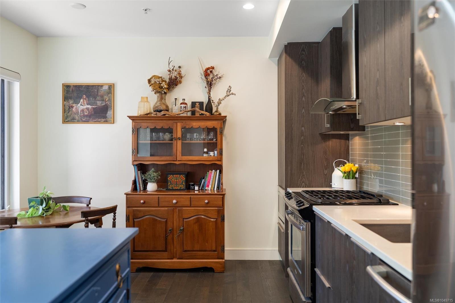
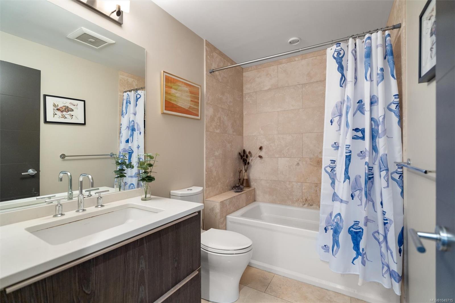
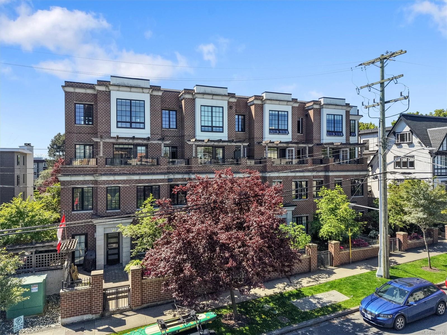
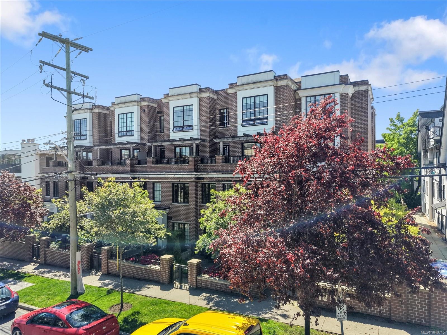
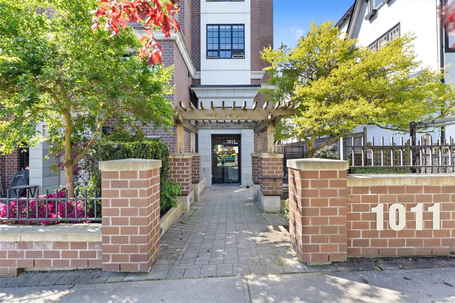
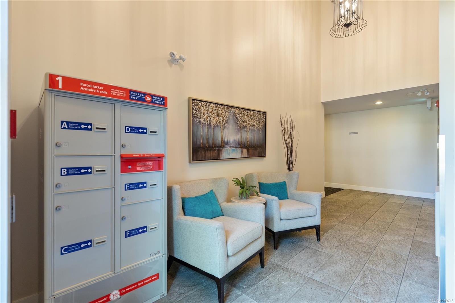
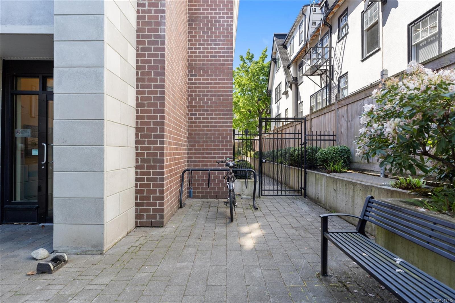
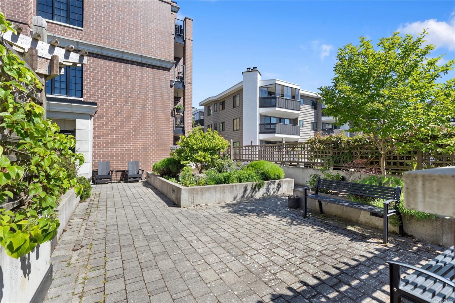
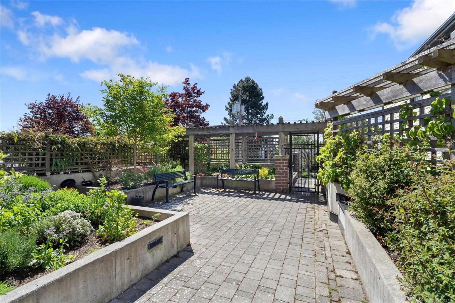
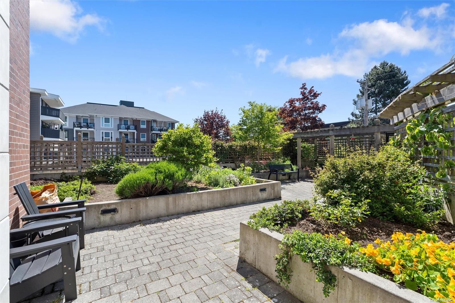
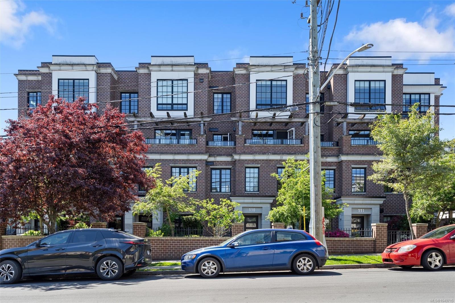
Just minutes from Cook Street Village, this bright ground-level 1 bedroom home offers a rare sense of privacy along a peaceful, tree-lined street. Large windows fill the open living space with natural light, complemented by engineered hardwood floors and a well-appointed kitchen with quartz countertops and a gas range. Step outside to a spacious, private corner patio surrounded by greenery, with a natural gas hookup and plenty of room to create your own outdoor oasis or urban garden. The spacious bathroom features radiant in-floor heating and a soaker tub, while an oversized separate storage locker and secure bike storage add valuable everyday function. Ground-level access from the rear courtyard entrance makes coming and going especially easy. Walk to Fort Street cafés, Beacon Hill Park, Dallas Road, the Inner Harbour and everyday amenities. Exceptionally pet-friendly, allowing up to 2 dogs (77lbs each *buyer to verify bylaws*)
Property Details
| Property Type | Residential |
| Property Sub Type | Condo Apartment |
| Listing ID | 1049715 |
| Status | Active |
| City | Victoria |
| Area | Victoria |
| Sub-Area | Vi Downtown |
| Postal Code | V8V 3G9 |
| Property Taxes | $2,634.57 (2026) |
| Strata/Maintenance Fee | $309.00 / Monthly |
| Facing | East |
| Water | Municipal |
| Sewer | Sewer To Lot |
| Heating | Baseboard,Electric,Natural Gas,Radiant Floor |
| Fireplaces | 1 |
| Fireplace Type | Electric,Living Room |
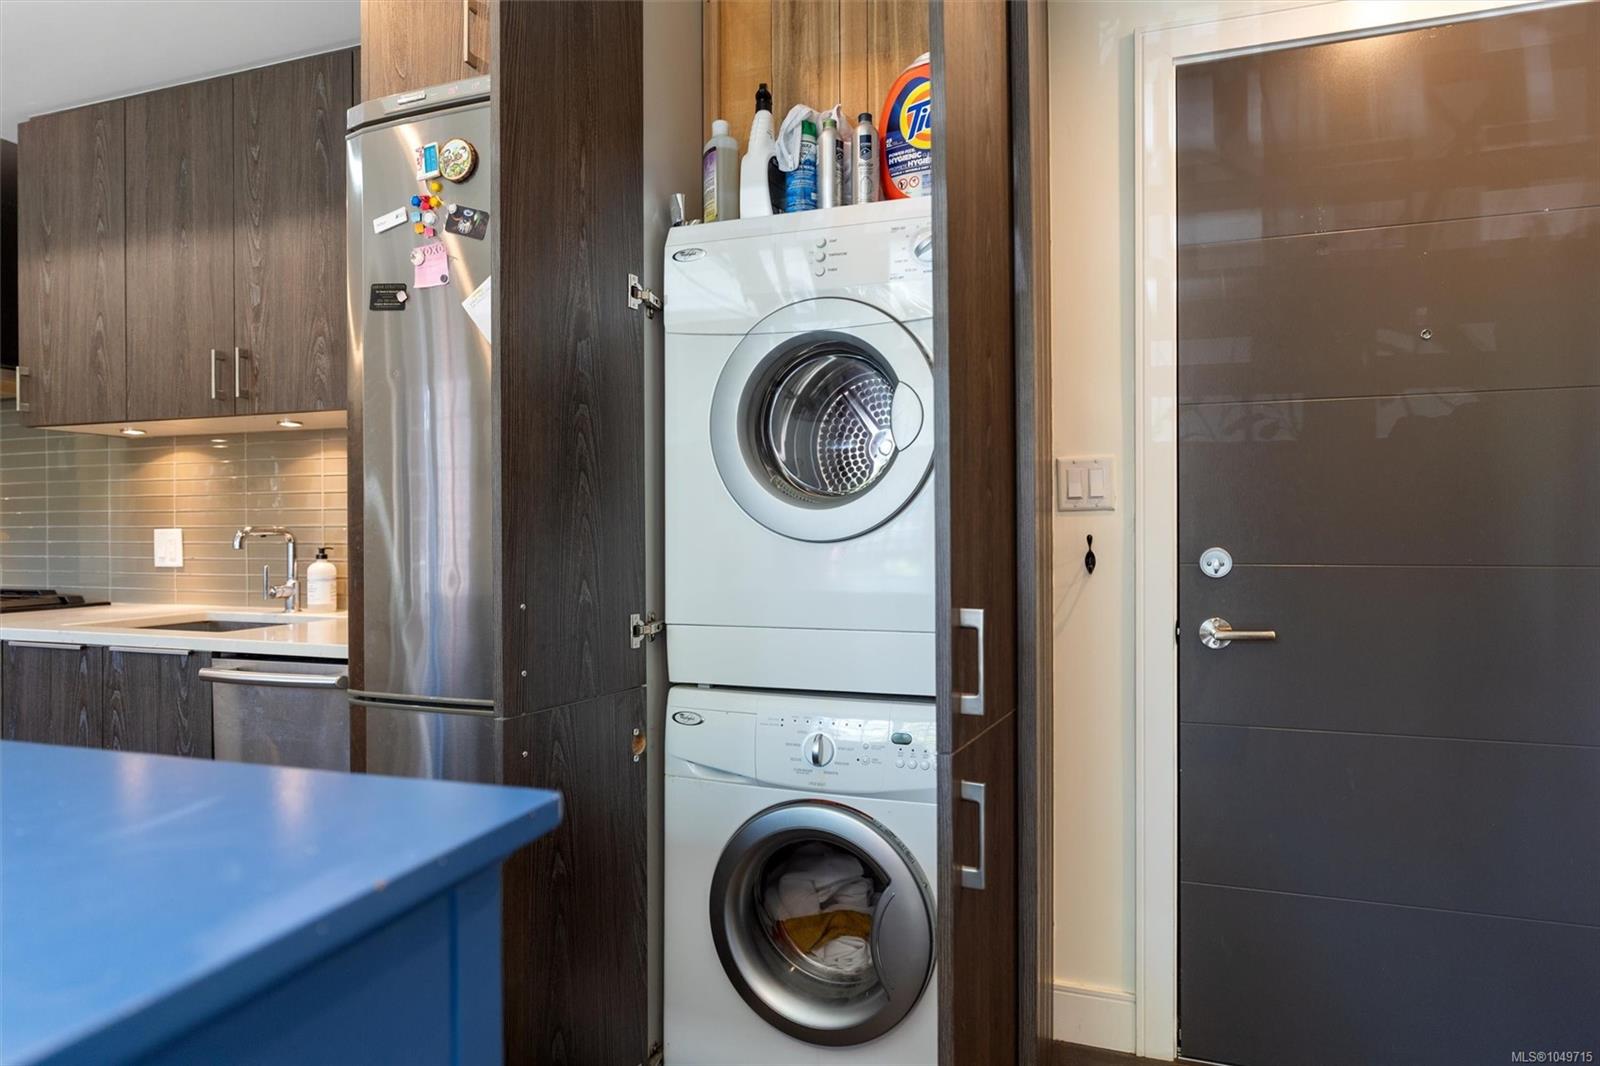
| Appliances | Dishwasher,Dryer,Microwave,Oven/Range Gas,Range Hood,Refrigerator,Washer |
| Interior Features | Closet Organizer,Dining/Living Combo,Soaker Tub |
| Exterior Features | Balcony/Patio |
| Construction | Brick,Frame Wood |
| Roof | Asphalt Torch On |
| Foundation | Poured Concrete |
| Laundry | In Unit |
| Listed Date | Sep 16, 2026 |
| Ownership | Strata |
| Lot Size | 0.01 acres |
Rooms
| Room | Level | Dimensions | Description |
|---|---|---|---|
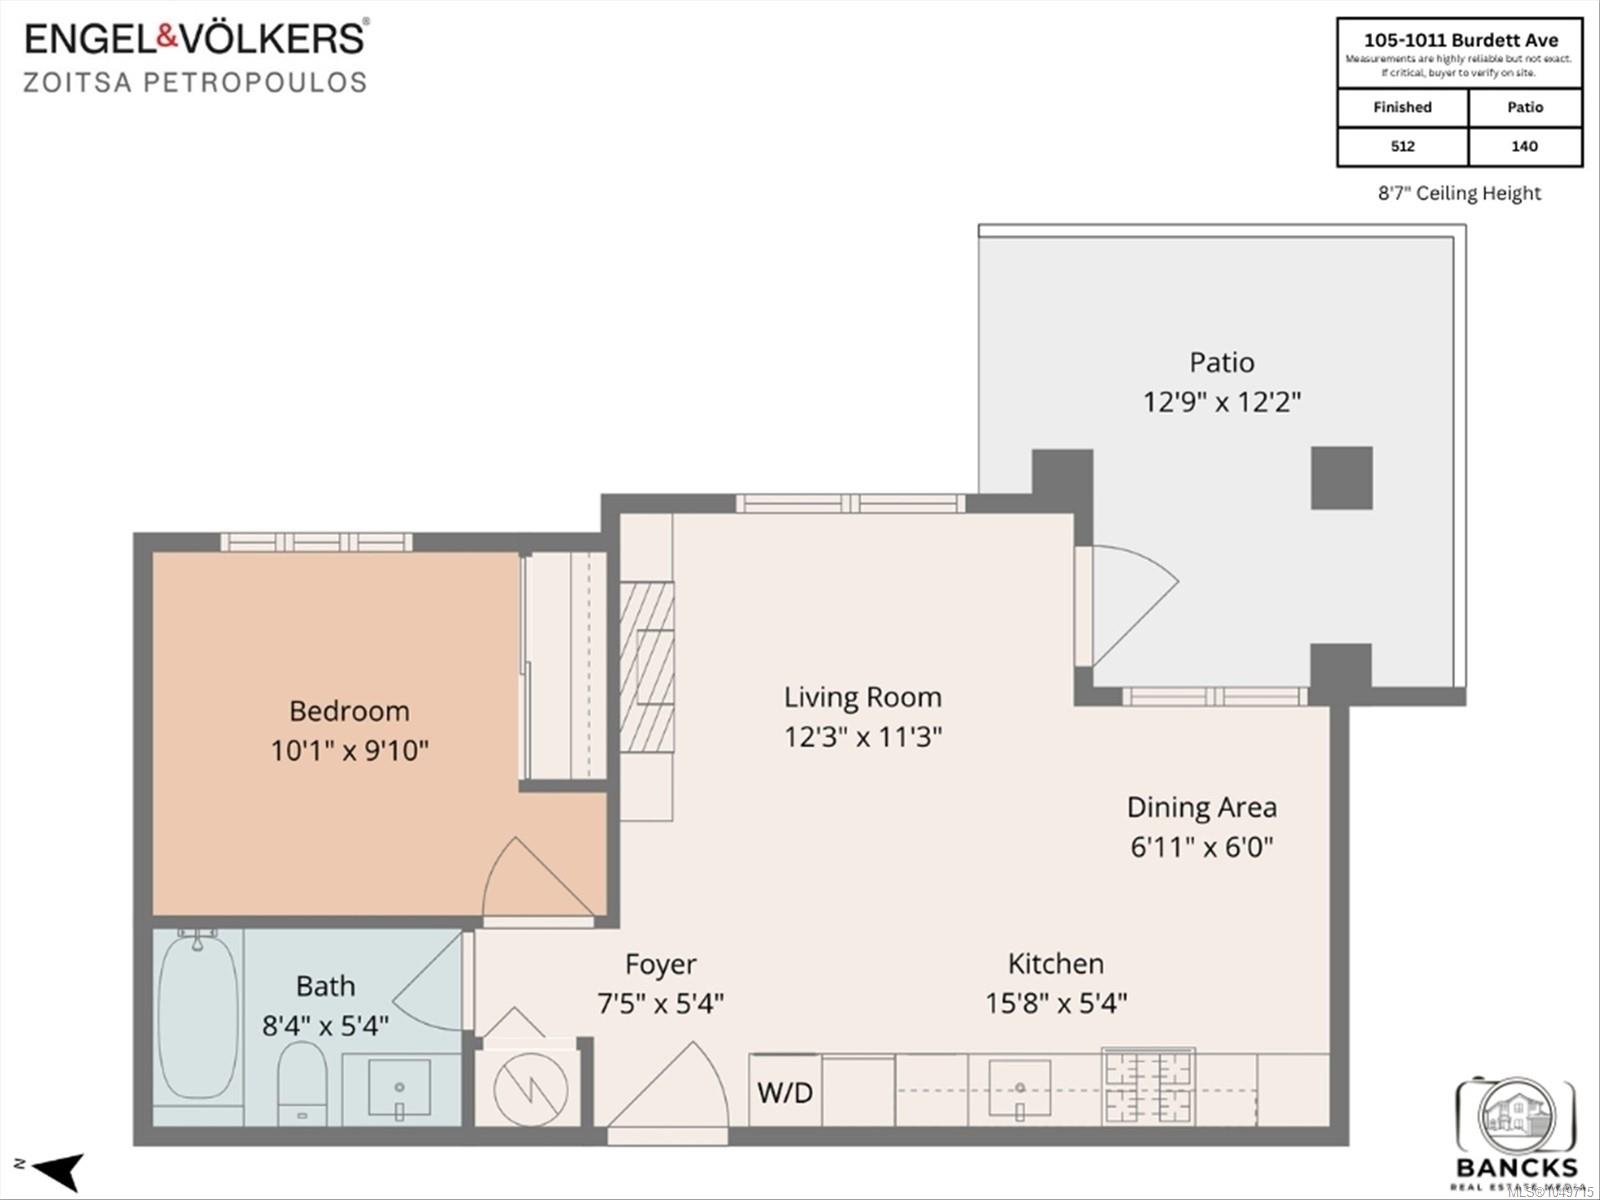
| Bathroom | Main level | 8\'4 x 5\'4 | |
| Bedroom | Main level | 10\'1 x 9\'10 | |
| Eating area | Main level | 6\'11 x 6\'0 | |
| Entrance | Main level | 7\'5 x 5\'4 | |
| Kitchen | Main level | 15\'8 x 5\'4 | |
| Living room | Main level | 12\'3 x 11\'3 | |
| Patio | Main level | 12\'9 x 12\'2 |
Building Details
Additional Information
| Features | Irregular lot size, Other |
| Community | Pets Allowed, Family Oriented |
| Land Size | 510 sqft |
| Building Type | Apartment |
| Interior Size | 510 sqft |
| Transaction | For sale |