Description
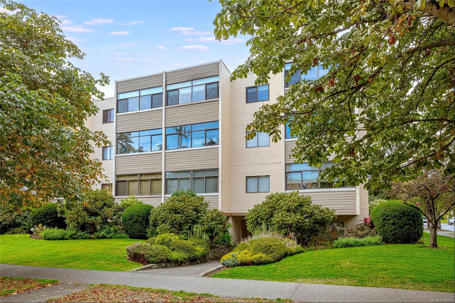
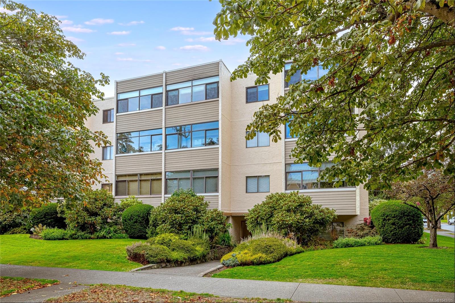
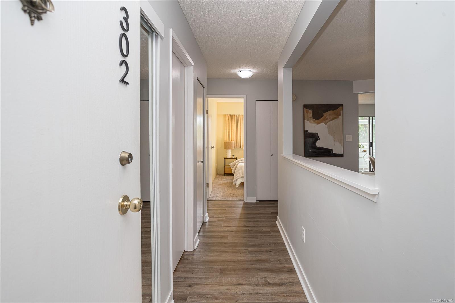
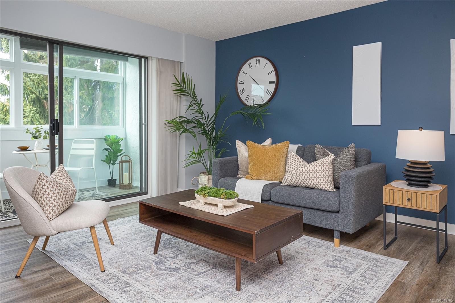
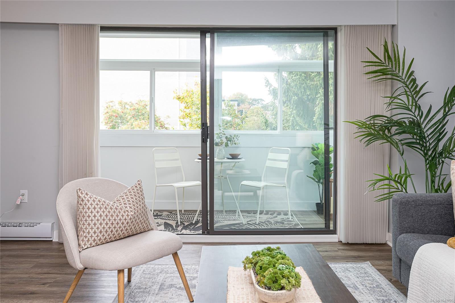
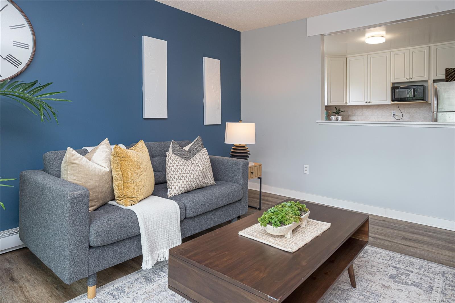
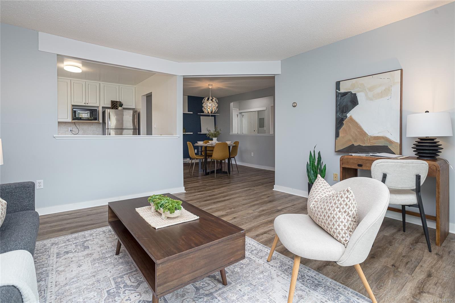
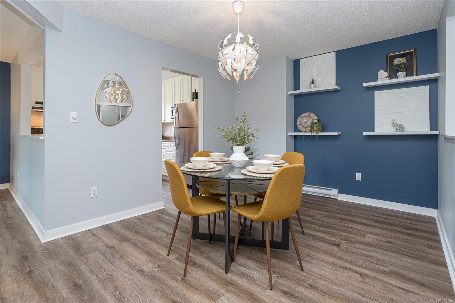
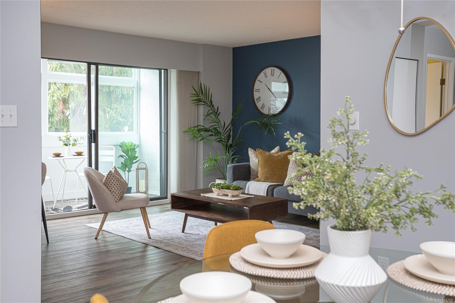
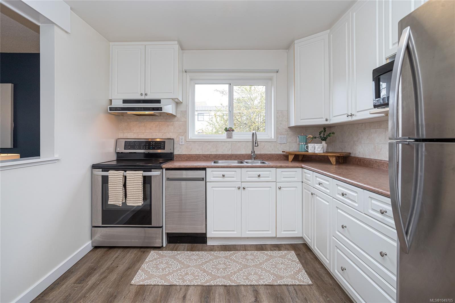
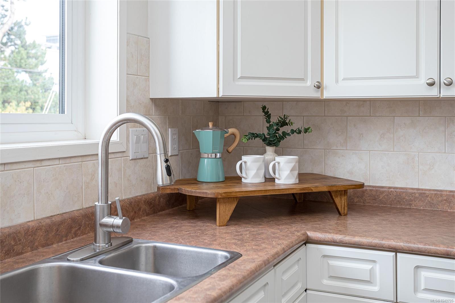
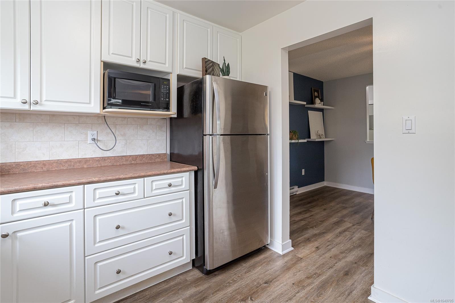
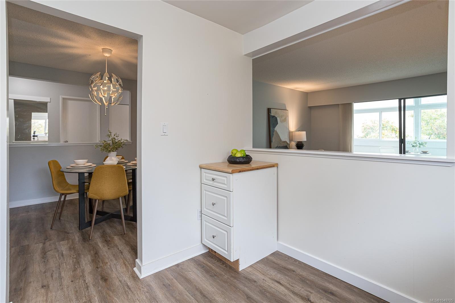
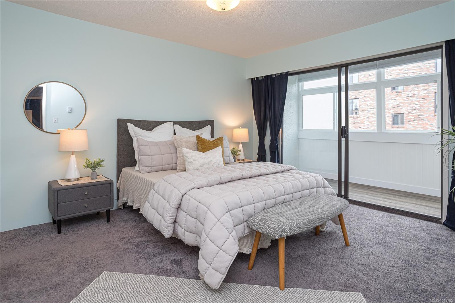
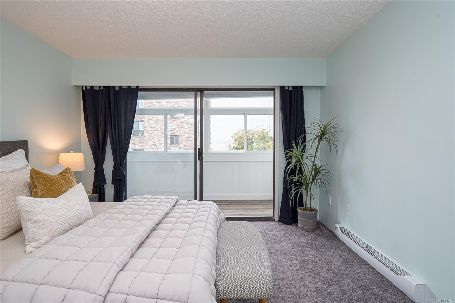
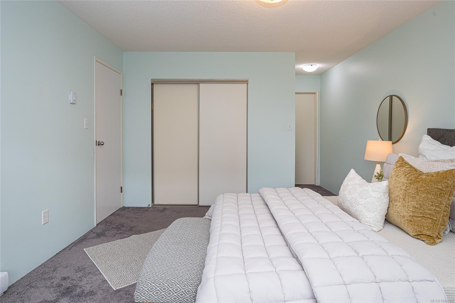
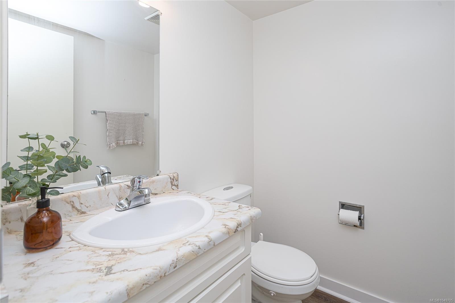
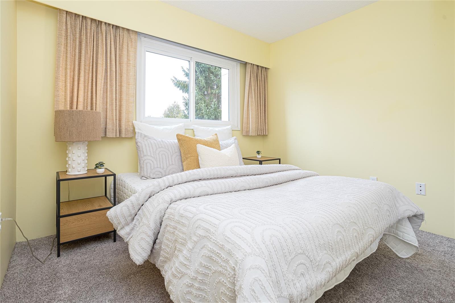
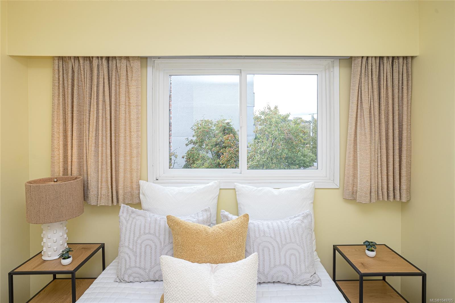
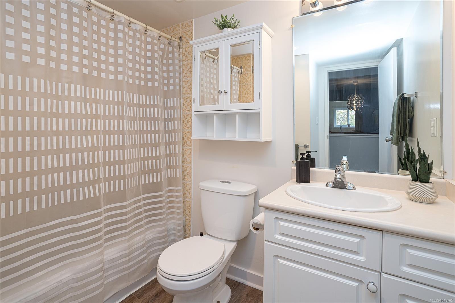
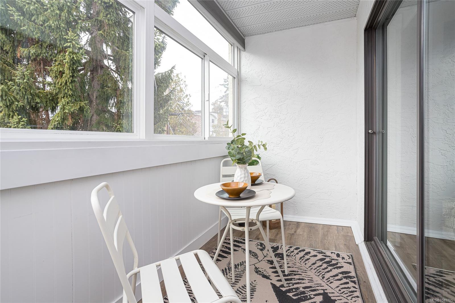
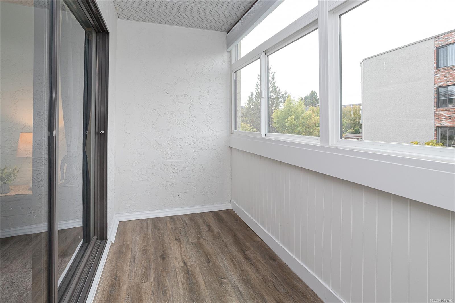
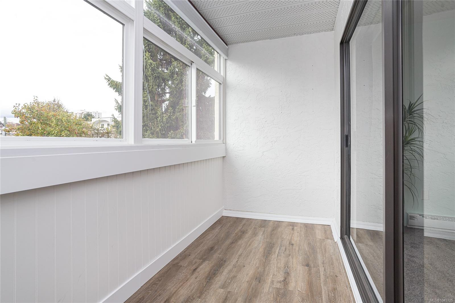
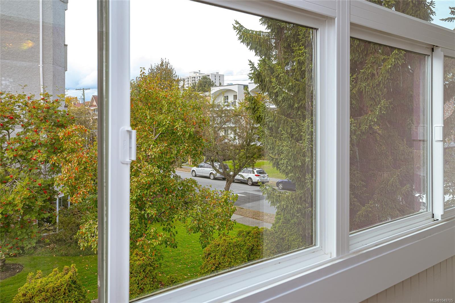
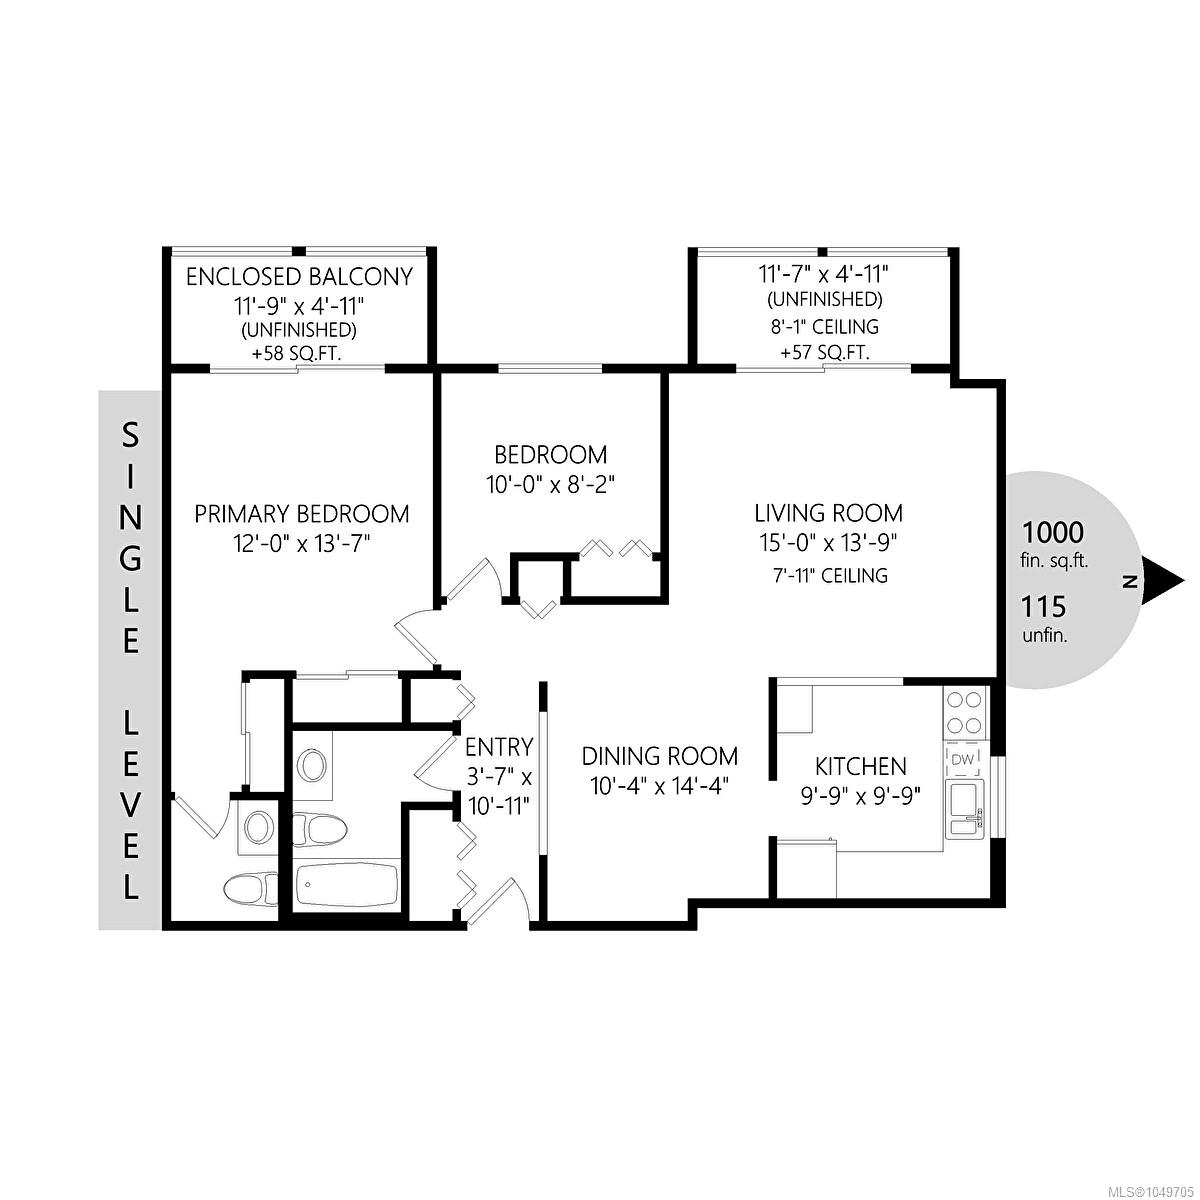
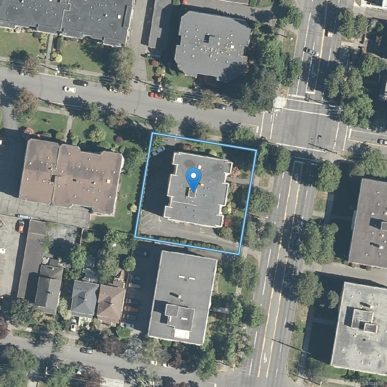
OPEN HOUSE SAT OCT 3rd 10AM-12PM. You’ll love being able to walk to Cook Street Village, Beacon Hill Park and Dallas Road from this spacious 2-bedroom, 2-bathroom condo offering over 1000 sq ft of comfortable living. The generous floor plan features a large living room, separate dining area, bright kitchen with ample cabinetry, and two enclosed balconies that provide versatile year-round space. The spacious primary bedroom includes a 2-piece ensuite, while the second bedroom is ideal for guests, a home office or roommate setup. Updated flooring runs through much of the main living area, and the suite includes parking and separate storage. Rentals are permitted and one pet is allowed, adding flexibility for both homeowners and investors. Set in a well-maintained building close to cafés, shops, restaurants, transit, parks and the waterfront, this is an easy Victoria lifestyle in an exceptionally convenient location.
Property Details
| Property Type | Residential |
| Property Sub Type | Condo Apartment |
| Listing ID | 1049705 |
| Status | Active |
| City | Victoria |
| Area | Victoria |
| Sub-Area | Vi Fairfield West |
| Postal Code | V8V 3Z3 |
| Property Taxes | $2,698.21 (2026) |
| Strata/Maintenance Fee | $573.00 / Monthly |
| Parking Total | 1 |
| Facing | East |
| Water | Municipal |
| Sewer | Sewer Connected |
| Heating | Baseboard,Electric |
| Appliances | Dishwasher,Oven/Range Electric,Refrigerator |
| Interior Features | Dining/Living Combo,Storage |
| Construction | Frame Wood |
| Roof | Tar/Gravel |
| Foundation | Poured Concrete |
| Basement | None |
| Laundry | Common Area |
| Listed Date | Sep 28, 2026 |
| Ownership | Strata |
| Lot Size | 0.00 acres |
Open Houses
Rooms
| Room | Level | Dimensions | Description |
|---|---|---|---|
| Bathroom | Main level | 4-Piece | |
| Bathroom | Main level | 2-Piece | |
| Bedroom | Main level | 10 ft x 8 ft | |
| Den | Main level | 12 ft x 5 ft | |
| Den | Main level | 12 ft x 5 ft | |
| Dining room | Main level | 10 ft x 14 ft | |
| Entrance | Main level | 4 ft x 11 ft | |
| Kitchen | Main level | 10 ft x 10 ft | |
| Living room | Main level | 15 ft x 14 ft | |
| Primary Bedroom | Main level | 12 ft x 14 ft |
Building Details
| Heating | Baseboard heaters |
| Heating Fuel | Electric |
| Stories | -1 |
| Appliances | Dishwasher, Range - Electric, Refrigerator |
Additional Information
| Features | Central location, Level lot, Corner Site, Other |
| Community | Pets Allowed With Restrictions, Family Oriented |
| Land Access | Road access |
| Building Type | Apartment |
| Interior Size | 1074 sqft |
| Transaction | For sale |