
Description
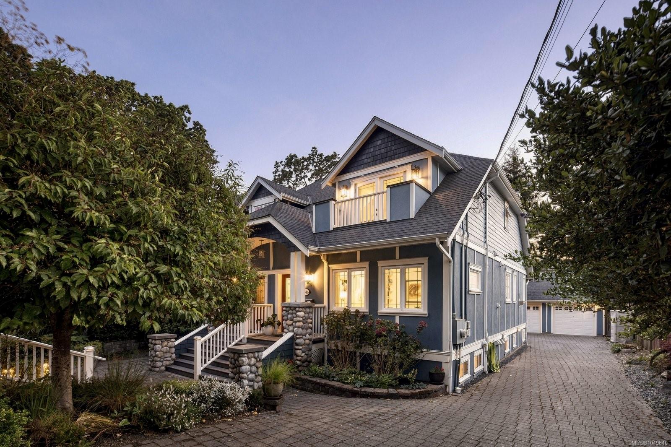
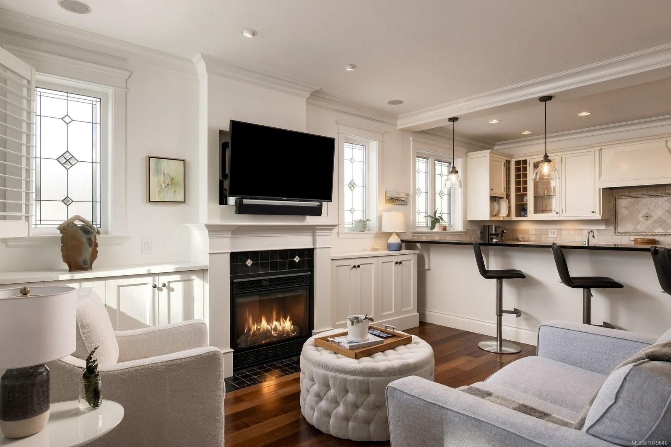
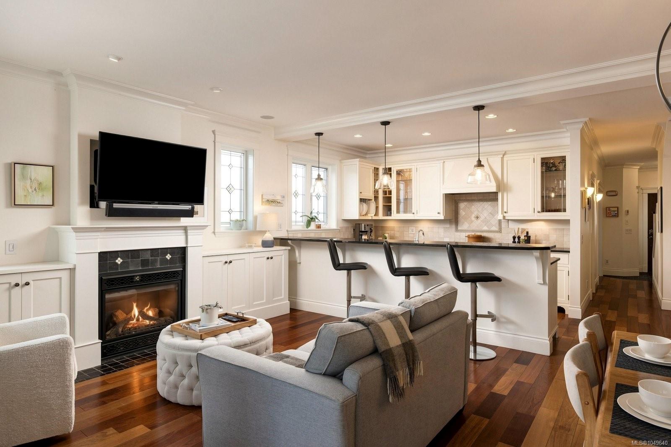
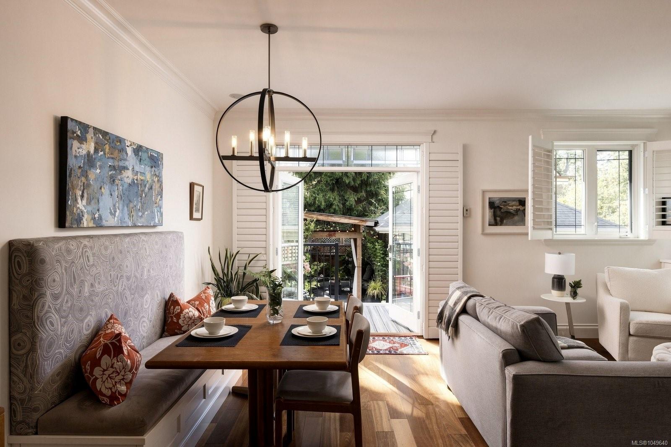
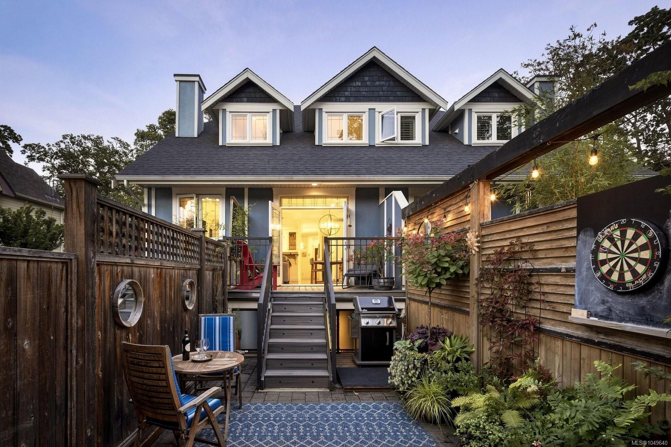
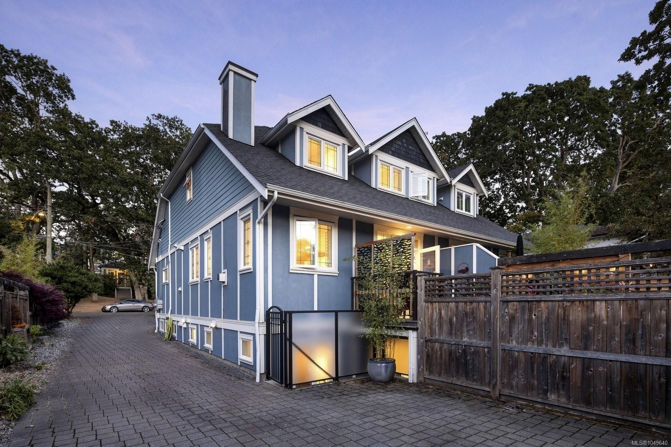
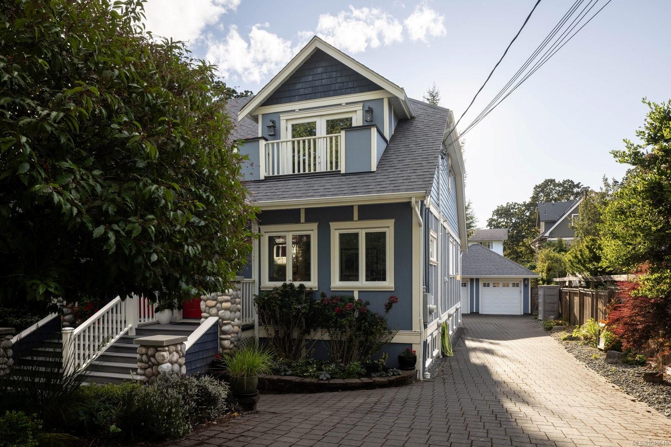
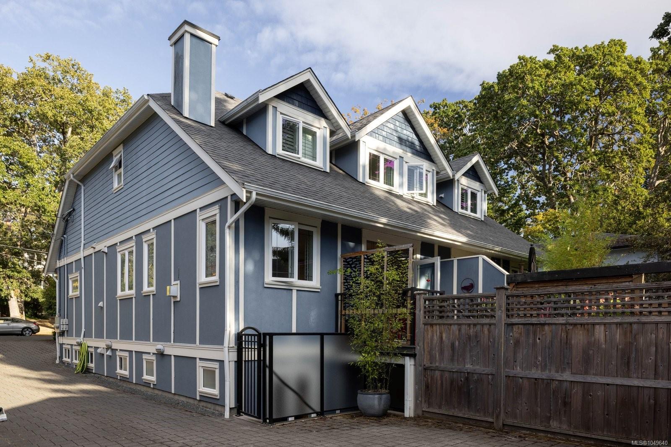
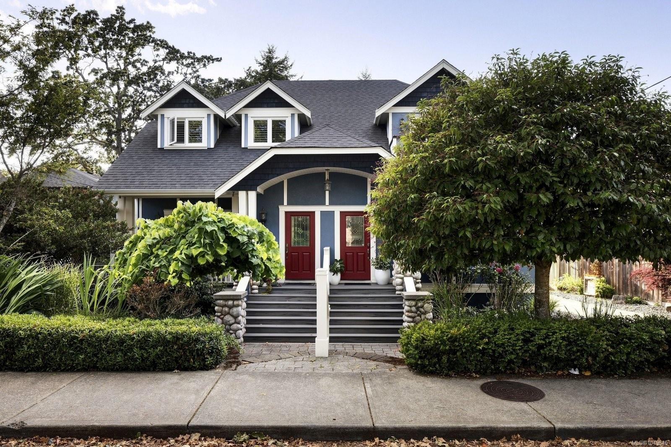
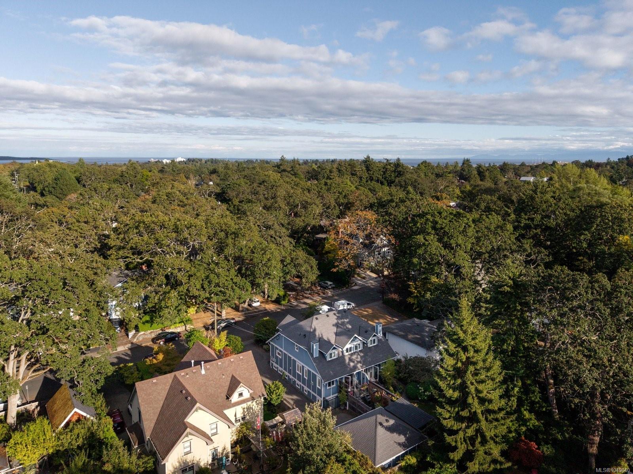
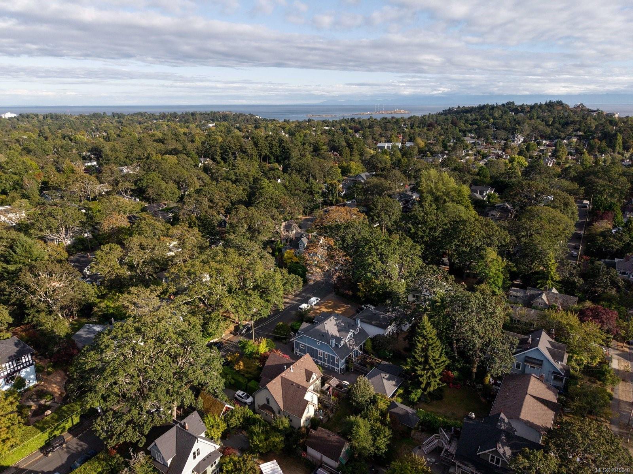
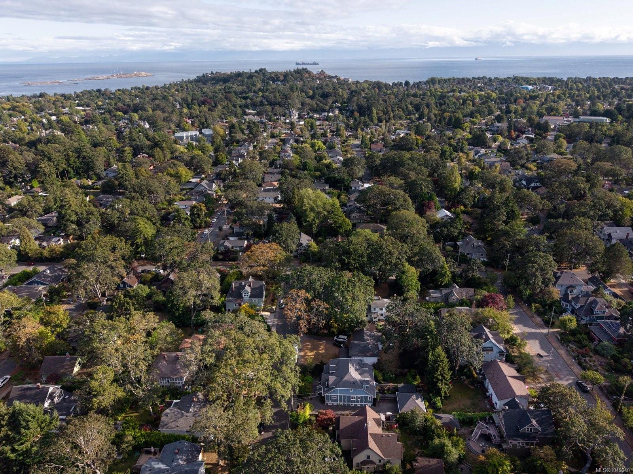
Chic, stylish & an unbeatable location, this quality-built 2008 home offers a thoughtfully designed layout w/plenty of personality. This side-by-side strata duplex, situated on a picturesque, tree-lined street near the Oak Bay–Victoria border, w/parks, recreation, restaurants & everyday amenities close by.
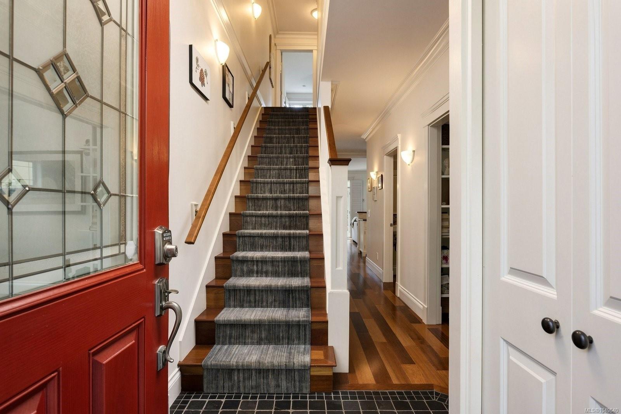
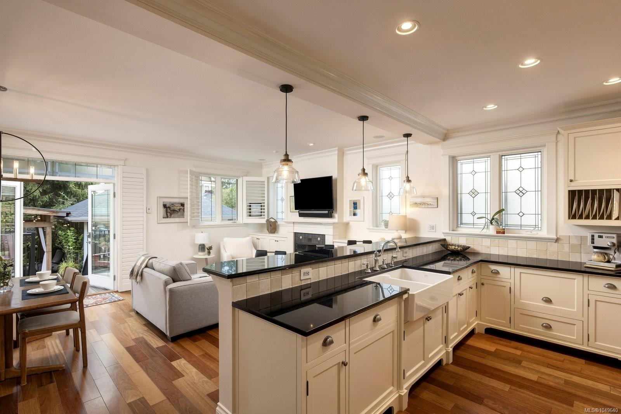
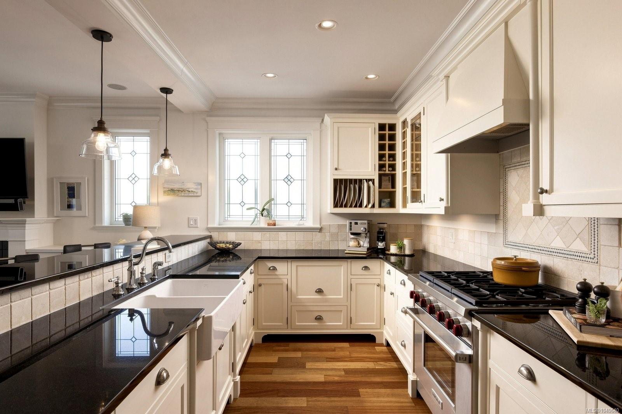
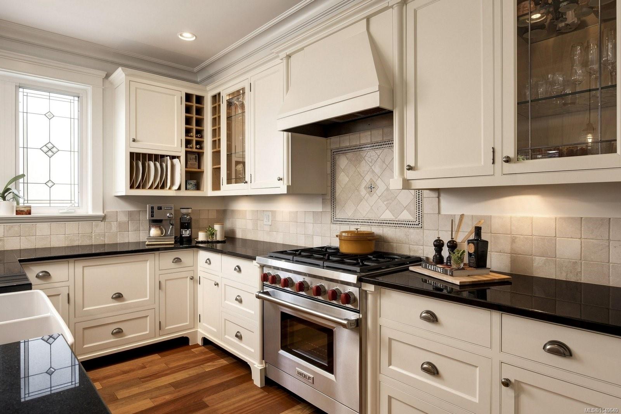
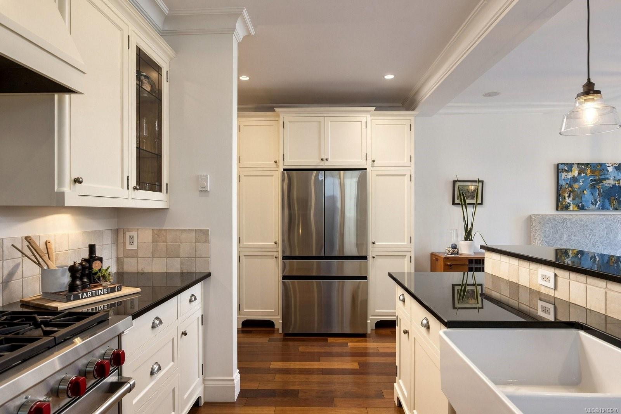
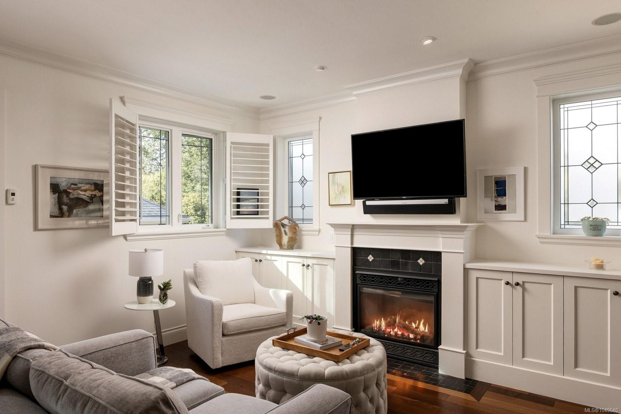
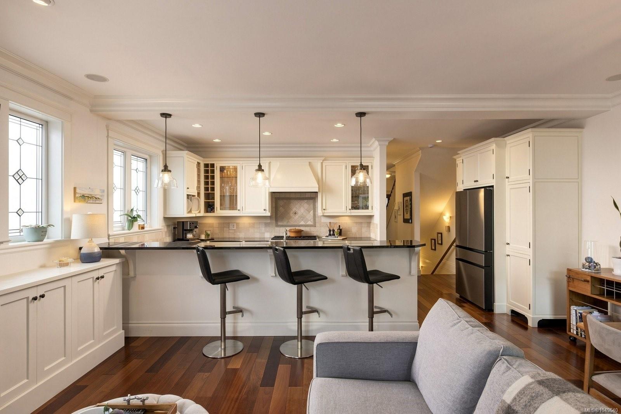
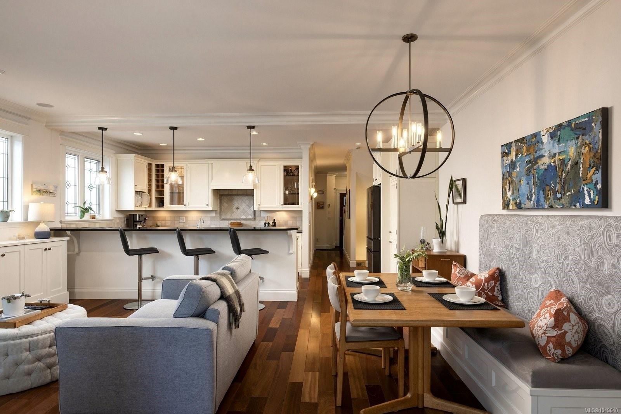
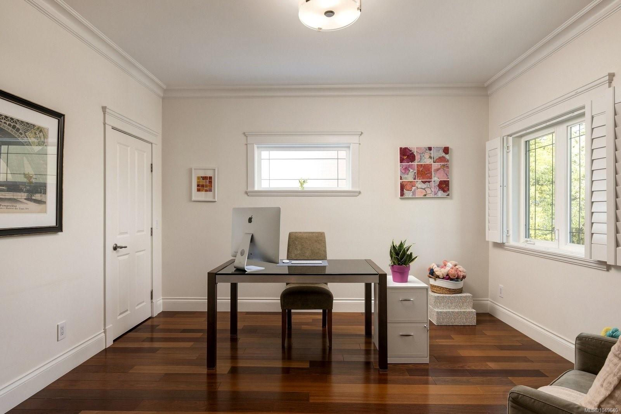
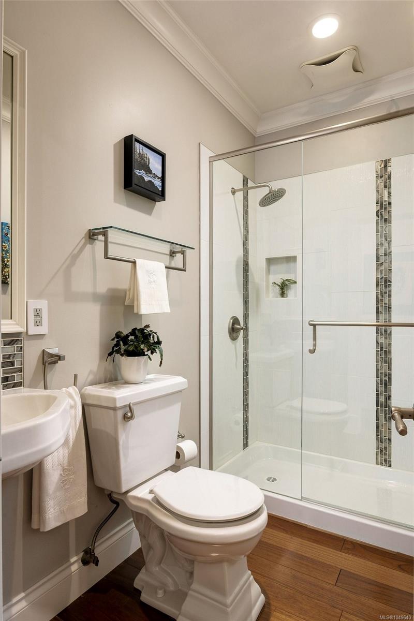
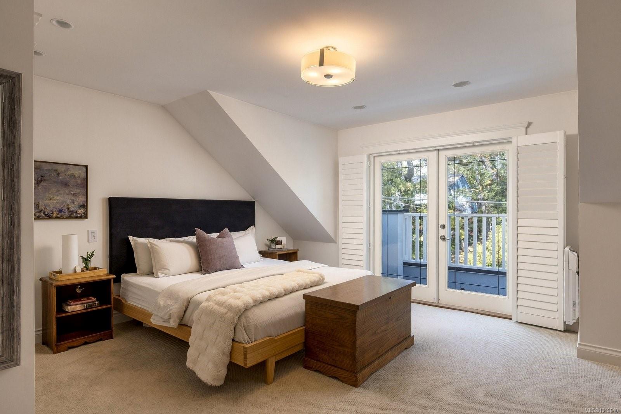
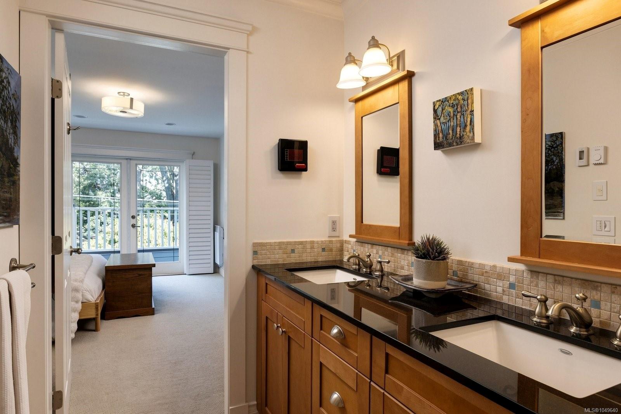
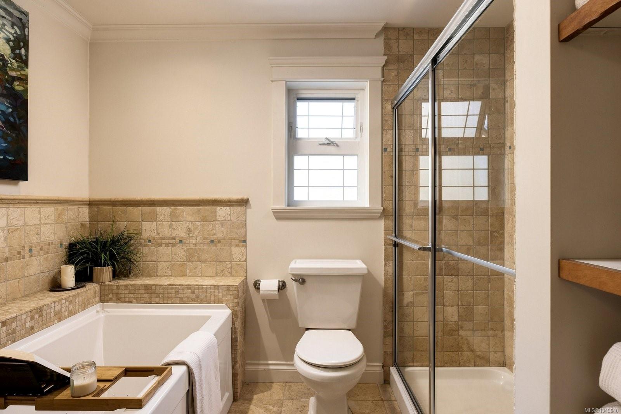
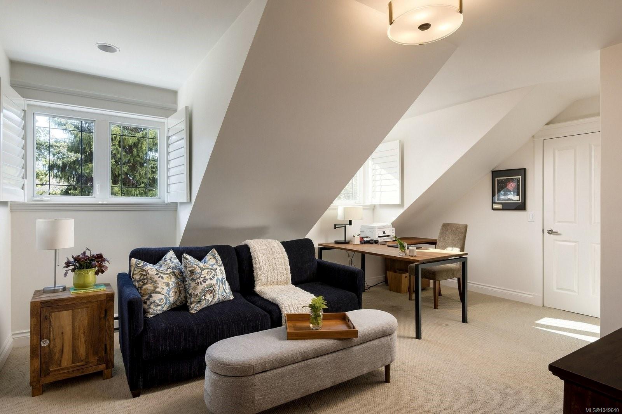
The main level features a private office/bdrm, a 3pc bth & an open-concept kitchen, dining & family room. The chef-inspired kitchen is equipped w/a Wolf gas stove, Miele dishwasher & SS Fridge. Upstairs, you’ll find a spacious primary bdrm & a versatile 2nd bd w/adjoining 5pc ensuite.
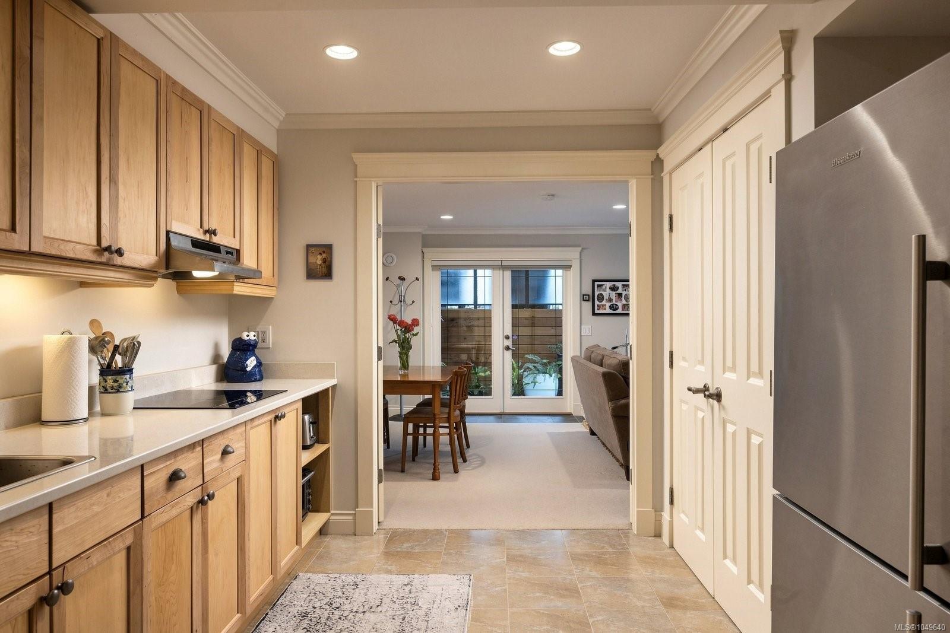
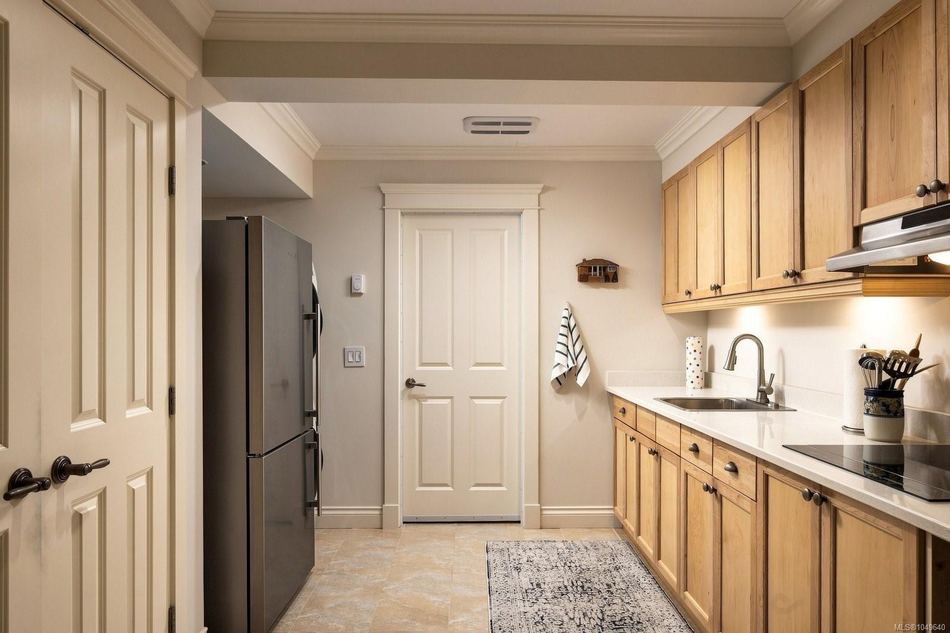
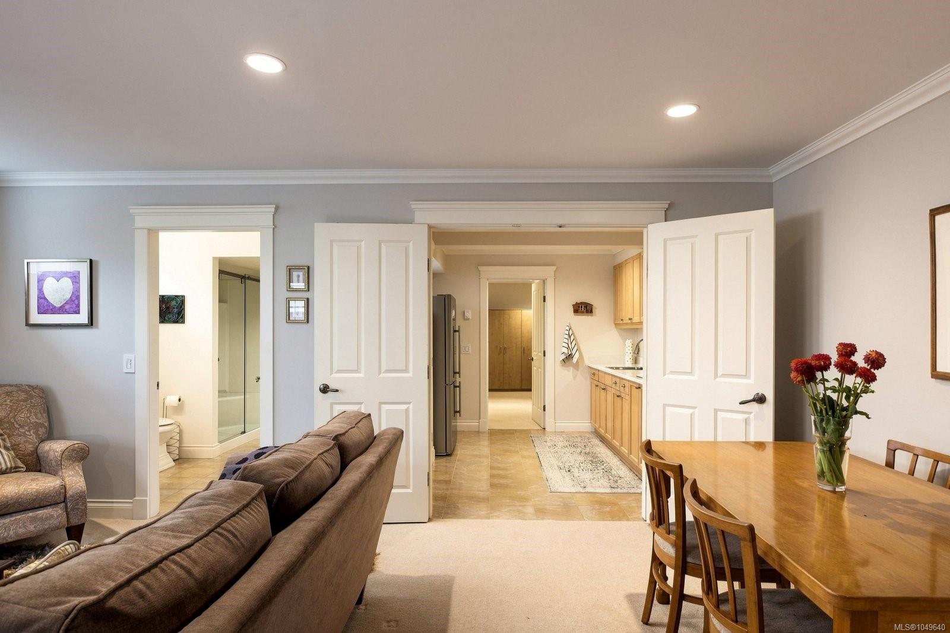
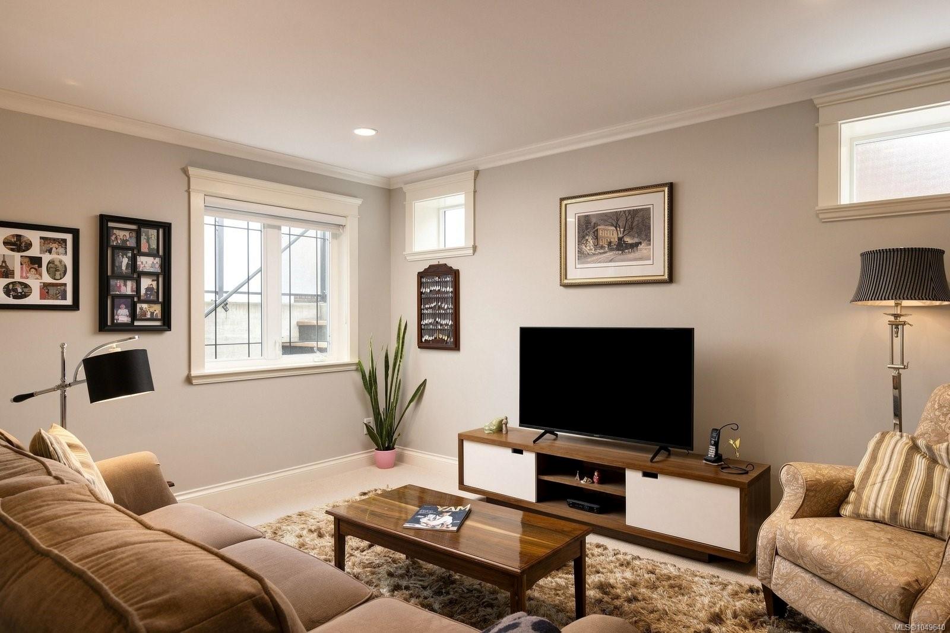
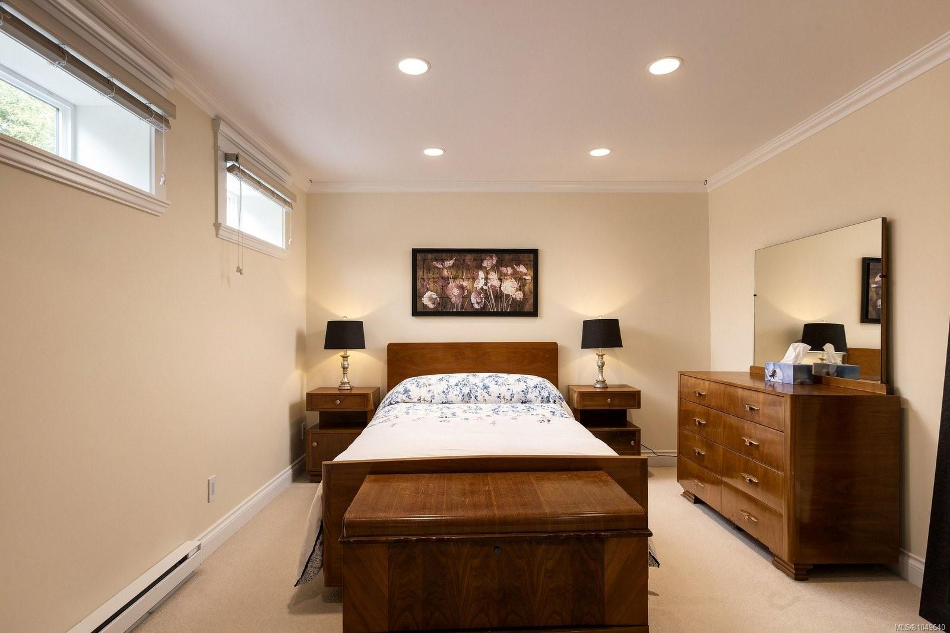
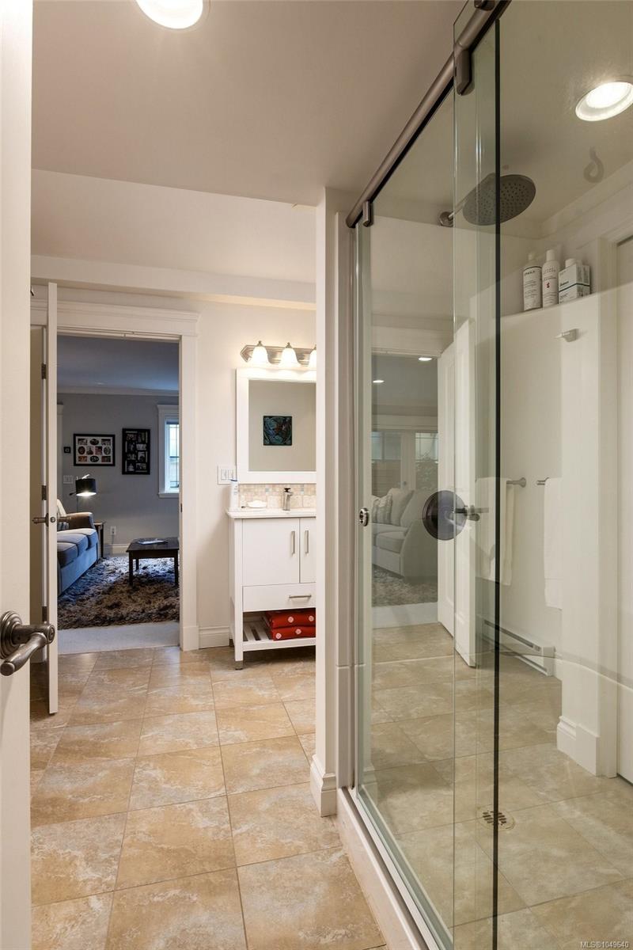
The lower level provides excellent additional living space, perfect for multigenerational living, including a family room, lg bdrm, 4pc bth, laundry room, 2nd kitchen & separate entrance.
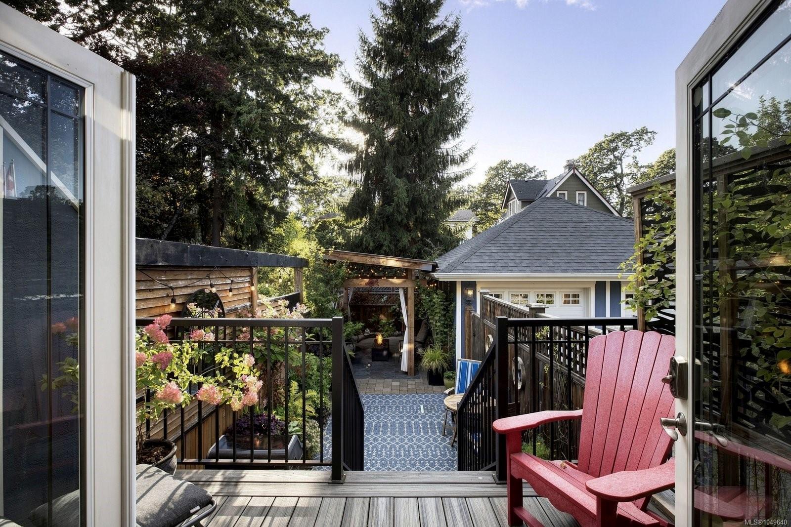
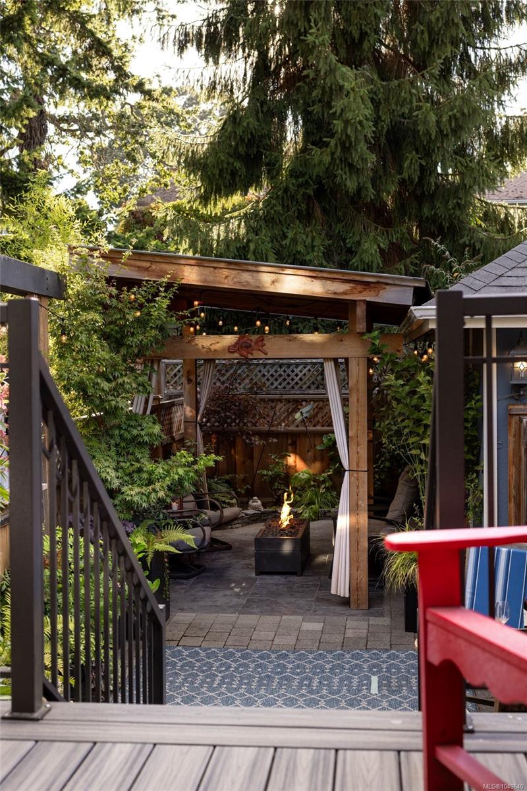
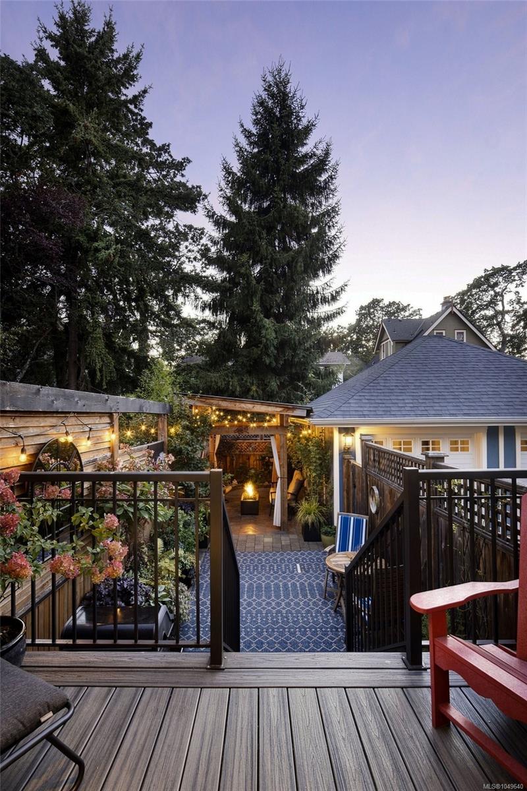
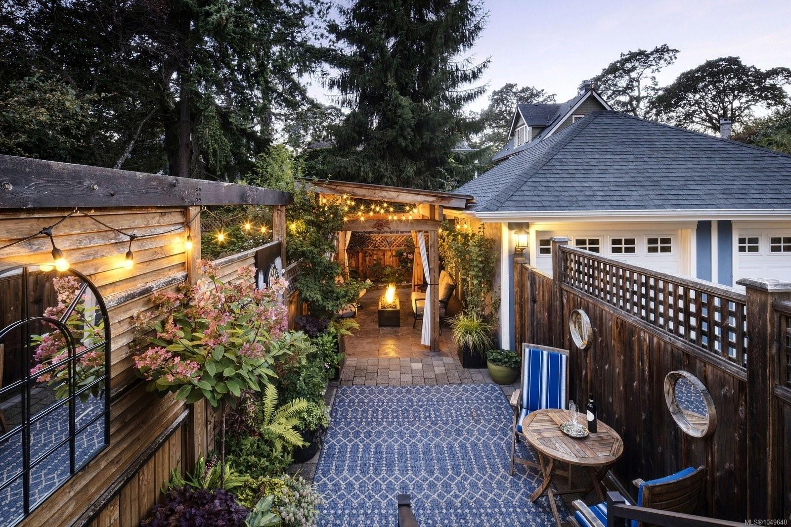
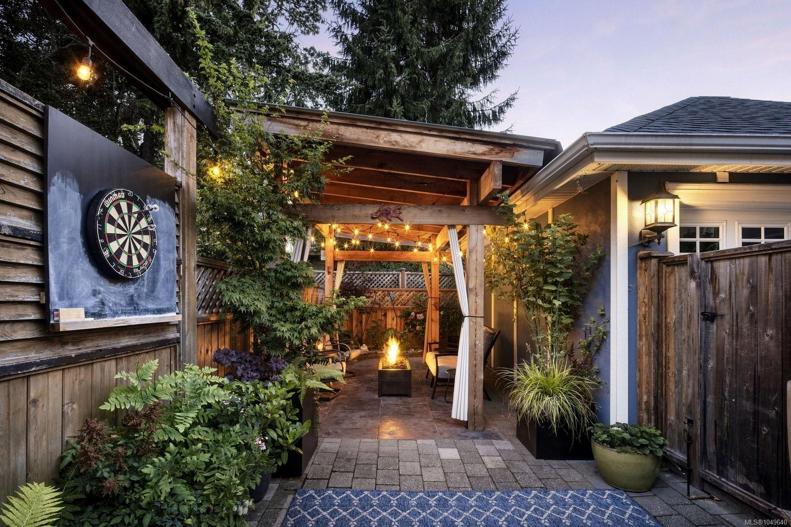
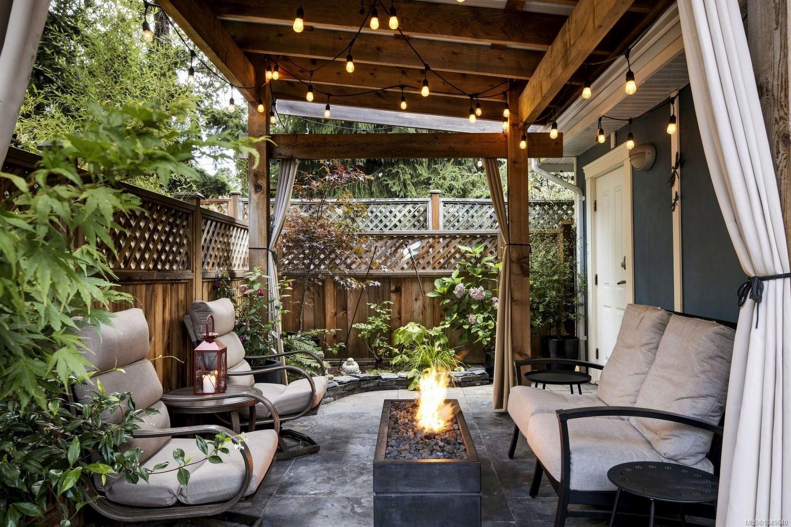
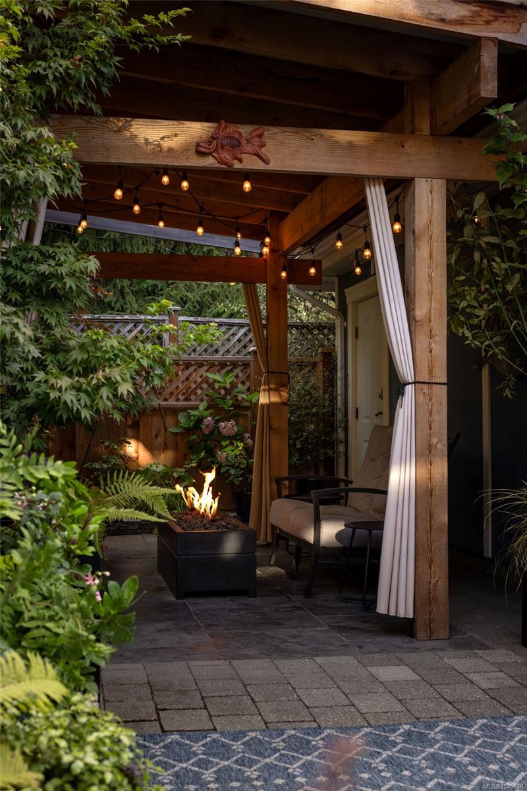
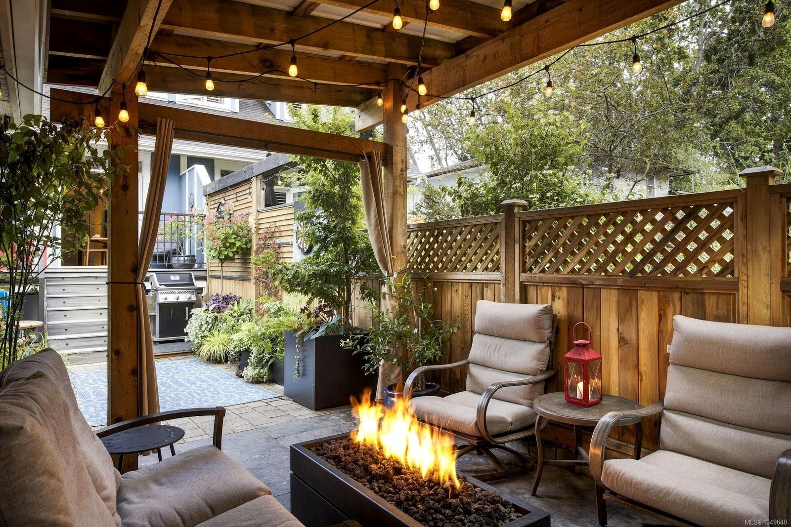
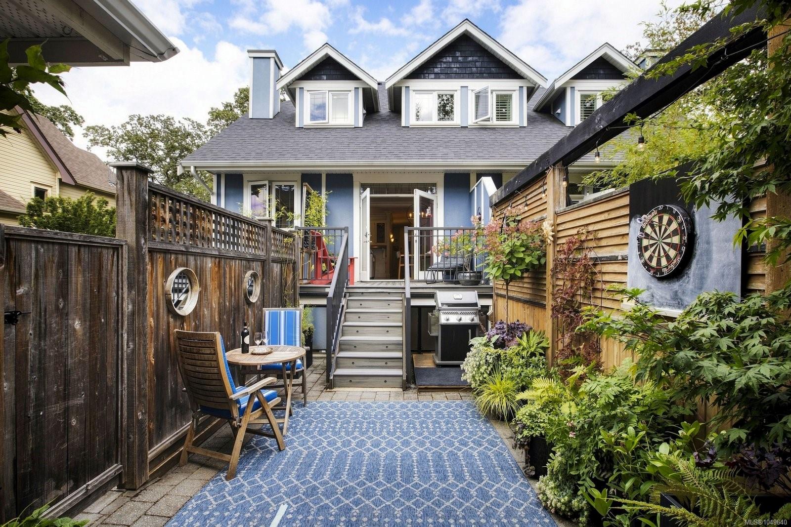
Outside, the fully fenced, low-maintenance backyard features a pergola, slate-stone patio, gas firepit, & access to the garage.
Delightfully unique and full of thoughtful upgrades, this home truly must be seen.
Property Details
| Property Type | Residential |
| Property Sub Type | Half Duplex |
| Listing ID | 1049640 |
| Status | Active |
| City | Victoria |
| Area | Victoria |
| Sub-Area | Vi Fairfield East |
| Postal Code | V8S 4E3 |
| Property Taxes | $7,763.00 (2026) |
| Strata/Maintenance Fee | $0.00 |
| Garage Spaces | 1 |
| Parking Total | 2 |
| Facing | East |
| Water | Municipal |
| Sewer | Sewer Connected |
| Heating | Baseboard,Electric,Natural Gas |
| Fireplaces | 1 |
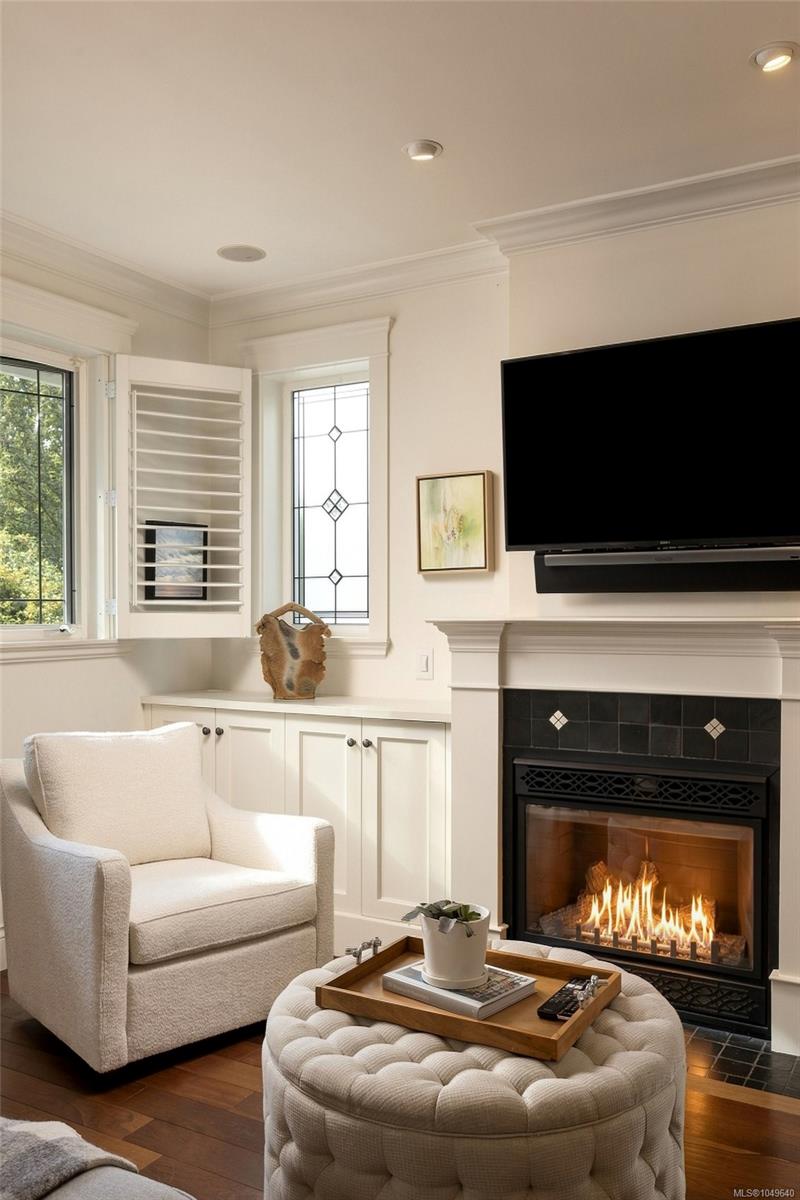
| Fireplace Type | Family Room,Gas |
| Appliances | Dishwasher,Dryer,Range Hood,Refrigerator,Washer |
| Interior Features | Closet Organizer,Dining/Living Combo |
| Exterior Features | Balcony/Patio,Fencing: Full,Garden,Low Maintenance Yard |
| Construction | Cement Fibre,Frame Wood,Insulation: Ceiling,Insulation: Walls |
| Roof | Asphalt Shingle |
| Foundation | Poured Concrete |
| Basement | Finished,Walk-Out Access,With Windows |
| Laundry | In House,In Unit |
| Listed Date | Sep 14, 2026 |
| Ownership | Strata |
| Lot Size | 0.09 acres |
Open Houses
Rooms
| Room | Level | Dimensions | Description |
|---|---|---|---|
| Bathroom | Main level | 3-Piece | |
| Dining room | Main level | 8\'0 x 15\'6 | |
| Entrance | Main level | 4\'5 x 6\'0 | |
| Kitchen | Main level | 12\'2 x 10\'0 | |
| Living room | Main level | 11\'0 x 13\'10 | |
| Office | Main level | 12\'2 x 13\'2 |
Building Details
| Architectural Style | Character |
| Heating | Baseboard heaters |
| Heating Fuel | Electric, Natural gas |
| Stories | -1 |
| Appliances | Dishwasher, Dryer, Refrigerator, Washer |
Additional Information
| Features | Central location, Level lot, Private setting, Wooded area, Irregular lot size, Partially cleared, Other |
| Community | Pets Allowed With Restrictions, Family Oriented |
| Land Size | 3828 sqft |
| Land Access | Road access |
| Building Type | Duplex |
| Interior Size | 2513 sqft |
| Transaction | For sale |