

Description
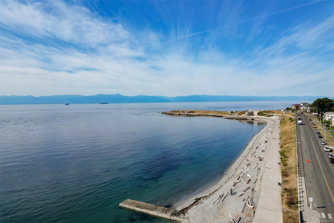
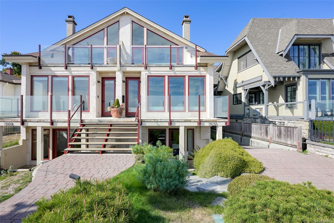
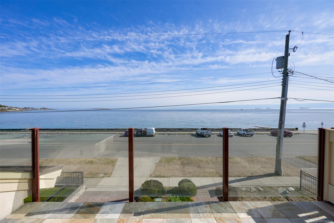
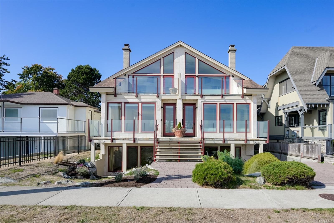
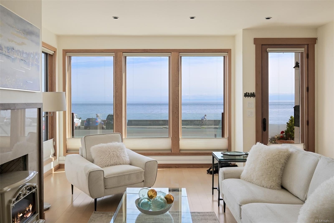
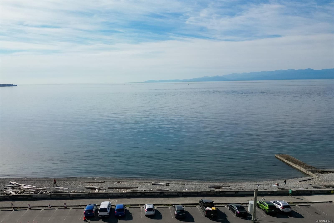
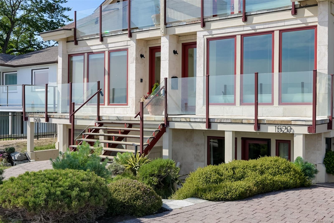
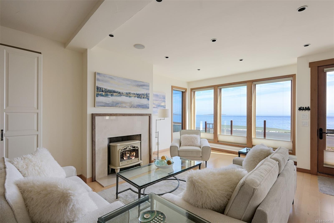
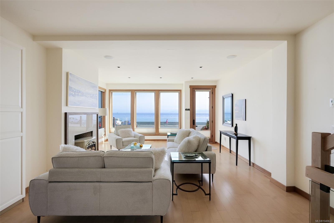
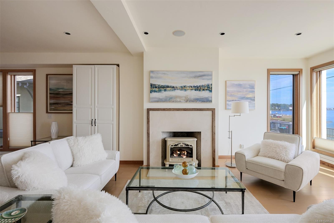
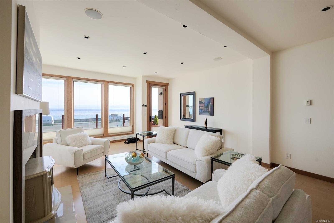
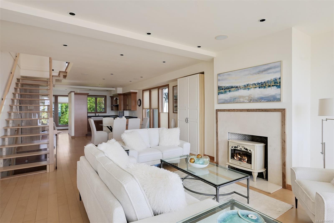
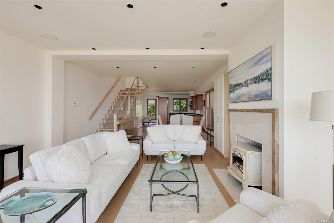
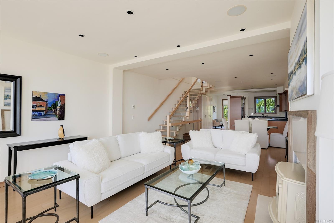
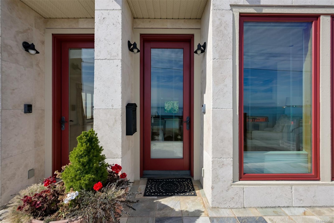
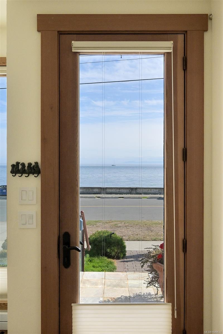
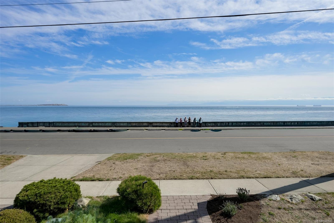
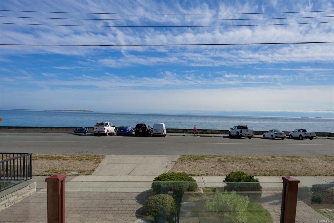
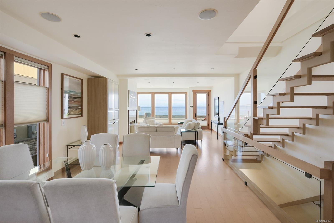
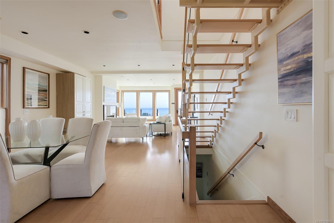
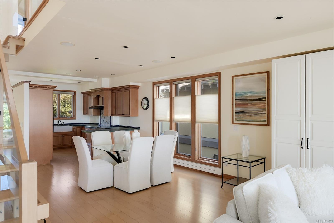
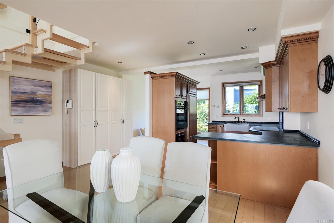
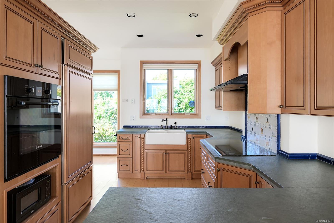
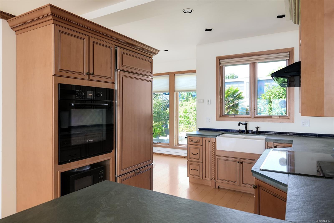
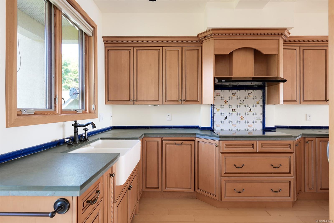
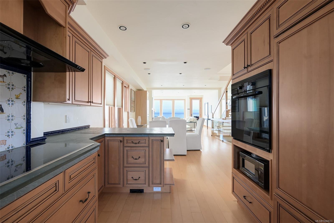
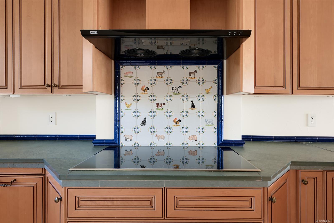
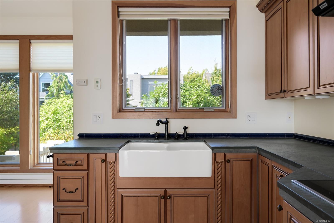
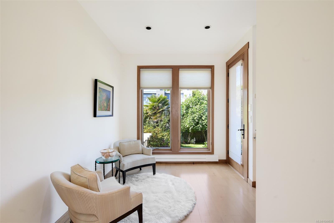
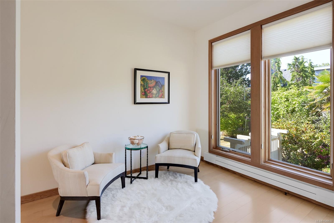
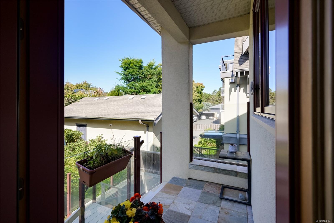
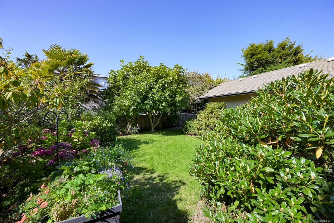
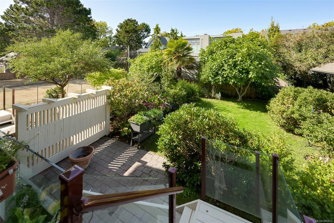
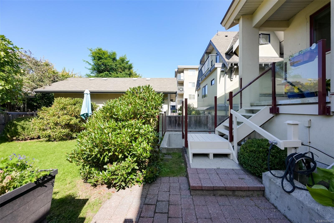
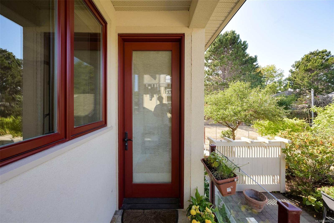
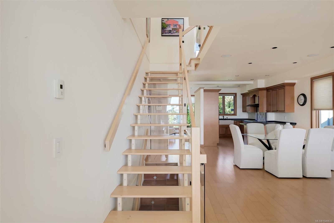
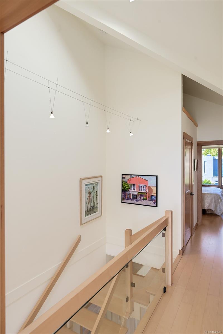
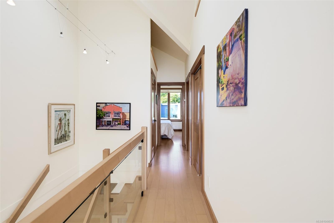
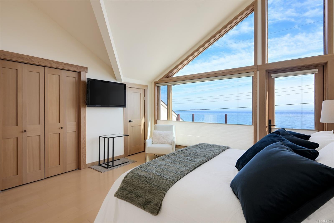
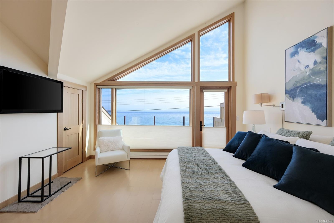
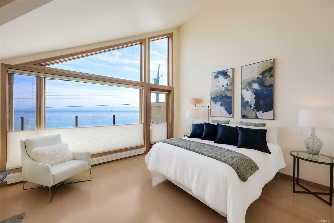
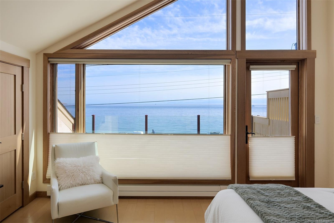
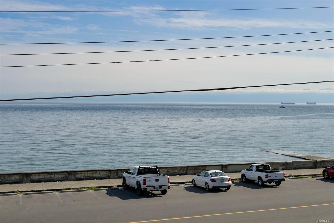
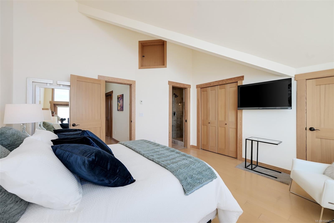
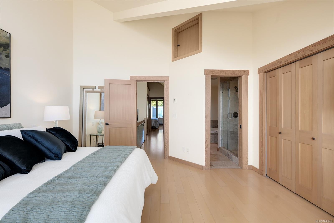
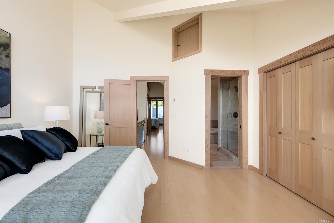
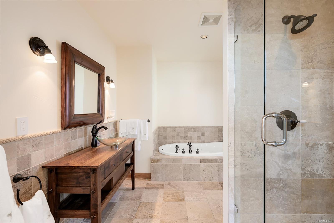
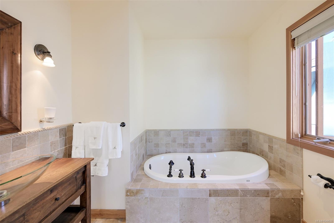
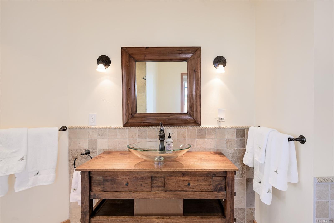
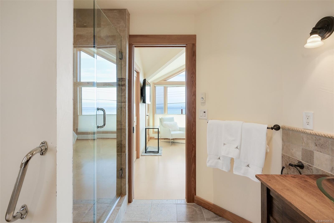
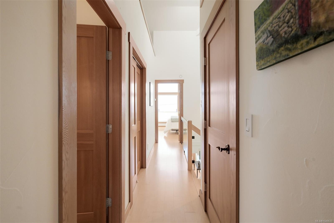
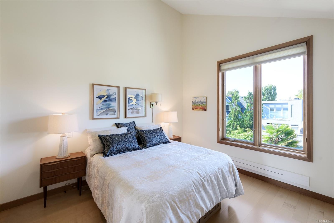
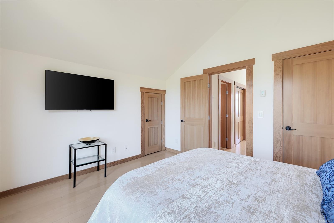
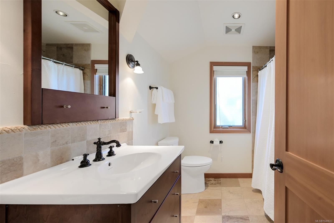
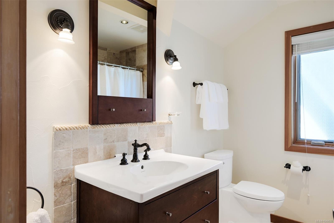
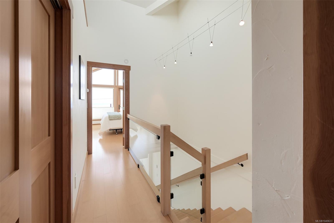
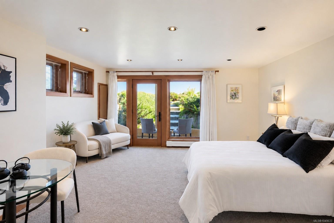
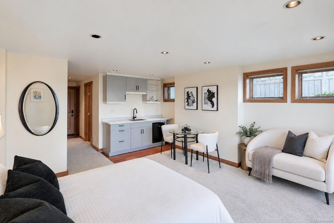
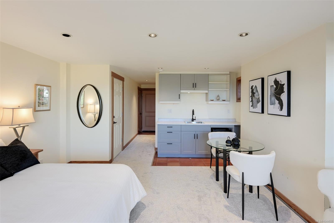
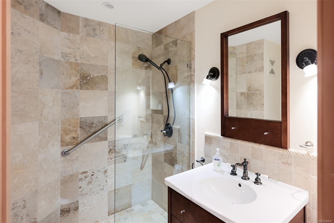
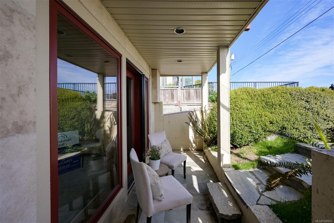
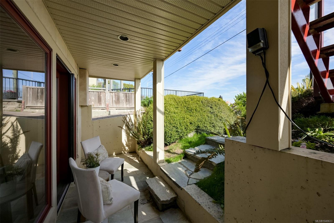
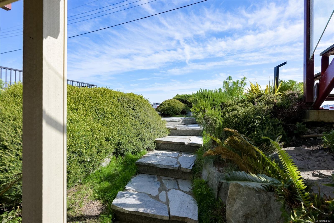
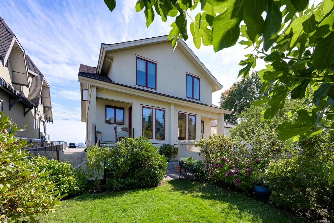
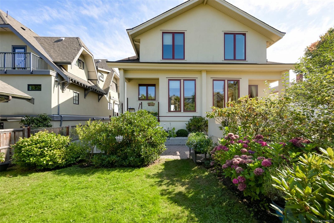
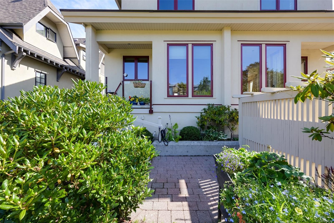
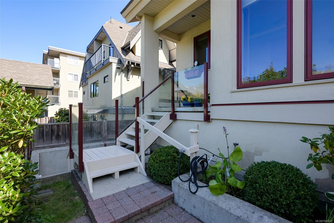
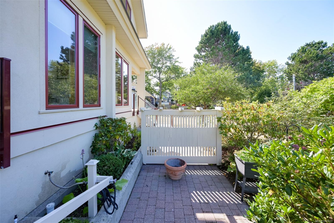
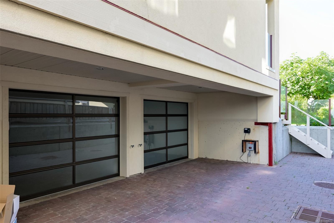
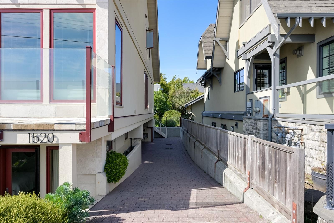
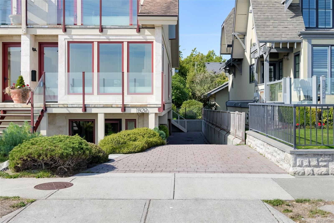
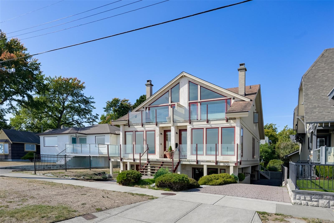
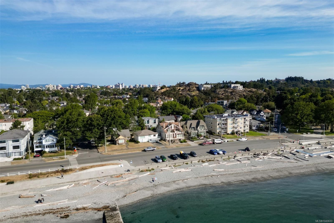
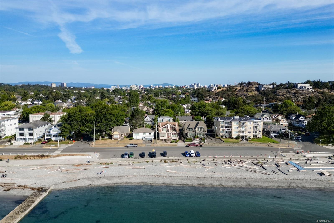
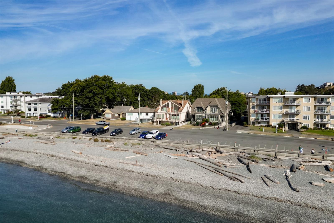
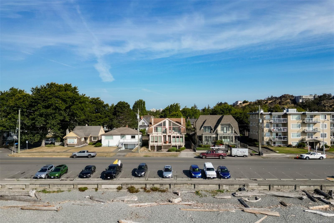
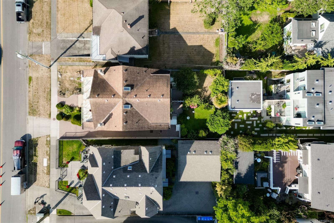
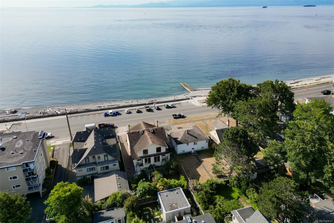
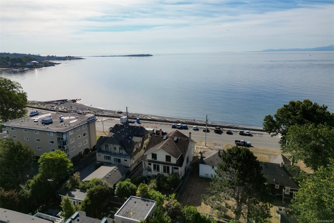
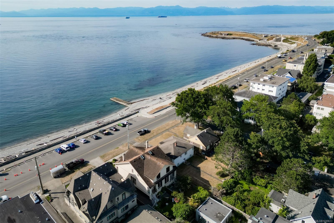
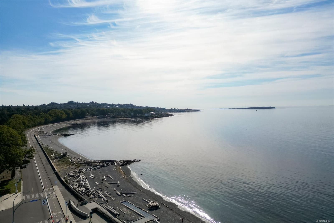
PRIME OCEAN VIEWS from front row seats in this executive duplex. Situated across from the Dallas Rd seawall & beach with majestic mountains in backdrop, the scenery is simply captivating. A mediterranean seaside villa -inspired style built in 2009 with high caliber quality details evident throughout. The expansive main level flows from the ocean-view terrace to covered back porch & garden ideal for entertaining or every day enjoyment of the bright, open airy space. The enclosed backyard sanctuary is surrounded by the landscape of mature shrubs and fruit trees along with grassed area & patio mix for a lovely green retreat. Upstairs second bedroom overlooks garden while the primary bedroom showcases a vaulted ceiling, window wall & view terrace. Spectacular ocean views by day plus the twinkling lights & stars at night. Lower level walkout studio suite/3rd bdrm Garage parking & storage, plenty of street parking. Walk to Gonzales Beach, Beacon Hill Park, Fairfield Plaza & Moss St. market.
Property Details
| Property Type | Residential |
| Property Sub Type | Half Duplex |
| Listing ID | 1049633 |
| Status | Active |
| City | Victoria |
| Area | Victoria |
| Sub-Area | Vi Fairfield West |
| Postal Code | V8S 1A3 |
| Property Taxes | $11,083.19 (2026) |
| Strata/Maintenance Fee | $0.00 |
| Garage Spaces | 1 |
| Parking Total | 1 |
| Facing | Southeast |
| Water | Municipal |
| Sewer | Sewer To Lot |
| Heating | Electric,Radiant Floor |
| Fireplaces | 1 |
| Fireplace Type | Living Room,Other |
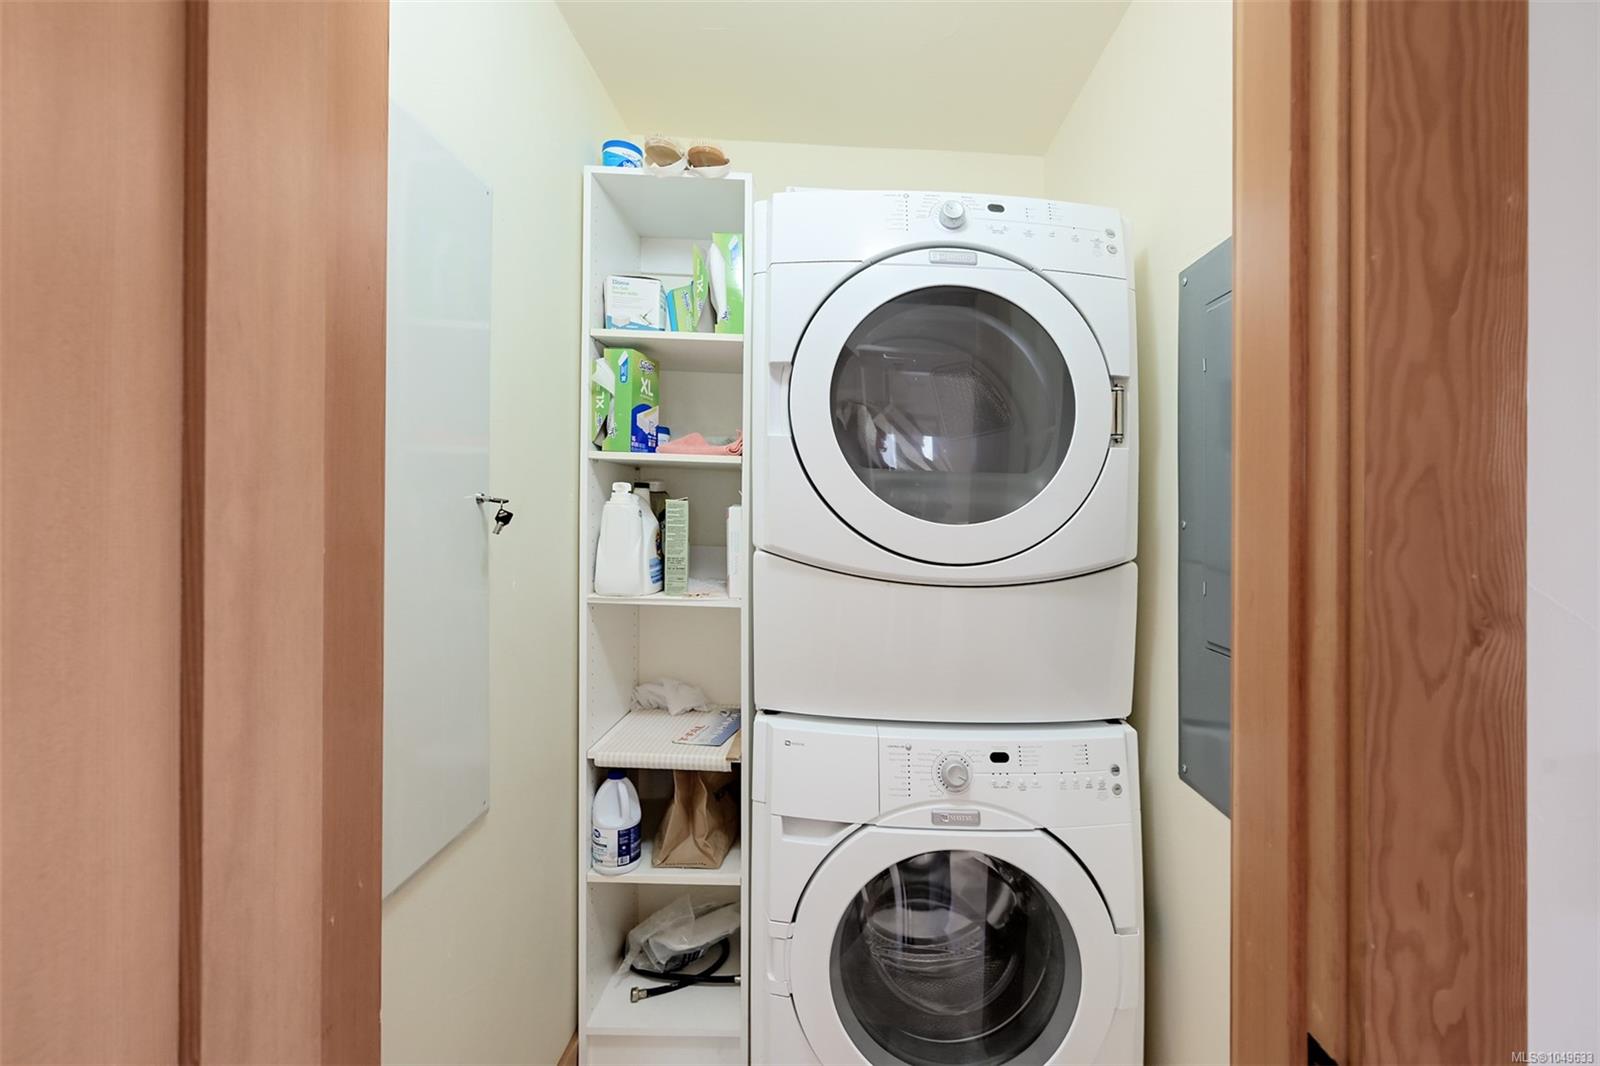
| Appliances | Dishwasher,Dryer,Oven/Range Electric,Refrigerator,Washer |
| Interior Features | Dining/Living Combo,Eating Area |
| Exterior Features | Balcony/Deck,Balcony/Patio,Fencing: Partial,Garden,Sprinkler System |
| Construction | Frame Wood,Insulation: Ceiling,Insulation: Walls,Stone,Stucco |
| Roof | Asphalt Shingle |
| Foundation | Poured Concrete |
| Basement | Finished,Walk-Out Access,With Windows |
| Laundry | In House |
| Listed Date | Sep 15, 2026 |
| Ownership | Strata |
| Lot Size | 0.06 acres |
Rooms
| Room | Level | Dimensions | Description |
|---|---|---|---|
| Dining nook | Main level | 9 ft x 10 ft | |
| Dining room | Main level | 13 ft x 15 ft | |
| Entrance | Main level | 5 ft x 5 ft | |
| Kitchen | Main level | 10 ft x 13 ft | |
| Living room | Main level | 17 ft x 20 ft | |
| Patio | Main level | 11 ft x 9 ft |
Building Details
Additional Information
| Features | Rectangular |
| Community | Pets Allowed, Family Oriented |
| View | City view, Mountain view |
| Land Size | 2591 sqft |
| Building Type | Duplex |
| Interior Size | 2143 sqft |
| Transaction | For sale |