Description
Vacant and ready for immediate possession, this pristine home is move-in ready and primed for a quick, seamless closing. Turn the key and step right into modern urban living!
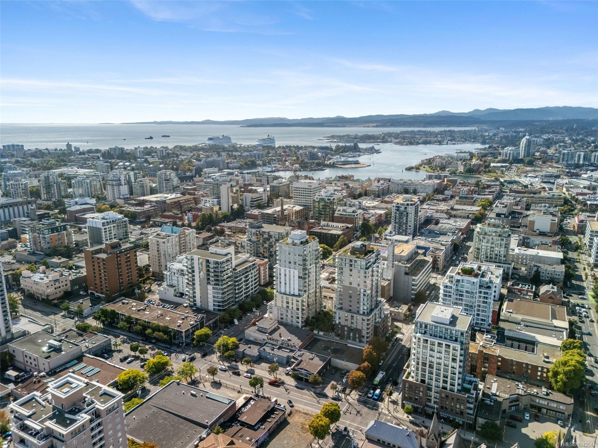
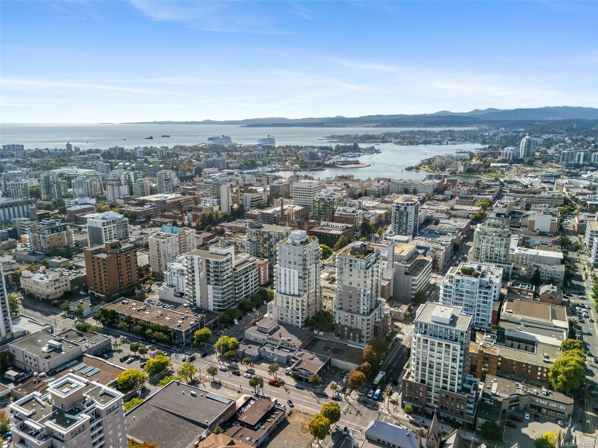
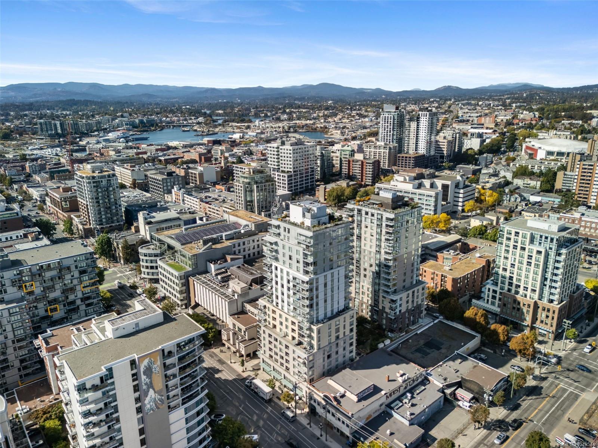
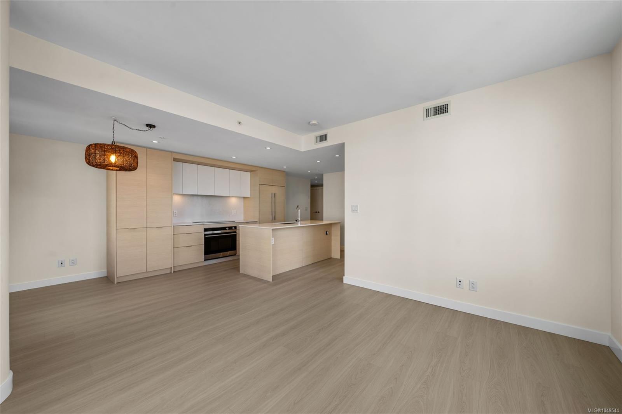
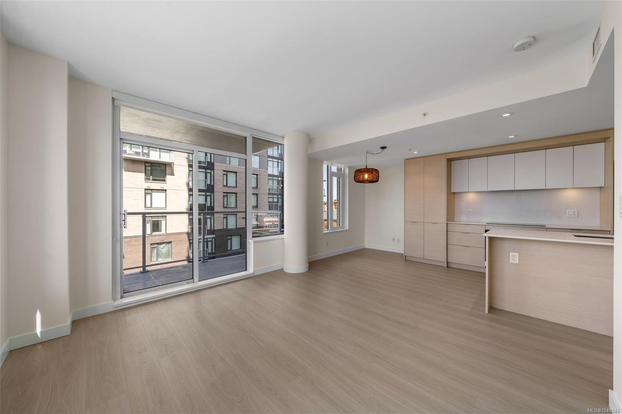
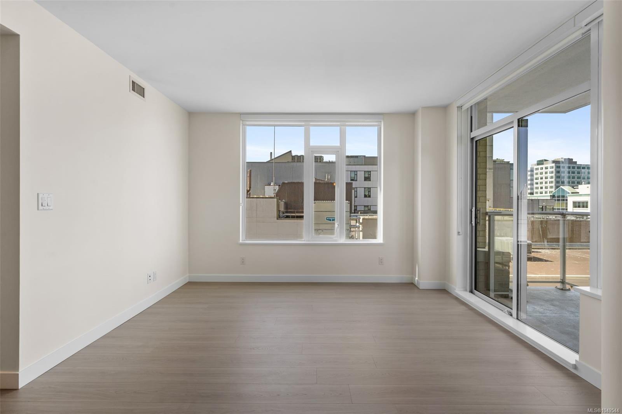
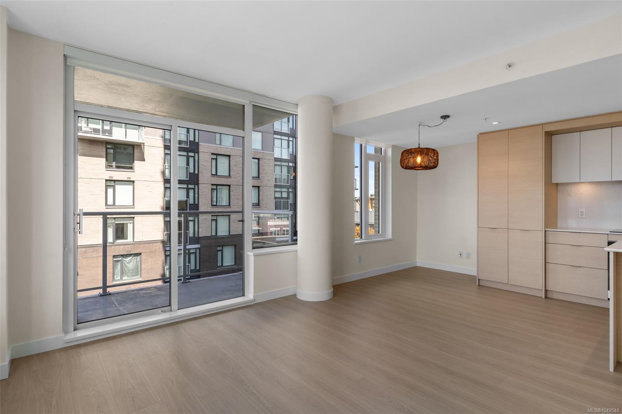
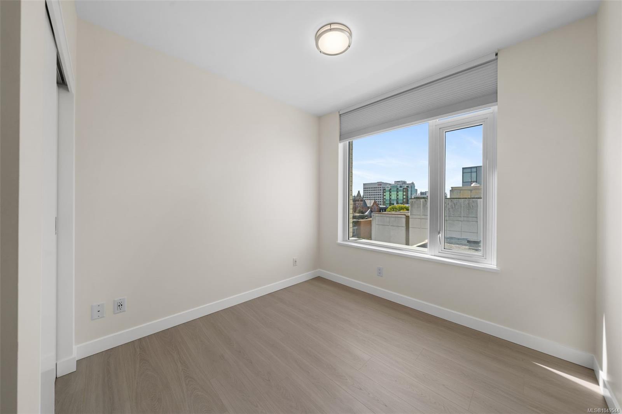
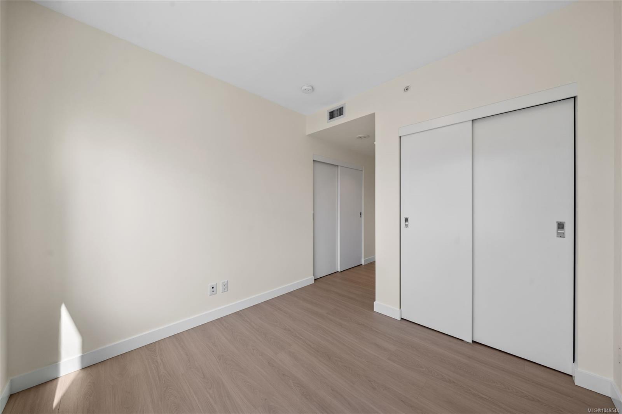
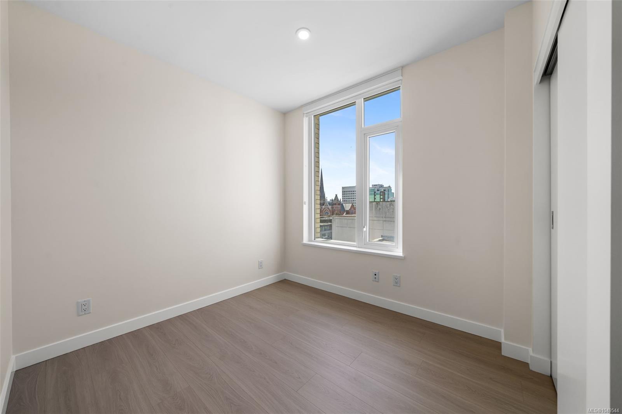
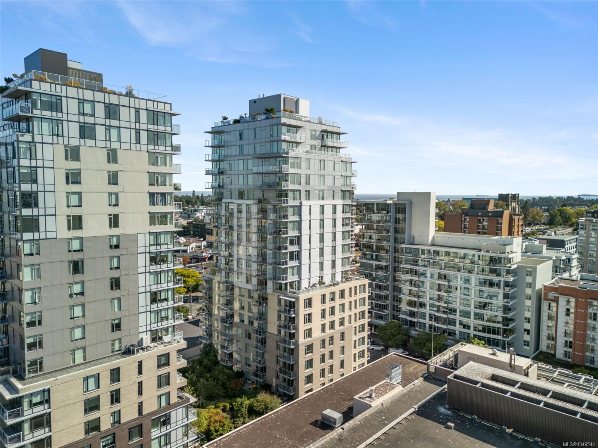
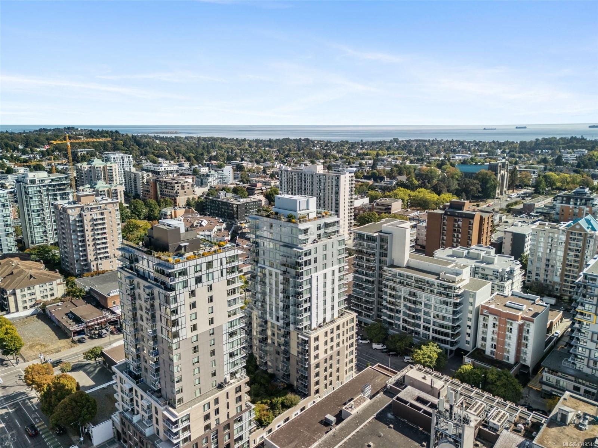
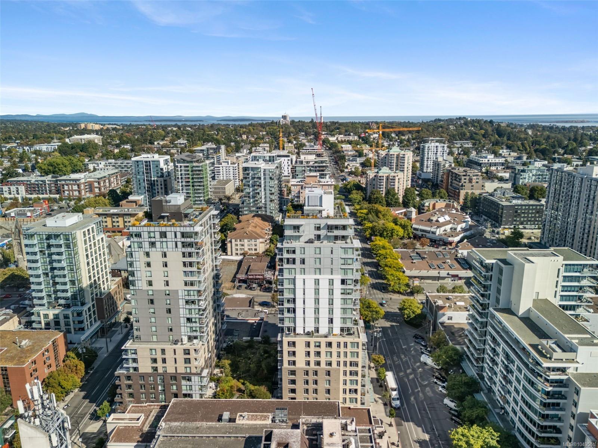
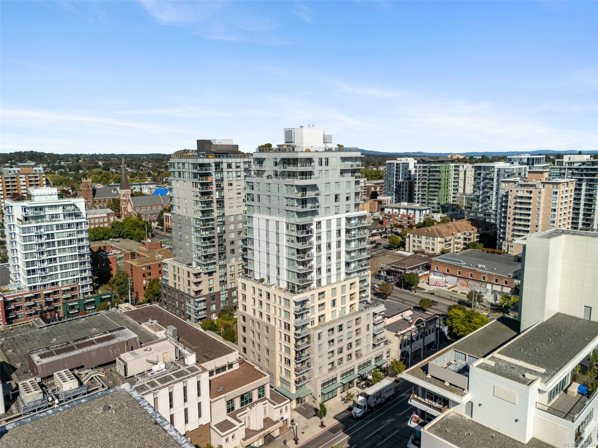
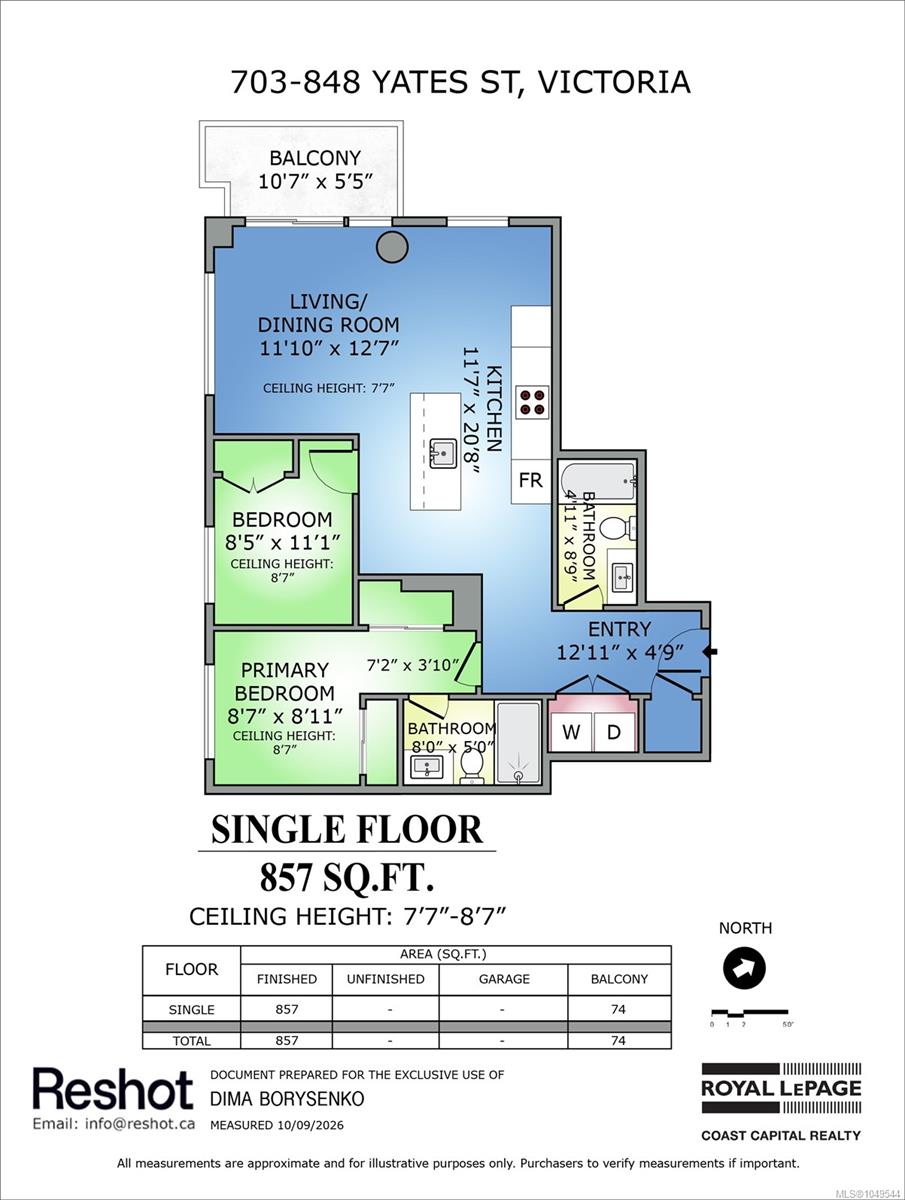
Welcome to Unit 703 at Yates on Yates — a bright, modern 2-bed, 2-bath home offering 857 sq.ft. of thoughtfully designed space in the heart of Victoria. Recently refreshed, it features new flooring, new baseboards and trim, and full repainting, including the bedroom accent wall for a cohesive look.
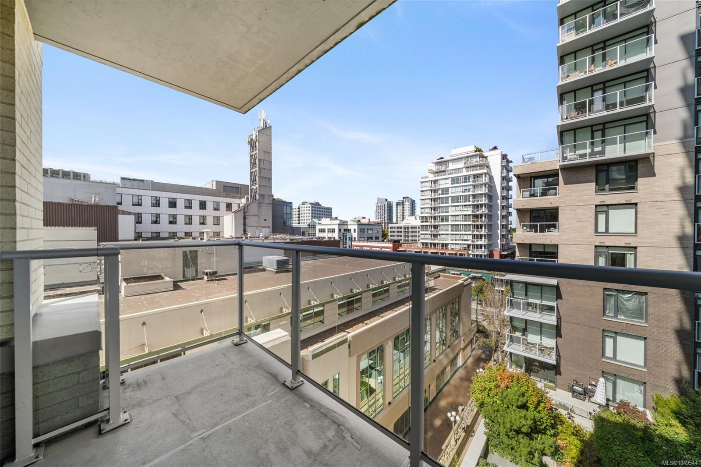
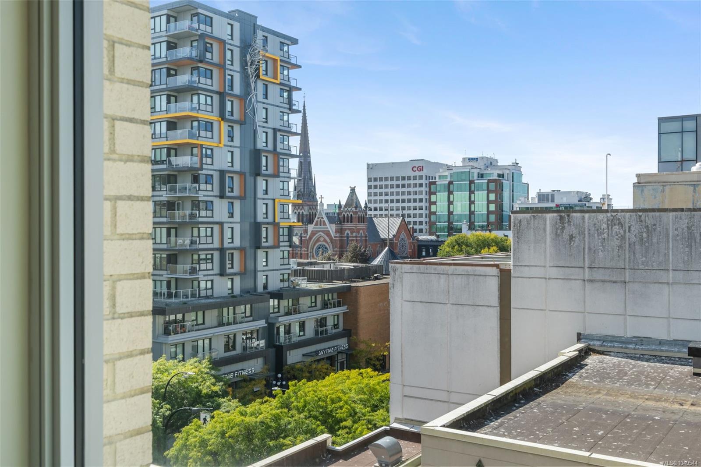
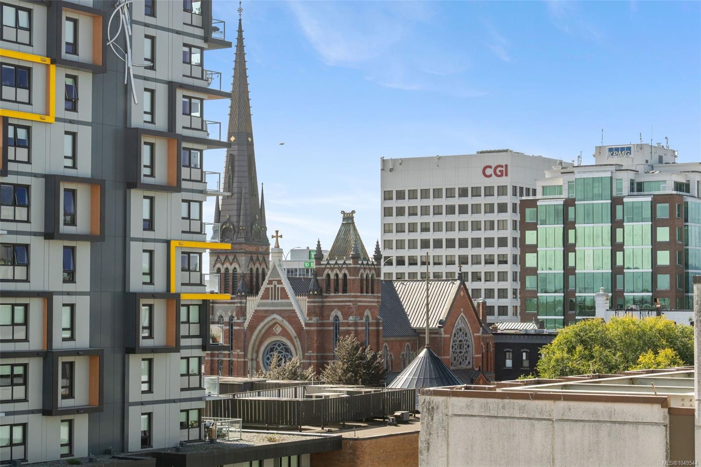
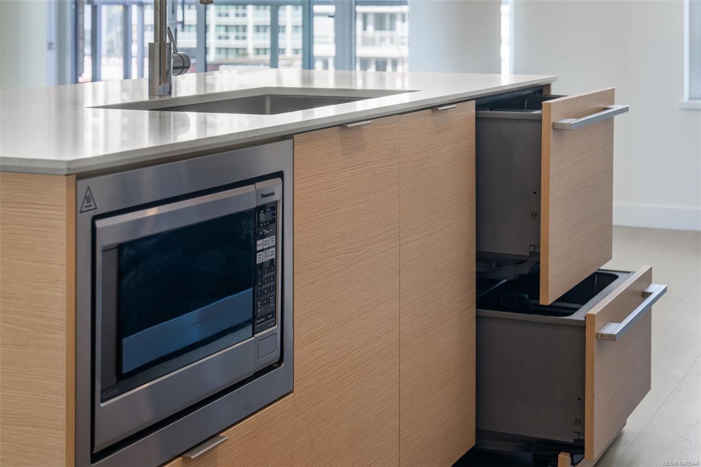
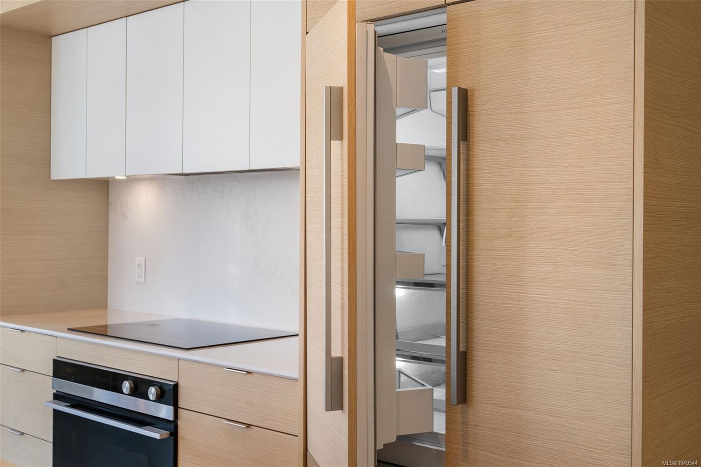
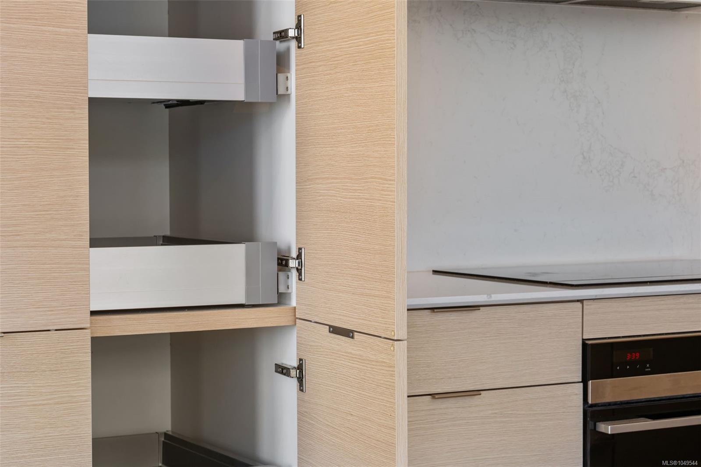
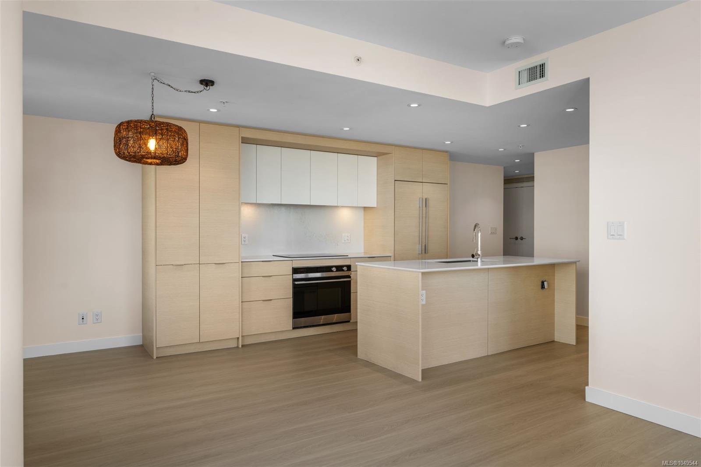
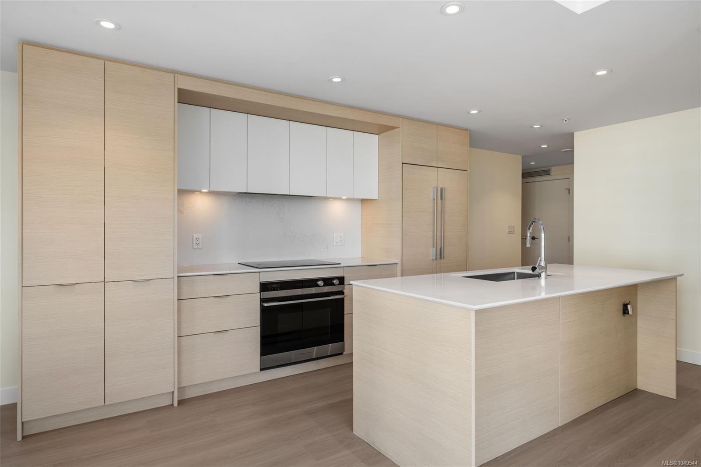
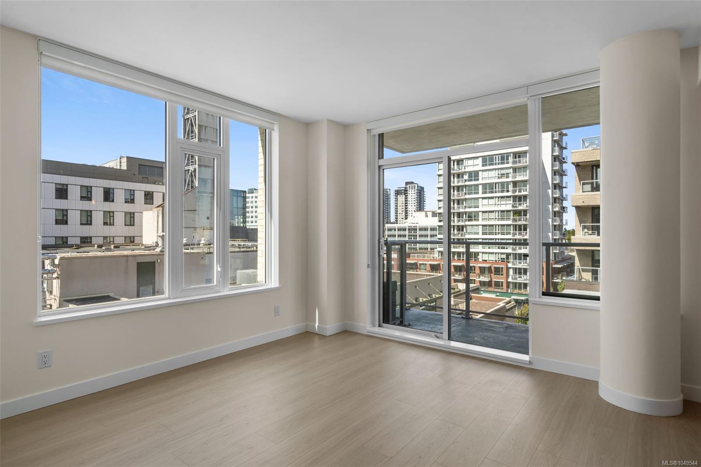
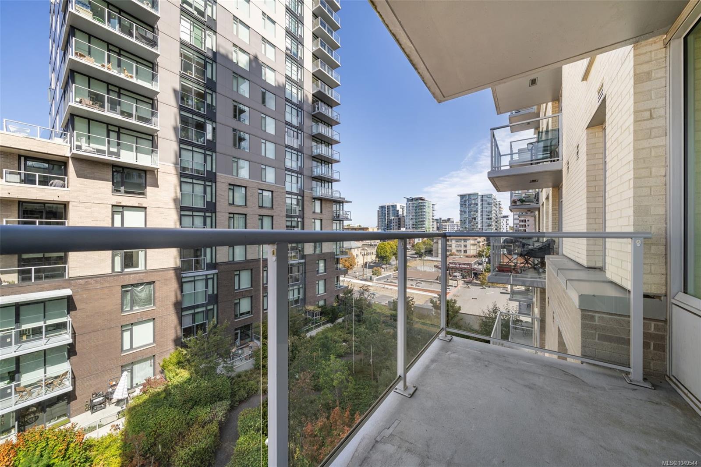
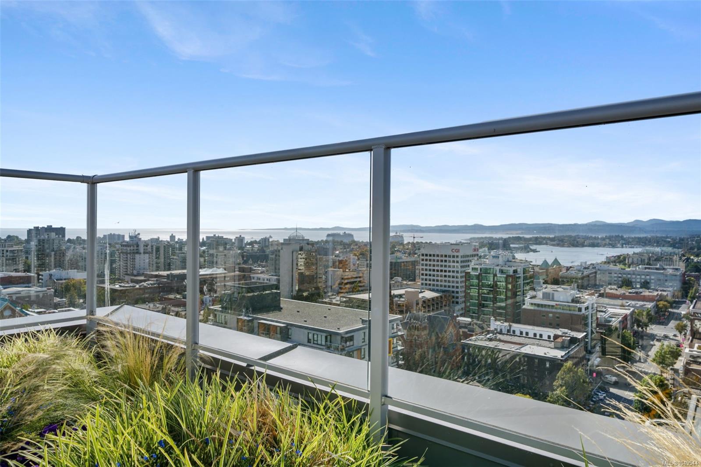
The contemporary kitchen boasts built-in appliances, custom cabinetry, and a generous island opening into the open-concept living space. Large windows flood the home with natural light and city views, while a private balcony offers your own outdoor retreat.
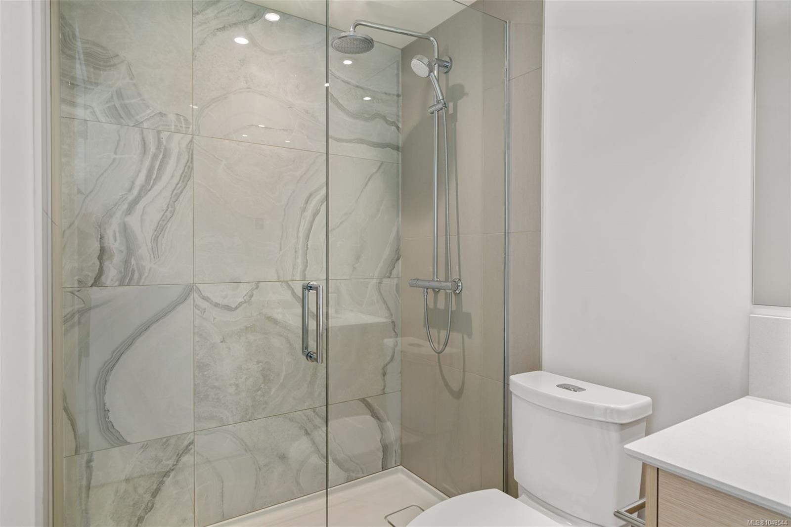
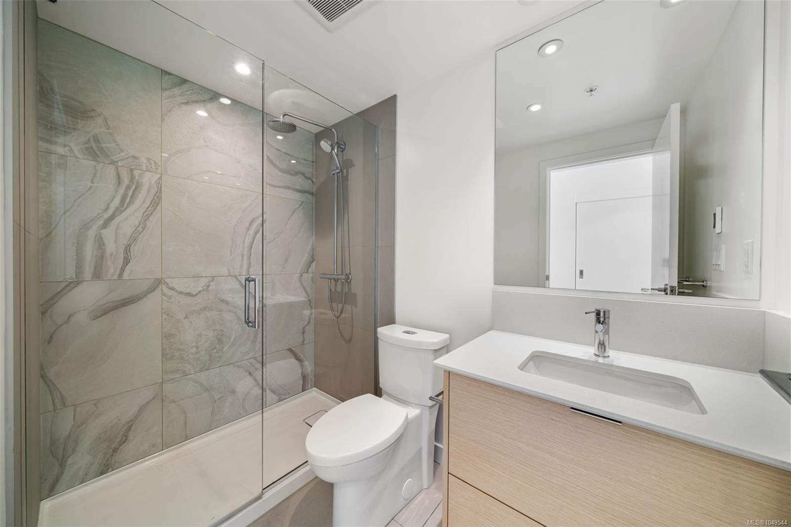
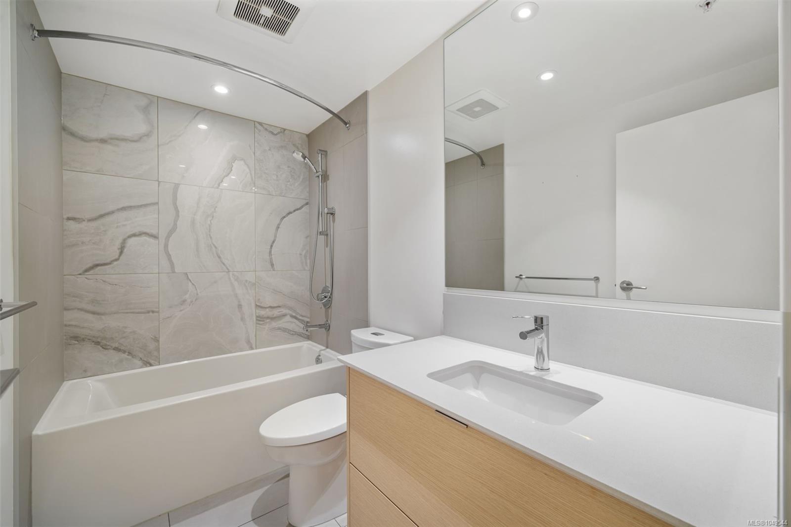
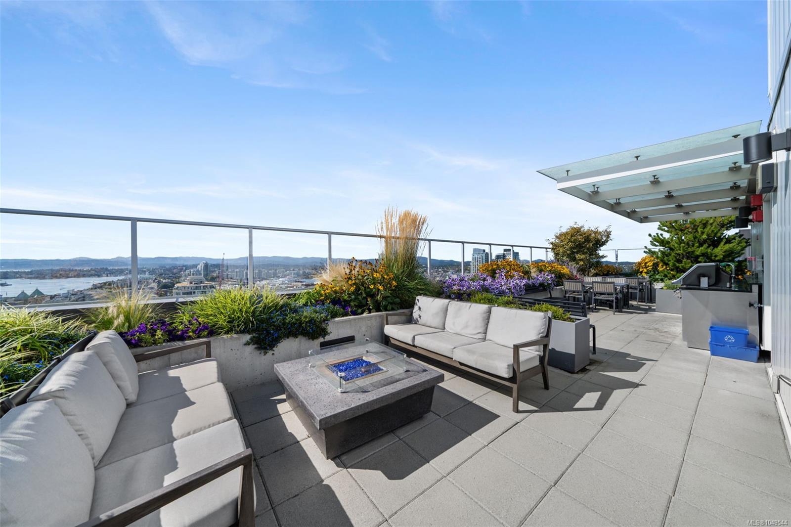
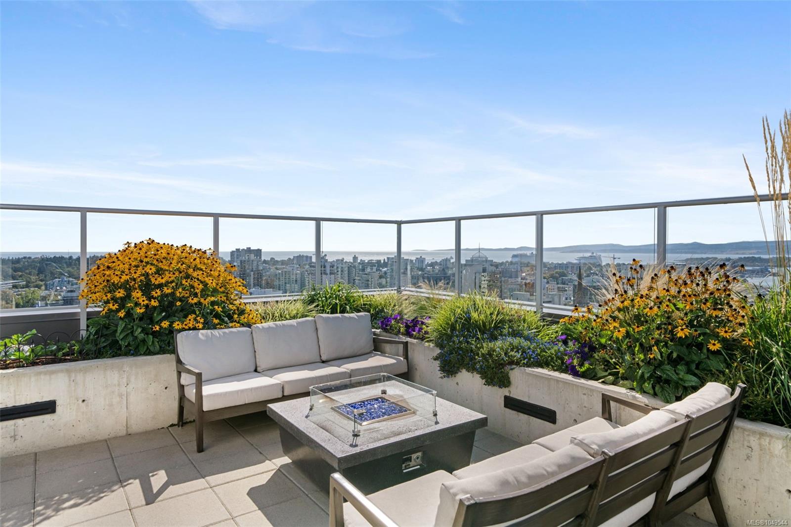
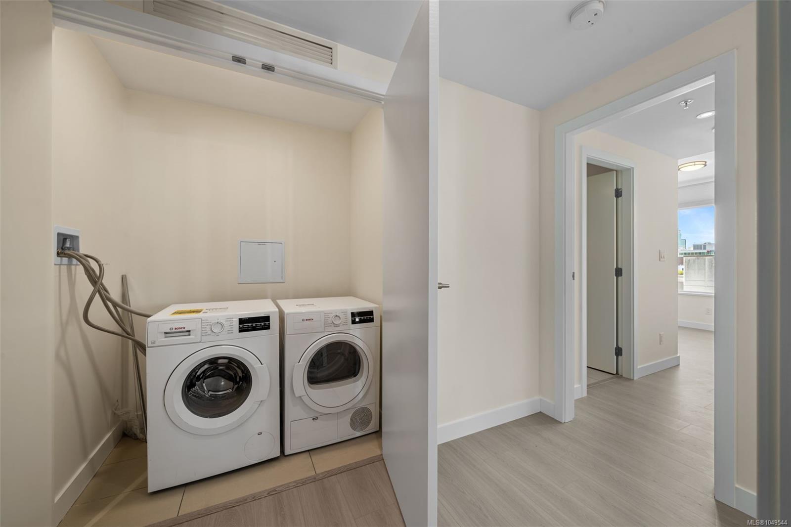
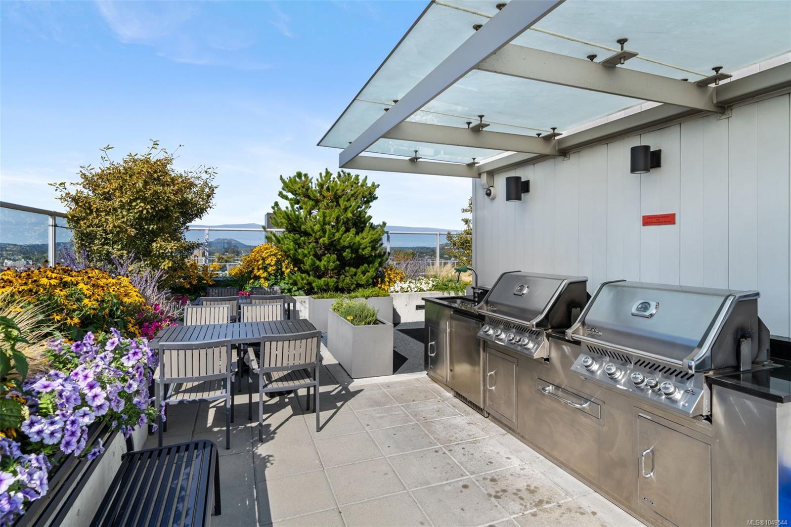
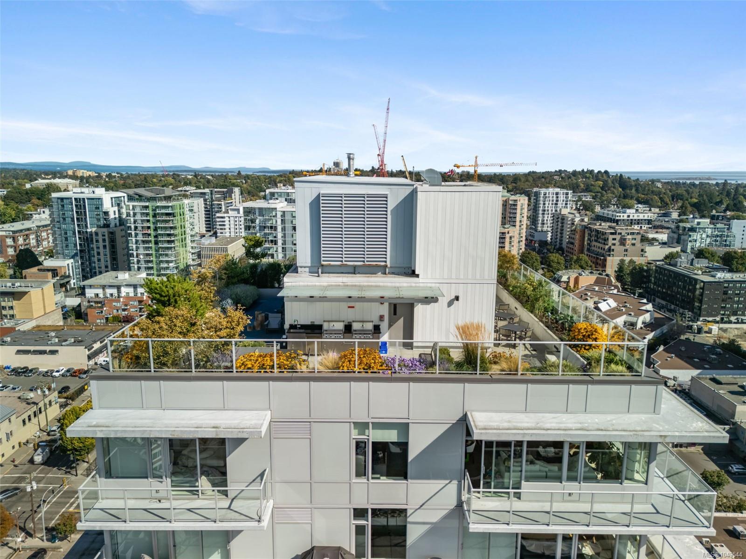
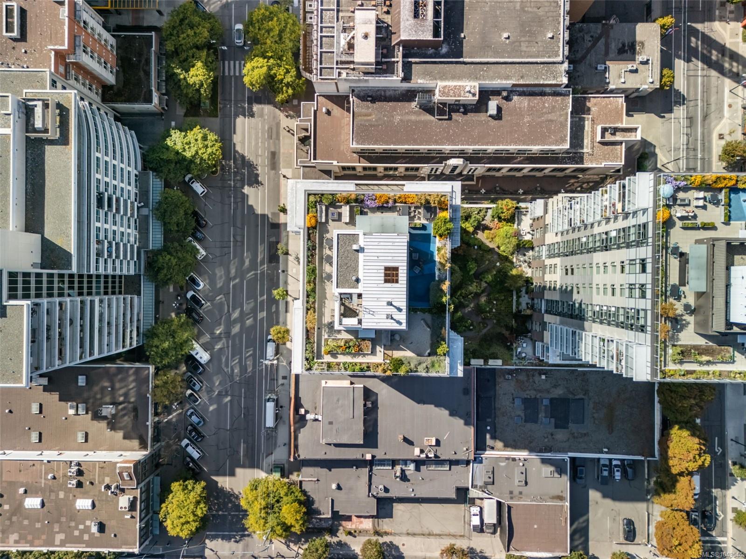
Enjoy a primary suite with a glass-shower ensuite, a second full bath, in-suite laundry, and a rooftop deck.
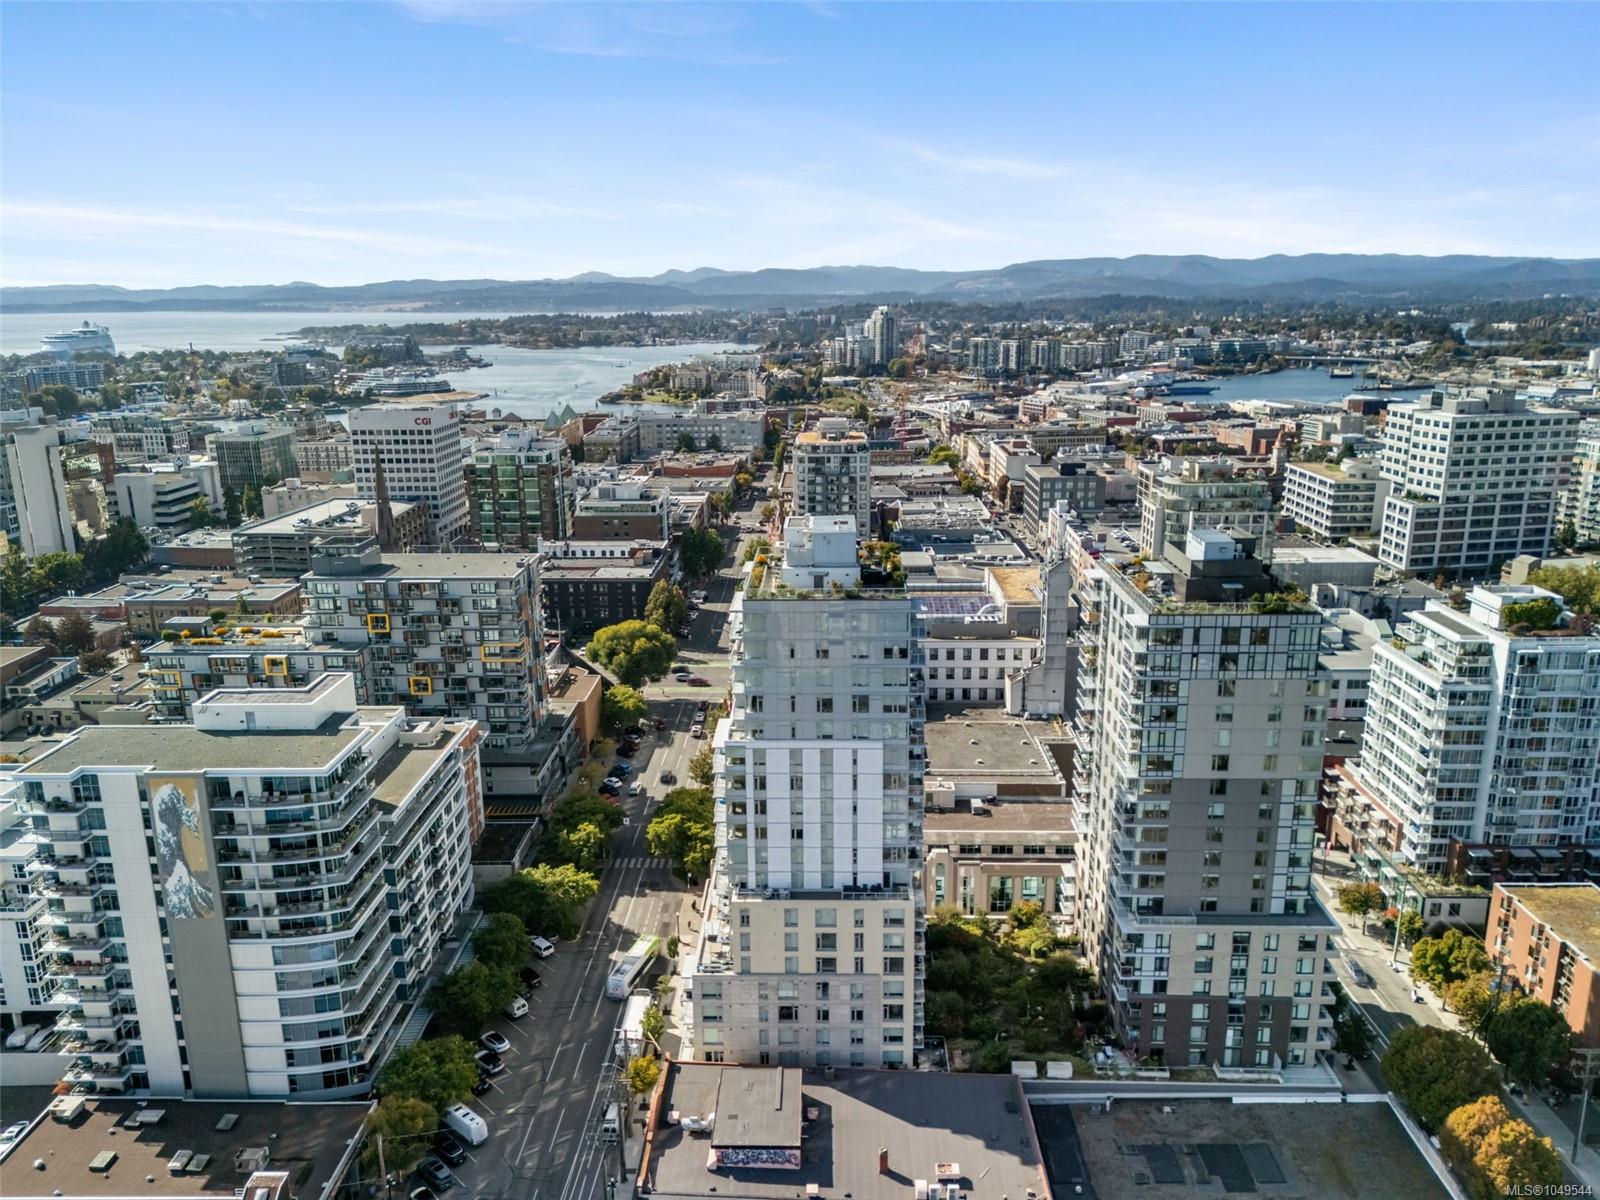
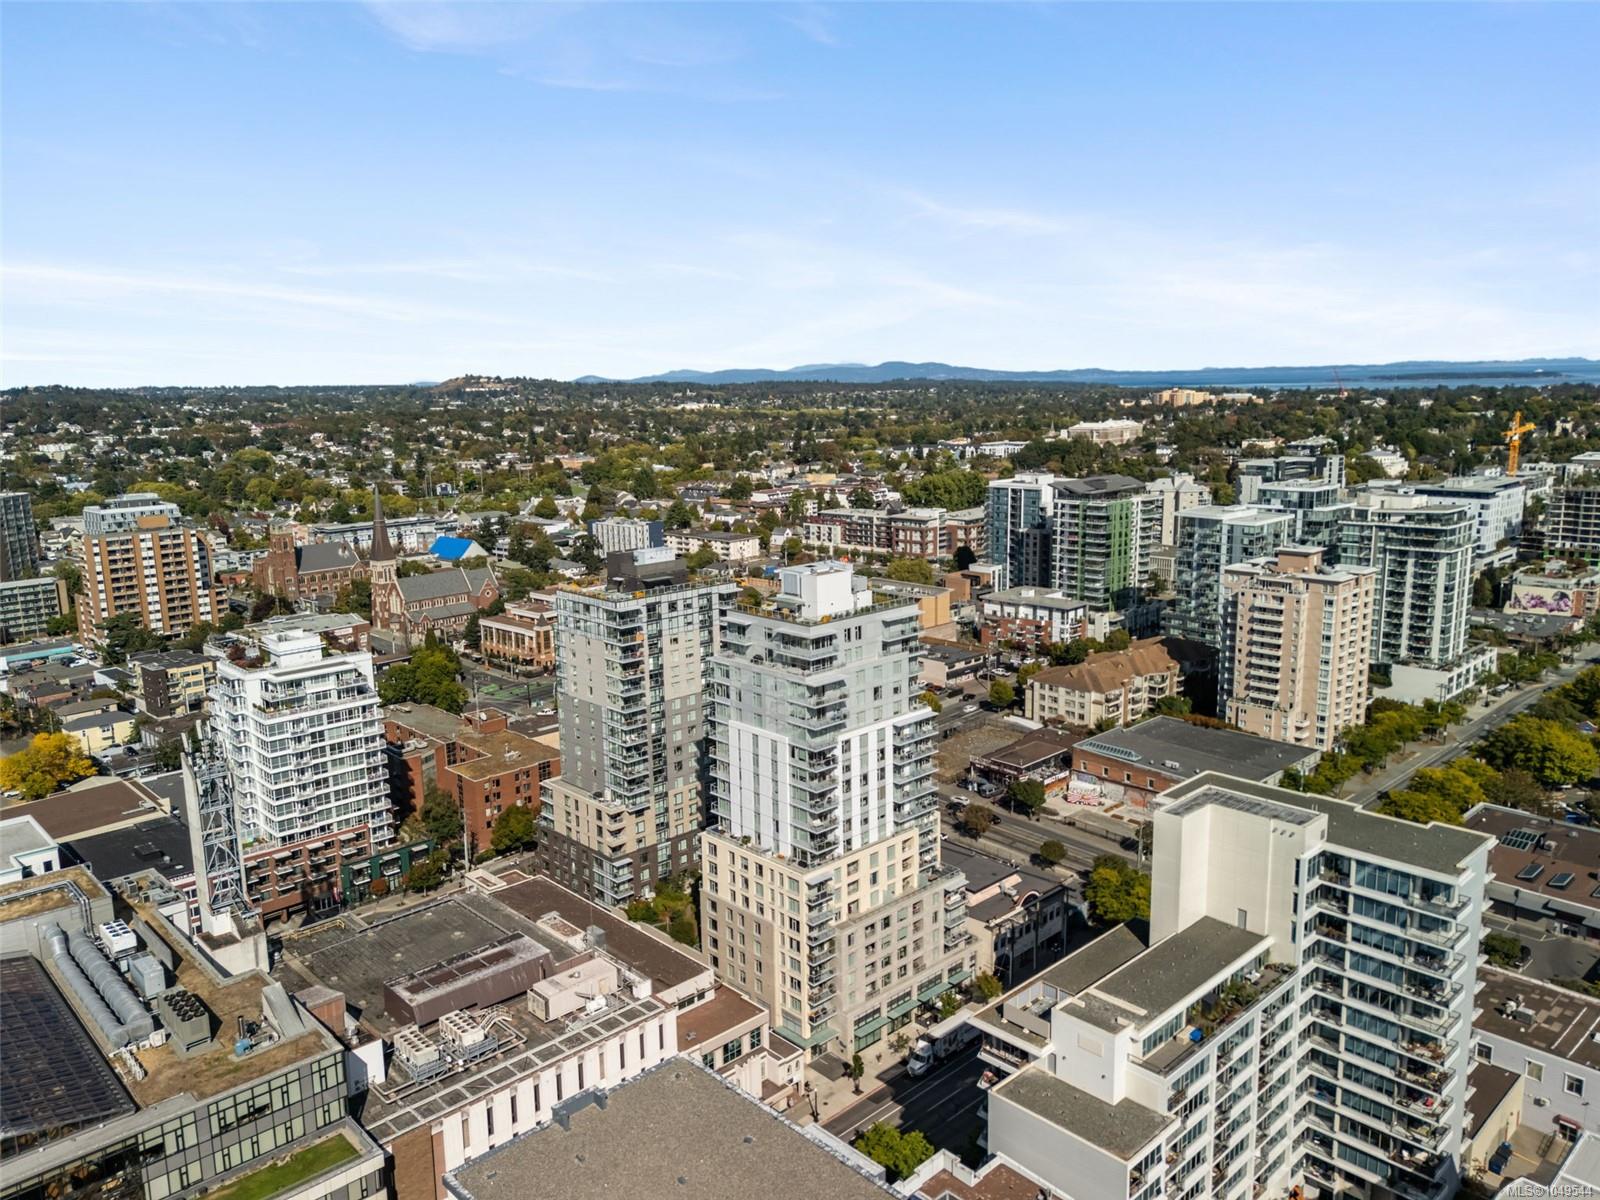
Centrally located near top shops, cafés, and dining—an unbeatable opportunity for buyers and investors!
Property Details
| Property Type | Residential |
| Property Sub Type | Condo Apartment |
| Listing ID | 1049544 |
| Status | Active |
| City | Victoria |
| Area | Victoria |
| Sub-Area | Vi Downtown |
| Postal Code | V8W 0G2 |
| Property Taxes | $3,513.05 (2026) |
| Strata/Maintenance Fee | $519.00 / Monthly |
| Parking Total | 1 |
| Facing | North |
| Water | Municipal |
| Sewer | Sewer Connected |
| Heating | Forced Air,Heat Pump |
| Cooling | Air Conditioning |
| Appliances | Dryer,Microwave,Oven Built-In,Refrigerator,Washer |
| Interior Features | Dining/Living Combo |
| Construction | Block,Concrete,Frame Metal |
| Roof | Membrane |
| Foundation | Poured Concrete |
| Laundry | In Unit |
| Listed Date | Sep 14, 2026 |
| Ownership | Strata |
| Lot Size | 0.02 acres |
Rooms
| Room | Level | Dimensions | Description |
|---|---|---|---|
| Balcony | Main level | 10\'7 x 5\'5 | |
| Bathroom | Main level | 4-Piece | |
| Bedroom | Main level | 8\'5 x 11\'1 | |
| Ensuite | Main level | 3-Piece | |
| Entrance | Main level | 12\'11 x 4\'9 | |
| Kitchen | Main level | 11\'7 x 20\'8 | |
| Living room | Main level | 11\'10 x 12\'7 | |
| Primary Bedroom | Main level | 8\'7 x 8\'11 |
Building Details
Parking
| Type | Spaces |
|---|---|
| Underground |
Additional Information
| Community | Pets Allowed With Restrictions, Family Oriented |
| Land Size | 998 sqft |
| Building Type | Apartment |
| Interior Size | 857 sqft |
| Transaction | For sale |