Description
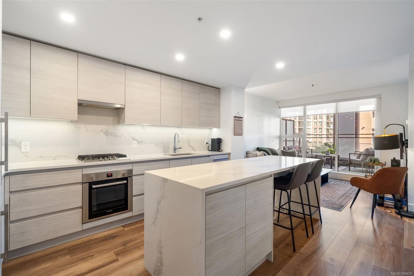
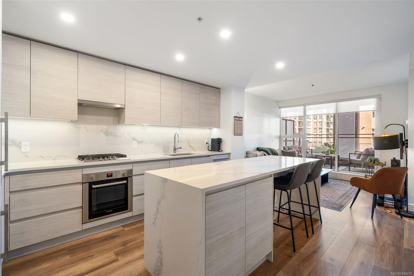
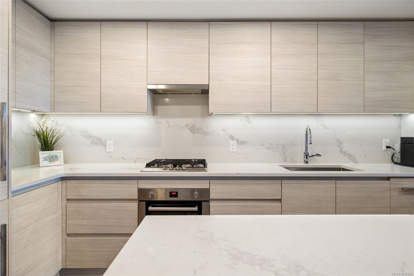
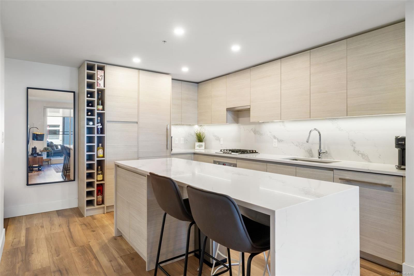
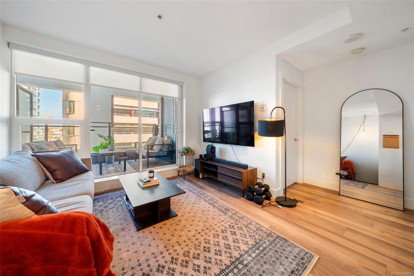
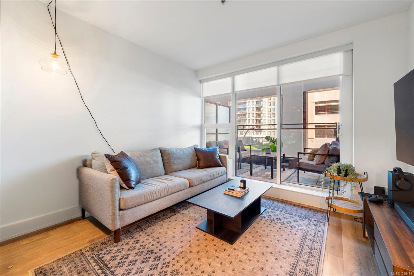
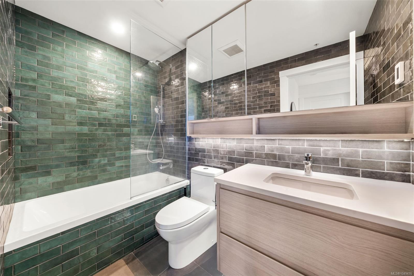
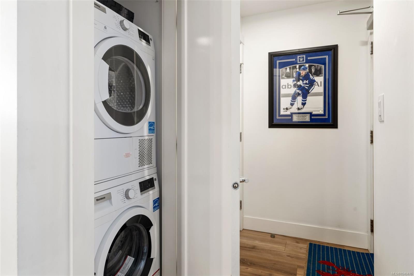
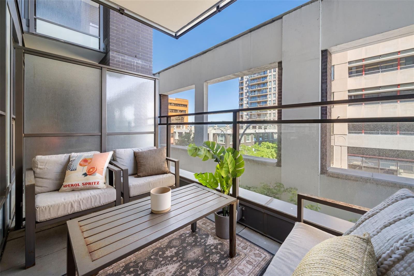
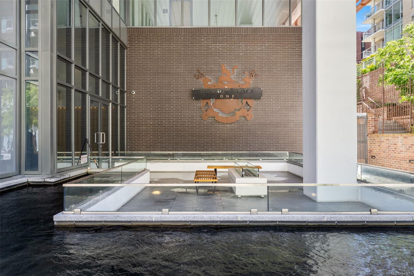
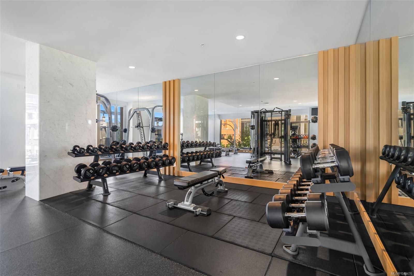
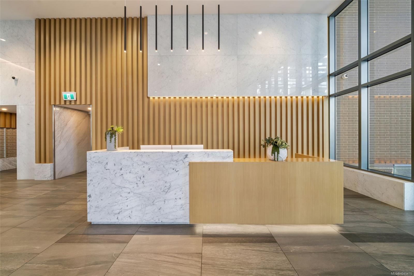
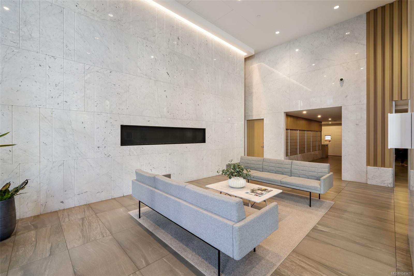
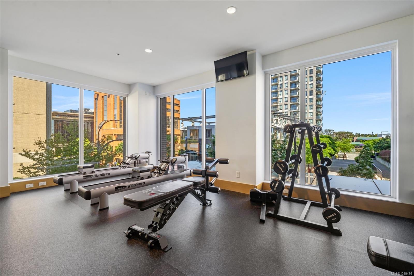
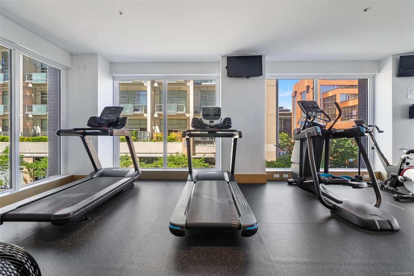
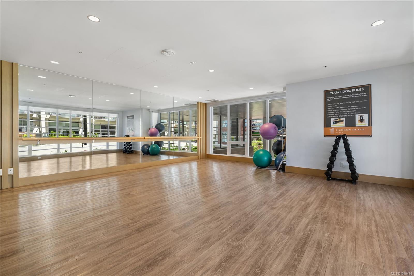
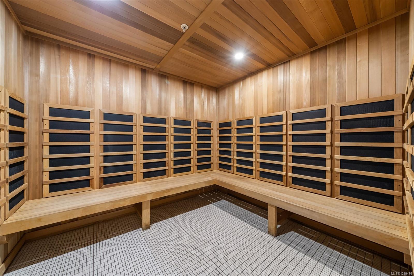
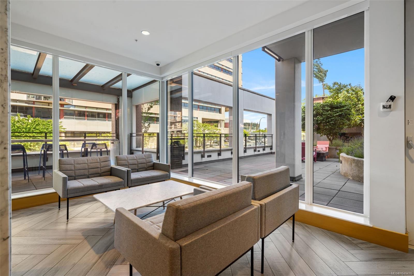
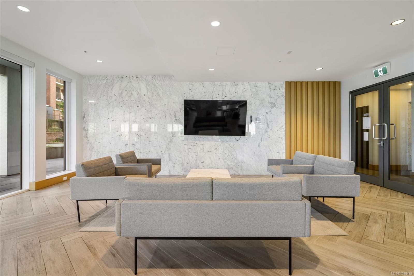
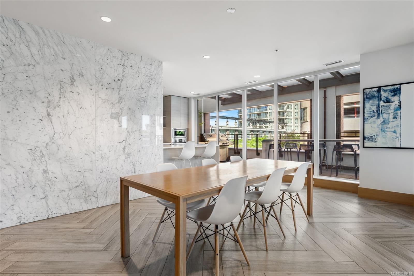
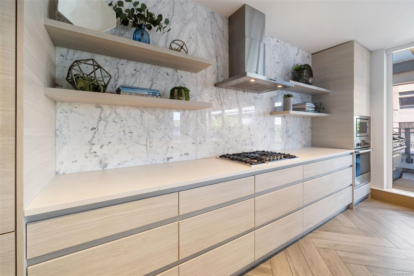
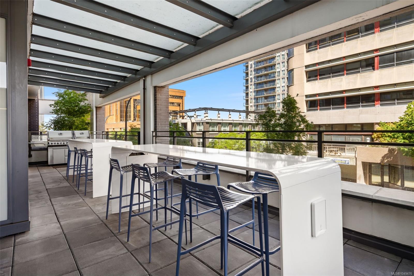
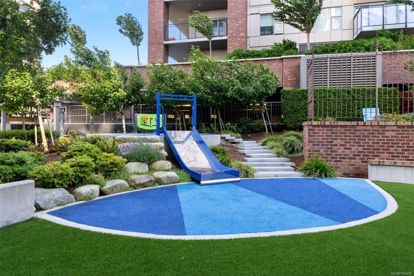
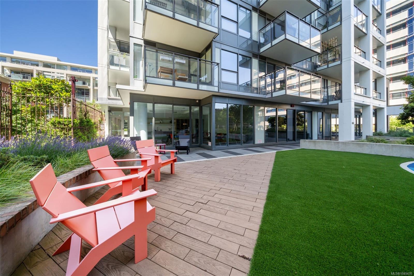
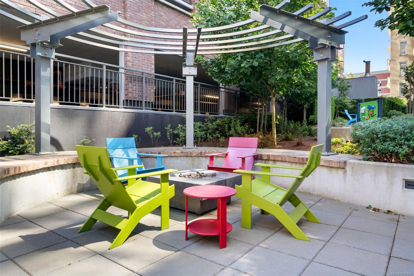
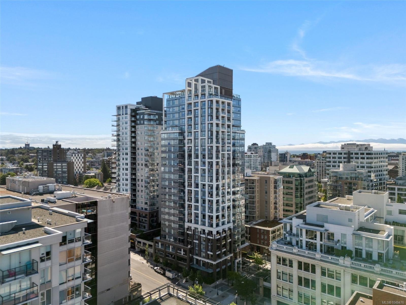
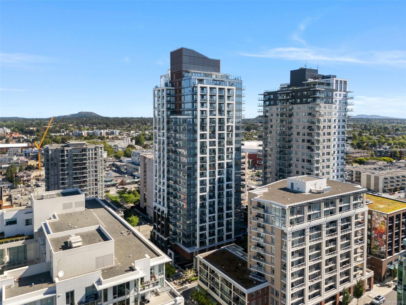
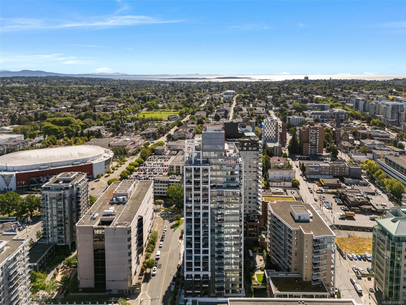
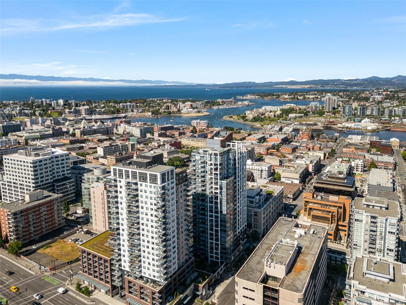
MARKETING INCENTIVE: Strata Fees paid for 1 year. Step into the pinnacle of downtown luxury with the largest one-bedroom floor plan at Hudson Place One, where soaring ceilings and wall-to-wall glass bathe every detail in natural light. Complete with a cozy patio space and premium upgrades, including recently updated bathroom tiling and custom heated flooring.The chef-inspired kitchen anchors the open living area with a stunning island with seating area, a gas stovetop, and seamless high-end cabinetry hiding the fridge and dishwasher. The bedroom features a walk-in closet. The home includes built-in heating/cooling, in-suite laundry, large storage locker, and parking with the option for a EV charger. Enjoy peace of mind with a front-desk concierge alongside luxurious amenities: gym, yoga studio, saunas, business centre, lounges, billiards room, hobby studio, guest suite, dog wash, playground, & outdoor BBQ fire pits. Perfectly situated on the edge of downtown Victoria.
Property Details
| Property Type | Residential |
| Property Sub Type | Condo Apartment |
| Listing ID | 1049476 |
| Status | Active |
| City | Victoria |
| Area | Victoria |
| Sub-Area | Vi Downtown |
| Postal Code | V8T 0C7 |
| Property Taxes | $2,749.60 (2026) |
| Strata/Maintenance Fee | $484.00 / Monthly |
| Parking Total | 1 |
| Facing | North |
| Water | Municipal,To Lot |
| Sewer | Sewer To Lot |
| Heating | Forced Air,Heat Pump |
| Cooling | Air Conditioning,HVAC |
| Appliances | Built-in Range,Dishwasher,Dryer,Oven Built-In,Oven/Range Gas,Range Hood,Refrigerator,Washer |
| Interior Features | Controlled Entry,Dining/Living Combo,Elevator,Soaker Tub,Storage |
| Exterior Features | Balcony/Patio,Sprinkler System,Water Feature |
| Construction | Brick,Metal Siding,Steel and Concrete |
| Roof | Asphalt Torch On |
| Foundation | Poured Concrete |
| Laundry | In Unit |
| Listed Date | Sep 16, 2026 |
| Ownership | Strata |
| Lot Size | 0.01 acres |
Open Houses
Rooms
| Room | Level | Dimensions | Description |
|---|---|---|---|
| Balcony | Main level | 10\'0 x 5\'11 | |
| Bathroom | Main level | 8\'8 x 4\'11 | |
| Entrance | Main level | 7\'5 x 4\'1 | |
| Kitchen | Main level | 11\'6 x 14\'3 | |
| Living room | Main level | 11\'1 x 11\'9 | |
| Primary Bedroom | Main level | 10\'8 x 11\'6 |
Building Details
Additional Information
| Features | Central location, Irregular lot size, Other |
| Community | Pets Allowed, Family Oriented |
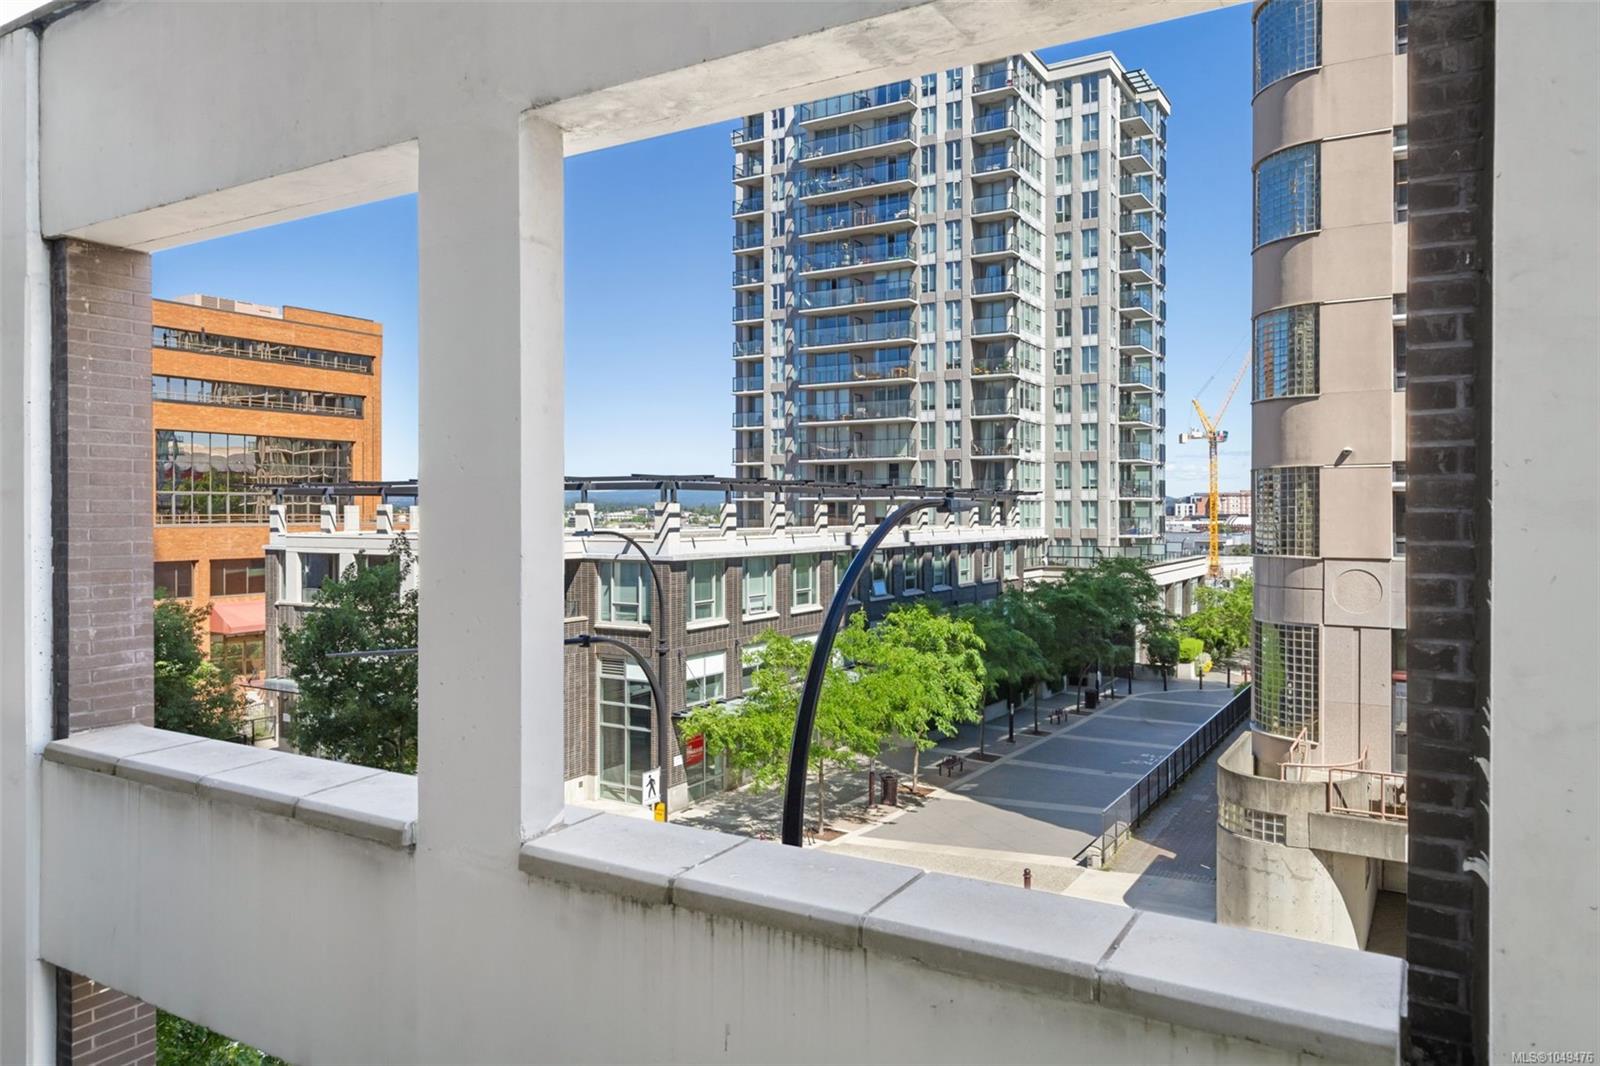
| View | City view |
| Land Size | 704 sqft |
| Building Type | Apartment |
| Interior Size | 601 sqft |
| Transaction | For sale |