Description
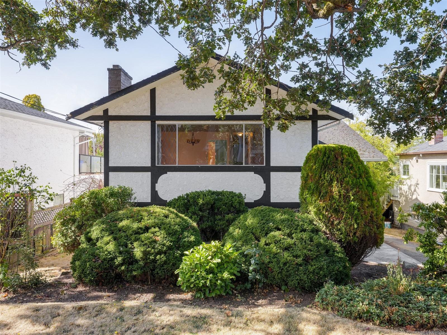
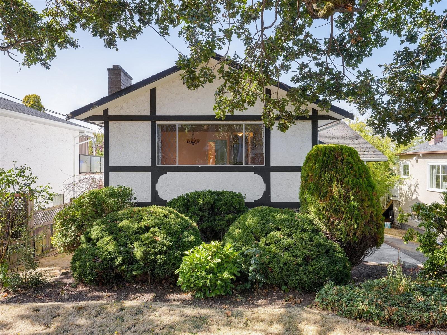
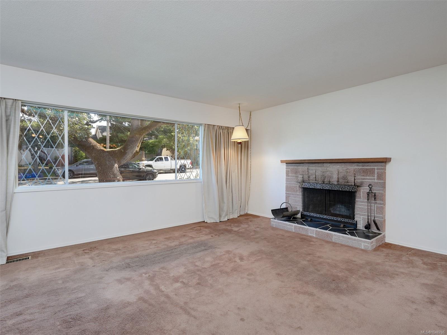
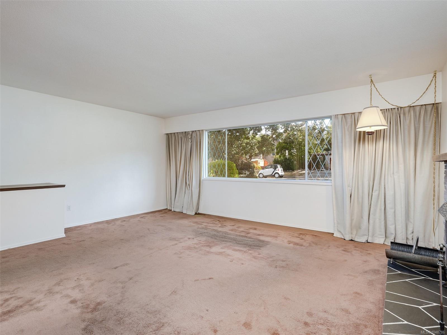
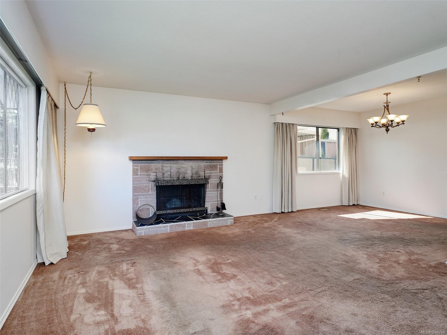
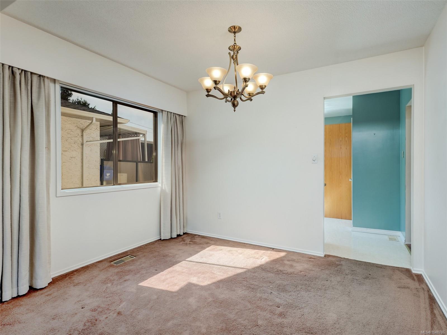
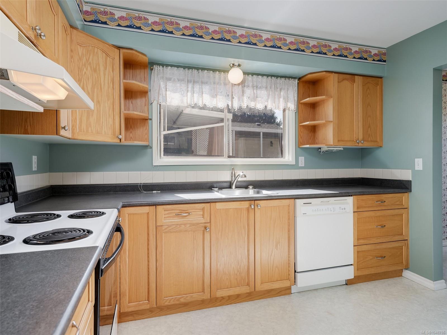
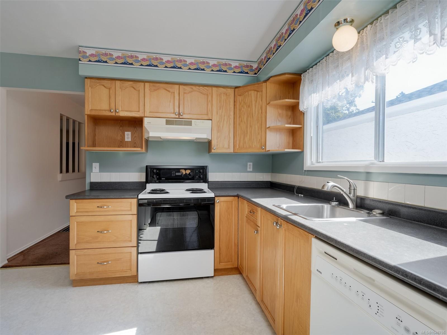
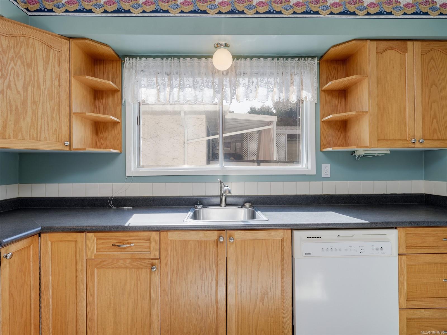
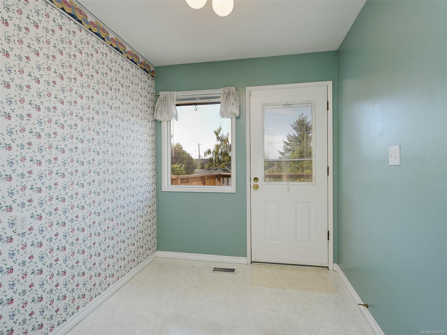
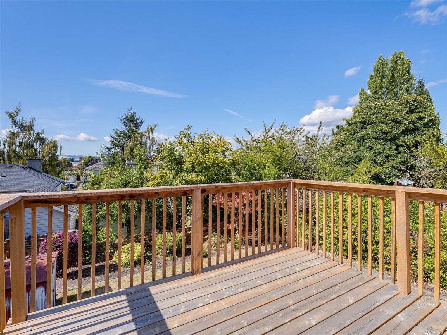
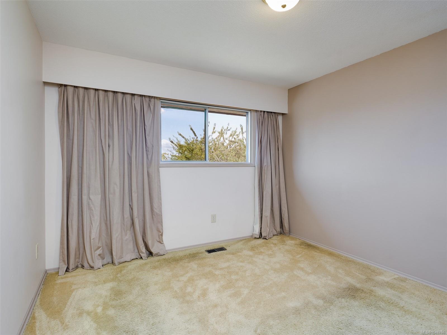
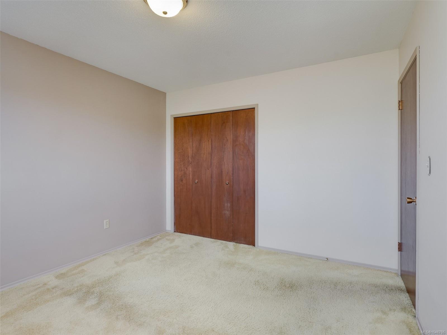
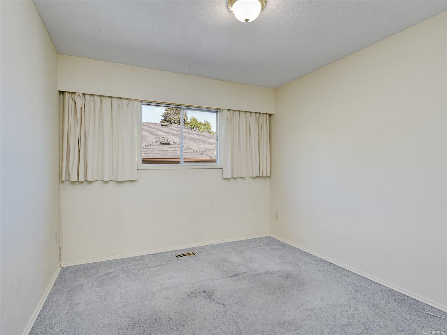
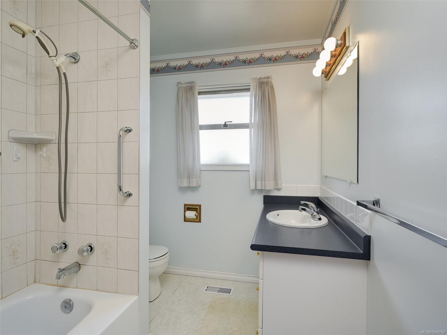
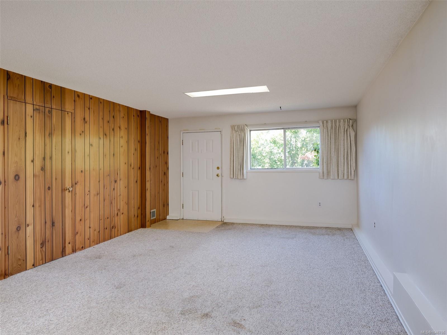
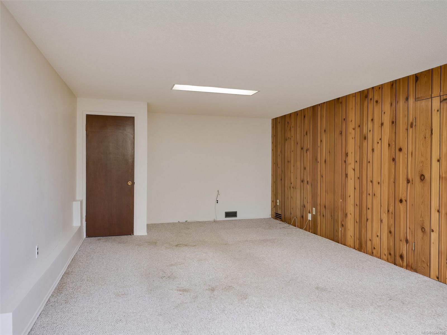
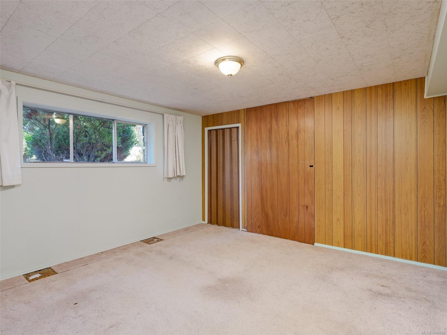
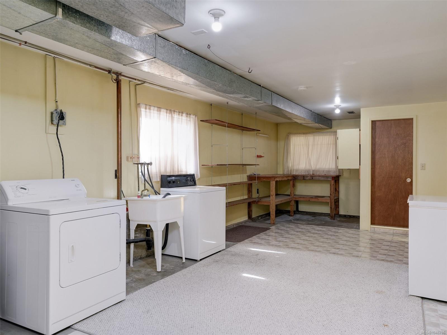
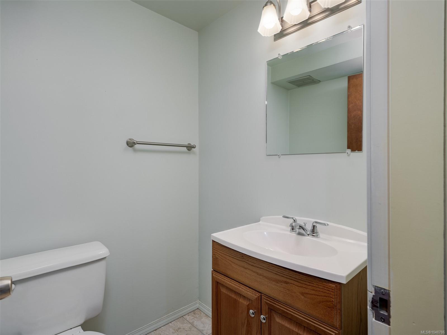
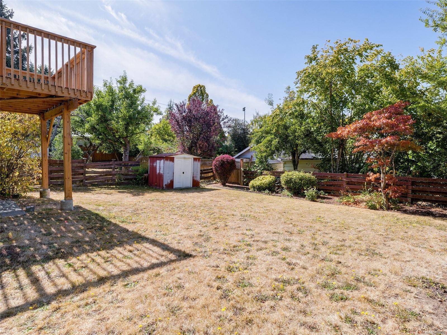
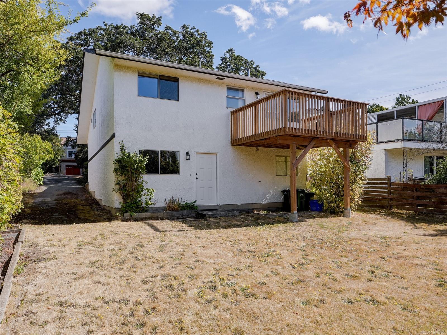
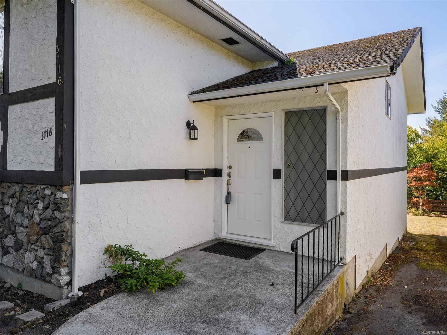
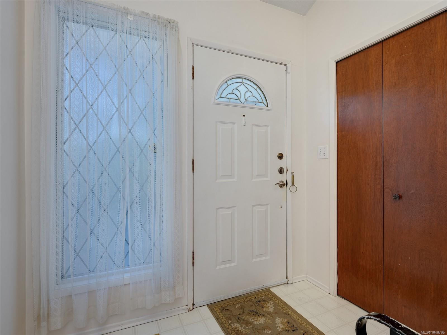
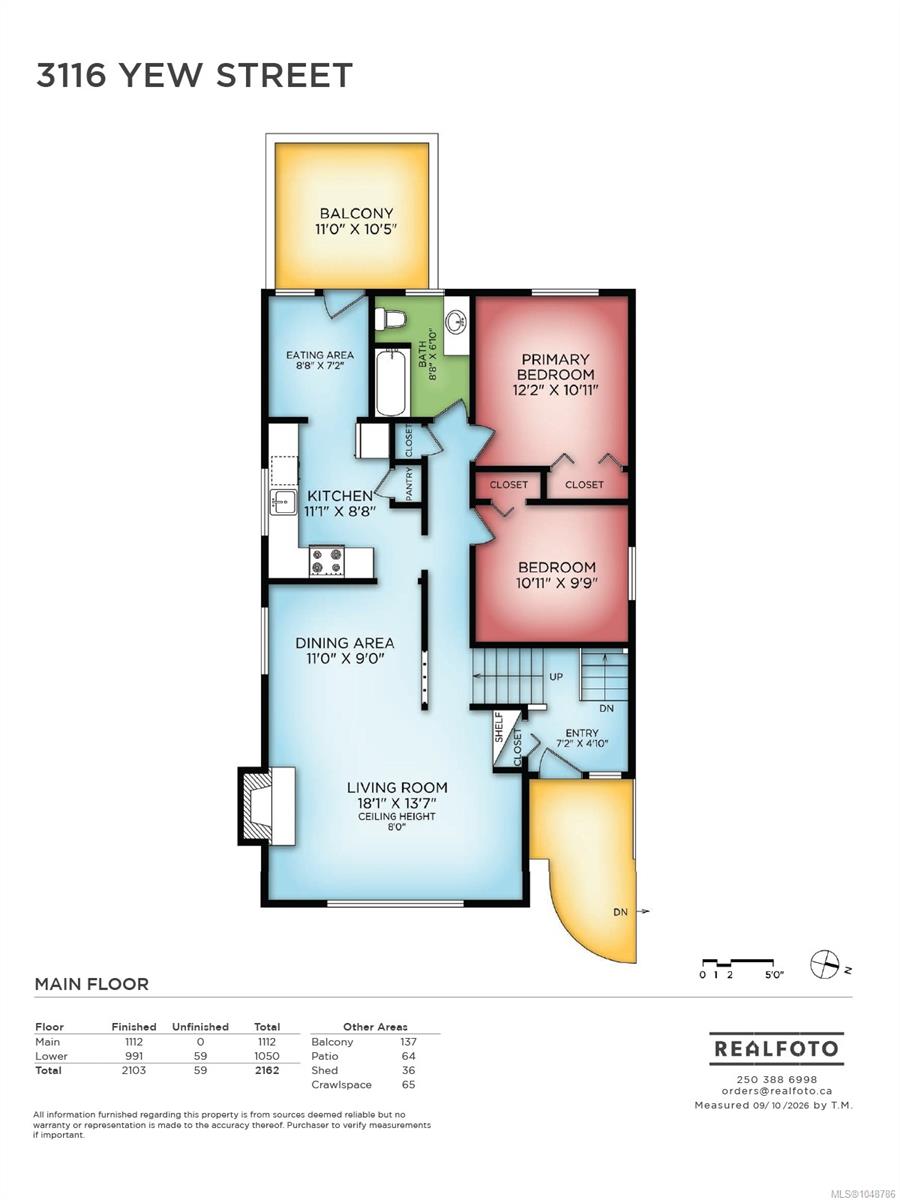
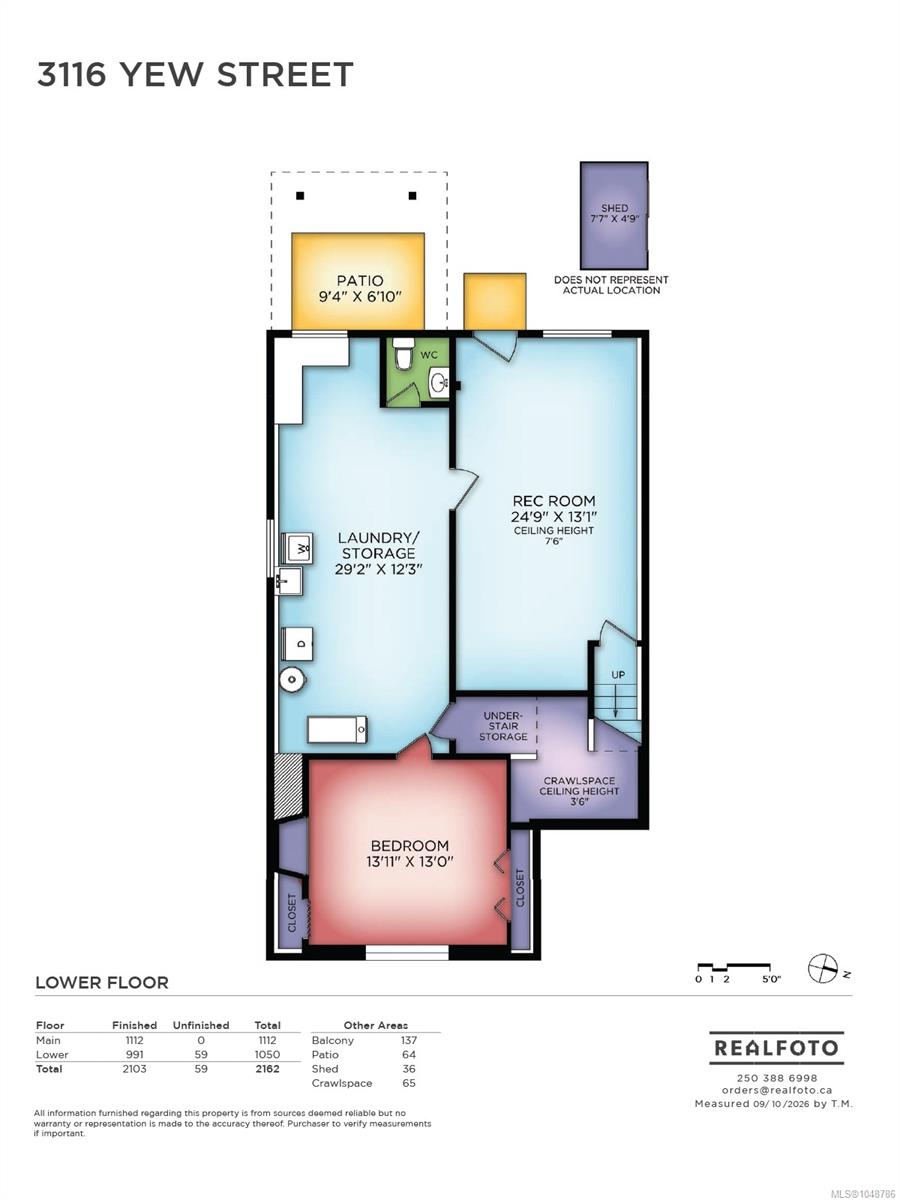
A charming little gem! Built in 1968, this lovingly maintained home offers over 2,100 sq ft of space to call home. A bright cathedral entrance greets you as you enter this property, where original hardwood floors sit under the carpet, waiting to be revealed. Featuring 3 spacious bedrooms, 2 full bathrooms, a formal dining room, cozy living area with a wood-burning fireplace, and an eat-in kitchen that leads to a newer spacious deck right off the kitchen, perfect for entertaining and taking in the views of the sunsets! Downstairs, the full-height basement with a separate entrance offers excellent suite potential or room for extended family. Step outside to enjoy the level sunny fenced yard, perfect for gardening and relaxation. Set in a fantastic location on a quiet street close to shopping, schools, parks, playgrounds, and transit, this little beauty provides a wonderful opportunity to bring your own home ideas to life. A must see!
Property Details
| Property Type | Residential |
| Property Sub Type | Single Family Detached |
| Listing ID | 1048786 |
| Status | Active |
| City | Victoria |
| Area | Victoria |
| Sub-Area | Vi Mayfair |
| Postal Code | V8X 5J2 |
| Property Taxes | $5,132.00 (2026) |
| Parking Total | 2 |
| Zoning | GRD-1 |
| Facing | East |
| Water | Municipal |
| Sewer | Sewer Connected |
| Heating | Forced Air,Oil |
| Fireplaces | 1 |
| Fireplace Type | Living Room,Wood Burning |
| Exterior Features | Balcony/Deck,Fencing: Partial,Garden |
| Construction | Frame Wood,Stucco |
| Roof | Asphalt Shingle |
| Foundation | Poured Concrete |
| Basement | Finished,Full,Walk-Out Access,With Windows |
| Laundry | In House |
| Listed Date | Sep 14, 2026 |
| Ownership | Freehold |
| Lot Size | 0.11 acres |
Open Houses
Rooms
| Room | Level | Dimensions | Description |
|---|---|---|---|
| Balcony | Main level | 11 ft x 10 ft | |
| Bathroom | Main level | 4-Piece | |
| Bedroom | Main level | 11 ft x 10 ft | |
| Dining room | Main level | 11 ft x 9 ft | |
| Eating area | Main level | 9 ft x 7 ft | |
| Kitchen | Main level | 11 ft x 9 ft | |
| Living room | Main level | 18 ft x 14 ft | |
| Primary Bedroom | Main level | 12 ft x 11 ft | |
| Entrance | Other | 7 ft x 5 ft |
Building Details
| Heating | Forced air |
| Heating Fuel | Oil |
| Stories | -1 |
Parking
| Type | Spaces |
|---|---|
| Stall |
Additional Information
| Features | Central location, Other |
| Land Size | 5040 sqft |
| Land Access | Road access |
| Building Type | House |
| Interior Size | 2103 sqft |
| Transaction | For sale |