Description
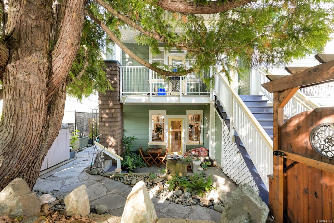
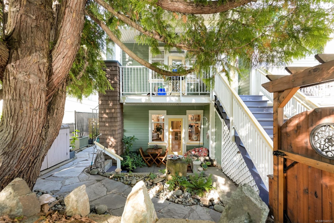
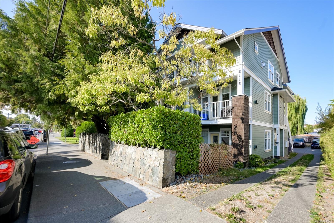
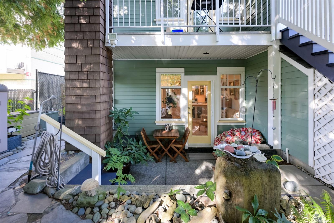
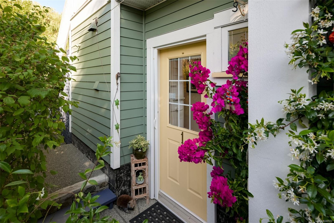
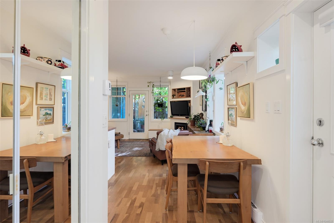
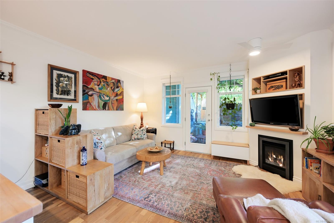
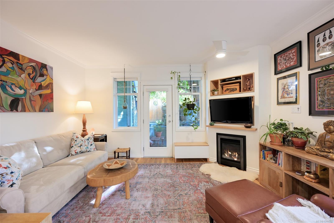
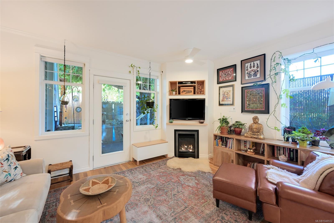
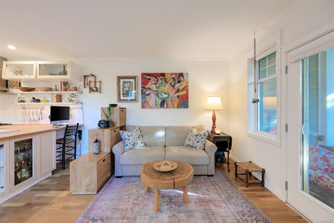
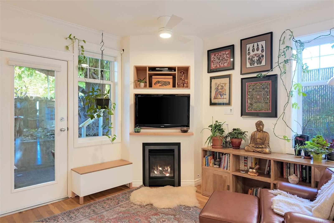
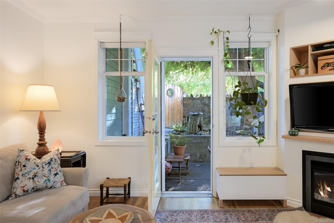
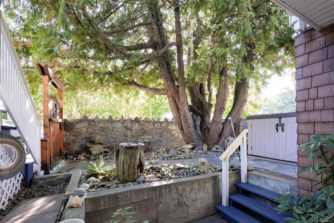
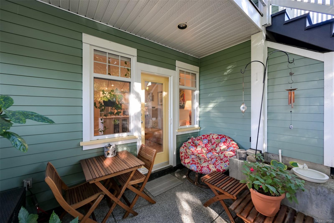
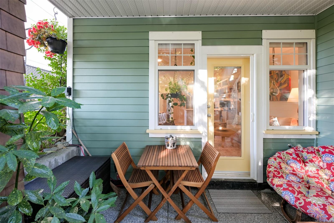
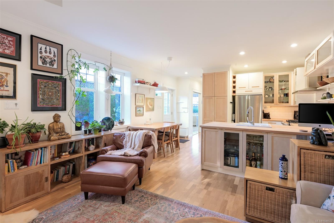
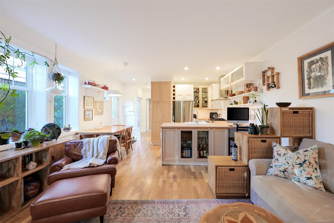
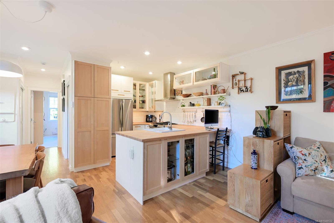
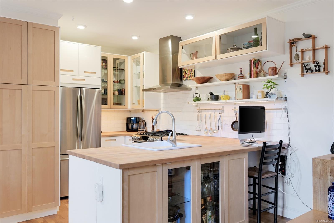
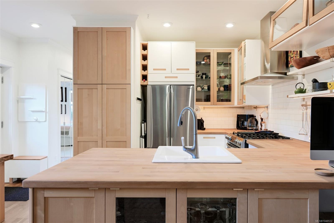
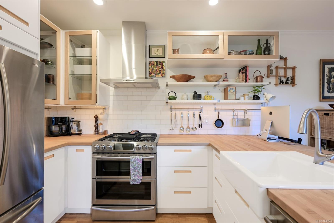
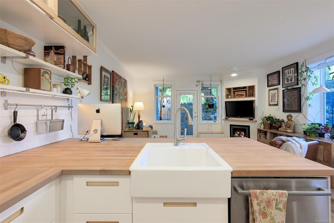
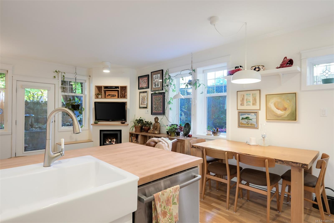
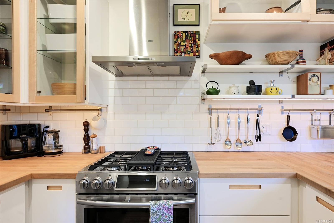
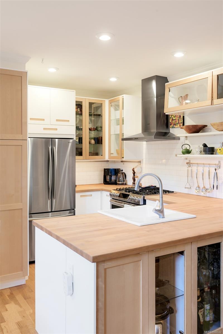
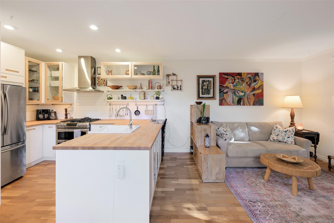
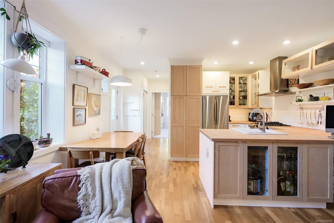
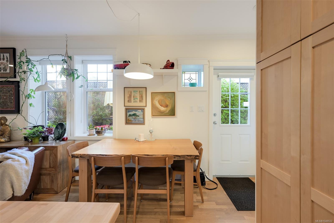
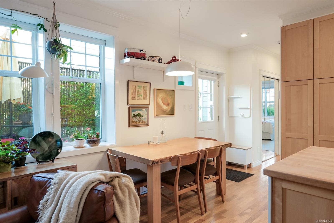
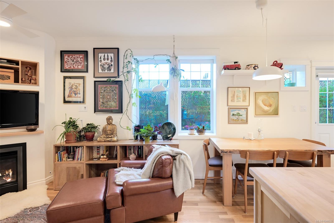
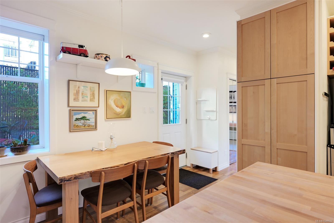
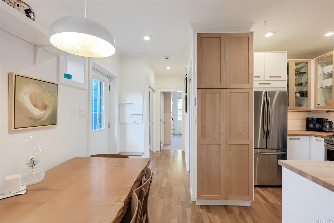
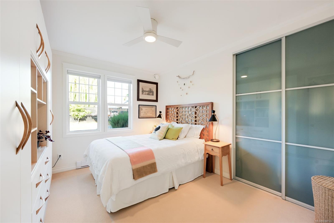
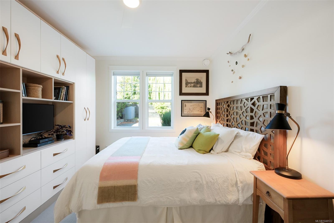
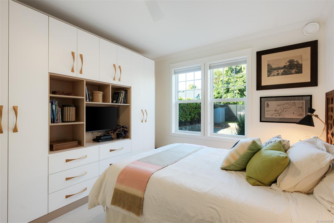
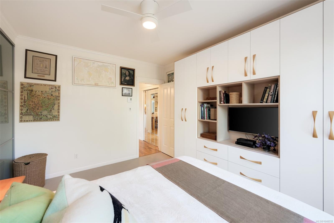
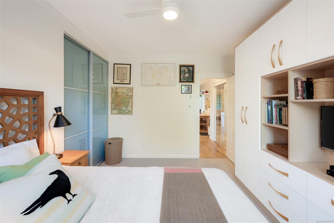
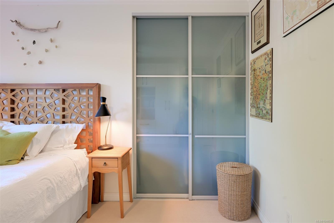
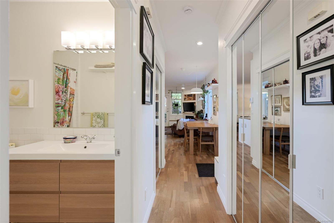
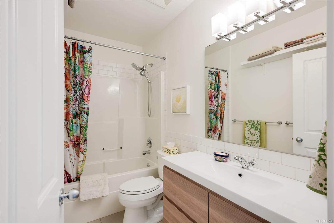
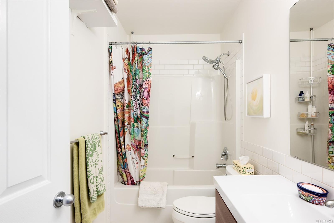
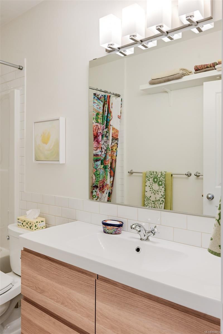
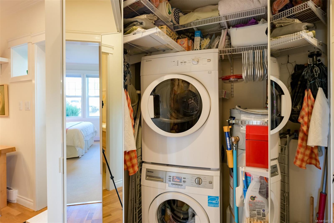
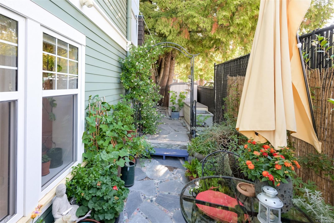
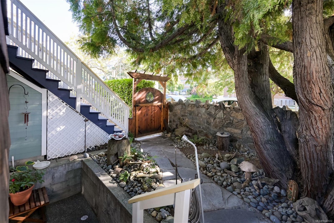
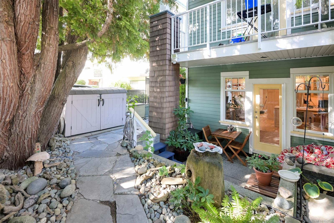
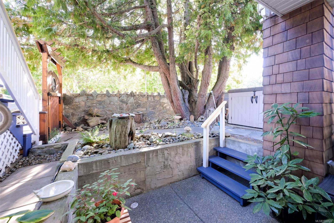
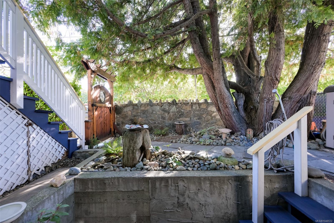
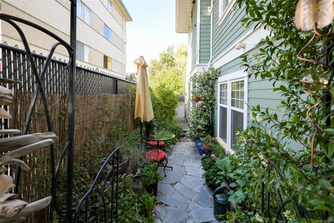
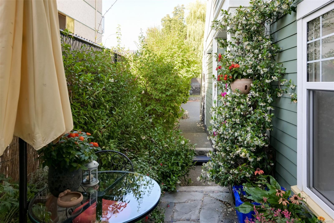
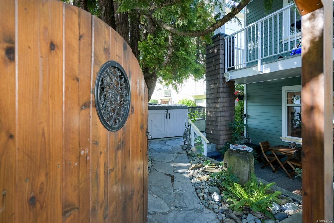
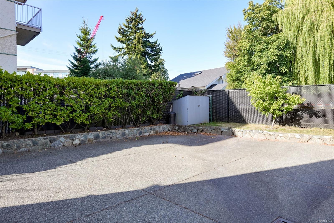
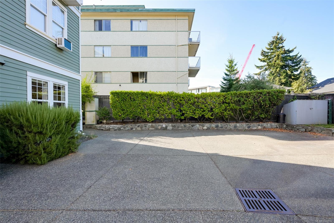
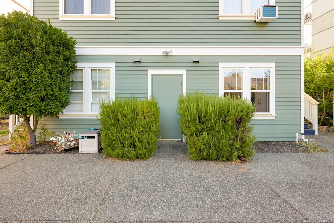
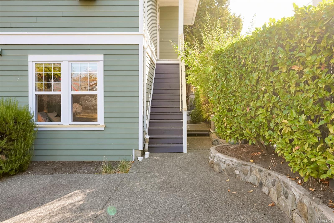
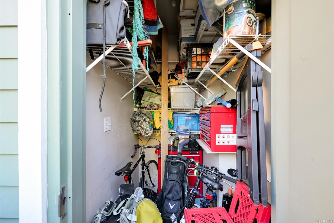
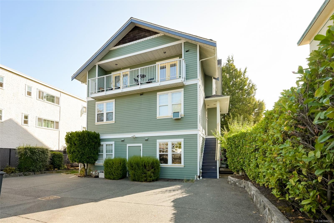
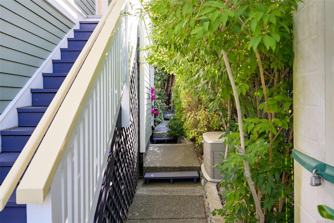
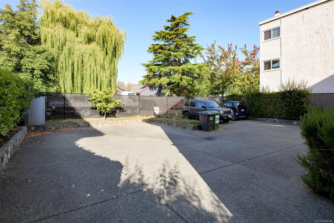
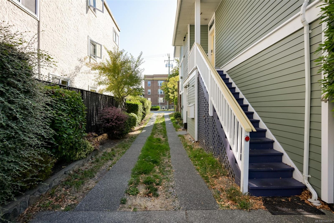
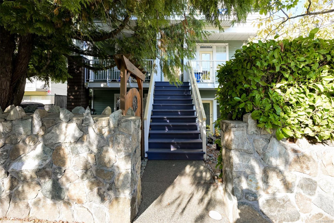
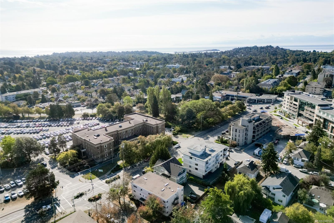
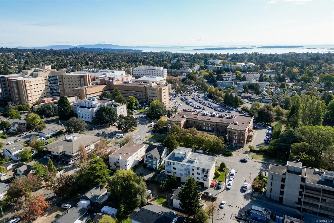
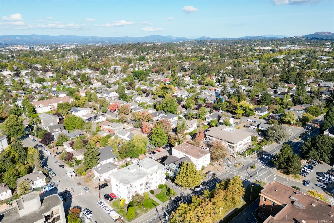
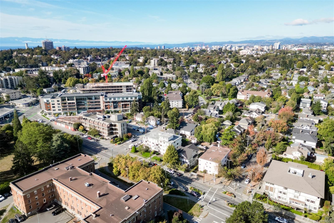
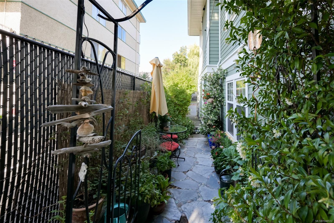
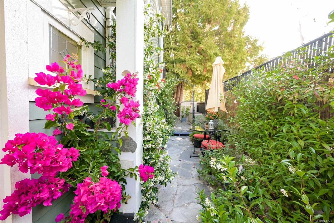
Tranquility in the city! This beautifully 2016 renovated 1-bed garden-level home shows flawlessly & feels more like a private townhouse than a condo. Step through your custom gate into a stunning garden filled w/ colourful, fragrant blooms, creating a peaceful outdoor retreat that is truly special. Inside, warm oak floors lead through a thoughtfully designed living space featuring a gas fireplace w/ contemporary surround & a beautifully updated kitchen w/ gorgeous butcher block countertops, gas cooktop/electric oven, pantry & built-in desk. The bedroom offers soft wool carpeting, blackout blinds & custom closets, while the bathroom features heated tile floors. Additional comforts include in-suite laundry, built-in vacuum, Phantom screen doors, patio storage, parking & solar motion lights. Set within an intimate, self-managed 5-unit complex & shared storage. New roof in 2025, strata fee is just $289/month. Immaculate inside & breathtaking outside, an impressive urban retreat!
Property Details
| Property Type | Residential |
| Property Sub Type | Condo Apartment |
| Listing ID | 1048532 |
| Status | Active |
| City | Victoria |
| Area | Victoria |
| Sub-Area | Vi Jubilee |
| Postal Code | V8R 4C4 |
| Property Taxes | $2,411.00 (2026) |
| Strata/Maintenance Fee | $289.00 / Monthly |
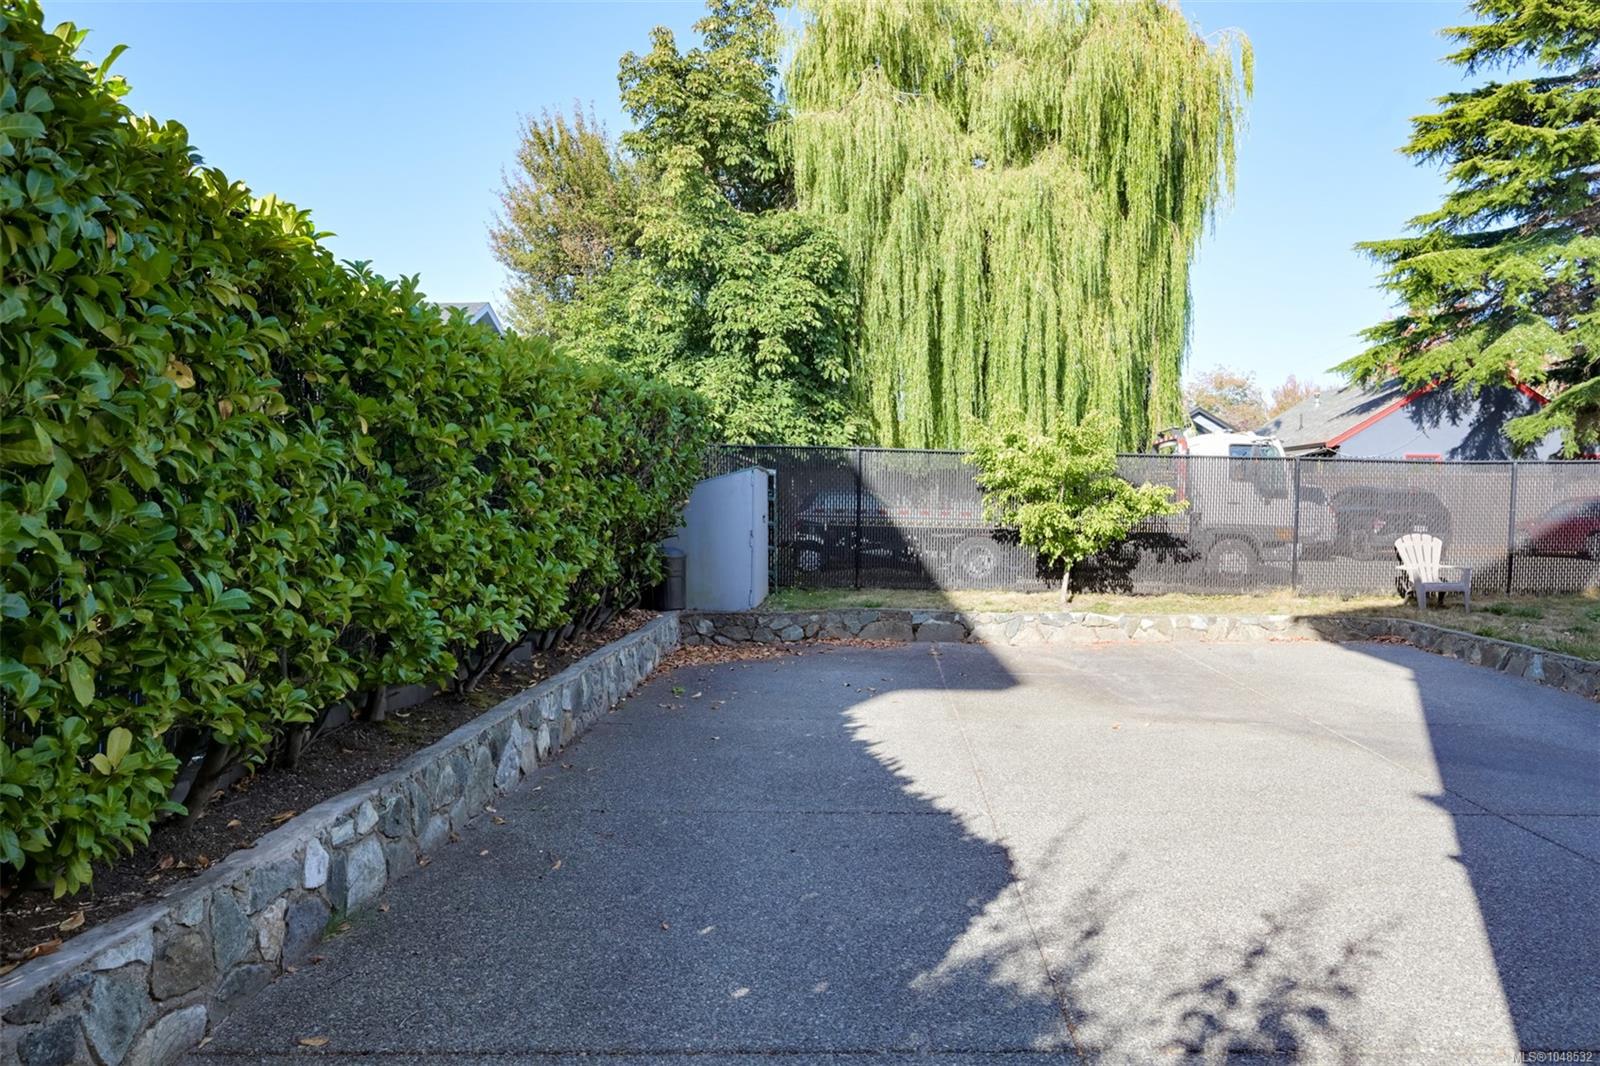
| Parking Total | 1 |
| Facing | Southeast |
| Water | Municipal |
| Sewer | Sewer Connected |
| Heating | Baseboard,Electric,Hot Water,Natural Gas,Radiant Floor |
| Fireplaces | 1 |
| Fireplace Type | Gas,Living Room |
| Appliances | Dishwasher,Dryer,Refrigerator,Washer |
| Interior Features | Closet Organizer,Eating Area,French Doors |
| Exterior Features | Balcony/Patio,Fencing: Partial |
| Construction | Cement Fibre,Insulation: Ceiling,Insulation: Walls |
| Roof | Fibreglass Shingle |
| Foundation | Poured Concrete |
| Laundry | In Unit |
| Listed Date | Sep 14, 2026 |
| Ownership | Strata |
| Lot Size | 0.00 acres |
Open Houses
Rooms
| Room | Level | Dimensions | Description |
|---|---|---|---|
| Bathroom | Main level | 4-Piece | |
| Bedroom | Main level | 13\'2 x 10\'7 | |
| Dining room | Main level | 11\'4 x 7\'1 | |
| Entrance | Main level | 5\'0 x 4\'1 | |
| Kitchen | Main level | 11\'2 x 7\'9 | |
| Living room | Main level | 14\'8 x 12\'7 | |
| Patio | Main level | 12\'9 x 9\'4 | |
| Storage | Main level | 6\'0 x 3\'9 |
Building Details
| Architectural Style | Character |
| Heating | Baseboard heaters, Hot Water |
| Heating Fuel | Electric, Natural gas, Other |
| Stories | -1 |
| Appliances | Dishwasher, Dryer, Refrigerator, Washer |
Additional Information
| Features | Curb & gutter, Level lot |
| Community | Pets Allowed, Family Oriented |
| Building Type | Apartment |
| Interior Size | 649 sqft |
| Transaction | For sale |