
Description
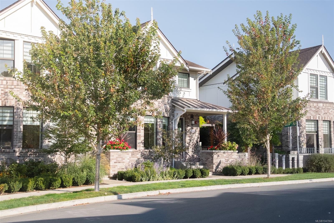
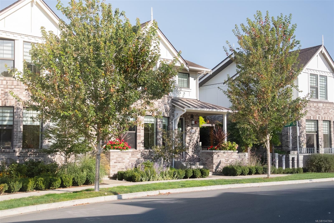
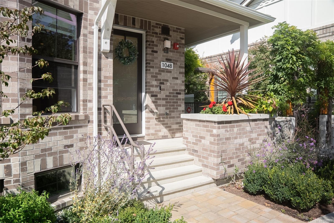
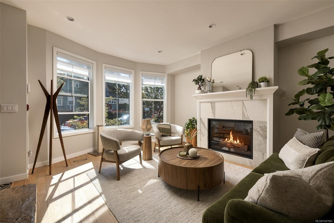
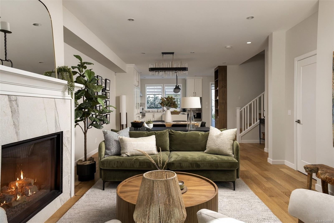
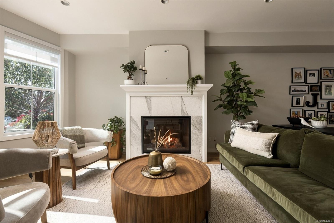
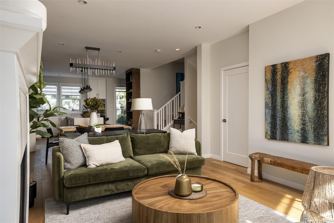
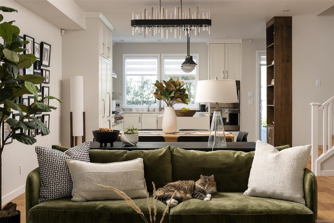
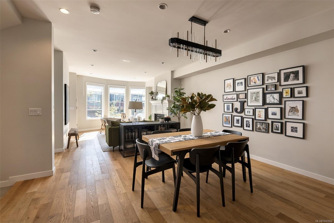
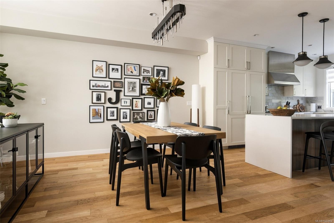
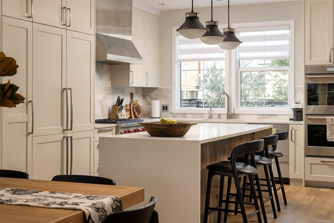
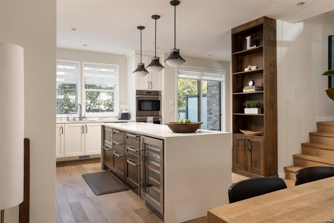
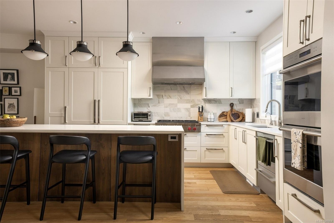
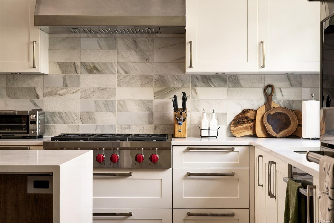
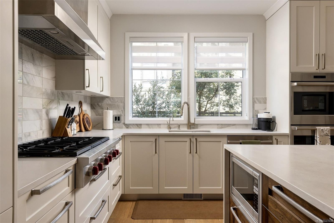
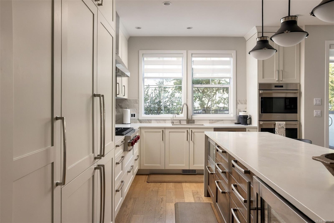
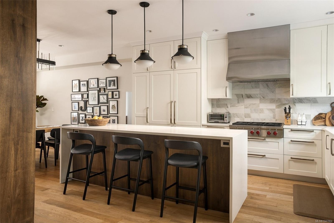
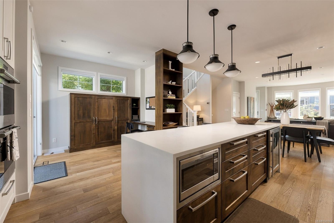
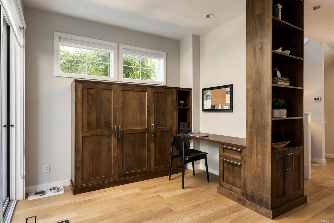
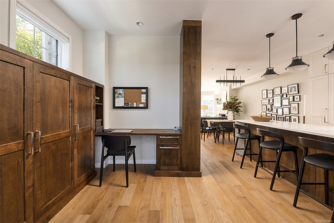
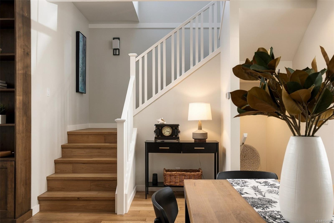
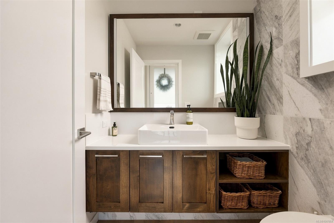
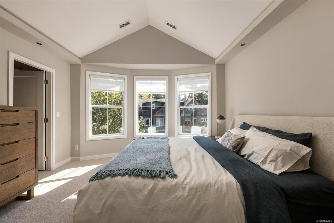
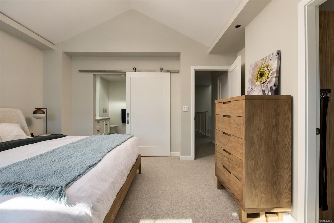
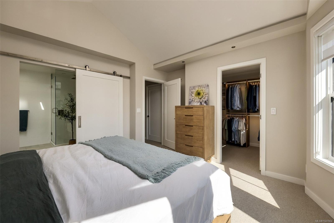
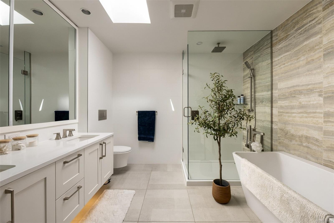
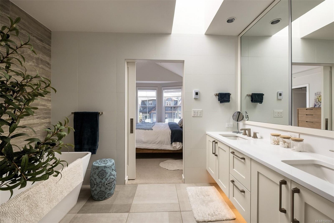
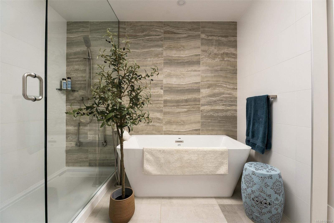
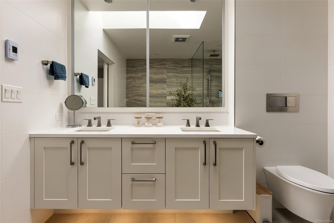
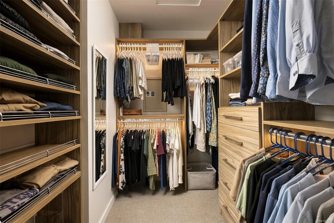
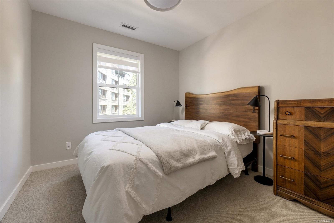
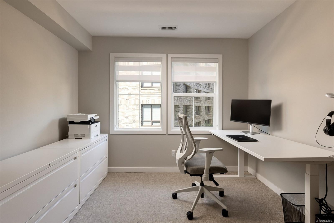
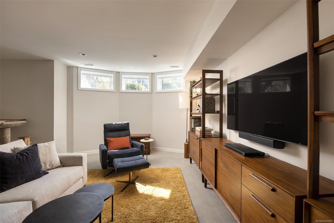
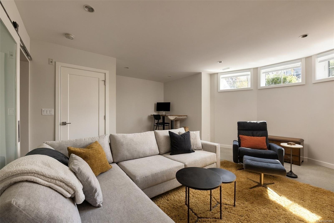
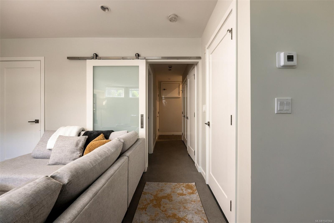
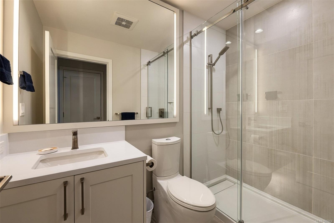
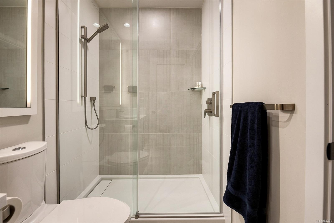
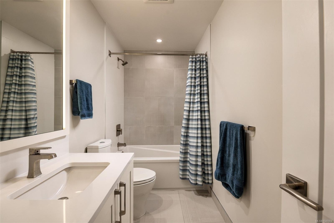
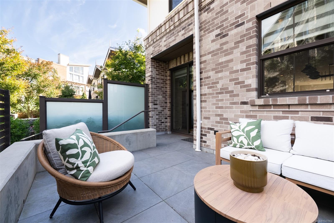
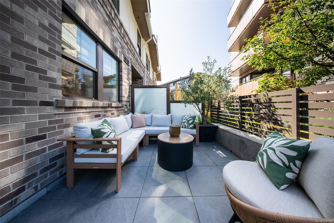
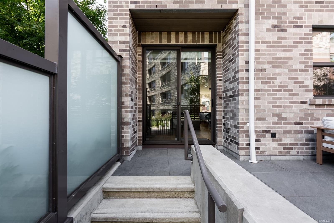
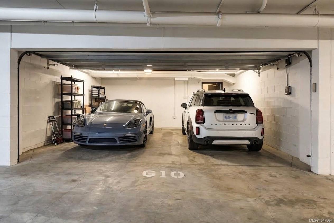
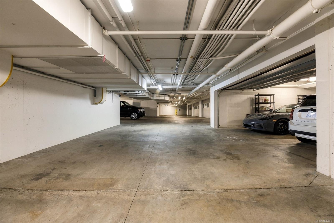
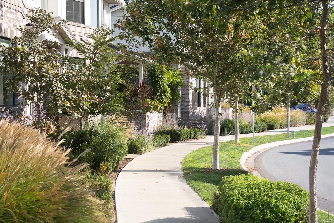
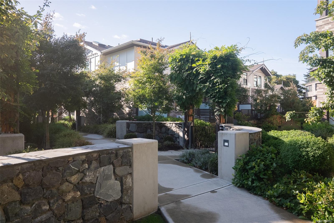
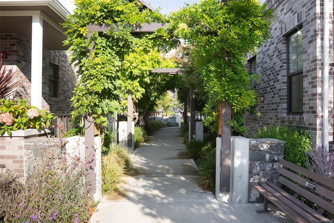
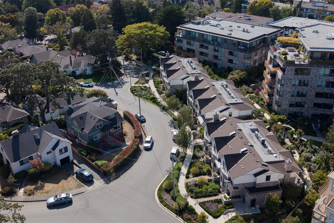
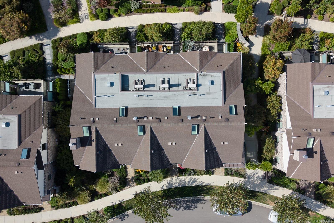
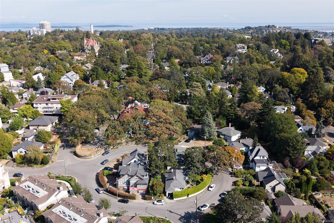
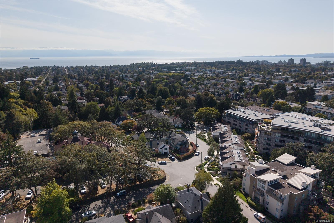
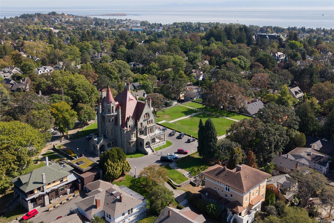
Part of an exclusive collection of executive townhomes in historic Rockland, this bright end unit lives like a house. It's private, quiet, and steps to Upper Fort, downtown, Cook Street Village and the waterfront. The thoughtful floor plan offers 3 bedrooms, 4 bathrooms, and a versatile media room or optional guest space, with skylights throughout. The open-concept main level features engineered wood floors, custom cabinetry, and a gas fireplace, while the primary suite impresses with vaulted ceilings, a bay window, and a spa-like 5-pc ensuite with heated floors, soaker tub, and rain shower. High-end features include Wolf appliances, a wine fridge, heat pump with A/C, and abundant storage, plus a rare EV-ready oversized garage with private, secure underground access. Enjoy established landscaping and a private patio with gas BBQ and fire pit hookups. Built by award-winning Abstract Developments and supported by a well-run strata. True lock-and-leave living without sacrificing space.
Property Details
| Property Type | Residential |
| Property Sub Type | Row/Townhouse |
| Listing ID | 1047864 |
| Status | Active |
| City | Victoria |
| Area | Victoria |
| Sub-Area | Vi Rockland |
| Postal Code | V8V 3L1 |
| Property Taxes | $11,415.96 (2026) |
| Strata/Maintenance Fee | $1,213.00 / Monthly |
| Garage Spaces | 2 |
| Parking Total | 2 |
| Facing | Northeast |
| Water | Municipal |
| Sewer | Sewer Connected |
| Heating | Forced Air,Heat Pump,Natural Gas,Radiant Floor |
| Cooling | Air Conditioning |
| Fireplaces | 1 |
| Fireplace Type | Living Room |
| Appliances | Dishwasher,Dryer,Freezer,Microwave,Oven Built-In,Oven/Range Gas,Range Hood,Refrigerator,Washer |
| Interior Features | Closet Organizer,Dining/Living Combo,Vaulted Ceiling(s) |
| Exterior Features | Security System |
| Construction | Brick,Cement Fibre,Frame Wood |
| Roof | Fibreglass Shingle |
| Foundation | Poured Concrete |
| Basement | Crawl Space,Finished,With Windows |
| Laundry | In House |
| Listed Date | Sep 15, 2026 |
| Ownership | Strata |
| Lot Size | 0.07 acres |
Rooms
| Room | Level | Dimensions | Description |
|---|---|---|---|
| Bathroom | Main level | 2-Piece | |
| Dining room | Main level | 17 ft x 11 ft | |
| Entrance | Main level | 5 ft x 4 ft | |
| Kitchen | Main level | 12 ft x 14 ft | |
| Living room | Main level | 13 ft x 17 ft | |
| Office | Main level | 8 ft x 10 ft | |
| Patio | Main level | 14 ft x 10 ft | |
| Porch | Main level | 3 ft x 5 ft | |
| Porch | Main level | 11 ft x 3 ft | |
| Storage | Main level | 5 ft x 5 ft |
Building Details
Additional Information
| Features | See remarks, Other |
| Community | Pets Allowed, Family Oriented |
| Land Size | 3076 sqft |
| Building Type | Row / Townhouse |
| Interior Size | 2338 sqft |
| Transaction | For sale |