Description
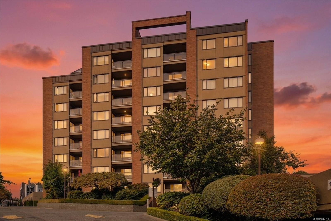
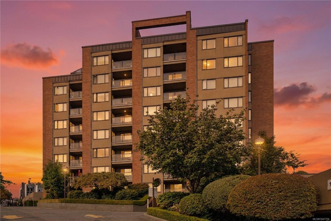
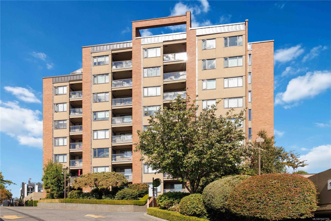
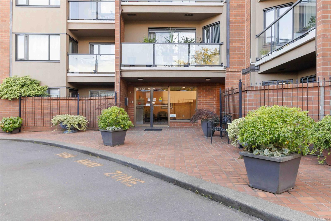
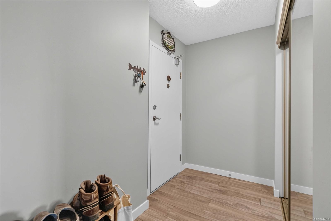
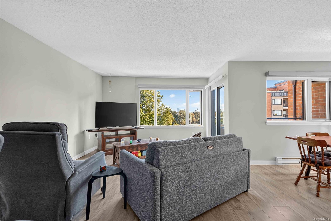
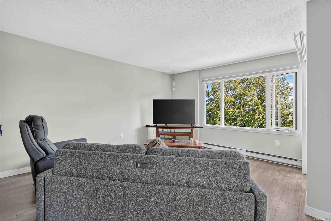
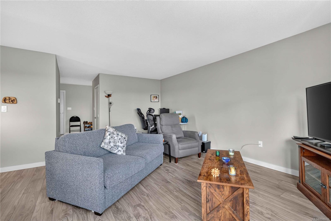
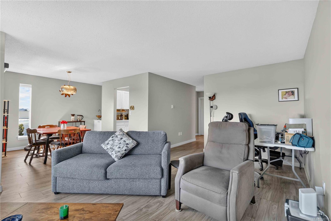
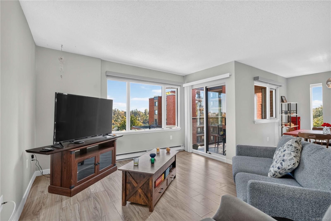
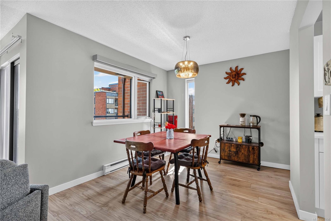
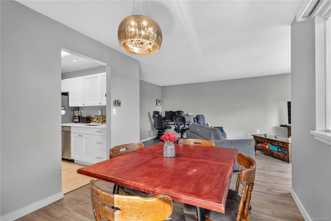
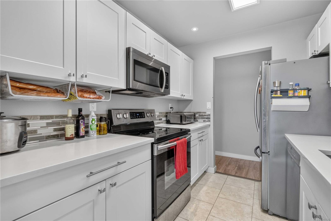
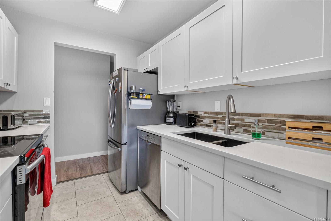
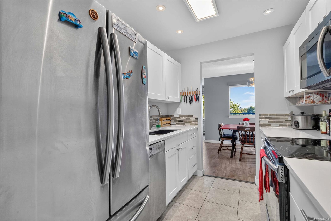
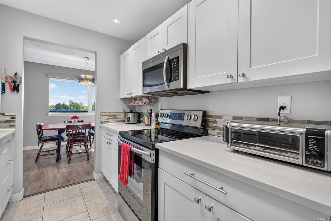
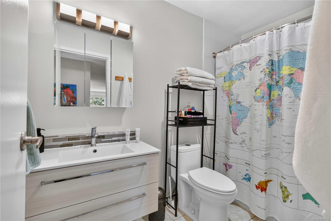
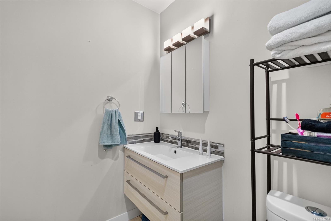
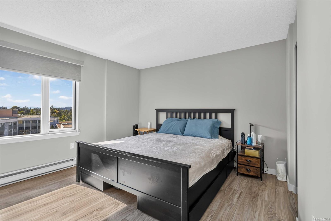
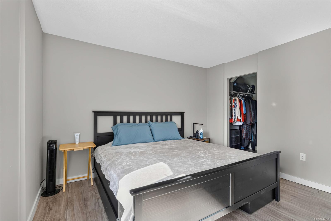
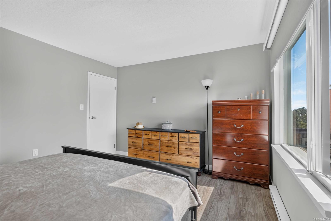
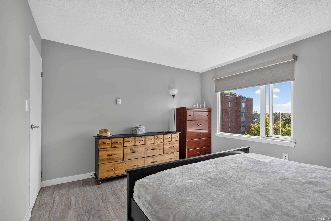
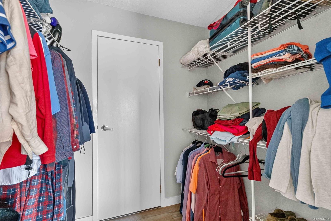
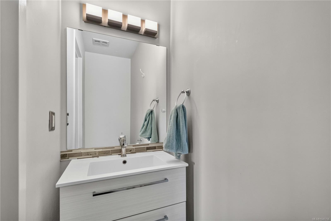
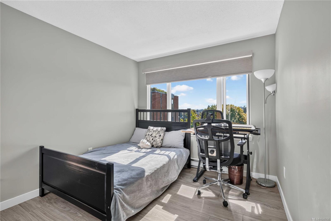
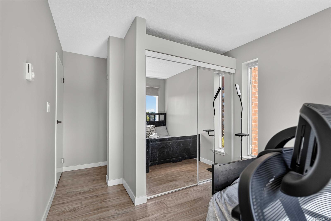
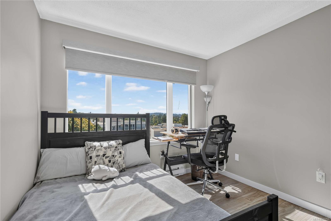
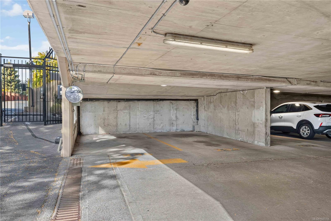
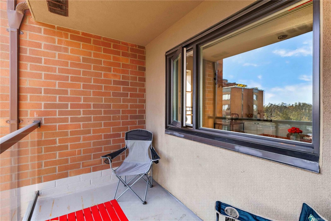
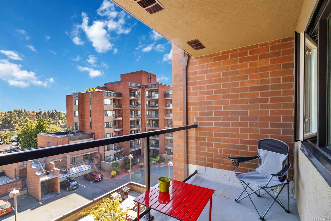
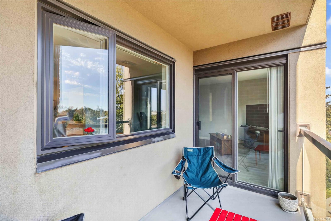
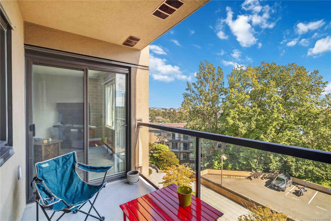
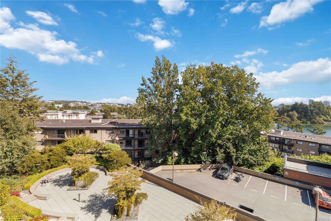
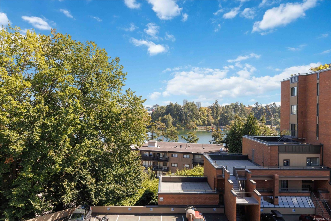
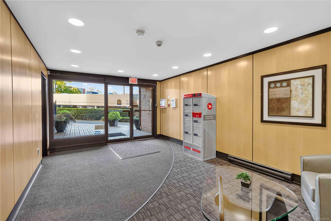
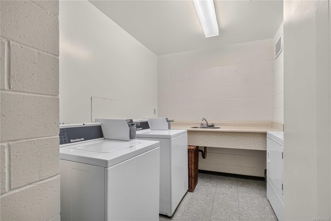
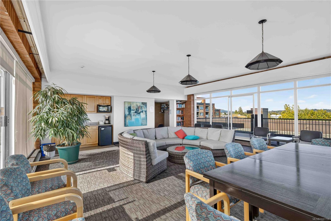
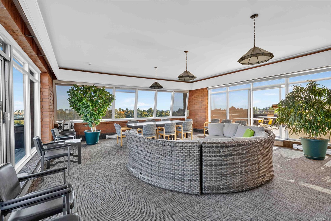
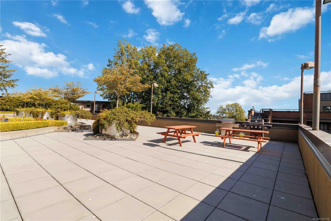
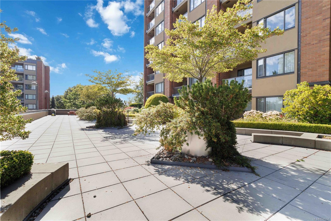
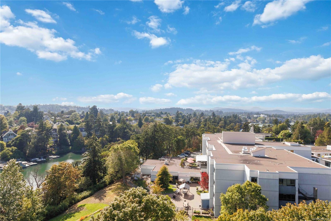
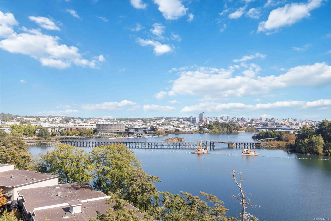
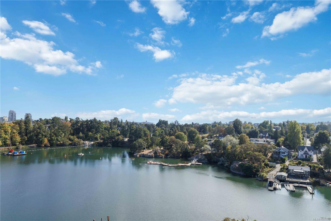
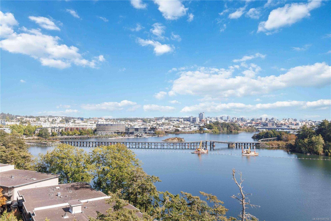
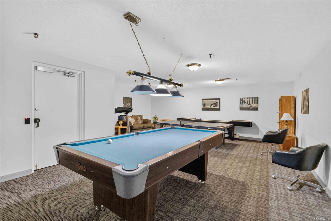
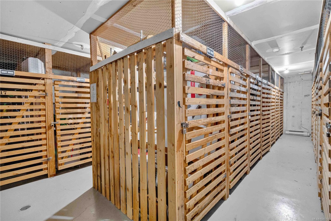
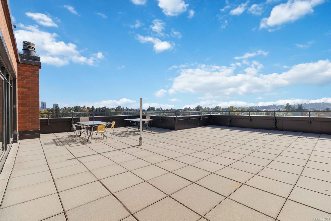
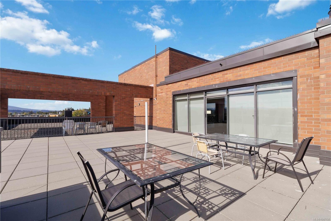
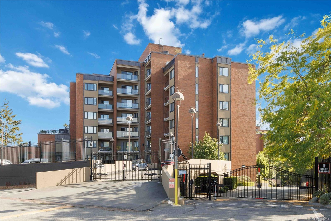
Enjoy south-facing water and Olympic Mountain views from this spacious 2-bedroom, 2-bathroom condo overlooking the Gorge and Selkirk Waterway. Located on the fourth floor, this bright corner home offers more than 1,100 sq ft of comfortable living space with an open living and dining area opening onto a view balcony. The functional floor plan features a generous primary bedroom with walk-through closet and ensuite, a spacious second bedroom, and an exceptionally useful 8' x 3' in-suite storage area. Updates include laminate flooring, refreshed bathrooms and an updated kitchen with newer appliances. This well-maintained building offers an impressive collection of amenities, including the top-floor Malahat Room with panoramic views, games room, workshop, bike and kayak storage, separate storage lockers and guest suite. Close to the Gorge Waterway, parks, shopping, recreation and everyday amenities.
Property Details
| Property Type | Residential |
| Property Sub Type | Condo Apartment |
| Listing ID | 1047756 |
| Status | Active |
| City | Victoria |
| Area | Victoria |
| Sub-Area | Vi Burnside |
| Postal Code | V9A 5Z2 |
| Property Taxes | $3,286.00 (2025) |
| Strata/Maintenance Fee | $645.70 / Monthly |
| Parking Total | 1 |
| Facing | South |
| Water | Municipal |
| Sewer | Sewer Connected |
| Heating | Baseboard,Electric |
| Appliances | Dishwasher,Oven/Range Electric,Range Hood,Refrigerator |
| Interior Features | Dining/Living Combo,Eating Area,Storage |
| Exterior Features | Balcony/Deck,Balcony/Patio,Fenced,Fencing: Full,Garden,Low Maintenance Yard,Security System,Wheelchair Access |
| Construction | Brick,Insulation: Ceiling,Insulation: Walls,Steel and Concrete |
| Roof | Tar/Gravel |
| Foundation | Poured Concrete |
| Laundry | Common Area |
| Listed Date | Sep 28, 2026 |
| Ownership | Strata |
| Lot Size | 0.03 acres |
Rooms
| Room | Level | Dimensions | Description |
|---|---|---|---|
| Balcony | Main level | 10 ft x 5 ft | |
| Bathroom | Main level | 4-Piece | |
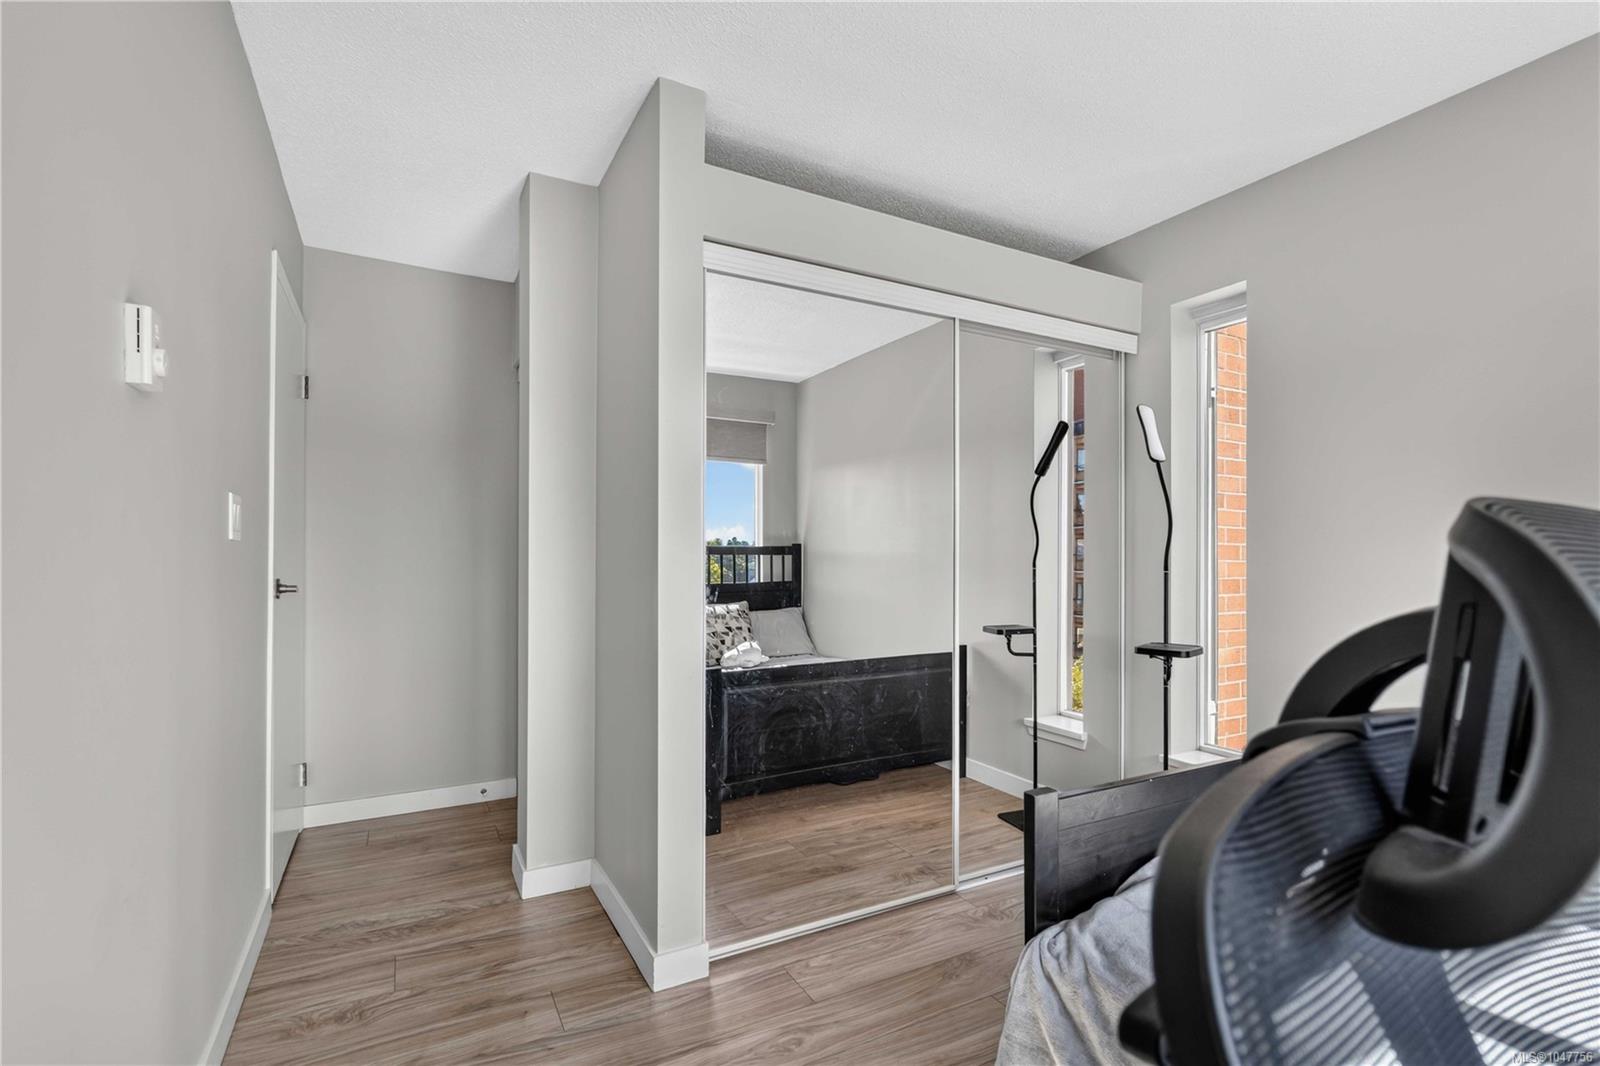
| Bedroom | Main level | 12\' x 9\' | |
| Dining room | Main level | 11\' x 9\' | |
| Ensuite | Main level | 2-Piece | |
| Entrance | Main level | 14\' x 5\' | |
| Kitchen | Main level | 9\' x 8\' | |
| Living room | Main level | 20\' x 12\' | |
| Primary Bedroom | Main level | 13\' x 12\' | |
| Storage | Main level | 8 ft x 3 ft |
Building Details
| Heating | Baseboard heaters |
| Heating Fuel | Electric |
| Stories | -1 |
| Appliances | Dishwasher, Range - Electric, Refrigerator |
Additional Information
| Features | Central location, Level lot, Park setting, Private setting, Southern exposure, Partially cleared, Other, Rectangular, Marine Oriented, Gated community |
| Community | Pets Allowed With Restrictions, Family Oriented |
| View | City view |
| Land Size | 1123 sqft |
| Building Type | Apartment |
| Interior Size | 1123 sqft |
| Transaction | For sale |