Description
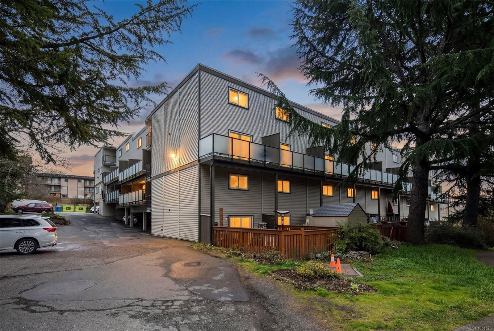
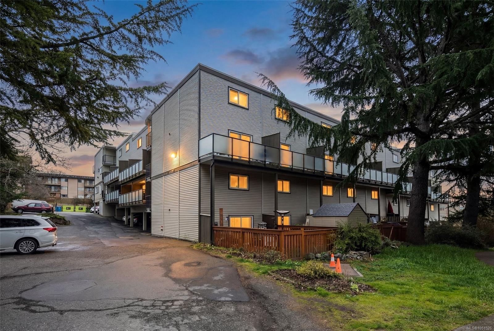
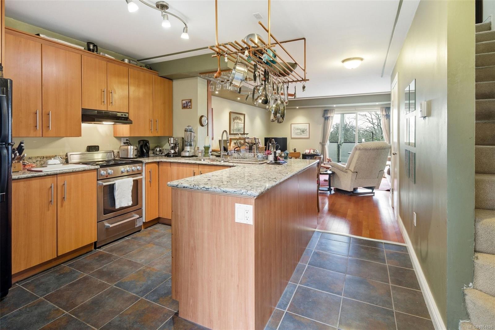
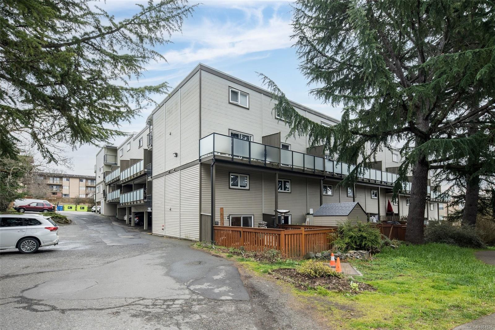
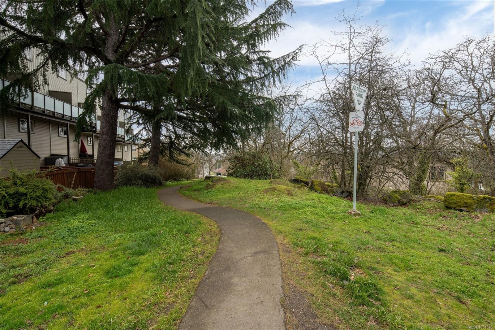
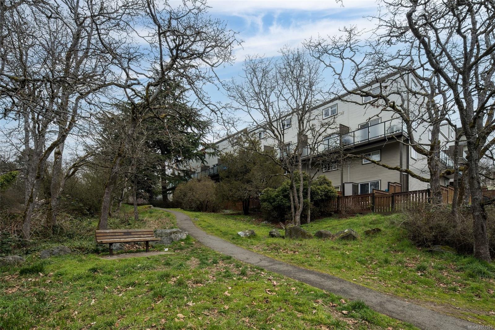
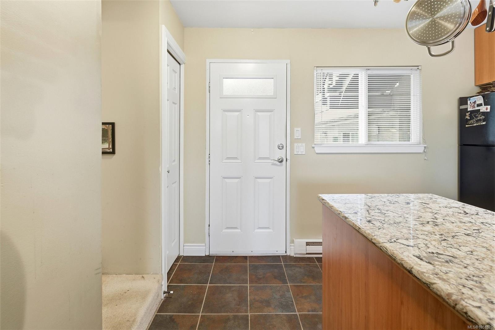
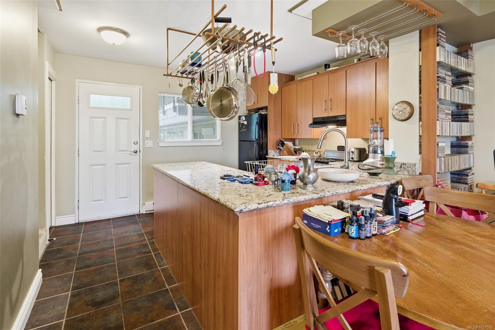
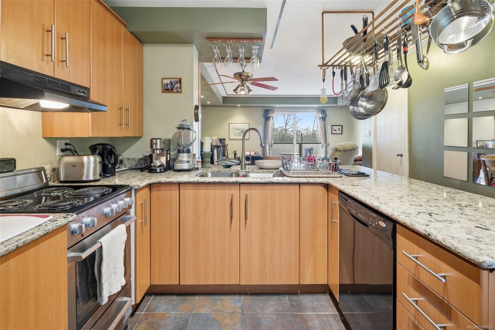
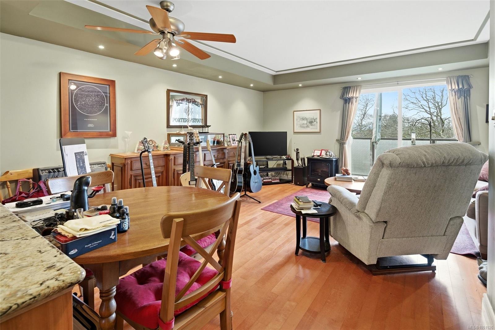
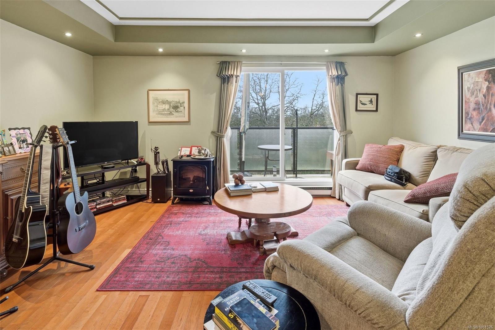
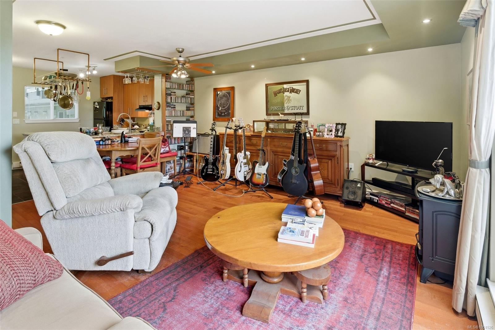
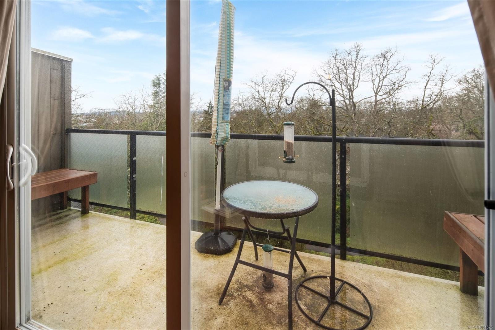
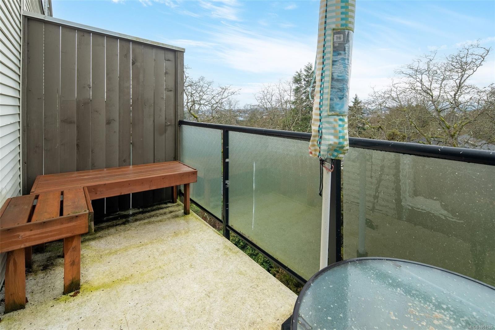
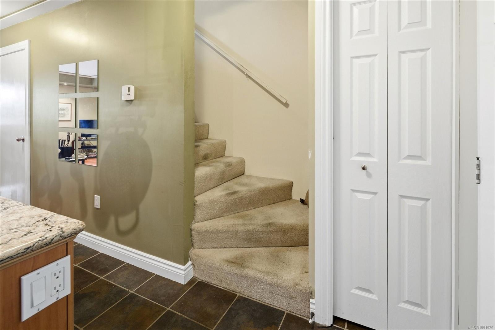
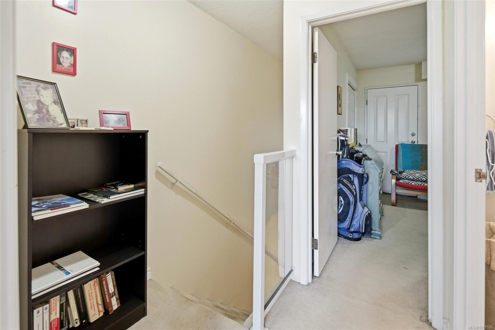
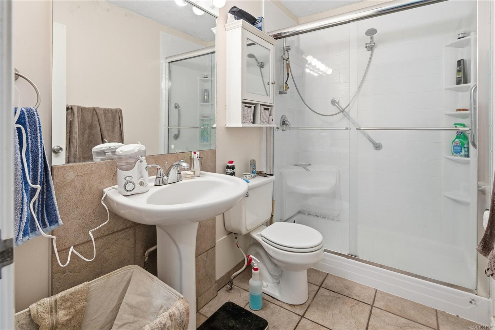
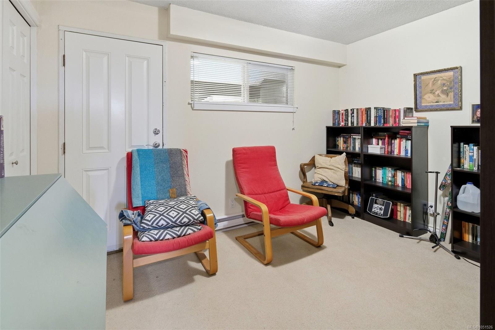
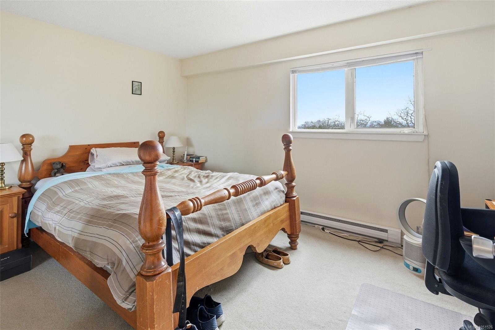
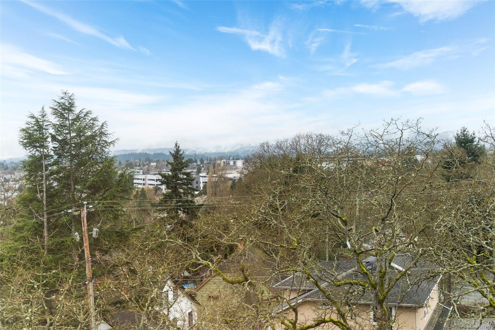
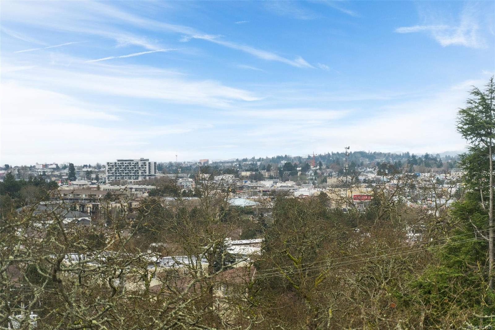
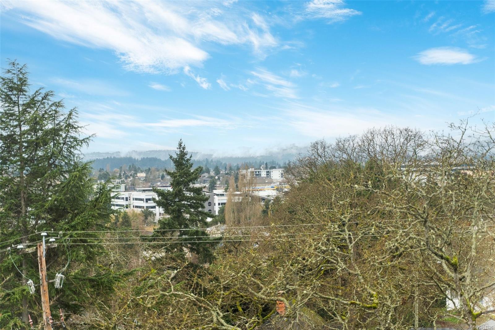
A standout in the complex, this beautifully updated two-level condo offers a custom open layout that sets it apart from the rest. The building has undergone an extensive exterior renewal, including new siding, windows, decking and roof. Inside, the stylish kitchen features Floform countertops, custom cabinetry, a wine glass rack and updated lighting. Engineered hardwood carries through the bright, open living and dining areas, with direct access to a west-facing deck overlooking mature trees, parkland and glimpses of the Sooke Hills. Upstairs are two spacious bedrooms with excellent closet space and a well-designed bathroom with convenient in-suite laundry. Parking is included, while groceries, transit and everyday amenities are just a block away. Move-in ready and centrally located, this is a rare combination of thoughtful design, comfort and convenience.
Property Details
| Property Type | Residential |
| Property Sub Type | Condo Apartment |
| Listing ID | 1051526 |
| Status | Active |
| City | Saanich |
| Area | Saanich East |
| Sub-Area | SE Quadra |
| Postal Code | V8X 2T5 |
| Property Taxes | $2,378.00 (2026) |
| Strata/Maintenance Fee | $563.00 / Monthly |
| Parking Total | 1 |
| Facing | West |
| Water | Municipal |
| Sewer | Sewer To Lot |
| Heating | Baseboard,Electric |
| Appliances | Dishwasher,Dryer,Oven/Range Electric,Refrigerator,Washer |
| Interior Features | Bar,Ceiling Fan(s),Closet Organizer,Dining/Living Combo,Eating Area,Storage |
| Exterior Features | Balcony/Patio |
| Construction | Frame Wood,Insulation: Ceiling,Insulation: Walls,Vinyl Siding |
| Roof | Other |
| Foundation | Poured Concrete |
| Laundry | Common Area,In Unit |
| Listed Date | Oct 3, 2026 |
| Ownership | Strata |
| Lot Size | 0.02 acres |
Rooms
| Room | Level | Dimensions | Description |
|---|---|---|---|
| Balcony | Main level | 16\' x 5\' | |
| Dining room | Main level | 12\' x 7\' | |
| Entrance | Main level | 5\' x 4\' | |
| Kitchen | Main level | 11\' x 9\' | |
| Living room | Main level | 15\' x 10\' |
Building Details
Parking
| Type | Spaces |
|---|---|
| Other |
Additional Information
| Features | Wooded area, Irregular lot size, Sloping, Other |
| Community | Pets Allowed With Restrictions, Family Oriented |
| View | City view, Mountain view |
| Land Size | 920 sqft |
| Building Type | Apartment |
| Interior Size | 890 sqft |
| Transaction | For sale |