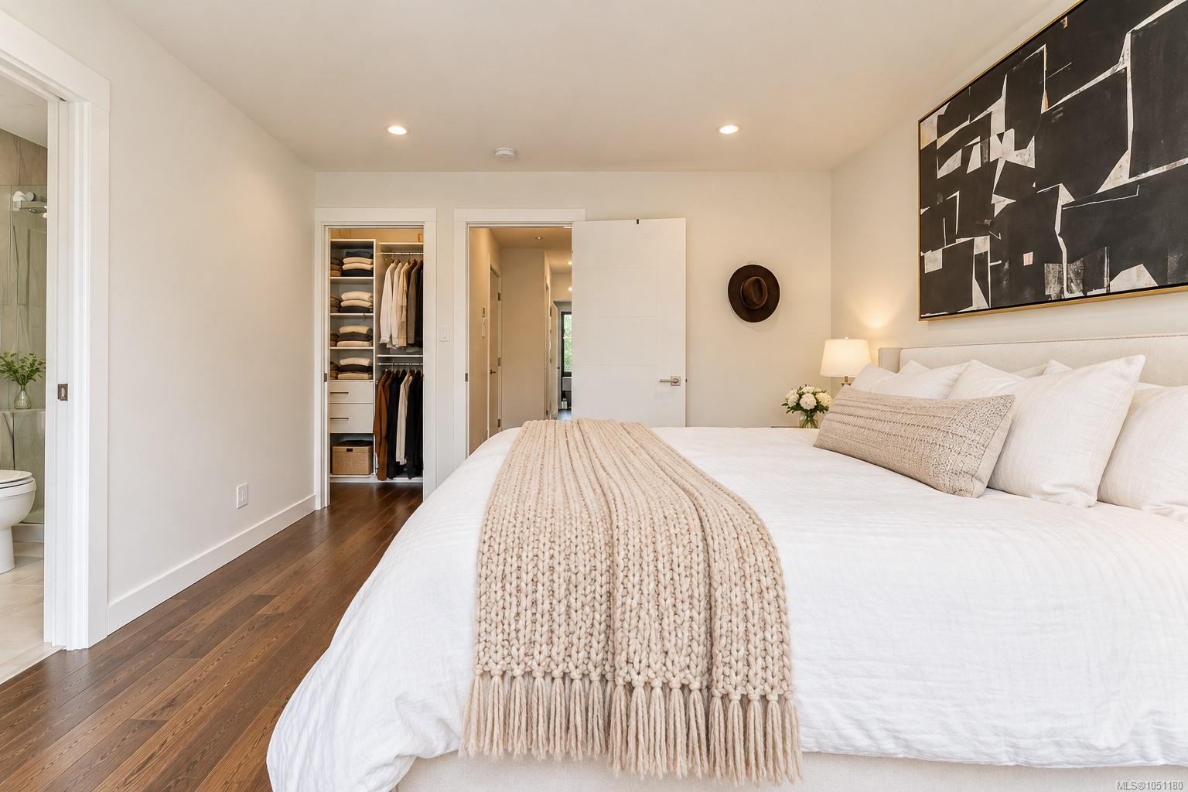
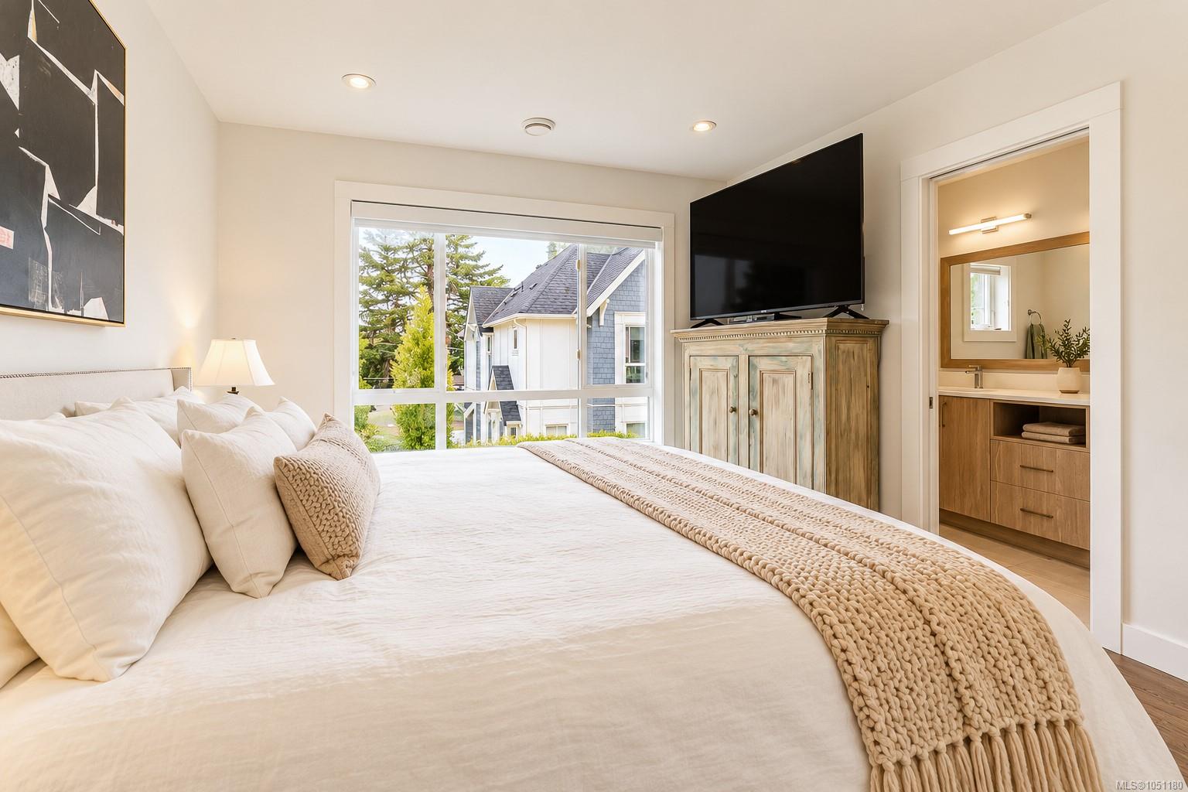
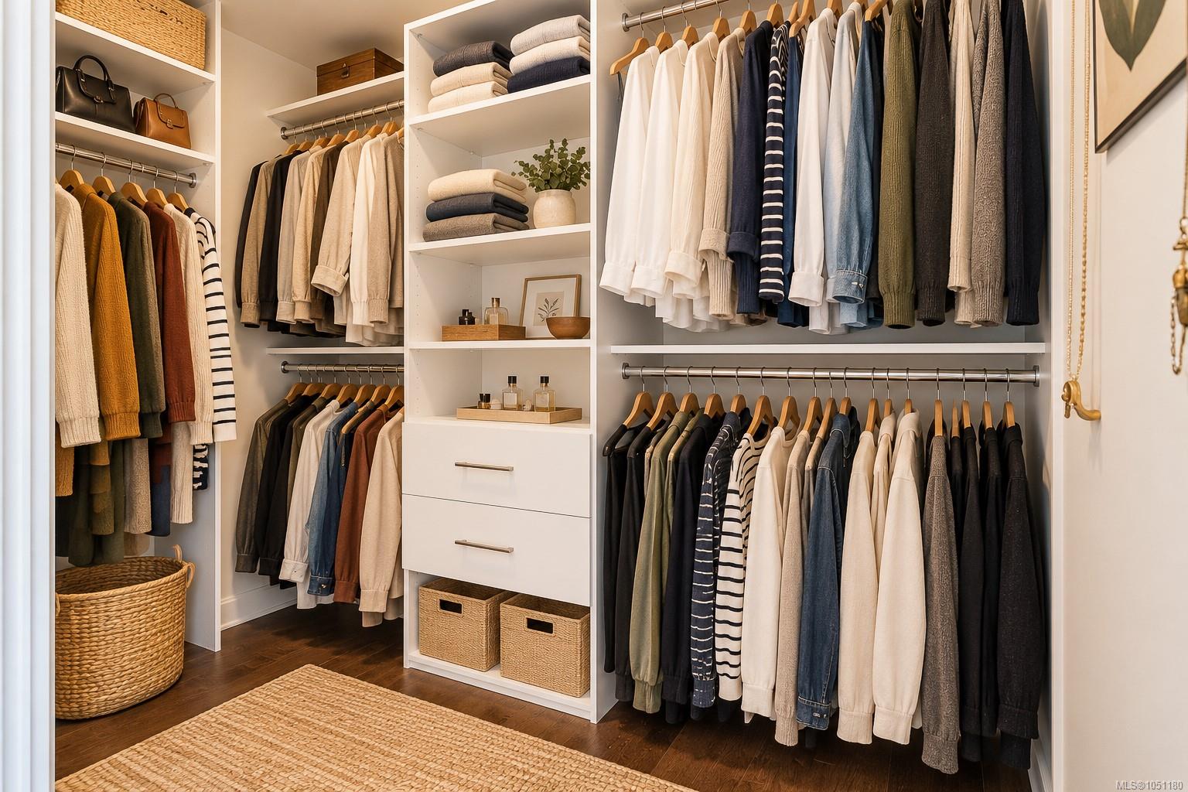
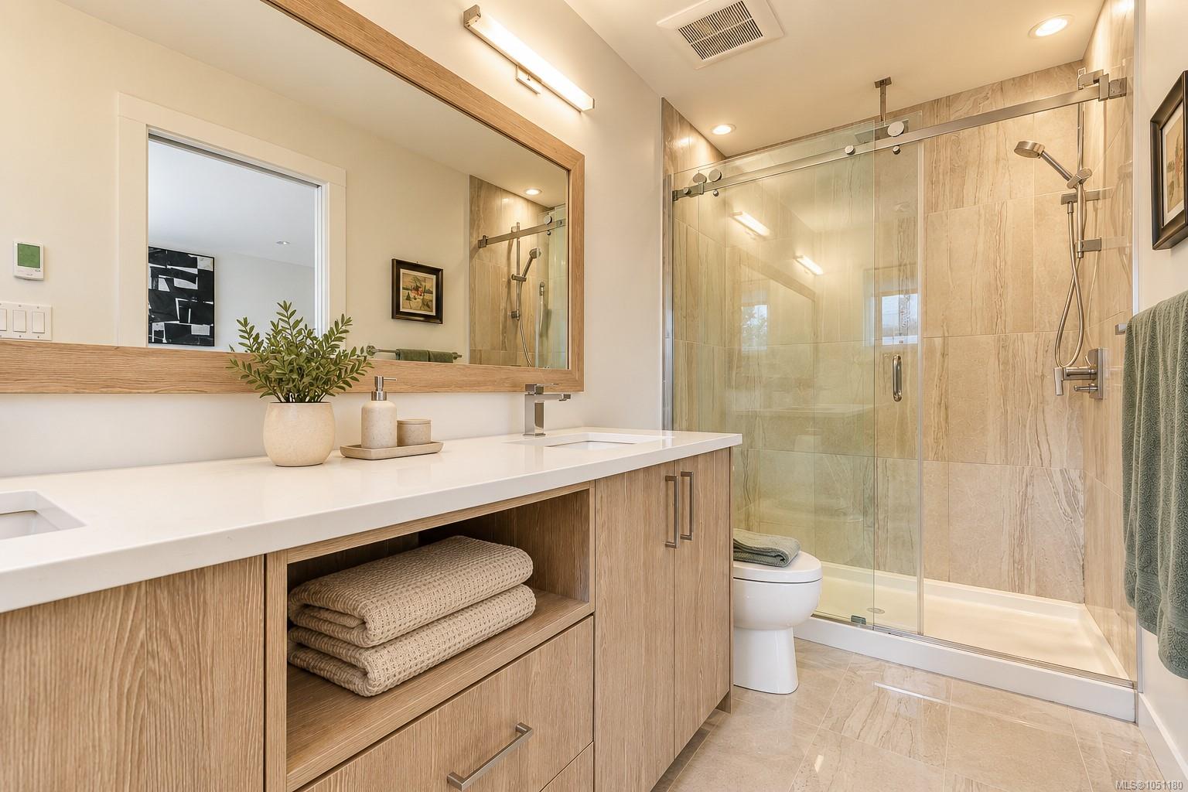
Description
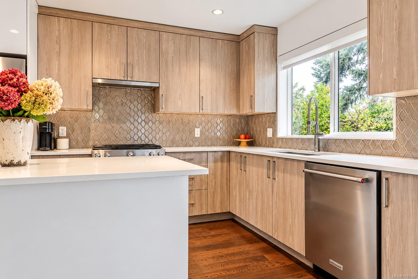
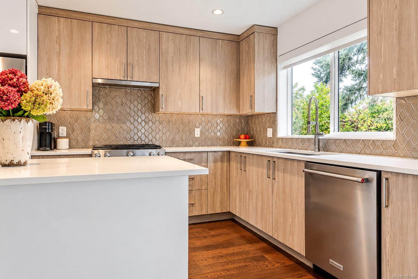
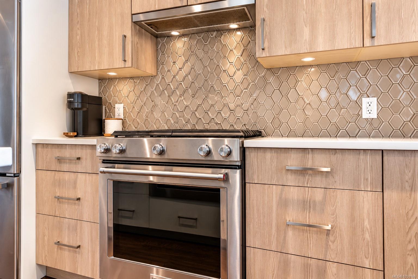
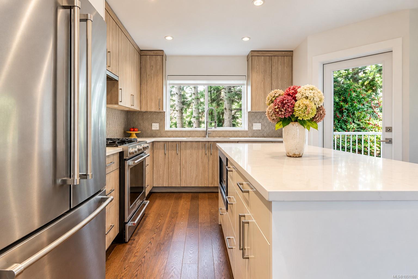
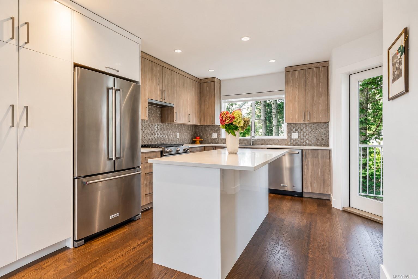
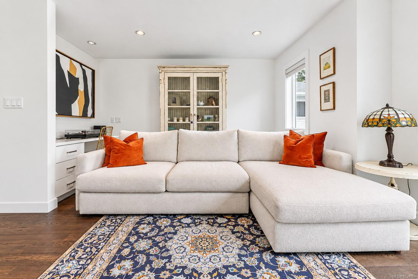
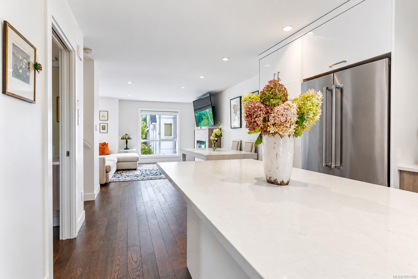
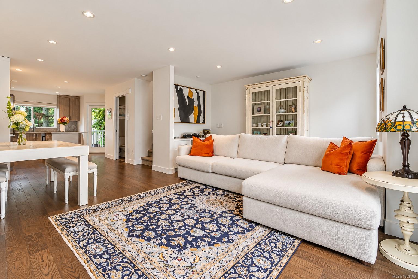
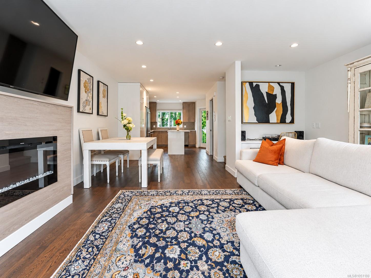
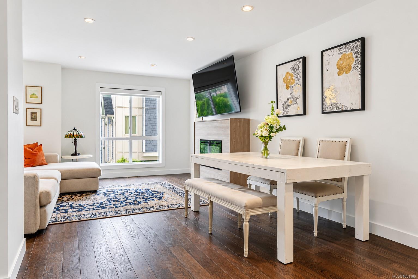
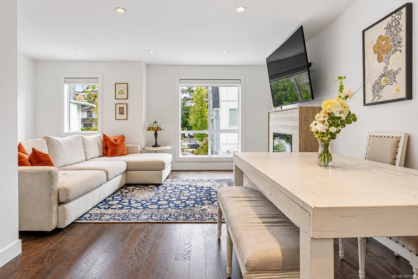
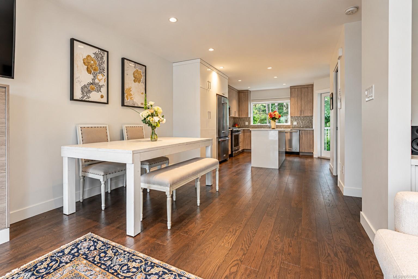
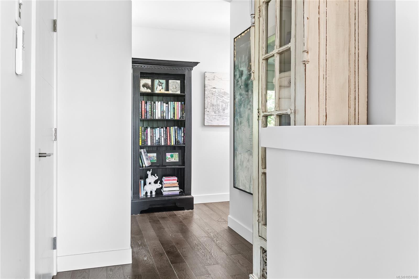
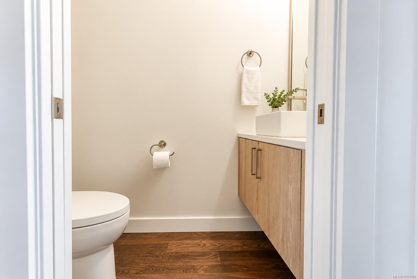
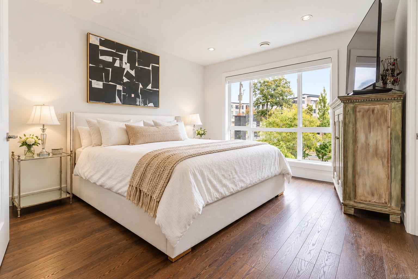
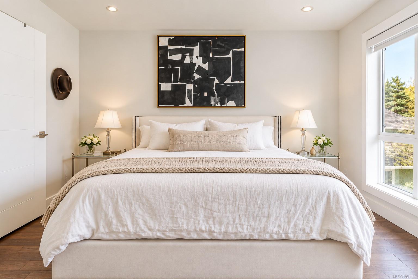
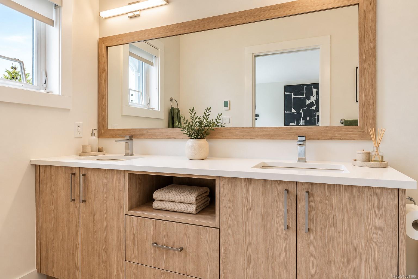
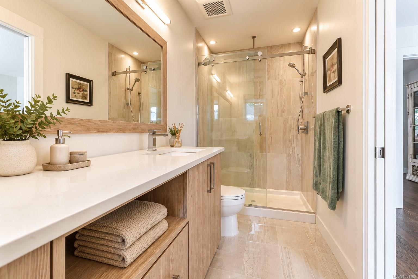
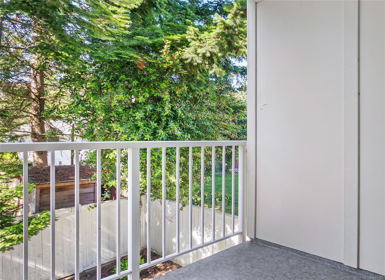
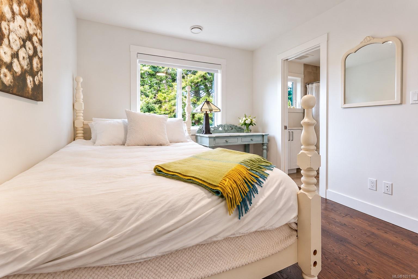
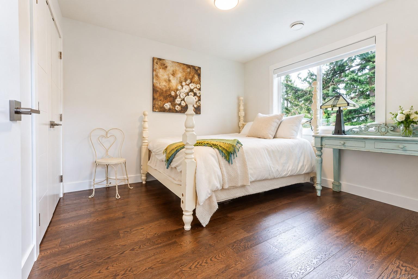
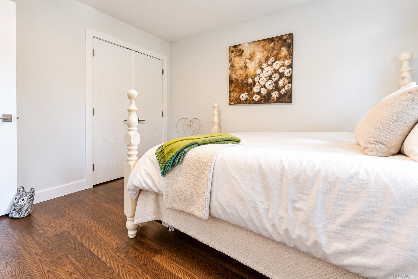
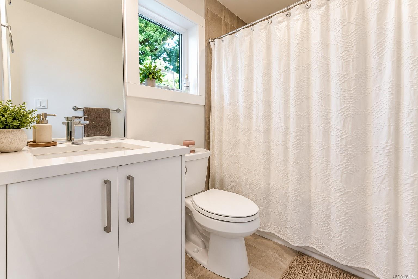
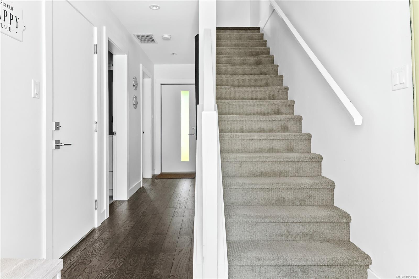
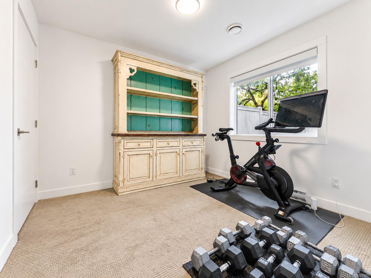
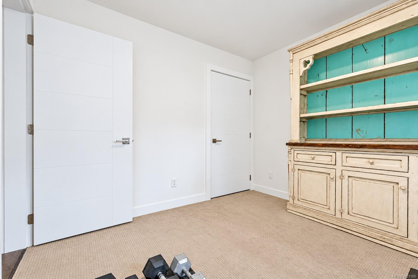
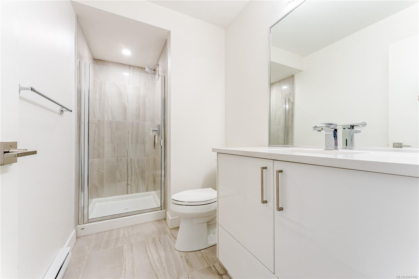
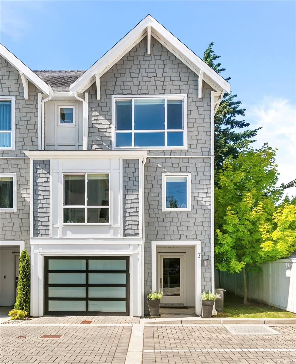
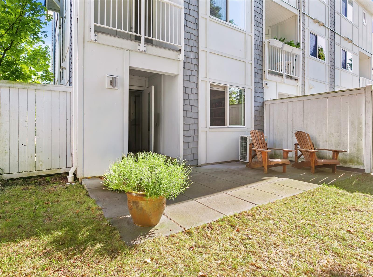
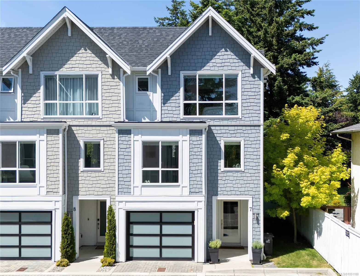
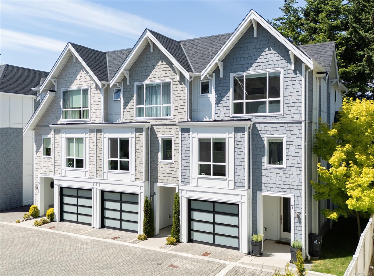
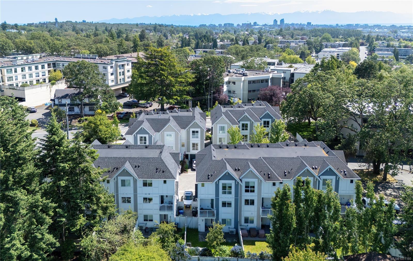
OPEN HOUSE SUN OCT 11TH, 11am-1pm. Room to spread out, space to entertain, and a private yard to call your own. This bright end-unit townhome at Meridian Row offers 3 bedrooms, 4 bathrooms and over 1,700 sq. ft. across three thoughtfully designed levels. Built in 2018 by Seba Construction, the home pairs wide-plank engineered hardwood and custom tilework with everyday comfort. The kitchen brings everyone together around a generous island, with quartz counters, a built-in pantry and KitchenAid appliances, including a gas range. Step onto the private balcony for morning coffee or dinner outdoors. A lower-level bedroom with ensuite offers flexibility for guests or a home office, while two upper-level bedrooms provide separation from the main living space. A heat pump, on-demand hot water, central vacuum and EV/solar-ready infrastructure round out the features with low strata and hydro bills.
Property Details
| Property Type | Residential |
| Property Sub Type | Row/Townhouse |
| Listing ID | 1051180 |
| Status | Active |
| City | Saanich |
| Area | Saanich East |
| Sub-Area | SE Quadra |
| Postal Code | V8X 2T9 |
| Property Taxes | $4,971.96 (2026) |
| Strata/Maintenance Fee | $343.37 / Monthly |
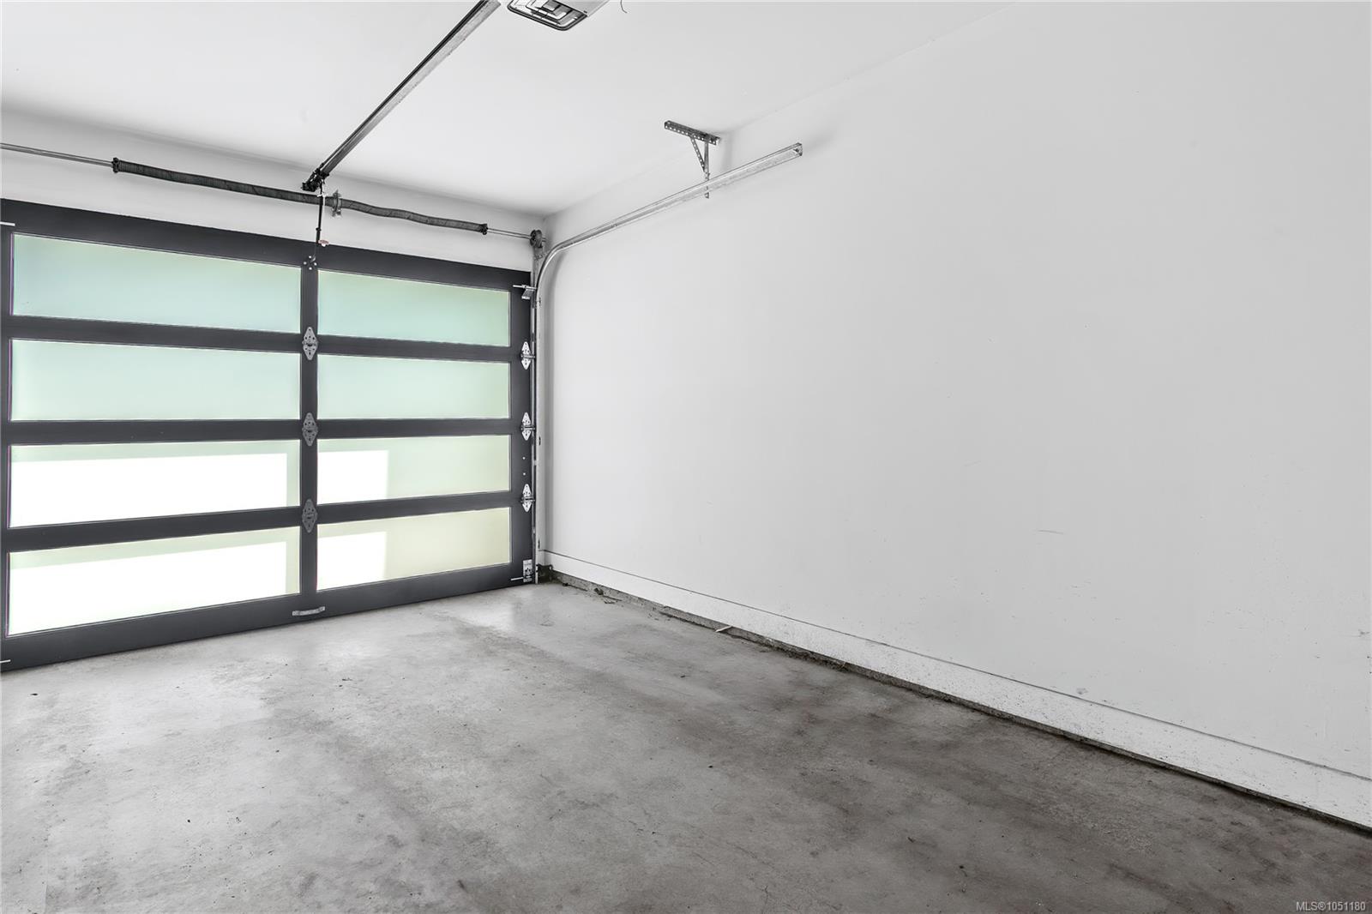
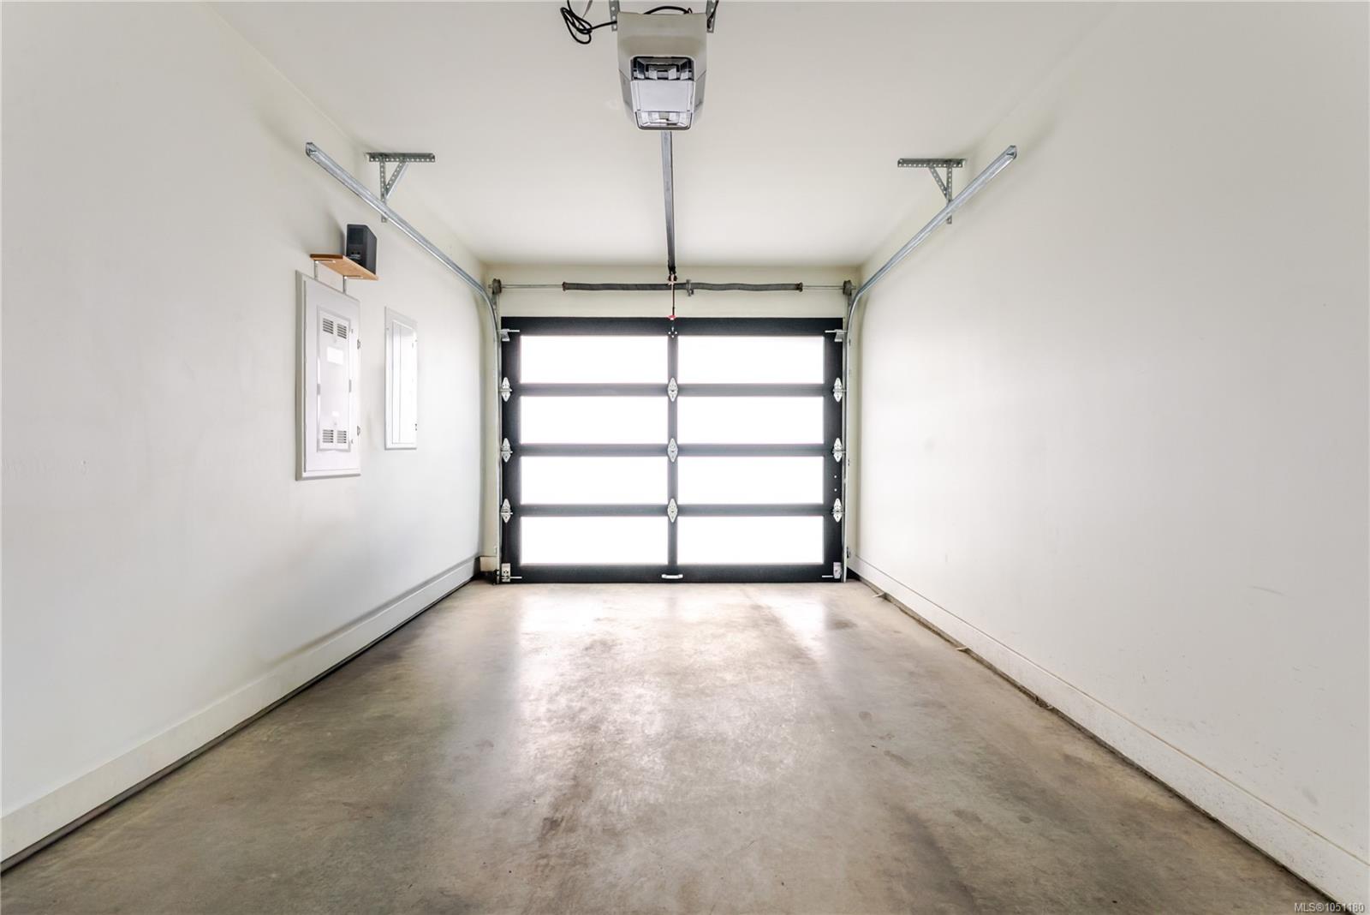
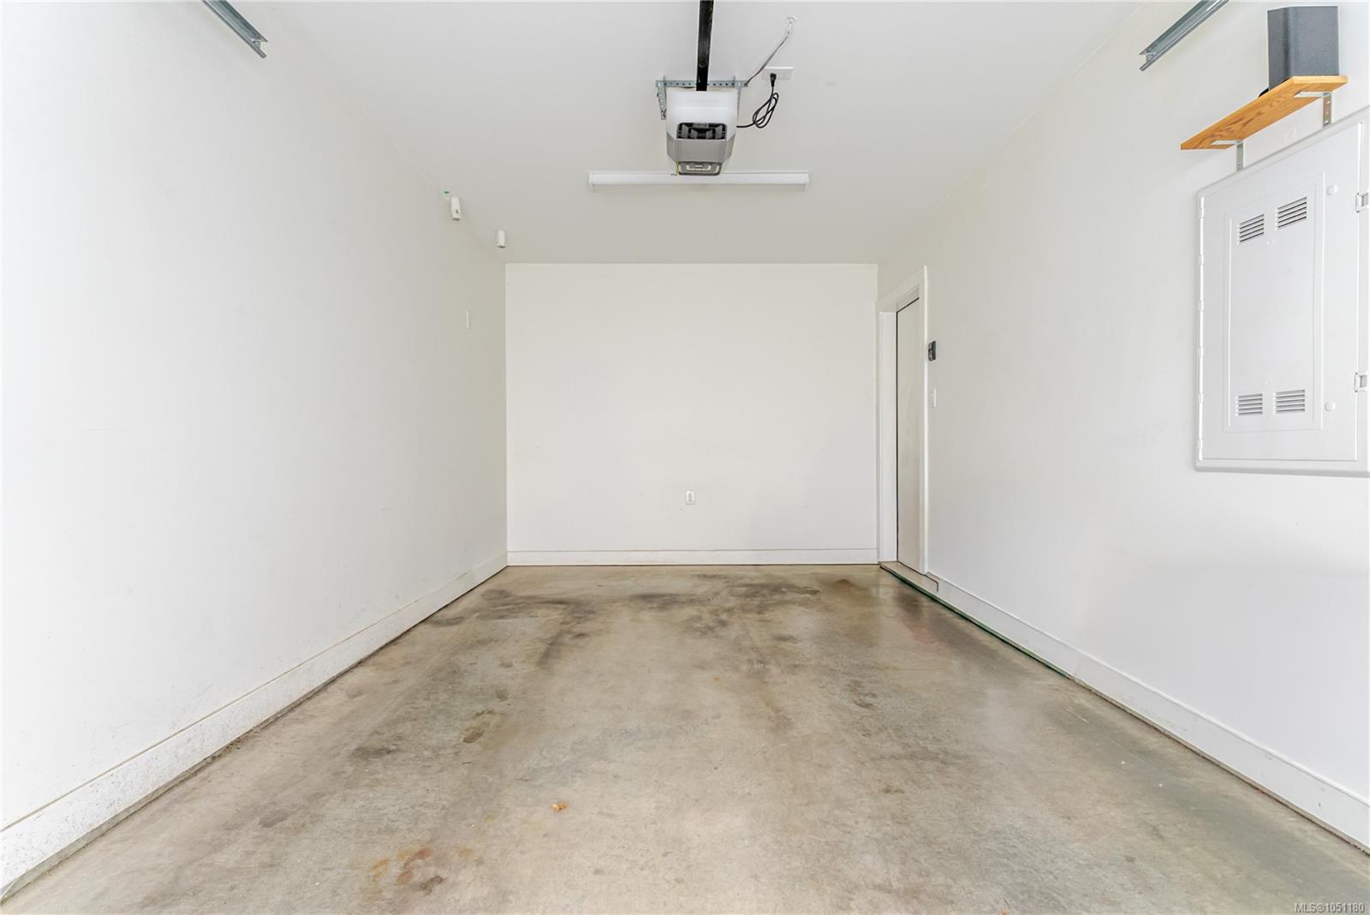
| Garage Spaces | 1 |
| Parking Total | 1 |
| Zoning | RT-4 |
| Facing | South |
| Water | Municipal,To Lot |
| Sewer | Sewer To Lot |
| Heating | Baseboard,Electric,Heat Pump,Natural Gas,Radiant Floor,Solar,Other |
| Cooling | Air Conditioning |
| Fireplaces | 1 |
| Fireplace Type | Gas,Living Room |
| Appliances | Dishwasher,Dryer,Garburator,Microwave,Oven/Range Gas,Range Hood,Refrigerator,Washer |
| Interior Features | Dining/Living Combo,Eating Area |
| Exterior Features | Balcony/Patio,Fencing: Full,Sprinkler System |
| Construction | Cement Fibre,Frame Wood,Insulation: Ceiling,Insulation: Walls,Shingle-Other,Stone,Wood |
| Roof | Fibreglass Shingle |
| Foundation | Poured Concrete,Slab |
| Basement | Finished,Partial,Walk-Out Access,With Windows |
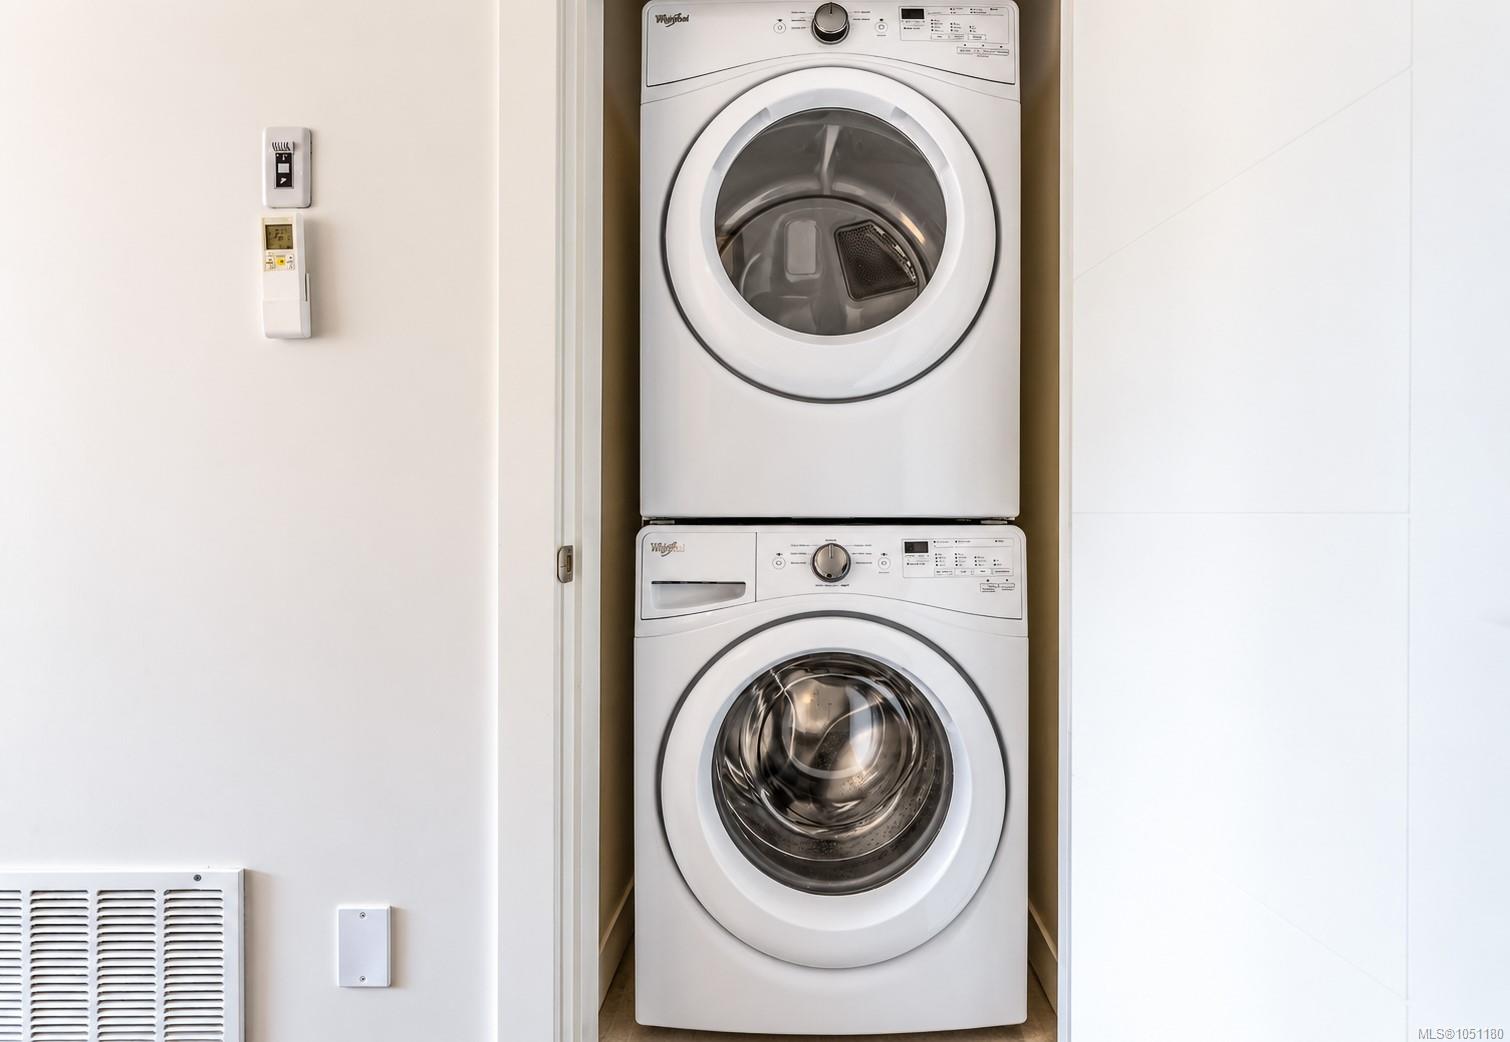
| Laundry | In Unit |
| Listed Date | Oct 1, 2026 |
| Ownership | Strata |
| Lot Size | 0.04 acres |
Open Houses
Rooms
| Room | Level | Dimensions | Description |
|---|---|---|---|
| Bathroom | Main level | 2-Piece | |
| Dining room | Main level | 10\' x 10\' | |
| Kitchen | Main level | 15\' x 10\' | |
| Living room | Main level | 17\' x 15\' |
Building Details
Parking
| Type | Spaces |
|---|---|
| Visitor Parking |
Additional Information
| Features | Level lot, Other, Rectangular |
| Community | Pets Allowed, Family Oriented |
| View | Valley view |
| Land Size | 1718 sqft |
| Land Access | Road access |
| Building Type | Row / Townhouse |
| Interior Size | 1527 sqft |
| Transaction | For sale |